Santa Maria in Porto Basilica: A Marian Sanctuary in Ravenna
Site at a Glance
- Popularity
- Medium
- Country
- Italy
- Primary era
- Early Modern
- Eras represented
- Medieval, Early Modern, Modern
- Civilizations
- Italian, Papal States, Venetian
- Site type
- Religious
- Remains
- Basilica
On this page17 sections
History
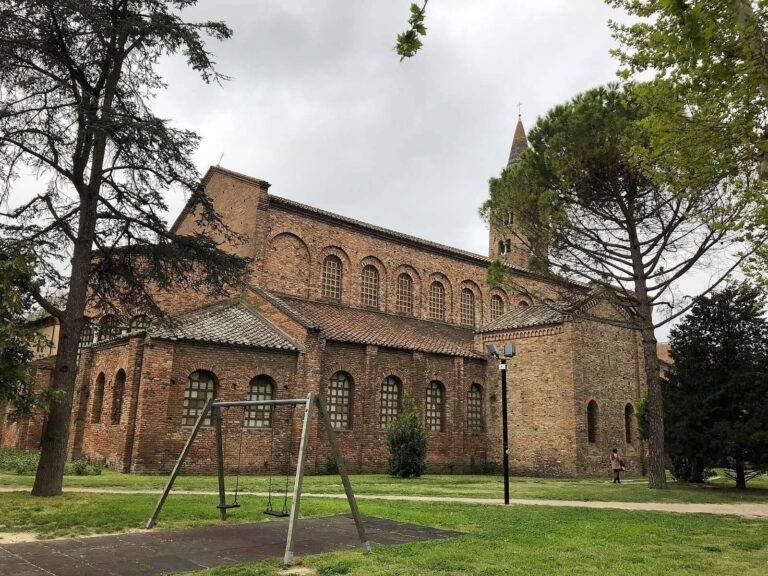
Santa Maria in Porto Basilica is a Roman Catholic sanctuary in Ravenna, Italy, dedicated to Mary and associated with the Greek Madonna, a traditional title for an image of Mary regarded as Ravenna’s patroness. Its formal dedication is Mary, Mother of the people of Porto and Protectress of Ravenna, and it belongs to the Archdiocese of Ravenna-Cervia, the area under an archbishop’s authority. Construction of the present church began in 1553, and it was consecrated on 8 October 1606. Its façade is Baroque, a European style that flourished from the late sixteenth through the eighteenth centuries.
Origins of the Greek Madonna
Tradition dates the image’s miraculous arrival from Constantinople to 8 April 1100. Monks associated with Santa Maria in Porto Fuori are said to have found it on the shore near Classe, where the Adriatic then reached closer to Ravenna. Pietro degli Onesti, a prior, or community superior, is traditionally named as its first discoverer. He was also known as Pietro Peccatore, meaning Peter the Sinner.
The image was linked to an earlier church and to a community of Canons Regular at Porto Fuori. Canons Regular are clergy who live together under a religious rule; this community followed the Rule of Saint Augustine. A church to house the image was built there about 1103. Pope Paschal II wrote to Pietro in 1114 and confirmed the community’s rule in 1116.
The monastery and basilica in Ravenna
In the first half of the fifteenth century, the canons planned a monastery beside their church at Porto Fuori, about four kilometres from Ravenna’s walls. Venetian authorities required them to establish it within the city instead. The canons acquired a plot occupied by houses near Porta Nuova, at Ravenna’s southern edge, and the houses were demolished on 5 August 1496.
Work on the monastery began in 1496, and it was completed in 1509; the canons had moved in by 1503. Pope Julius II stayed there in 1511 while travelling through Romagna. That year, Ravenna architect Bernardino Tavella presented a design for the church, although construction began only after a delay. The central nave’s roof was finished in 1561. At the church and convent’s consecration, Ravenna’s archbishop and Pietro Aldobrandini, a cardinal chamberlain, took part.
Suppression, parish life and restoration
The French invasion of 1797 led to the sanctuary being stripped and looted, and the monks were expelled. The following year, the church and monastery were closed and put to use as military barracks. The monastery reopened in 1828, but closed permanently in 1886 under laws liquidating church property, established by a royal decree dated 7 July 1866. The premises then became a confectionery factory. In 1885, the façade and other parts of the former monastery were removed to make way for the Garibaldi barracks.
By the late nineteenth century, the church had passed to diocesan clergy and become a parish church. Its parish took in the territory of the suppressed parish of Santa Barbara. Archbishop Vincenzo Moretti and his successors encouraged renewed devotion to the Greek Madonna. On 21 April 1900, during celebrations of the image’s eight-hundredth anniversary, it was solemnly crowned.
The Garibaldi barracks suffered severe damage from Second World War bombing and were later demolished, allowing surviving monastery remains to be restored and opened up. On 24 July 1944, an unexploded bomb struck the church’s choir area, and the church was subsequently restored. Pope John XXIII, pope from 1958 to 1963, raised it to minor basilica status in October 1960. A minor basilica has a special ecclesiastical status but is not necessarily a cathedral. Since 1972, part of the former monastery has housed Ravenna’s civic art gallery, while another part serves as a residence for monks of the Order of Saint Paul the First Hermit, a Roman Catholic order with a hermitic tradition. The monks continue to conduct services.
Remains
Exterior and church plan
Façade
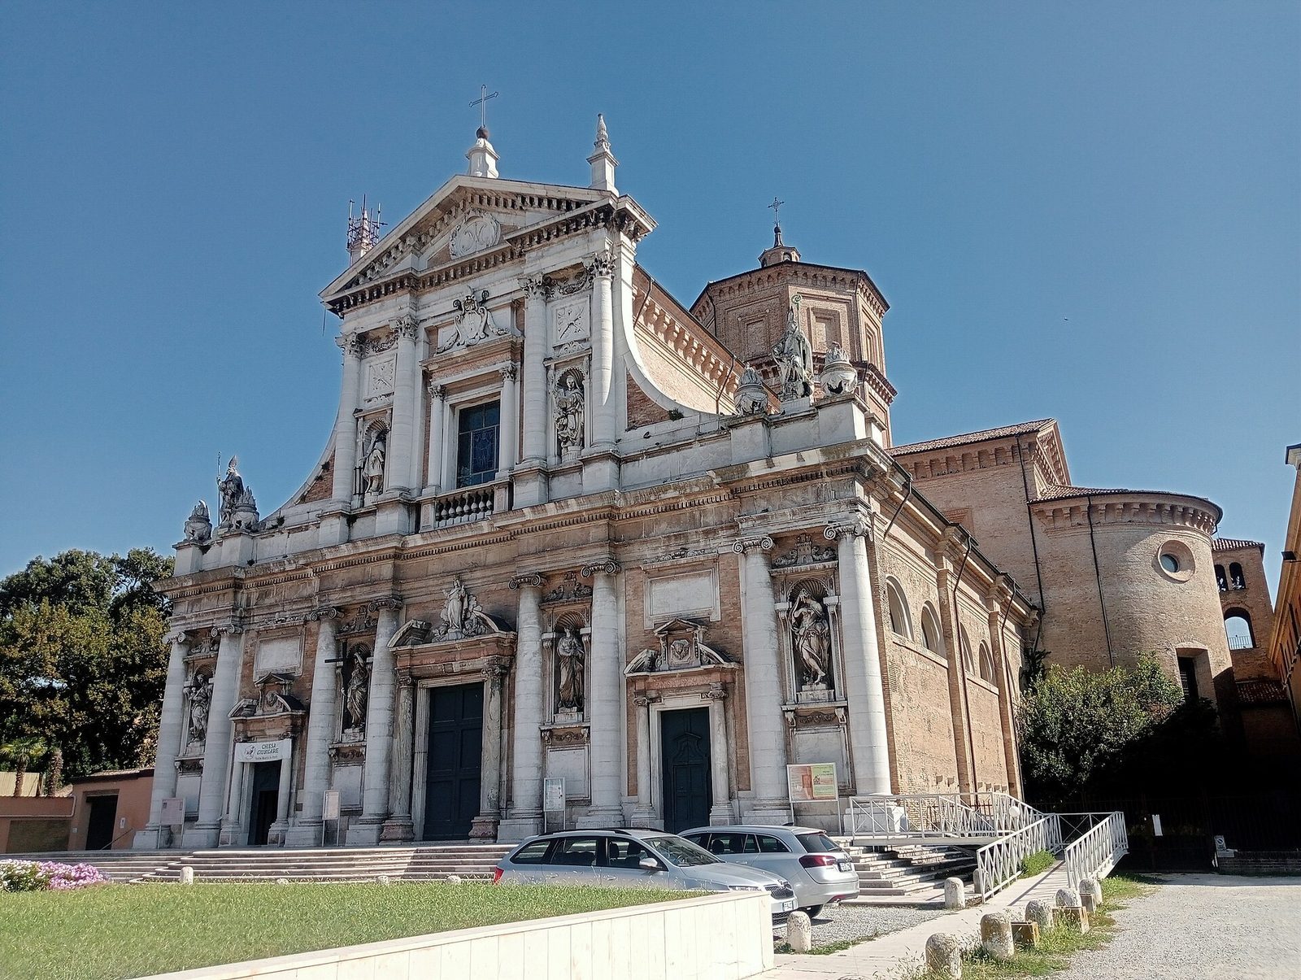
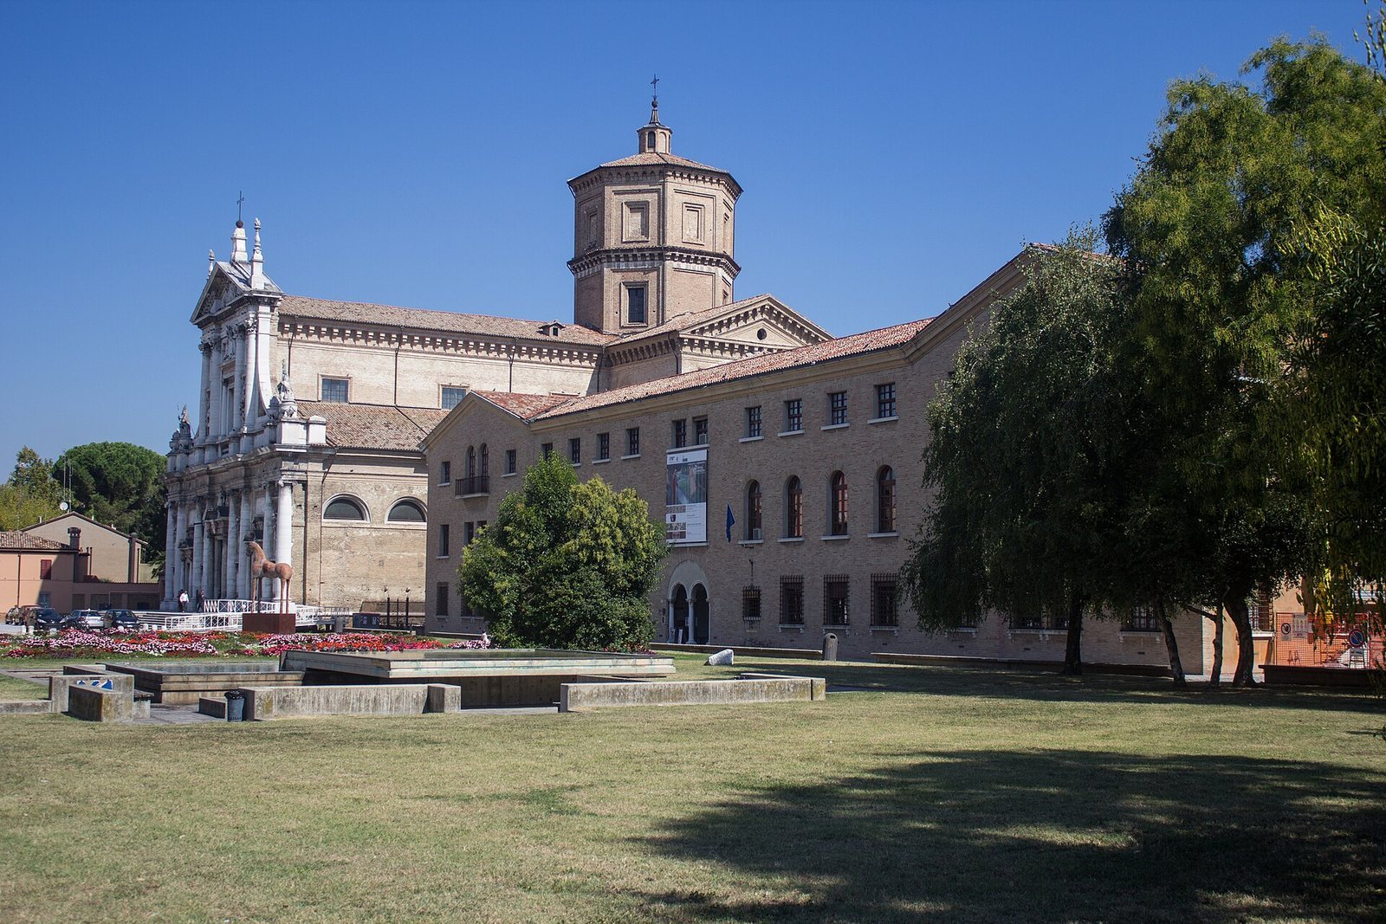
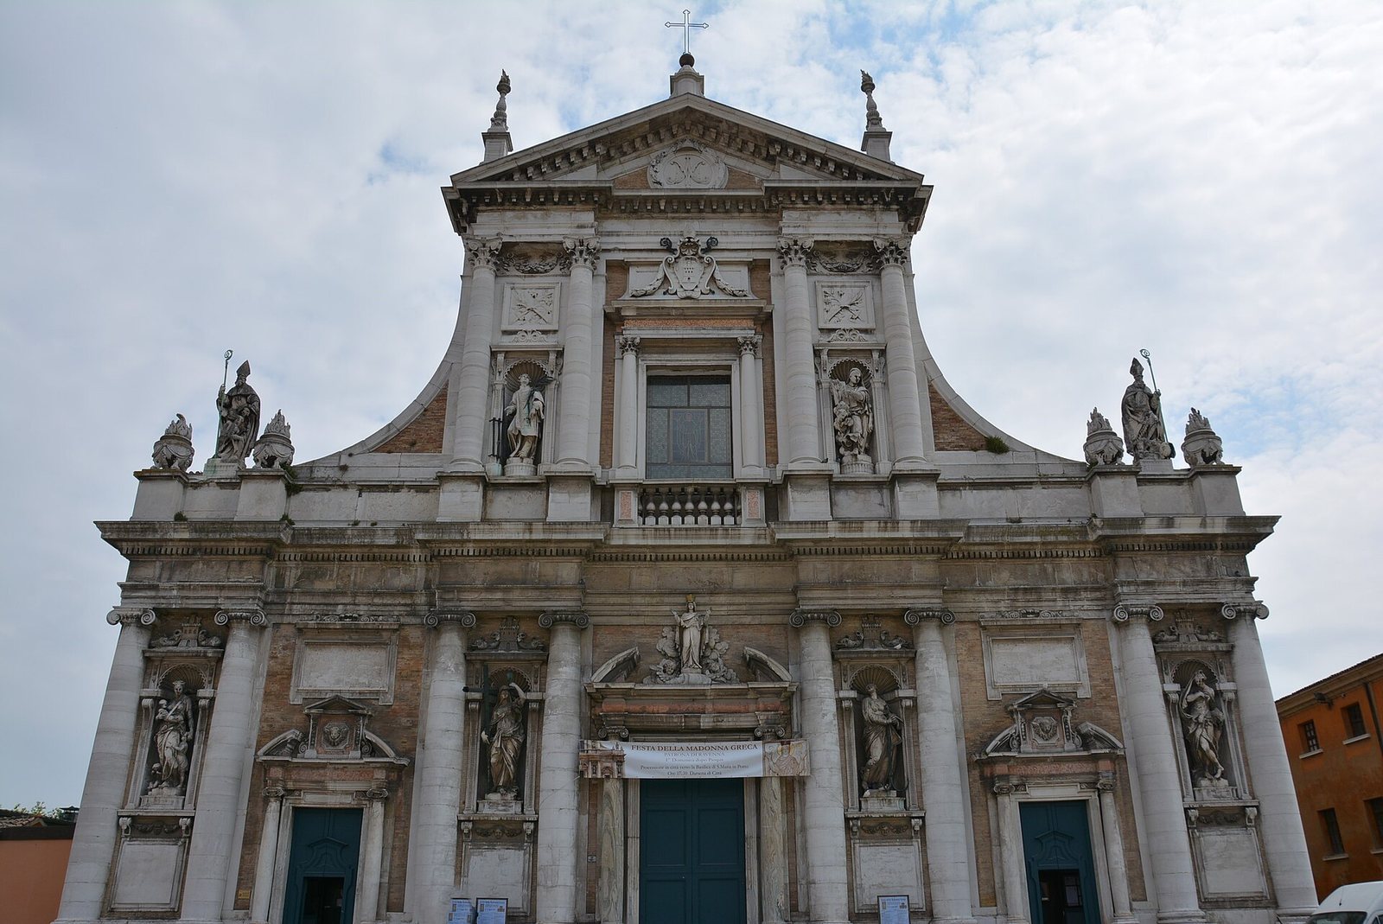
The basilica faces a broad rectangular open space with flower beds. A staircase completed in 1783 leads to the white Istrian-stone façade, made from pale limestone from the Istrian region. Designed by Camillo Morigia, it was completed in 1784. A high cornice divides its two tiers. The lower level extends across the central nave and both side aisles, while the upper level corresponds to the nave alone.
Three main doorways and four smaller divisions organize the lower tier. Paired half-columns frame the smaller sections, each of which contains a niche with one of Diomiro Cignaroli’s statues of Charity, Faith, Hope or Humility. Split triangular caps supported by two columns crown the doorways. The larger central doorway has a statue of the Greek Madonna dated 1689. Its supporting columns date to the fifth century and came from the destroyed Basilica of San Lorenzo in Caesarea.
A large rectangular window with a balustrade occupies the upper tier’s centre, beneath the monastery’s coat of arms. Niches to either side contain statues of Saint Lawrence and Pietro degli Onesti; statues of Saint Augustine and Saint Ubaldo stand at the façade’s outer ends. A triangular top bearing a monogram for Mary crowns the façade.
Crossing tower
Above the point where the nave and crosswise transept meet rises an octagonal, two-tiered crossing tower. Its lower tier has four windows, one on each angled face, and its summit is an octagonal lantern, or upper tower section. The tower reaches 53 metres in height.
Nave and chapels
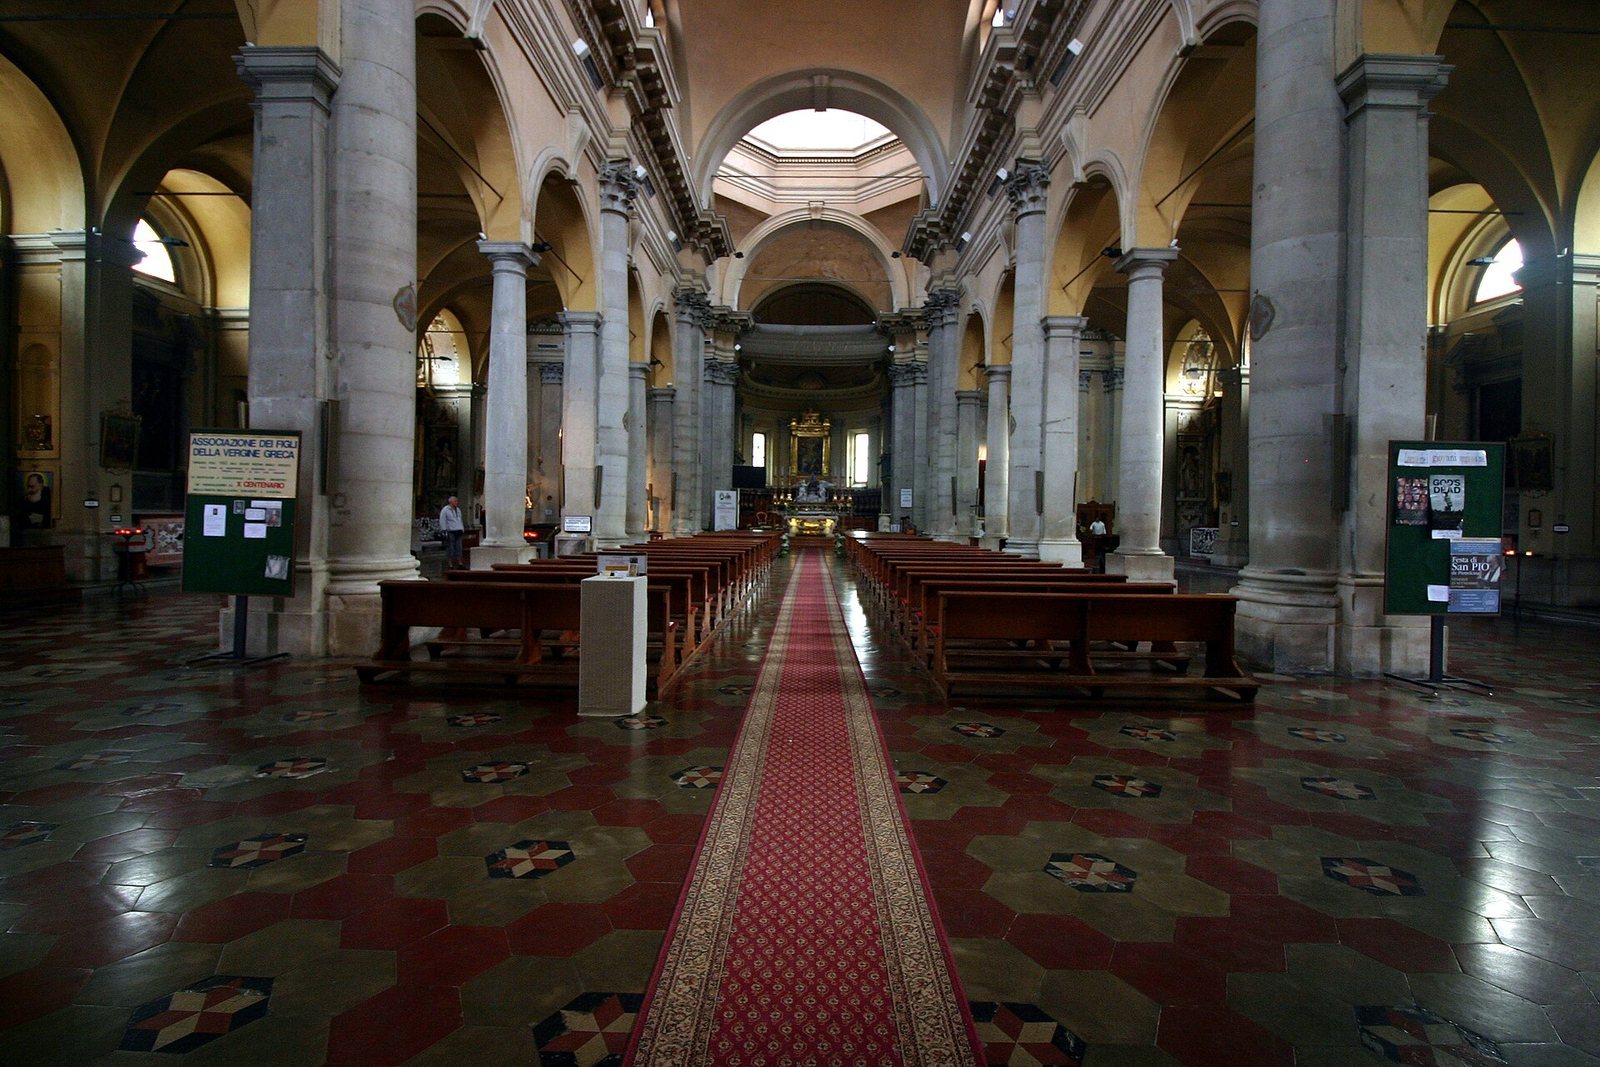
The church has a Latin-cross plan, with a long central nave intersected by a shorter transept. The nave has three structural sections, and each side aisle has six. Sail vaults, curved ceilings over roughly square spaces, cover the nave and aisles. Six rectangular chapels line each side. Each chapel has a barrel vault, a continuous semicircular ceiling, and a Baroque marble altar.
Transept, apse and organ
Transept
Each transept arm contains a square, sail-vaulted space and a semicircular apse, or rounded end space. A marble railing encloses each apse, which has a marble altar. The left altar holds the Greek Madonna, a ninth-century Byzantine marble relief in the artistic tradition of the Eastern Roman Empire. It depicts Mary praying beneath a broad mantle. The right altar holds Saint Lawrence, a painting by Bolognese artist Emilio Taruffi.
Central apse and choir
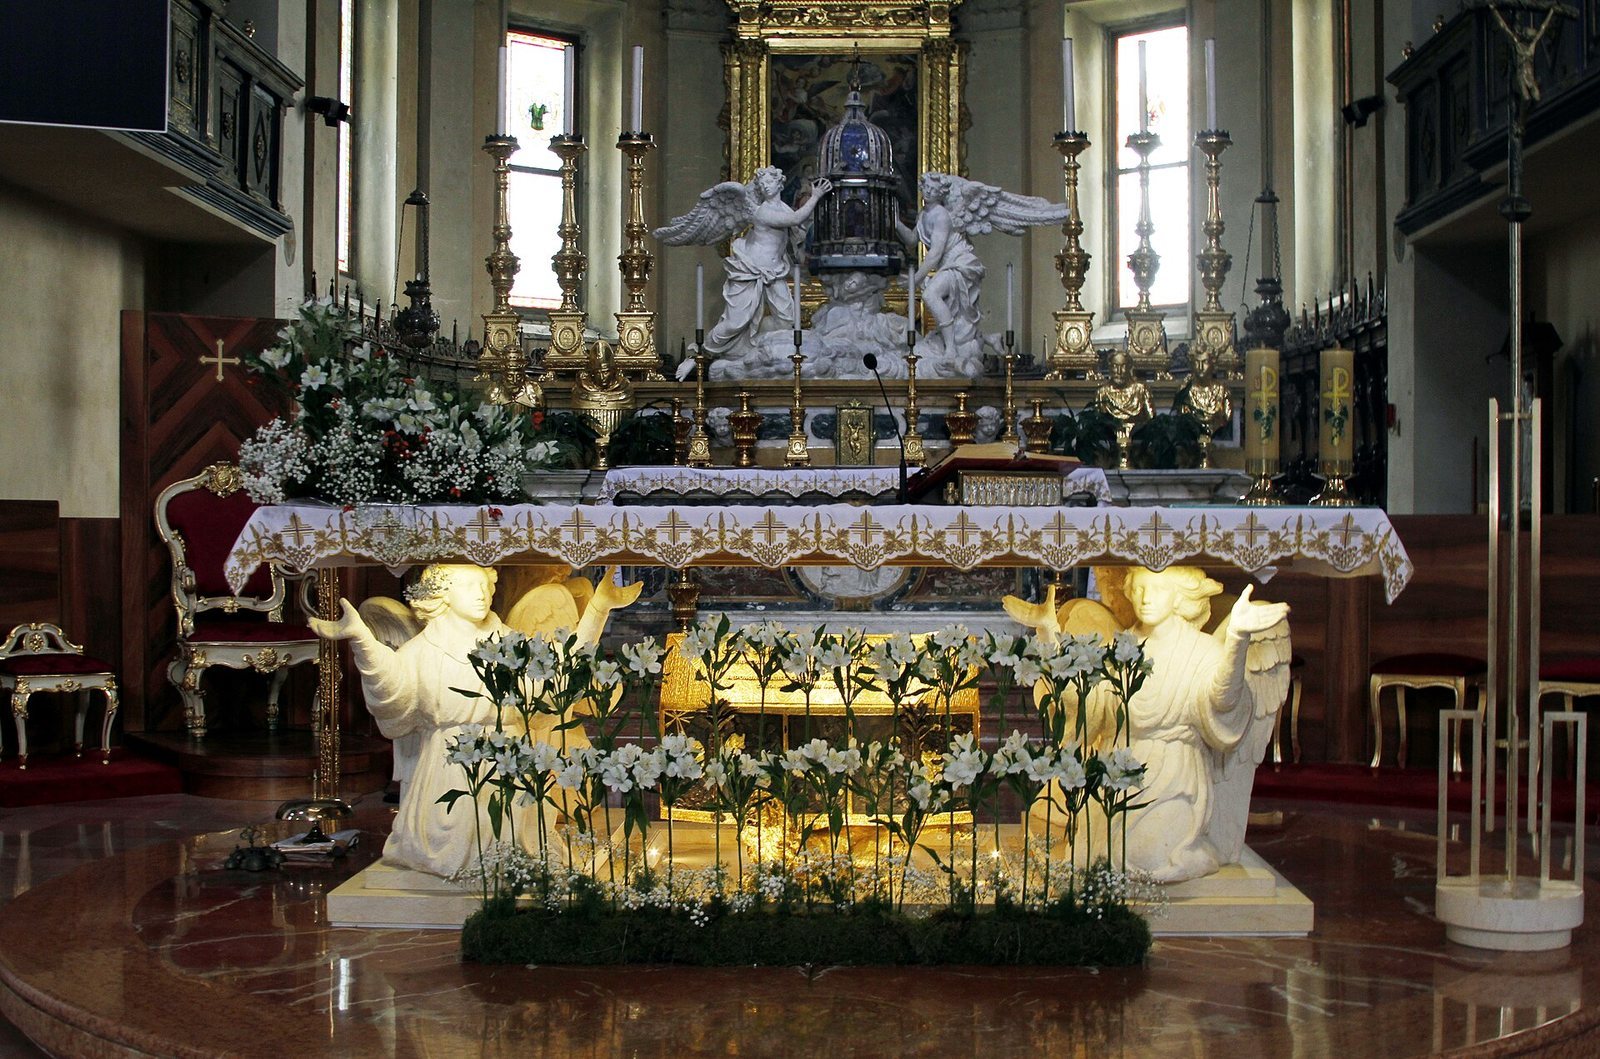
Beyond the crossing, the central apse has a square, sail-vaulted space followed by a semicircular end. Its high altar dates to 1710. Above the altar table is a multicoloured marble ciborium, a canopy over an altar, from an earlier altar. Giuseppe Vivoli began it in 1627, and Ascanio Mula completed it in the following years. Two Carrara marble angels flank it.
A sixteenth-century wooden choir by Marino Francese stands behind the altar against the curved apse wall. Its 75 stalls form two tiers, with carved decoration on the upper tier. Between two large rectangular windows is Giovanni Laurentini’s Annunciation, from Rimini, set in a richly carved and gilded wooden frame.
Organs
Two eighteenth-century wooden organ lofts, or raised platforms, occupy the apse’s side walls. They originally held separate organs. In 1978, organ builder Gianni Ferraresi united and restored the instruments, reusing their wooden cases and some of their pipes. The present organ has electric action and a mobile, independent console to the right of the high altar, with two 61-note keyboards and a 32-note pedalboard curved in a concave-radial shape.
Each matching case front has three fields separated by flat, column-like strips. Each field contains 11 principal pipes in a group rising to one peak, with horizontally aligned, mitre-shaped openings. Decorative pipes that do not sound sit above the two outer fields of each case.
Paintings and former monastery
Chapel paintings and sculpture
The fourth chapel on the right contains Ippolito Scarsella’s Martyrdom of Saint James the Less. The next chapel holds Cesare Corte’s Martyrdom of Saint Margaret, accompanied by eighteenth-century stucco statues of Saint Peter Damian and Pietro Peccatore. On the left, the third chapel contains Palma the Younger’s Martyrdom of Saint Mark, and the chapel after it has a fifteenth-century crucifix.
Pala Portuense
Ercole de Roberti’s altarpiece known as the Pala Portuense depicts the Virgin and Child enthroned with Saints Anne, Elizabeth and Augustine, and Blessed Pietro degli Onesti. Removed from the church after the 1797 looting, it is now held by the Pinacoteca di Brera art museum in Milan.
Former monastery
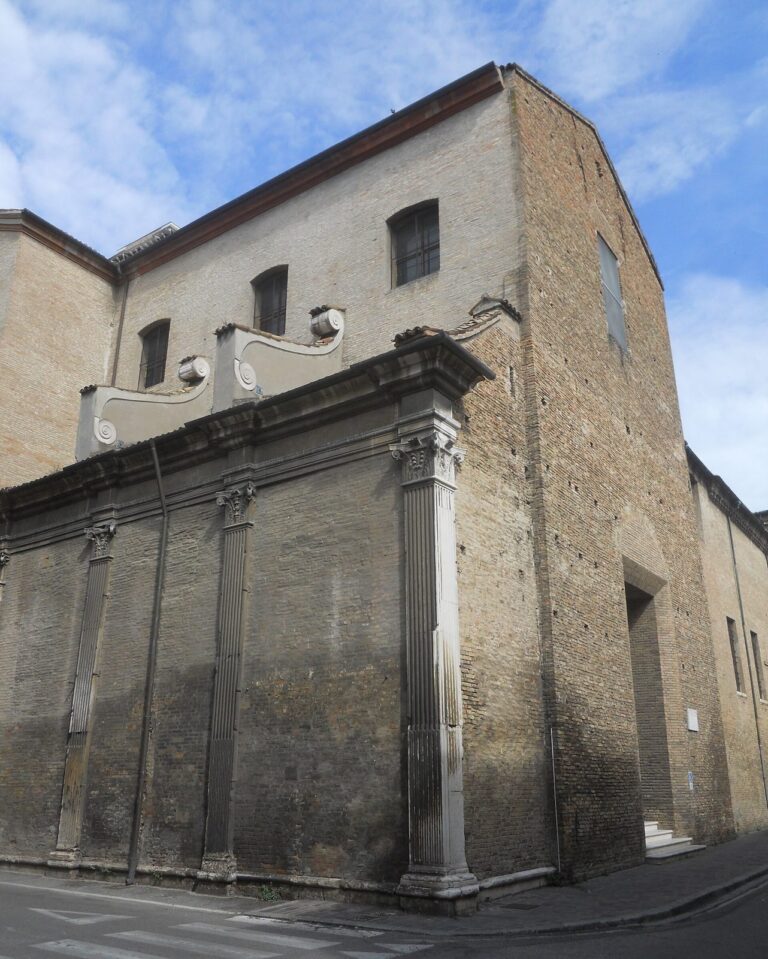
The monastery’s original entrance is now bricked up between the Loggetta Lombardesca and the church apse. Parts of the former monastery survive, including the cloister, where its heraldic emblem of a castle topped by three towers recurs beside dates from 1503 to 1518.