Church of San Romualdo: A Baroque Church in Ravenna
Site at a Glance
- Popularity
- Low
- Country
- Italy
- Primary era
- Early Modern
- Eras represented
- Early Modern
- Civilizations
- Papal States
- Site type
- Religious
- Remains
- Church
On this page18 sections
History
Abbey and church construction
The Church of San Romualdo is a seventeenth-century Catholic church in Ravenna, Italy, built by Camaldolese monks, a branch of Benedictine monasticism. Its interior is Baroque, a style associated with dramatic forms and rich ornament. Construction began in 1630 and was completed in 1632; Cardinal Luigi Capponi, archbishop of Ravenna, dedicated the church on 1 May 1637. It was named for Saint Romuald (952–1027), founder of the Camaldolese congregation.
After the Battle of Ravenna on 11 April 1512, the monks moved from the Basilica of Sant’Apollinare in Classe to a site inside Ravenna’s walls. They built an abbey on partly developed land along what is now Via Baccarini, completing it around 1515. Books that later formed the Biblioteca Classense were transferred there. In the early seventeenth century, the monks decided to build a church beside the abbey, replacing the church of San Bartolomeo in Turricola and serving the community’s needs. The first stone was laid in 1630 in the presence of Andrea Corsini, a titular archbishop of Tarsus, a title attached to a historic see whose archbishop did not govern its diocese.
From monastery to civic memorial
The church received numerous works of art during the following century. The monks were forced to leave the complex in 1798 during the Napoleonic requisitions, and most of the church’s furnishings were removed, with many lost. Ravenna’s municipality acquired the building in 1825. It became a museum in 1877 and a gymnasium in 1920. A restoration in 1935 adapted it as a civic memorial shrine to people who died in war or captivity, a role it continues to hold.
Museum and present status
From 1997 to 2019, the church also housed Ravenna’s Museum of the Risorgimento, the movement for Italian unification. Its collection included personal keepsakes and memorabilia belonging to local participants in revolutionary movements of the early nineteenth century, the Italian Wars of Independence and Giuseppe Garibaldi’s campaigns. A major conservation restoration of the church took place in 2002. The museum moved to Palazzo Guiccioli in 2019.
The church remains Catholic and belongs to the Archdiocese of Ravenna-Cervia. Although it is closed for worship, it has not been deconsecrated and remains municipal property.
Remains
The church has a Latin-cross plan, with a long main space crossed by a shorter arm. Its Baroque interior is enclosed by an unfinished exterior. The principal spaces include a single nave, side chapels, transept, crossing, presbytery, apse and a former sacristy now used by the Biblioteca Classense.
Exterior
Façade and entrances
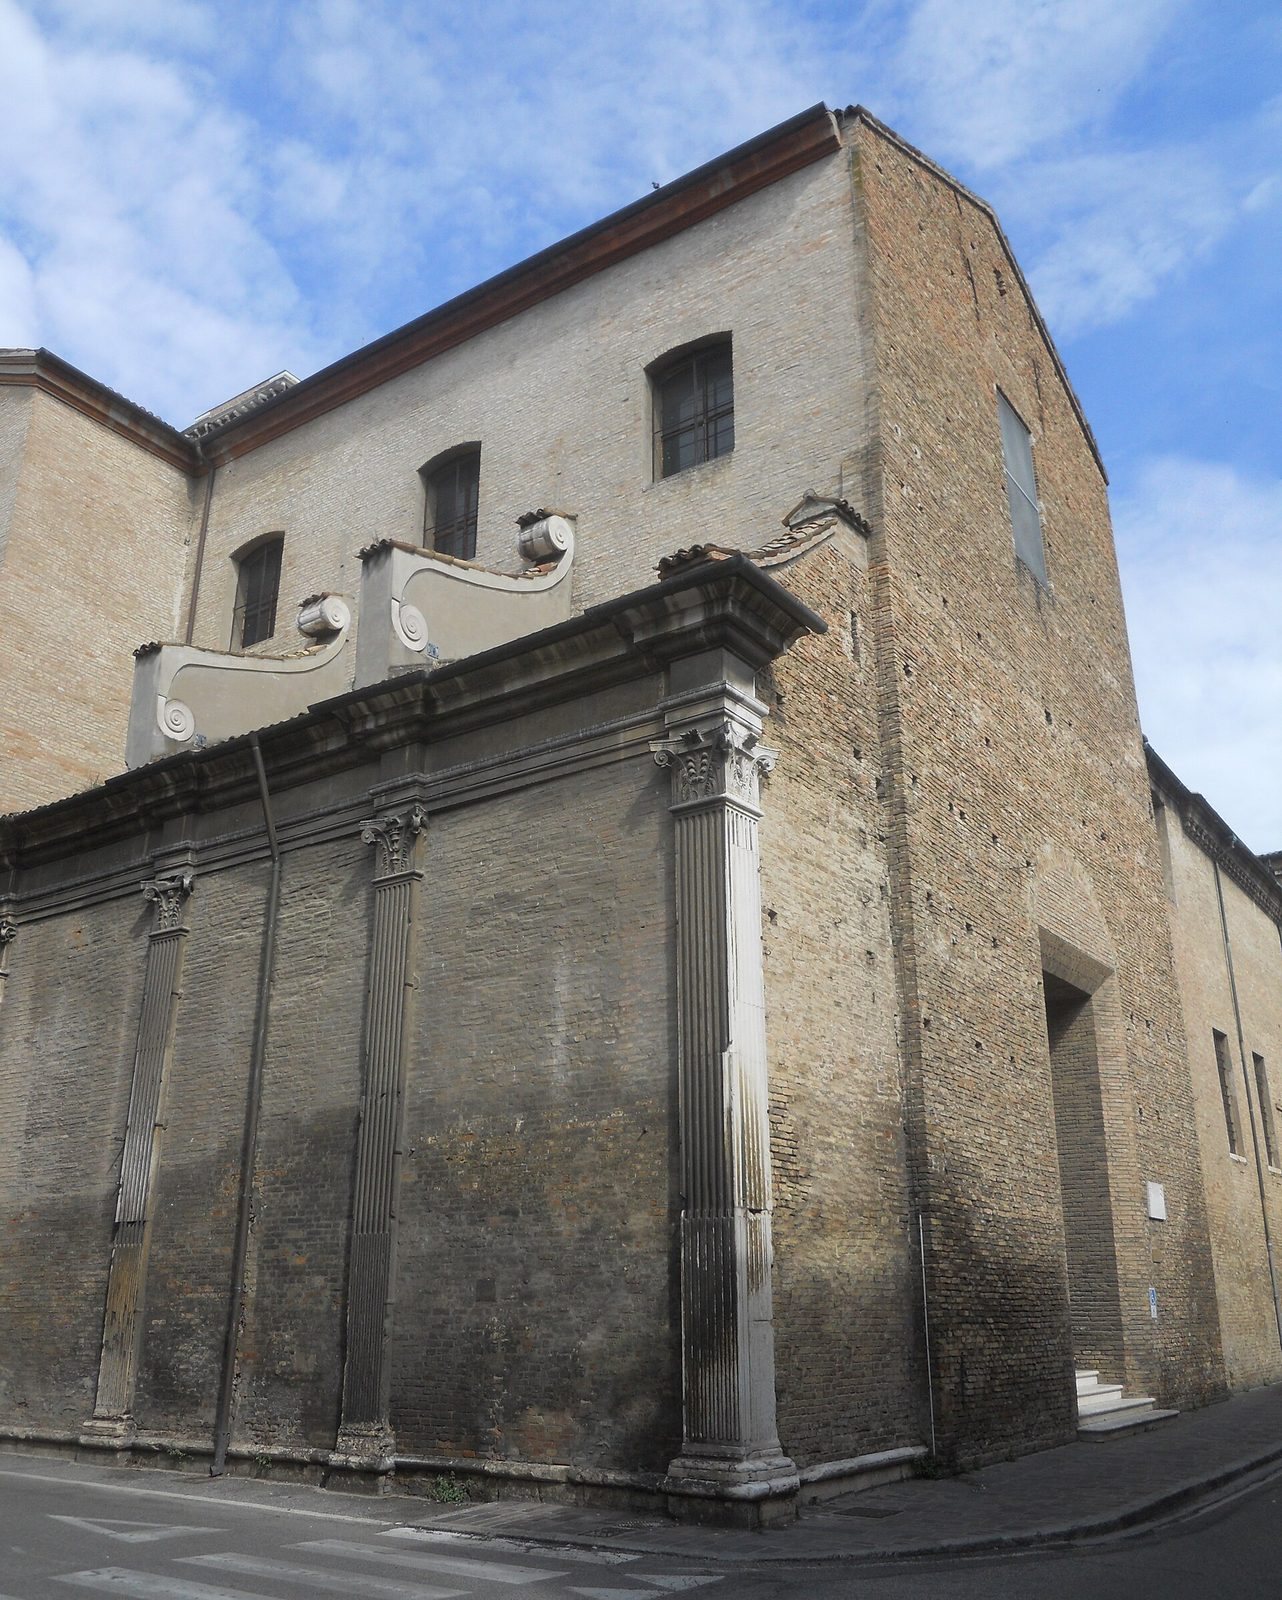
The plain, stepped façade faces Via Baccarini. Its lower level has a single rectangular doorway at the centre, set above street level by marble steps; a rectangular window sits above the entrance. A second doorway opens in the left face of the transept. That face is similarly spare, with a cornice carried on pilasters, shallow columns attached to the wall.
Flank and bell tower
Scroll-shaped volutes decorate the buttresses along the church’s left side. Eight fluted Corinthian marble pilasters and a cornice embellish the outer wall of the left-hand chapels. This wall also formed the perimeter of the earlier church of San Bartolomeo in Turricola. A square bell tower with a flat roof stands where the right transept arm meets the apse, overlooking one of the former abbey’s cloisters.
Nave and chapels
Nave
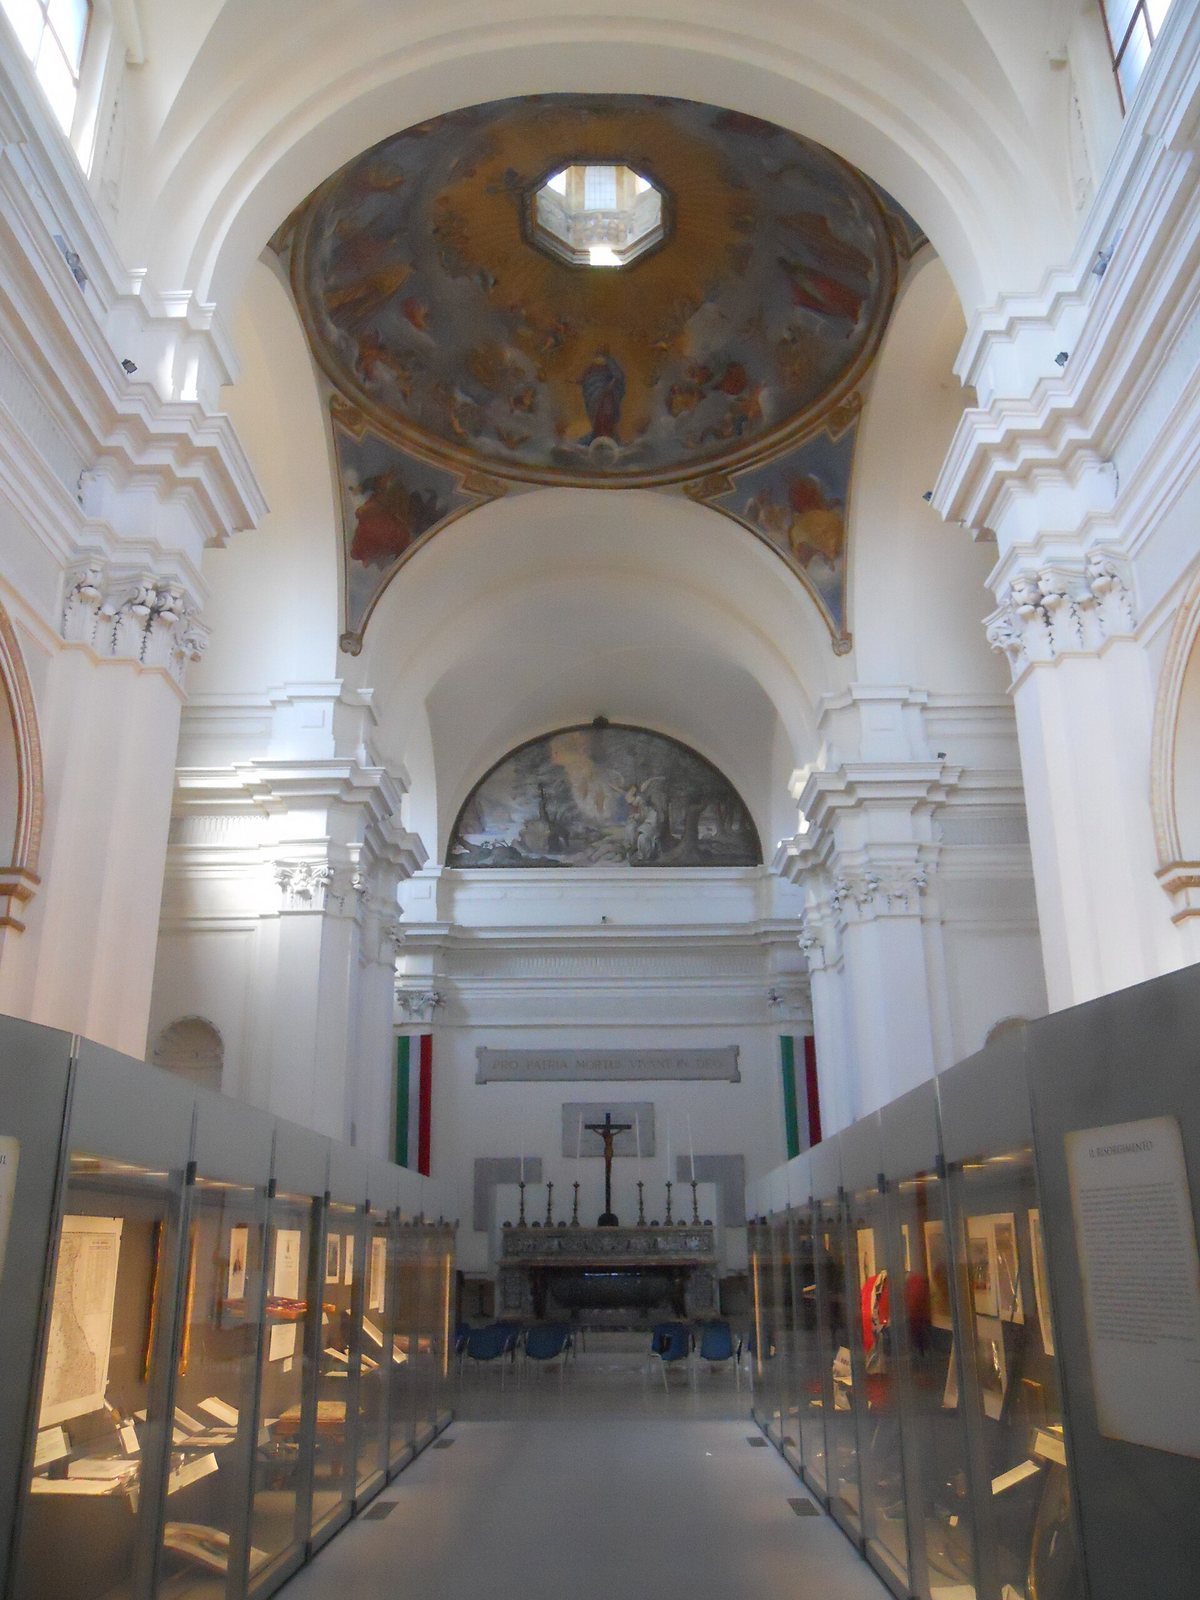
The single nave, the main body of the church, has a barrel vault, a continuous curved ceiling, with lunettes, curved spaces beneath the vault, and large windows. Its three round arches on each side open into the side chapels. Corinthian pilasters separate the arches.
Side chapels
Each rectangular chapel has a barrel-vaulted ceiling and a Baroque altar of multicoloured marble, with paintings on the vault. The former altarpieces from the left-hand chapels are now held elsewhere: Marcantonio Franceschini’s Saints Bartholomew and Severus in Glory (1683) is in Ravenna’s City Art Museum, Carlo Cignani’s Saint Benedict is in the Pinacoteca of Ravenna’s Academy of Fine Arts, and Flaminio Torri’s The Annunciation is also associated with these chapels. The first chapel on the right was dedicated to Saint Michael the Archangel. Guercino’s Saint Romuald (1641), formerly in the second chapel on that side, is now in the City Art Museum.
The third chapel on the right was used for the Blessed Sacrament, the consecrated Eucharist in Catholic belief. Its furnishings included a gilded-bronze and lapis-lazuli tabernacle made in 1739 by Bartolomeo Burroni to a design by Giovanni Paolo Pannini. The tabernacle and the chapel’s complete altar set are now in Ravenna’s National Museum. The chapel also held a painting of Elijah in the Desert, based on a work by Simone Cantarini.
Crossing and transept
Crossing and lantern
The square crossing, where the nave meets the transept, is covered by a sail vault that rises over a square space. An octagonal lantern, a raised structure admitting light above a roof or vault, stands at its centre. It has four arched windows and four painted windows. In the first half of the eighteenth century, Giovanni Battista Barbiani painted the interior of the lantern and the vault with The Immaculate Virgin among Apostles, Saints, and Angelic Choirs.
Transept
The two matching transept arms have barrel vaults. On the wall nearest the presbytery in each arm, a pair of Corinthian pilasters frames a niche. These niches once held late-seventeenth-century stucco figures of Saint Benedict and Saint Romuald, associated with the Venetian artistic milieu. Marble plaques bearing the names of the war dead cover the back wall of the right arm. Renaissance-style portals with pink-marble frames stand at the centre of that wall and its opposite.
Presbytery and rear spaces
High altar and presbytery
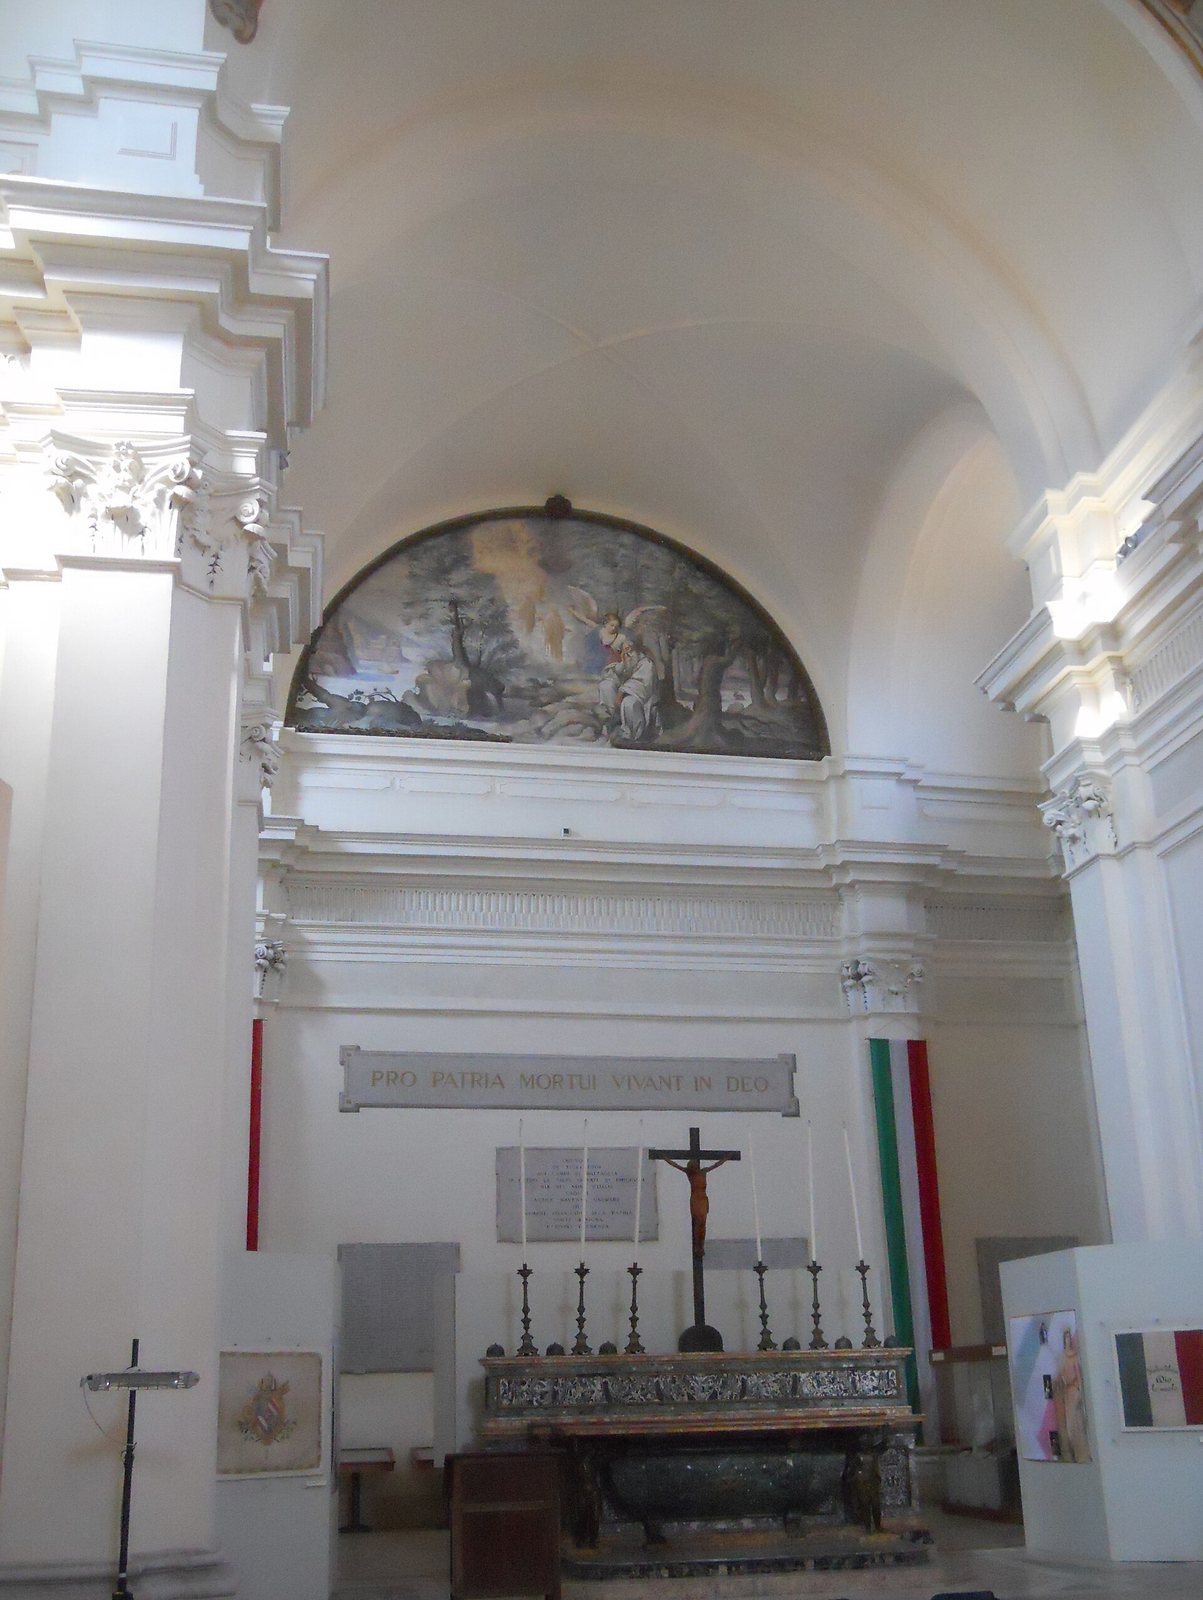
Beyond the crossing, a barrel-vaulted bay, similar in form to the transept arms, continues the nave. Its side walls have two niches that once contained stucco figures of Saint Apollinaris and Saint Severus by Antonio Martinetti. The high altar, designed in 1788 by Camillo Morigia, was made in marble by Giuseppe Toschini and fitted with statues by Giuseppe Baroni. Pietro Celestin Giordani of Pesaro consecrated it on 27 April 1789, placing relics of Saints Apollinaris and Severus inside.
The altar rests on two steps of coral breccia, a stone formed from angular fragments, and a base of African marble. Two bronze putti support the altar table. Six candlesticks alternate with helmets above it, with a wooden crucifix at the centre. The presbytery floor, raised one step above the rest of the church, combines Egyptian and coral breccia with inlays of white and black marble and serpentine, a decorative stone.
Apse
The apse behind the presbytery once accommodated the monks’ choir. Its central square bay is as wide as the nave and covered by a groin vault, formed where two barrel vaults intersect. Two side bays follow the arrangement of the transept arms. A curved wall space on the central bay’s back wall contains Barbiani’s Ecstasy of Saint Romuald, painted in the first half of the eighteenth century. Other plaques bear the names of the war dead. Two plaques in the presbytery refer respectively to the declaration of war and the First World War Victory Bulletin.
Former sacristy
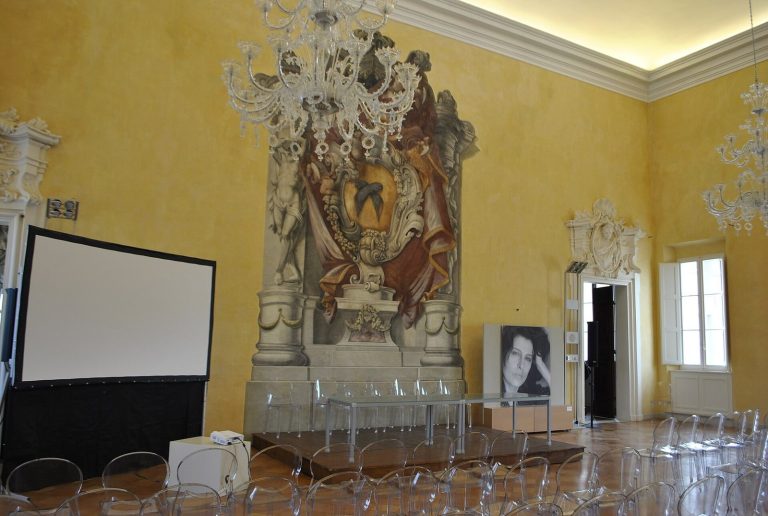
The former sacristy is attached to the church and now forms part of the Biblioteca Classense, serving as a conference room called Sala Muratori. The rectangular room has a shallow vault and large rectangular windows. Three large paintings in dark wooden frames hang on its end wall: the Nativity of Jesus on the left, the Deposition from the Cross on the right, and The Resurrection of Lazarus by Francesco Zaganelli (1465–1532) at the centre. On the opposite side, a square vestibule beneath a small dome is covered with frescoes by Cesare Pronti. Two tall Tuscan columns with smooth red-porphyry shafts frame its entrance arch.