Bracka Defense Tower in Lubań: A Medieval City Fortification
Site at a Glance
- Popularity
- Low
- Country
- Poland
- Primary era
- Medieval
- Eras represented
- Medieval
- Civilizations
- Holy Roman Empire, Margraviate of Brandenburg
- Site type
- Military
- Remains
- Tower
On this page4 sections
History
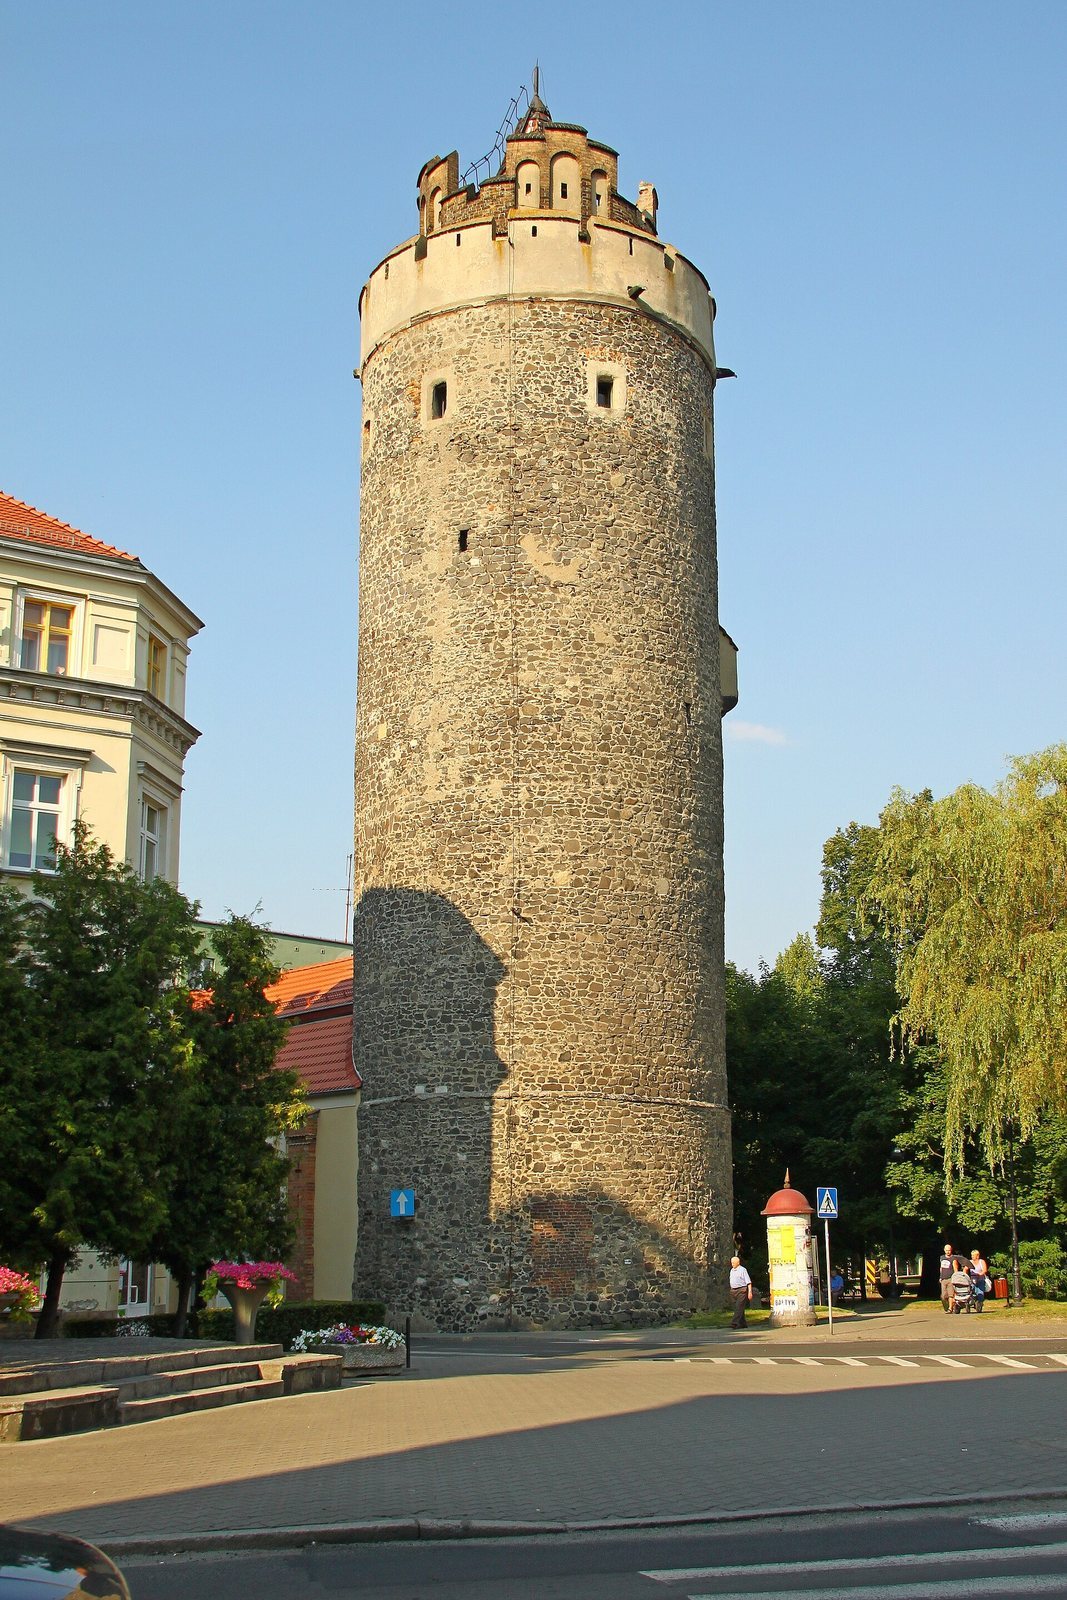
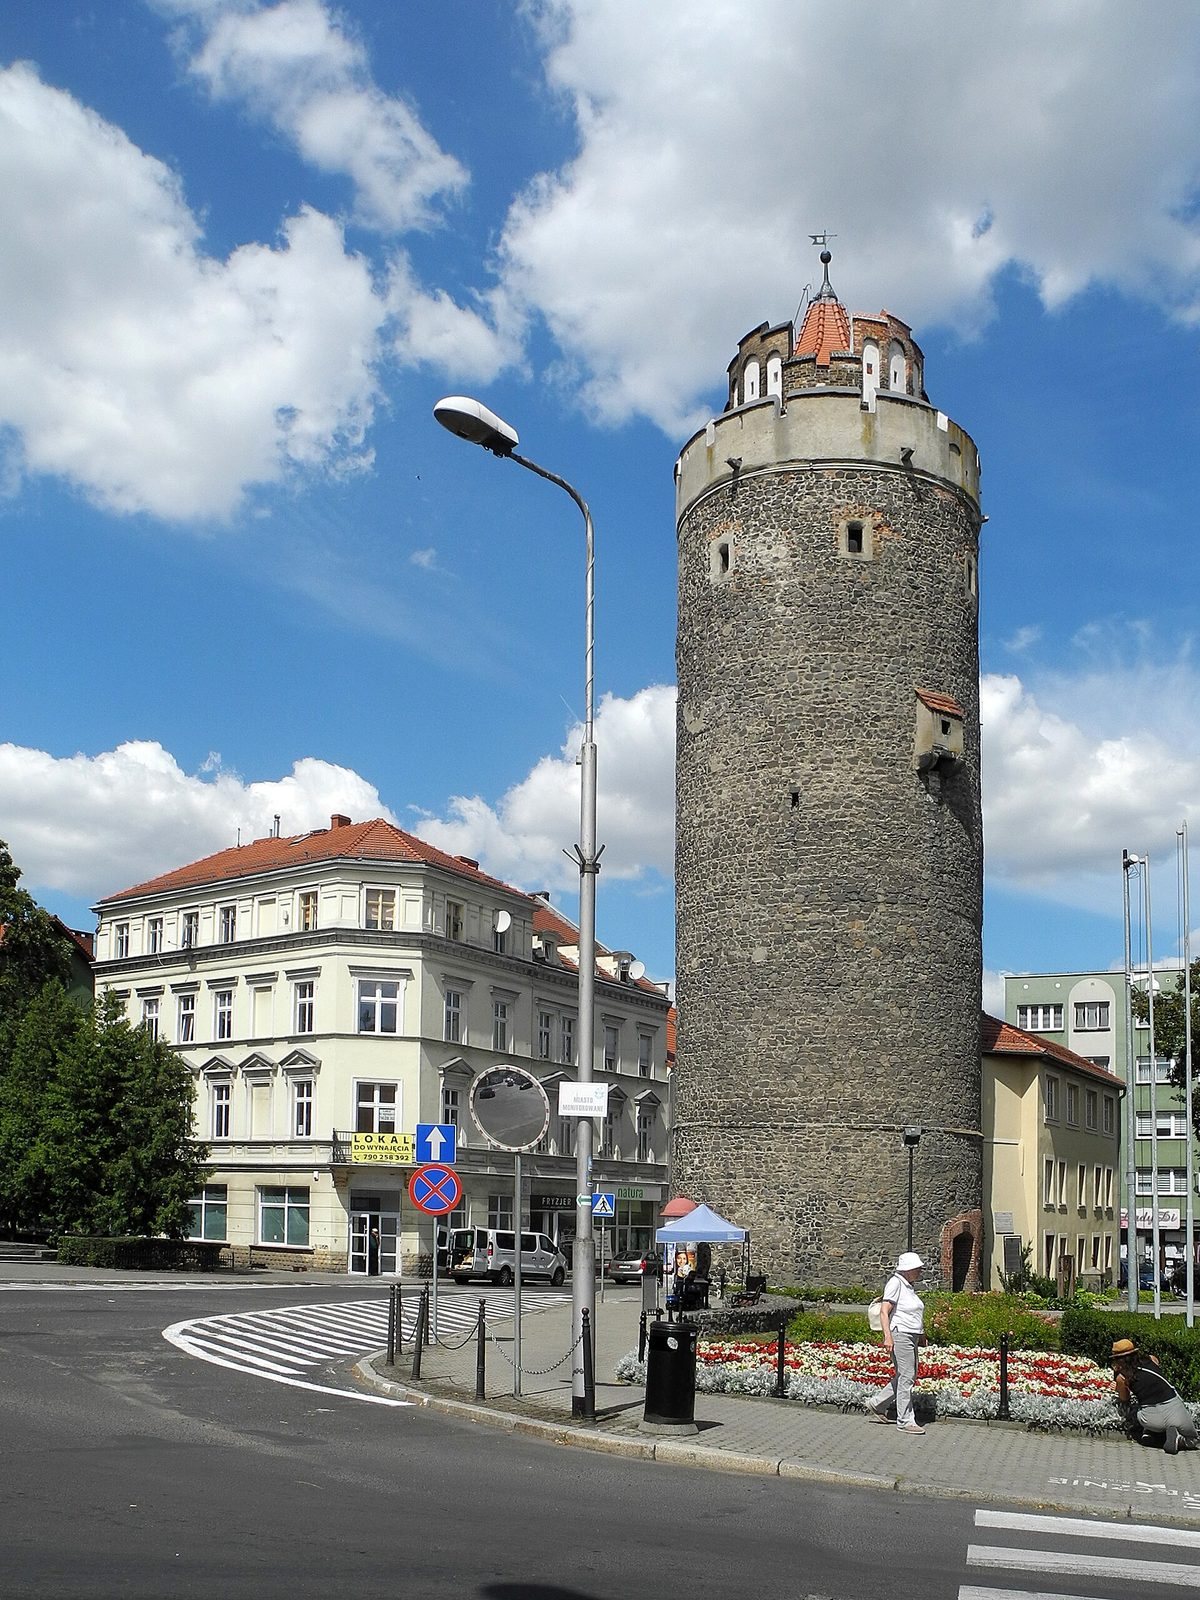
The Bracka Defense Tower in Lubań, Poland, is a 14th-century fortification built in 1318 on the orders of Waldemar the Great, Margrave of Brandenburg, a ruler of a border territory within the Holy Roman Empire. It strengthened the city’s most important gate and the nearby Franciscan monastery. The Franciscans were a Catholic religious order following the teachings of Francis of Assisi. The tower may also have served as a strongpoint in its own right. It is Lubań’s oldest building and its only surviving gate structure.
Medieval defenses and conflict
The gate and tower took their name from the Franciscans. Their monastery was affected by fires in 1487, 1529, and 1554, and the order left the monastery buildings in 1554. The 1529 fire also brought down the tower’s copper roof cap. The recovered copper was later used to cast cannons for the city.
Lubań’s defenses were repeatedly called upon, with decisive fighting often centered on the tower. Battles took place there in 1427 and 1431 during the Hussite Wars, 15th-century conflicts associated with the reform movement inspired by the Bohemian religious reformer Jan Hus. In 1431, Bernard von Üchtritz led the city’s defense, and the tower was the last point in Lubań to be captured.
Later military use and change
Fighting reached Lubań again in 1639 and 1641 during the Thirty Years’ War, a major European conflict fought from 1618 to 1648. Swedish soldiers tried but failed to demolish the tower.
In 1852, the Bracka Gate and its outer defensive structure, the barbican, were demolished. The moat was filled, and a square was laid out in front of the former gate. The tower was then opened to visitors. During the First World War (1914–1918), manufacturer Georg Massow funded a wooden memorial to Bernard von Üchtritz, which was installed in Lubań’s town hall. The tower was conserved in 1964–1965 and renovated and modernized in 2016–2017.
Remains
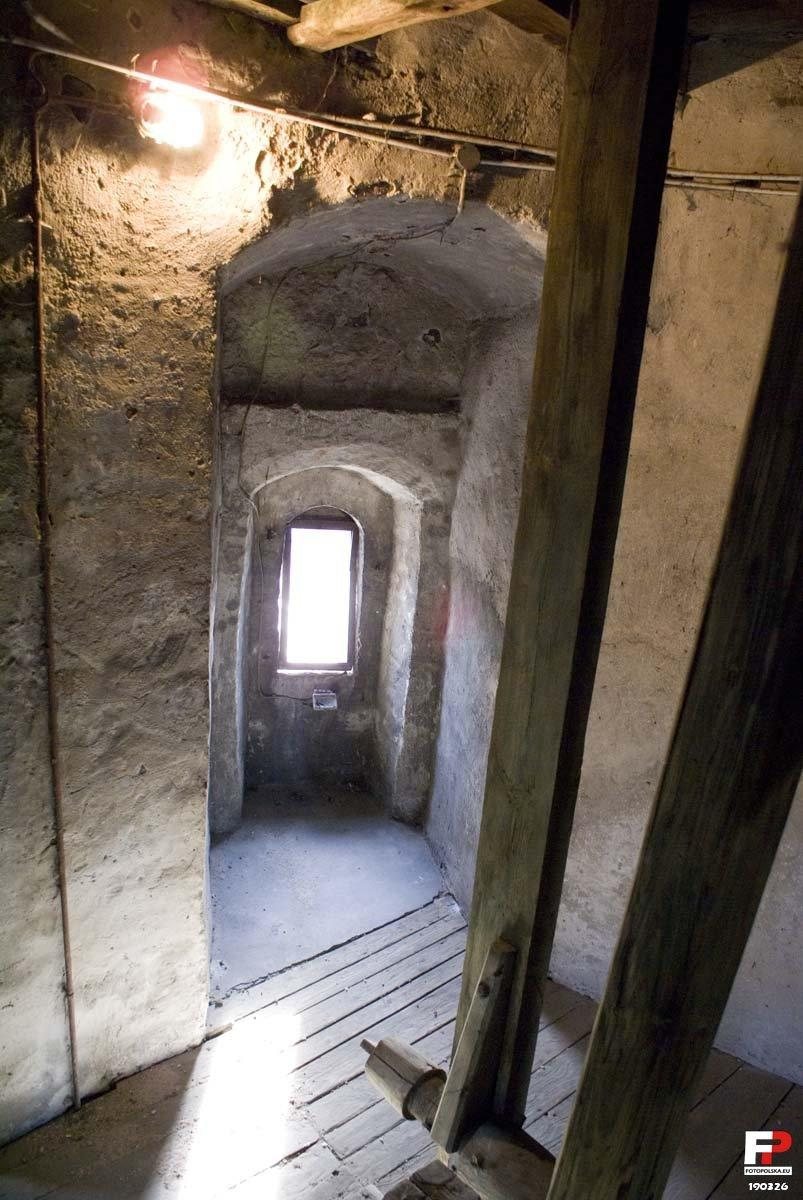
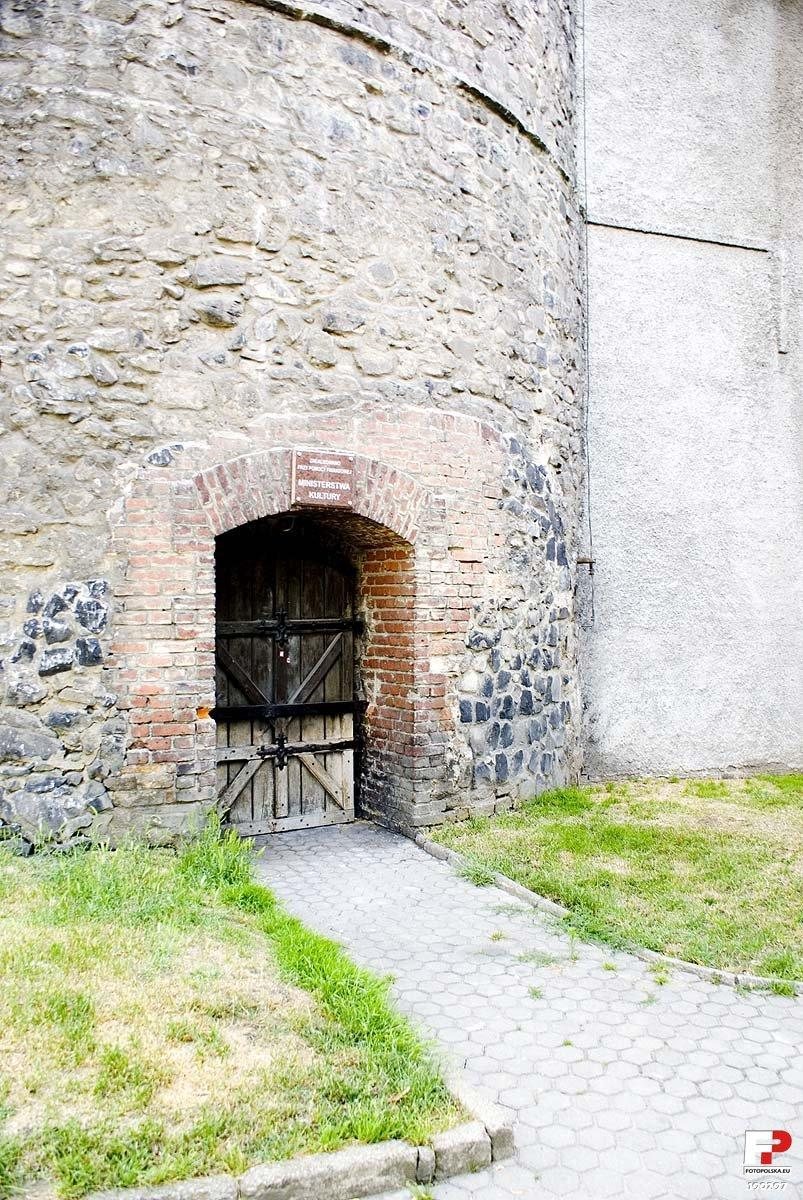
The circular tower is built of basalt, rises through eight storeys, and reaches 45 m in height. Its walls are about 3 m thick up to the fifth storey and about 2.5 m thick above it. The original entrance faced the city and sat at the level of the second storey. The third storey aligned with the barbican’s defenders’ firing walkway. Firing openings began on the fourth storey, while a projecting toilet space extended from the fifth.
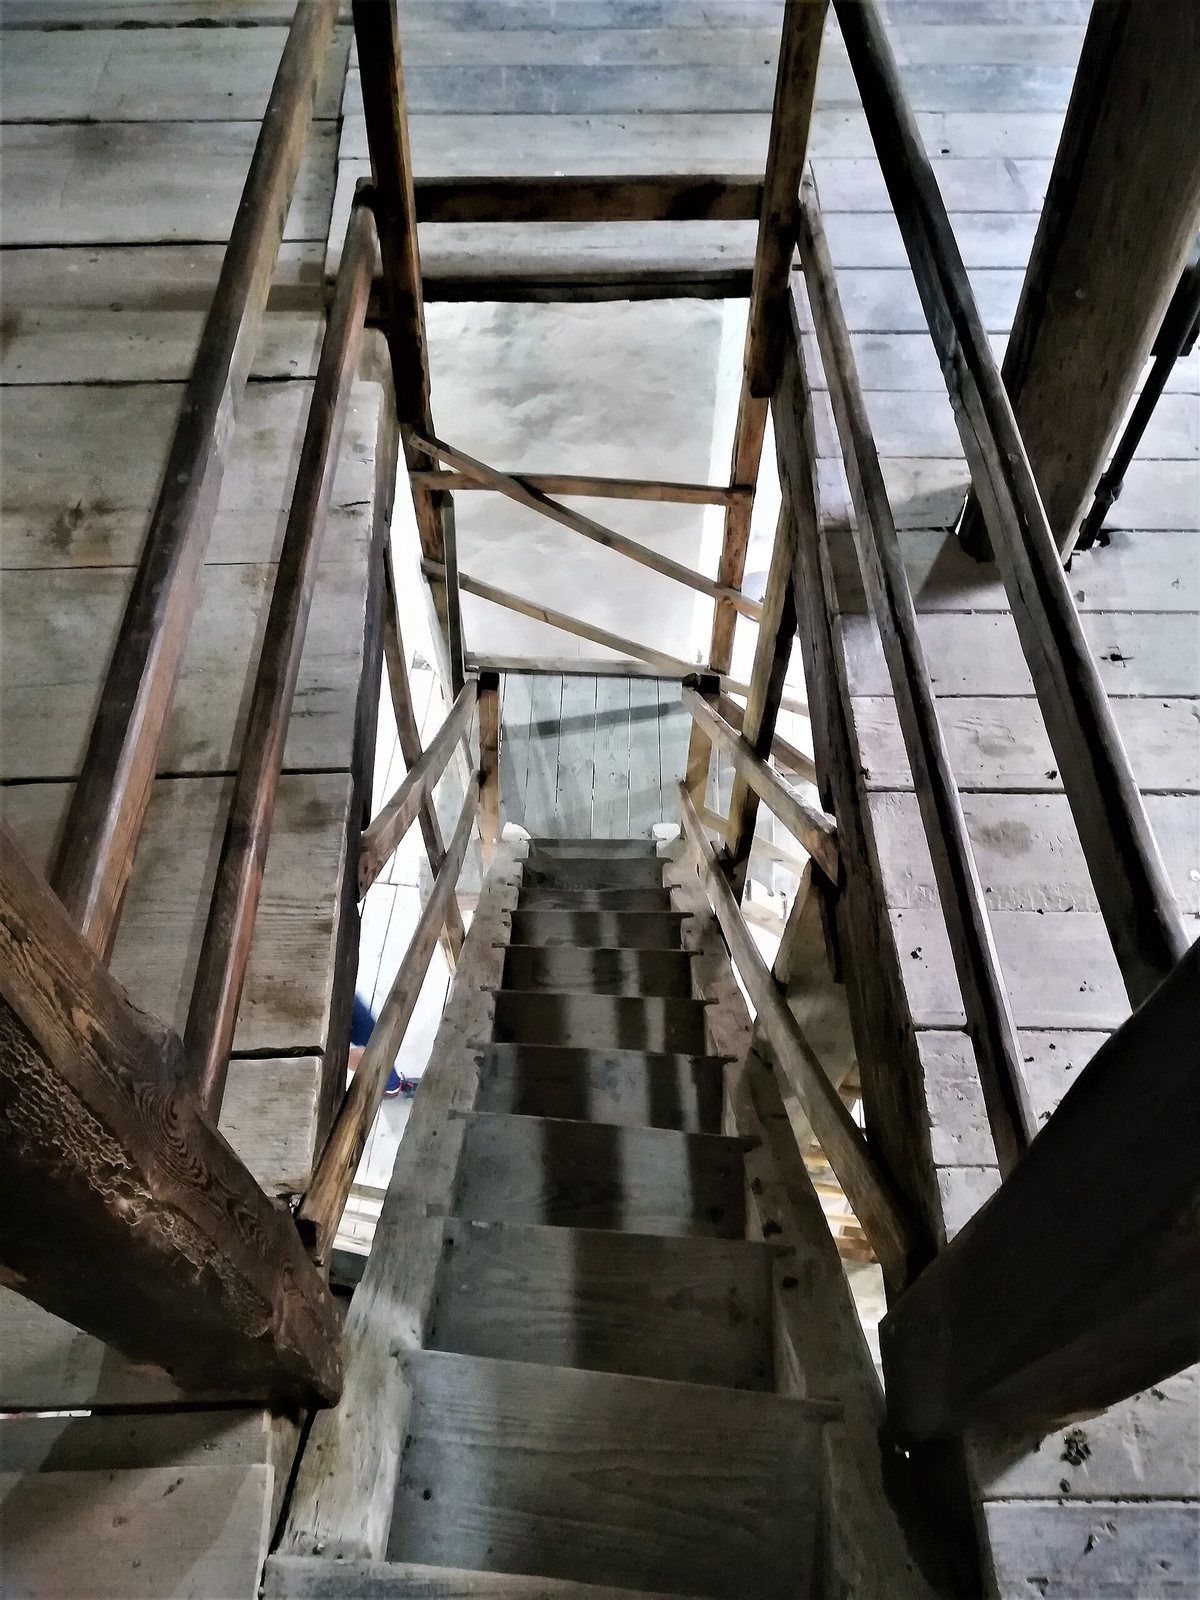
Except for the highest, the floors were timber-built. The tower’s roof was pointed, and two galleries were protected by crenellations, the raised and lowered sections along a defensive parapet. Those on the lower gallery were about 2 m high; on the upper gallery they ranged from 1 to 3 m.
The tower also served civic and military purposes. A municipal prison occupied the ground floor, and the building housed an arms store. A guardroom was established on the sixth storey in the second half of the 17th century; a reconstructed guardroom forms part of the upper section today. The tower now contains exhibition spaces and a viewing point. Its displays include agates from the Lubań area and the permanent exhibition Minerals of the Western Sudetes, established in 2017.
The Bracka Gate stood beside the tower as one of Lubań’s four city gates. A semicircular barbican protected the entrance, which was reached by a drawbridge lowered on ropes. A pillory, a device for publicly restraining and punishing offenders, stood beside the tower and had an iron collar.