Terta Tower Complex: A Medieval Fortified Settlement in Chechnya, Russia
Site at a Glance
- Popularity
- Very Low
- Country
- Russia
- Primary era
- Medieval
- Eras represented
- Medieval, Early Modern
- Civilizations
- Unclassified
- Site type
- Military
On this page8 sections
History
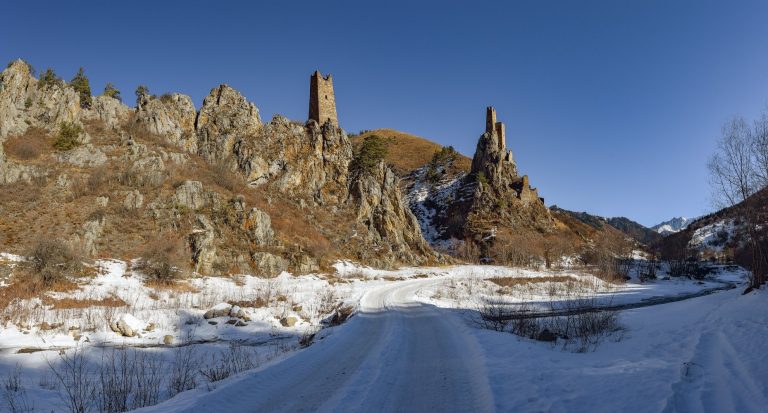
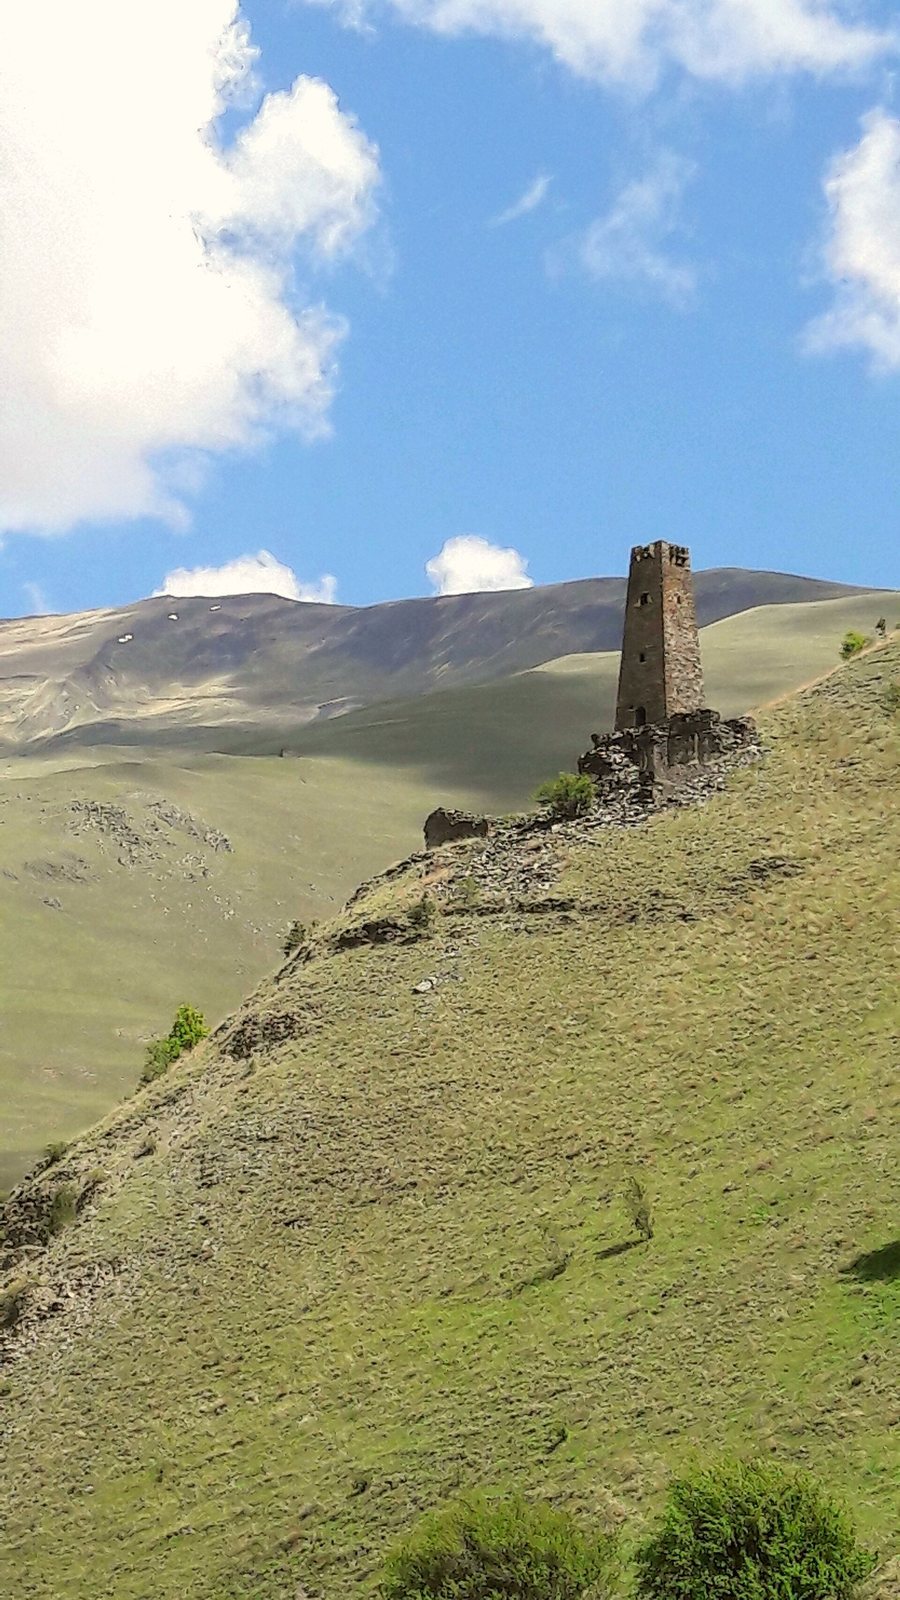
The Terta Tower Complex is a large fortified tower settlement in the western Malxistinski Gorge, in present-day Itum-Kali District of the Chechen Republic, Russia. It dates from the 14th to 16th centuries.
The settlement stood between İtal-çu to the east and Meşi to the west. Its central ensemble, which included a five-storey combat tower, remained until the mid-1990s and was subsequently destroyed. The tower had a square plan that narrowed upward beneath a stepped pyramidal roof topped with an ornament. Its walls were built of relatively small slate slabs set in lime mortar. On the second level, overlapping masonry courses formed a four-sided false vault, a ceiling made without a true arch, and the walls were coated with clay. A wooden ceiling was visible above the third level.
Pagan rites and a memorial meal appear to have taken place at the sanctuary-mausoleum. The meal was called Kaşmart, meaning “funerary meal.”
Remains
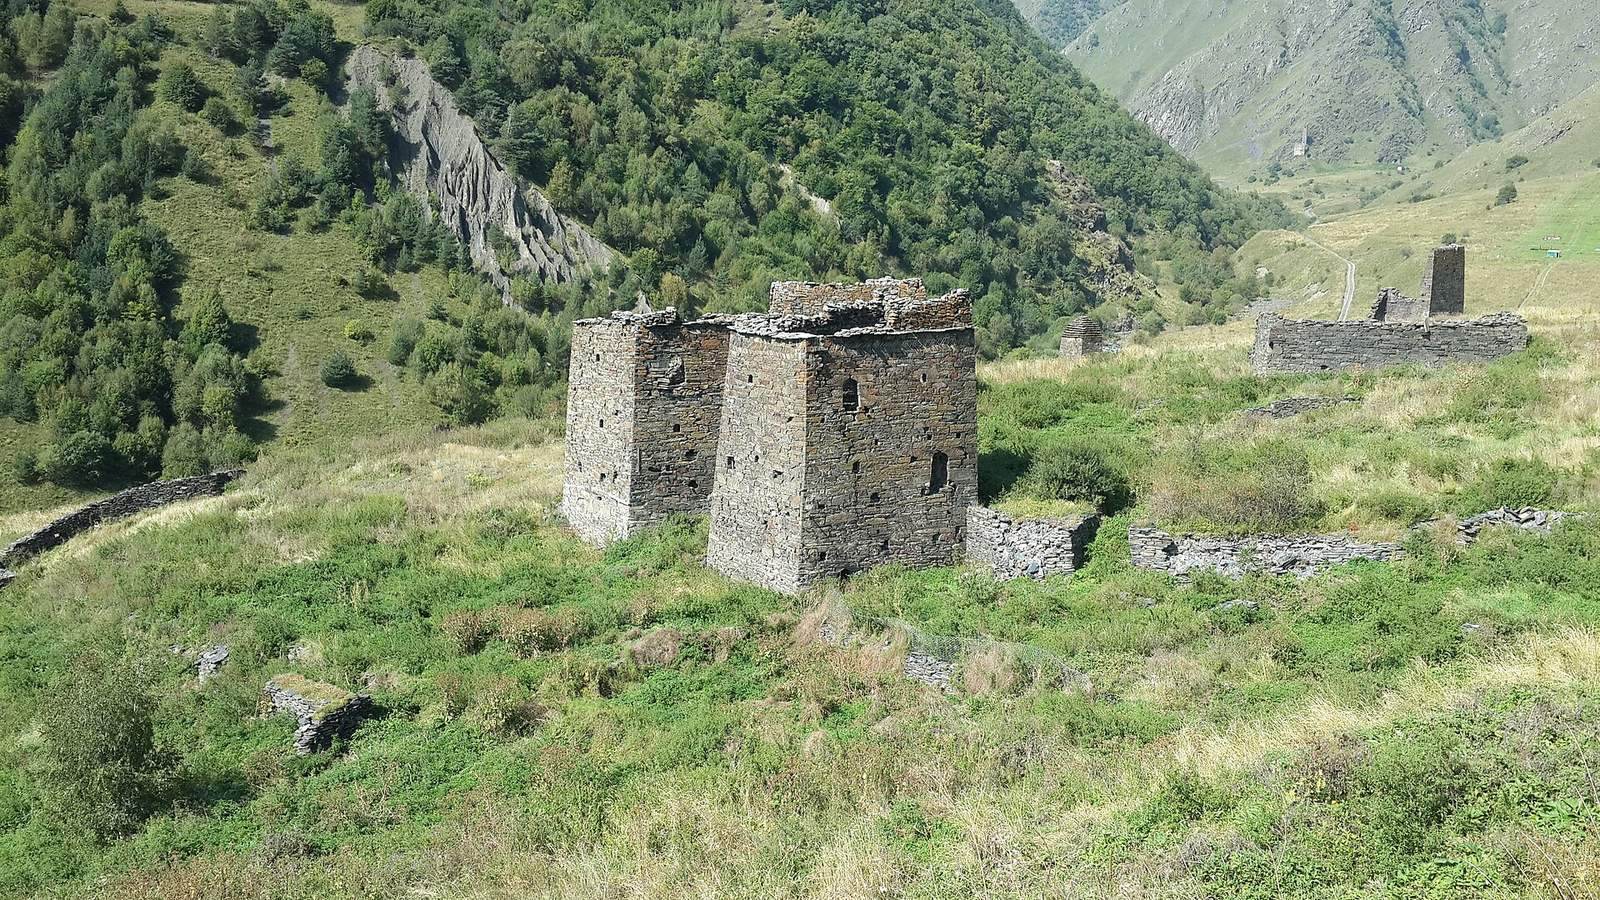
Terta’s surviving architecture includes six residential towers, a burial crypt, and a sanctuary-mausoleum. The described structures occupy the northern, eastern, and western parts of the settlement, while the crypt stands on the right bank of the Meşexi River. A barn at Terta has carved ornament on its front, including petroglyphs, images cut or pecked into stone.
Residential and defensive towers
Northern tower
A four-storey tower in the settlement’s northern part combines residential and defensive features. Its entrance is on the east side, and narrow firing openings face the approaches. A projecting defensive platform has openings through which defenders could attack below, protecting the settlement’s northern side.
Eastern towers
Three other four-storey residential towers stand in the eastern part of the settlement. They are 10–11 m high and have balconies and narrow firing openings. One tower has upper masonry arranged in a herringbone pattern, made from sandstone dressed on the face and laid in lime mortar. Its openings have arched tops.
Burial and sanctuary buildings
Burial crypt
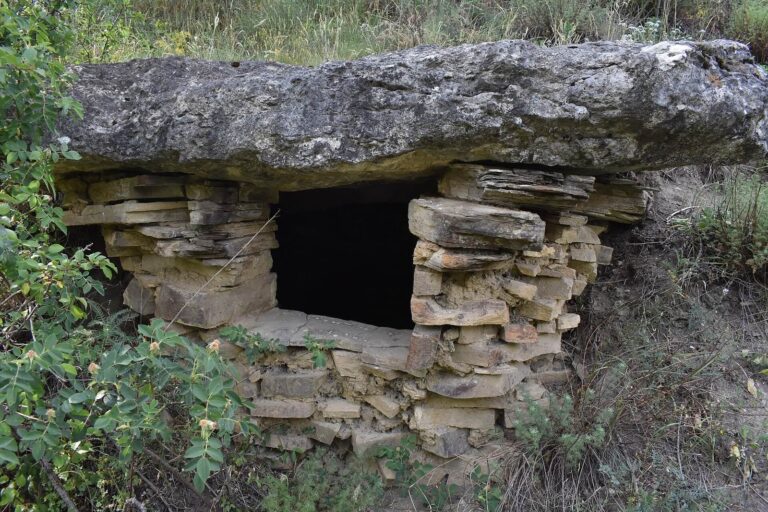
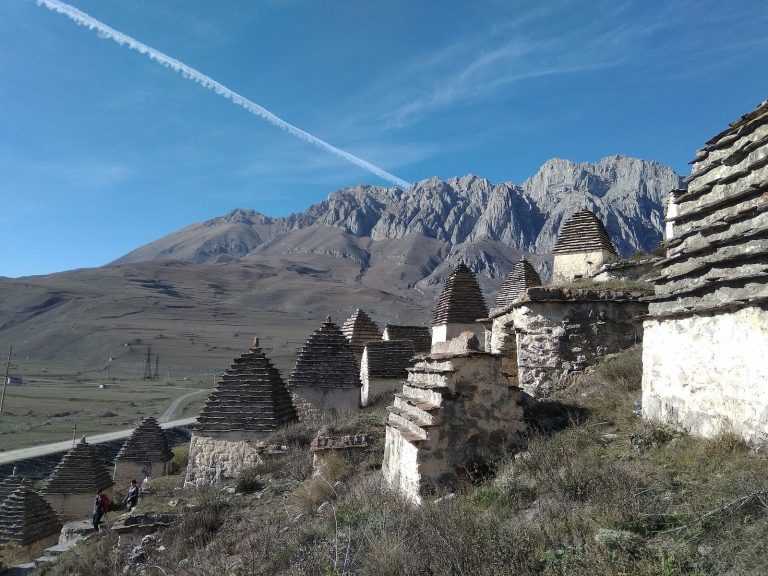
The two-tier crypt rises above ground in the settlement’s western part, on the right bank of the Meşexi River. Its stepped pyramidal roof crowns walls built from closely fitted slabs and stone blocks.
Sanctuary-mausoleum
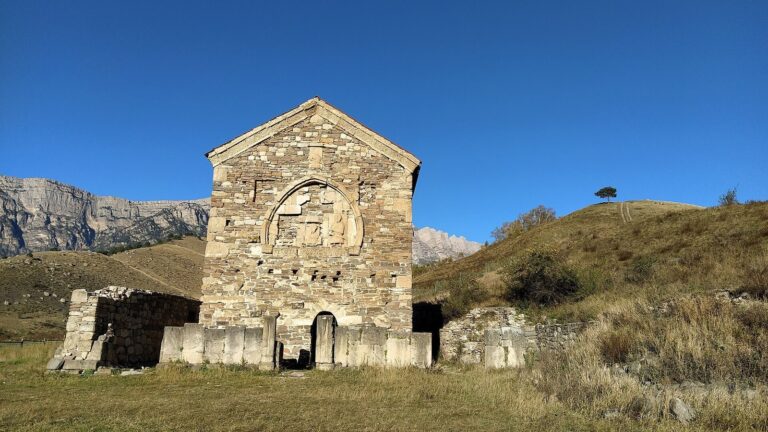
The sanctuary-mausoleum is the complex’s largest building. Its rectangular base measures 4 × 6.2 m, and the structure is 5.5 m high, with walls 0.65 m thick and a gabled roof. The open memorial room has a front 2.61 m wide. Its opening narrows upward into a pointed arch, whose sides meet at an apex, and is partly blocked by stone slabs. Recessed squares, diamonds, and a spiral decorate the front; ram’s heads appear above the entrance and at its sides.