Santa Teresa alla Kalsa: A Baroque Carmelite Church in Palermo
Site at a Glance
- Popularity
- Medium
- Country
- Italy
- Primary era
- Early Modern
- Eras represented
- Early Modern, Modern
- Civilizations
- Italian, Kingdom of Sicily, Spanish
- Site type
- Religious
- Remains
- Church
On this page15 sections
History
Foundation and monastic community
Santa Teresa alla Kalsa is a Baroque Roman Catholic church on Piazza della Kalsa in Palermo, Italy, built for a community of Discalced Carmelite nuns. Its present church was designed by the Palermitan architect Giacomo Amato, with construction beginning in 1686 and finishing in 1700. The Discalced Carmelites are a reformed branch of the Carmelite order; their name refers to a tradition of going barefoot or wearing simple sandals, and their observance followed the reform associated with Teresa of Ávila.
In 1628, the Duke of Montalto and Maria Paceco, Princess of Paceco, promoted and supported a monastery following Teresa’s Rule, with the approval of Cardinal Archbishop Giannettino Doria. Pope Urban VIII authorized the foundation by papal bull on 21 July 1629. The project encountered disputes with the Monastery of the Assumption and resistance from the Benedictine Monastery of the Immaculate Conception. Its first nuns came from the Monastery of San Giuseppe in Naples and travelled by galley to Palermo under the supervision required by their cloistered life. The princess and Cardinal Archbishop Francesco la Ribba received them.
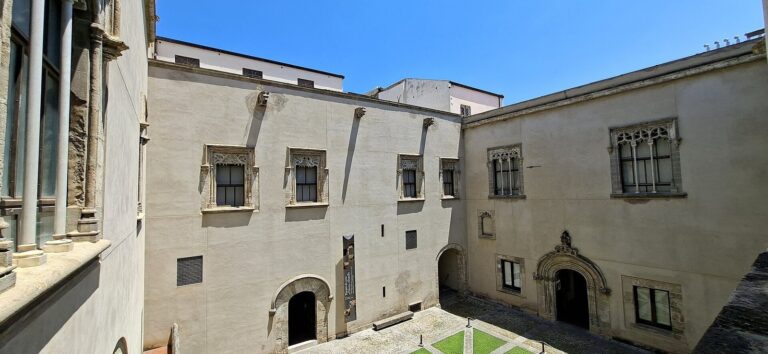
Land near Porta dei Greci was purchased in 1651. Two years later, the nuns moved into the former Gambacorta palace, which was adapted for monastic use, and a modest first church was built. The move was overseen by the prioress Maria Maddalena di San Agostino, known outside religious life as Cecilia Fardella e Paceco and a sister of Donna Maria.
Construction of the present church
Amato’s church was completed in 1700, inaugurated and blessed in 1706, and solemnly consecrated in 1711. The consecration was performed by Bartolomeo Castelli, Bishop of Mazara del Vallo and brother of the prioress. The new building replaced the community’s modest first church.
Suppression and revival
At the nuns’ request, their jurisdiction passed in 1809 from the Discalced Carmelite friars to the diocesan ordinary, the bishop or other authority governing the diocese. Laws enacted in 1866 suppressed the monastery. The nuns were transferred to the Monastery of the Assumption near Porta di Vicari, and the church temporarily stopped functioning. Part of the monastery’s library entered Palermo’s municipal library at Casa Professa.
Discalced Carmelite friars re-established the institute on 20 February 1947. The church was designated a Catholic shrine in 1982 and is an Italian national monument. It belongs to the Archdiocese of Palermo and follows the Roman Rite, the principal liturgical rite of the Latin Church.
Remains
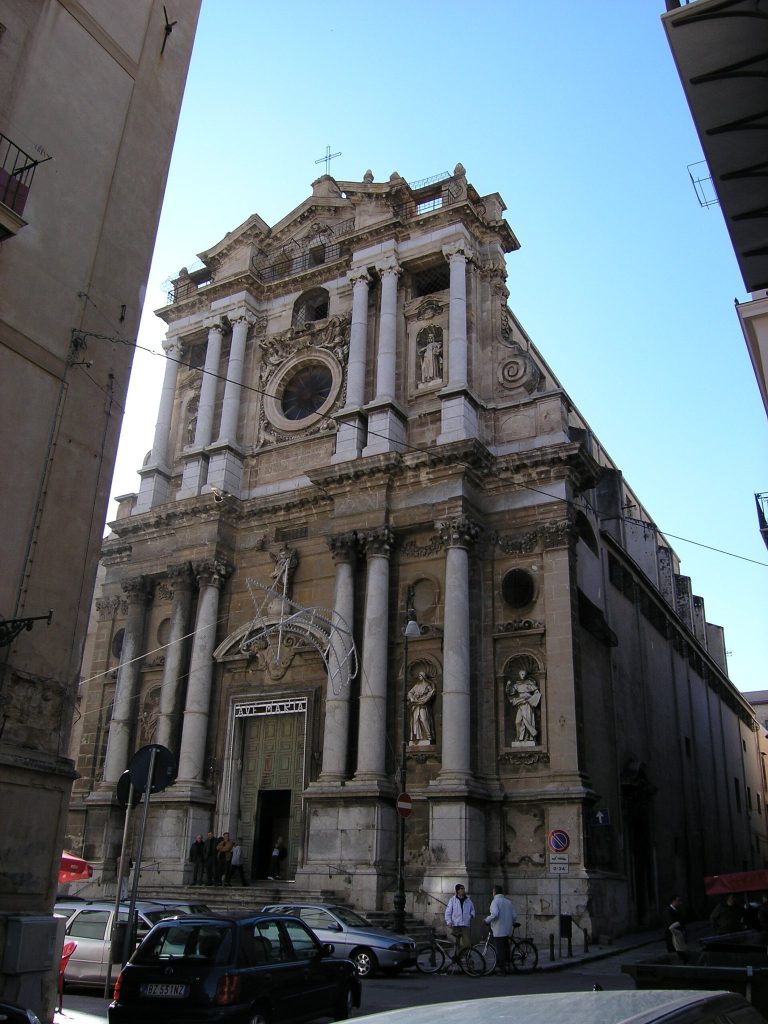
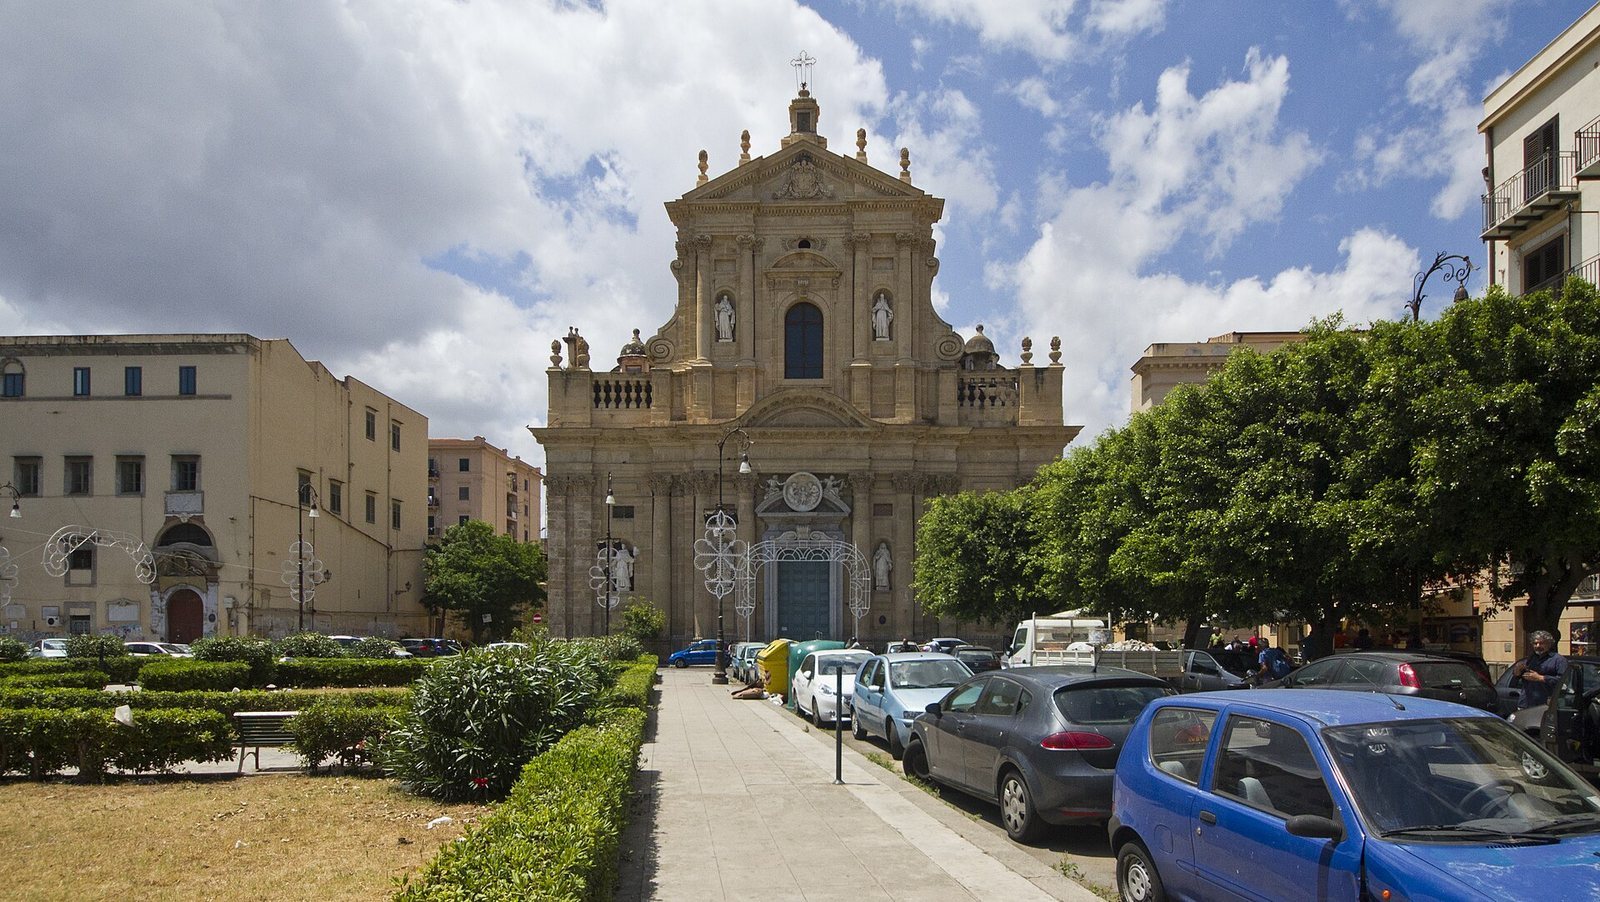
The church combines a two-tier Baroque façade with a nave flanked by four chapels and an altar area focused on the high altar. Its façade faces the former Porta dei Greci, now Palazzo Forcella de Seta. In 1924, furnishings from the demolished church of Madonna delle Raccomandate were brought here, including its high altar, a side portal, and wooden choir stalls.
Exterior
Façade
The façade’s two levels use flat wall supports, columns attached to the wall, and free-standing columns, with the central parts projecting more strongly. On the lower level, paired supports frame the projecting centre, which ends in an arched crown joined to the horizontal cornice. Six Corinthian columns, with leafy capitals and arranged along a convex curve, surround the main entrance. Above it, two youthful figures support a circular panel containing a marble relief of the Holy Family and the Holy Spirit. The Trapani sculptor Cristoforo Milanti made the relief in the late seventeenth century. Four niches hold molded-plaster statues.
The upper level repeats the projecting central design on a smaller scale. Statues of Saint Teresa of Ávila and Saint Anne stand beside its central entrance, below a broken, overlapping gable-shaped feature bearing the Discalced Carmelite emblem and ornamental bands. Scroll-shaped elements link the two levels, beside which are two terraces with balustrades. The stone façade has a uniform appearance that tempers the effect of its elaborate design.
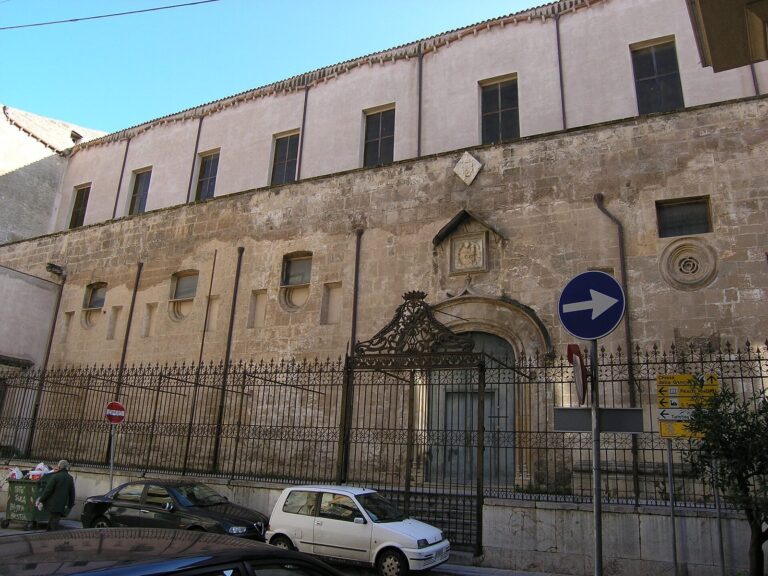
Reused side portal
The portal taken from Madonna delle Raccomandate was rebuilt into the church’s left exterior wall.
Nave and chapels
Choir and nave furnishings
At the entrance end, the choir rests on eight columns of grey Billiemi marble, a stone quarried near Palermo. Wooden galleries for the choir run along the nave, decorated with gilded inlay and molded-plaster details. A wooden processional figure of Our Lady of Mount Carmel stands in a niche with gold mosaic on the nave’s right wall.
Right-side chapels
The first chapel on the right contains Giovanni Odazzi’s canvas of the Holy Family, painted in the first half of the eighteenth century. It shows the family with Saints Anne and Joachim, Elizabeth, and Zechariah. Beneath the altar table, a case holds a white-marble sculpture of the Death of Saint Teresa of Lisieux. The next chapel is dedicated to the Holy Crucifix. Ignazio Marabitti made its Carrara-marble sculpture group between 1781 and 1783. The grieving Virgin Mary, Mary Magdalene, and Saint John appear with the crucified Christ, while above them the Almighty is surrounded by angels and small angel figures. The Christ figure is polychrome wood, made by an unidentified Sicilian sculptor, and the cross is faced with jasper.
Left-side chapels
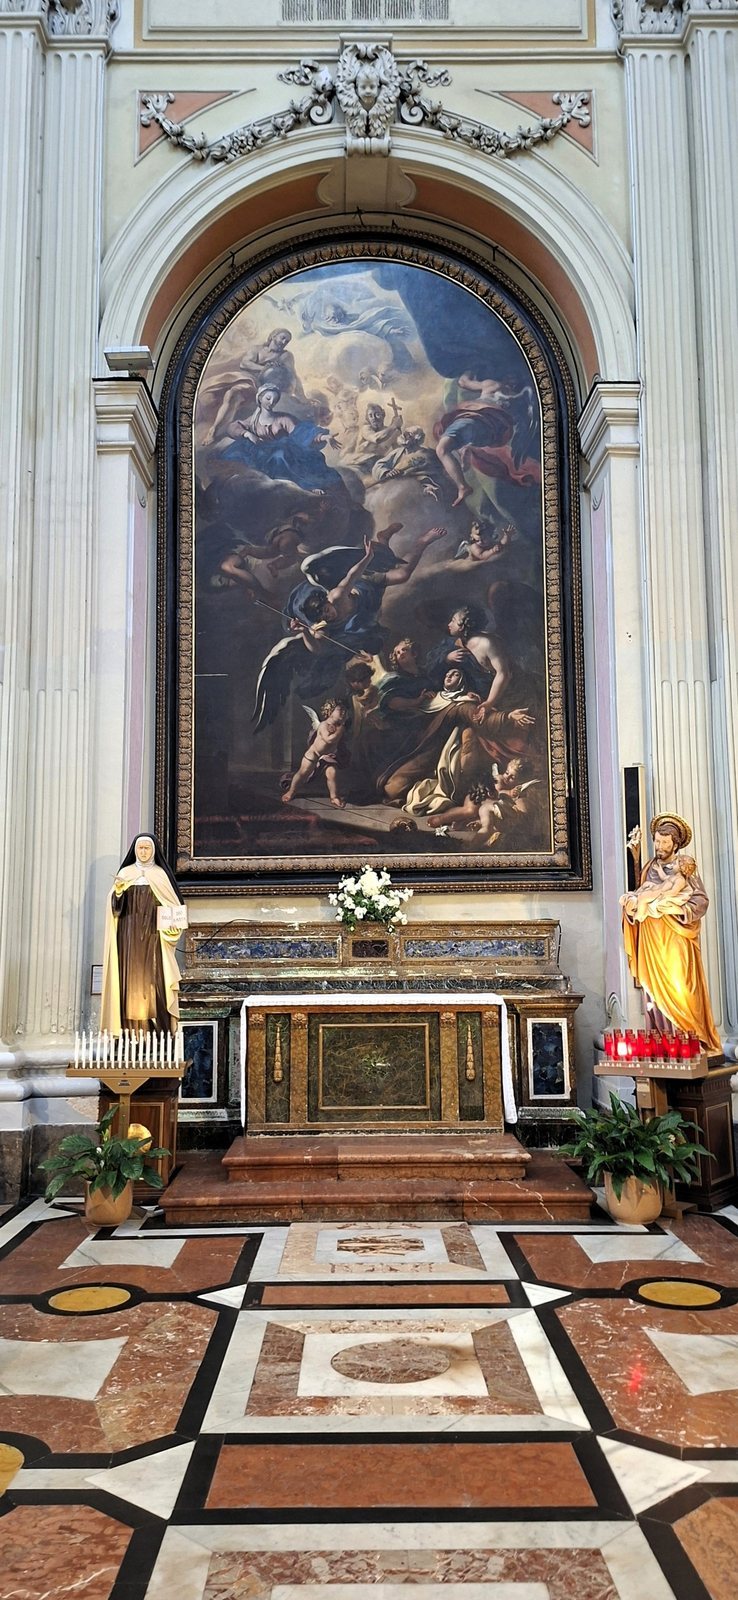
The first chapel on the left is dedicated to Our Lady of Mount Carmel. Sebastiano Conca’s painting shows the Madonna giving the Carmelite scapular, a devotional badge associated with the order, to Saint Simon Stock, with Saint John of the Cross beside her. A holy-water stoup nearby incorporates a figure of the Infant Jesus of Prague. The second chapel is dedicated to Saint Teresa of Ávila and contains a canvas dated 1722 by Guglielmo Borremans. It depicts the transverberation, a mystical experience understood as the piercing of a saint’s heart by divine love, and is regarded as one of Borremans’s masterpieces.
Presbytery and sacristy
High altar and altar area
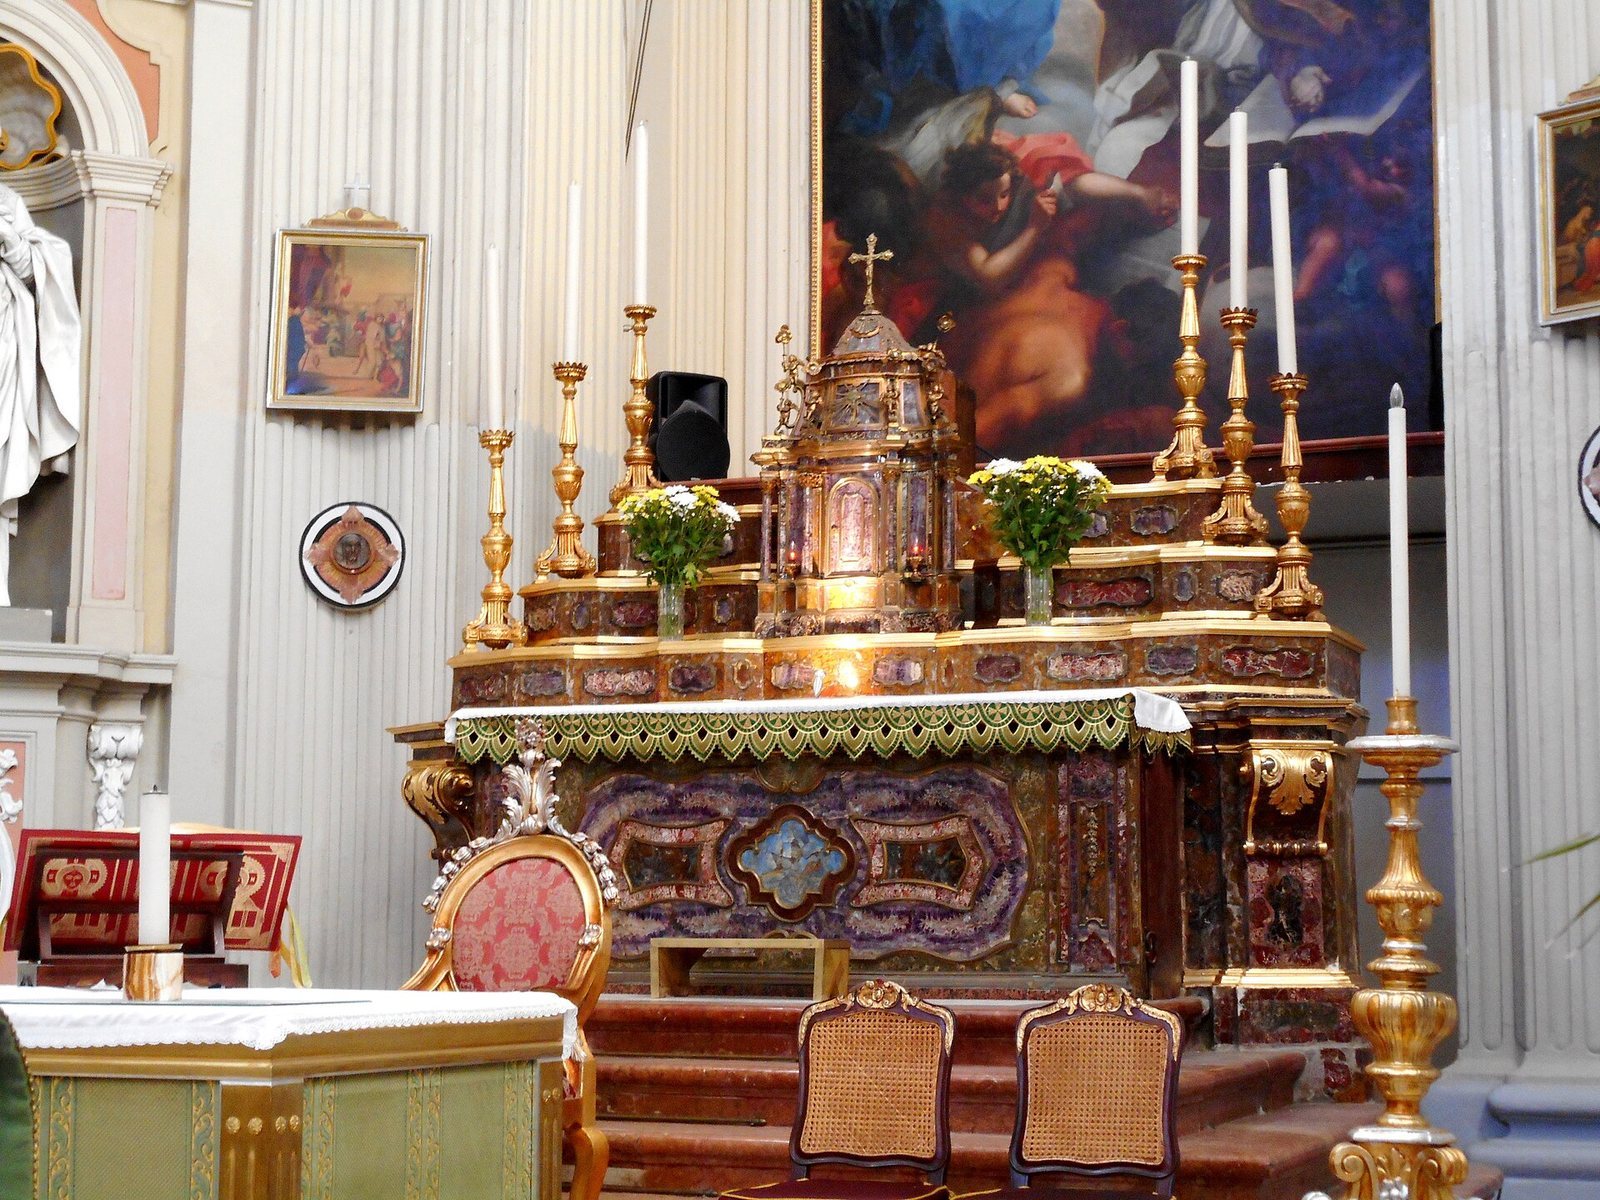
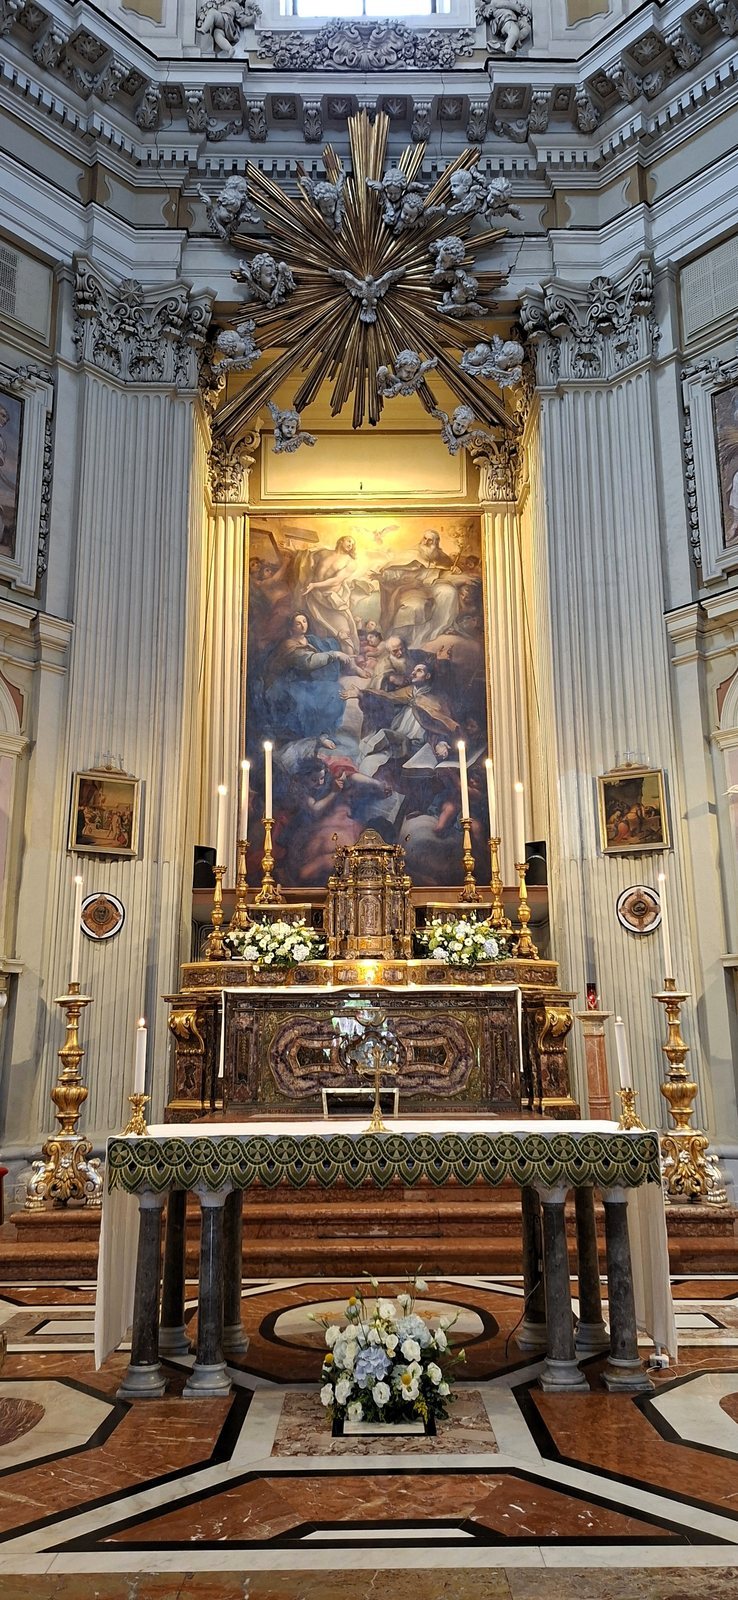
The high altar is faced with agate, amethyst, and lapis lazuli set in gilded-copper frames, including across its three steps. Six small amethyst-faced columns surround the central tabernacle, accompanied by six angels bearing six roses. The altar also has gilded wooden candlesticks. Gaspare Serenari’s large altarpiece, painted in the first half of the eighteenth century, depicts the Council of Ephesus in 431, whose teaching affirmed Mary’s title as Mother of God. Above it, golden rays issue from an image of the Holy Spirit, representing seven gifts and twelve fruits; sixteen angel heads complete the composition.
Four small paintings by Antonio Grano, also from the first half of the eighteenth century, show Eucharistic themes: Elijah and the woman of Zarephath with bread, a grape harvest, Ruth gathering wheat in Boaz’s fields, and the profanation of a sacrifice by the sons of the priest Eli. Above two doors, molded-plaster groups by Procopio Serpotta show pairs of angels holding medallions with profile images of the Virgin Mary and Christ crowned with thorns. Beside the altar, molded-plaster statues of Saint Anne and Saint Teresa are attributed either to Giacomo Serpotta or to Procopio Serpotta. Teresa holds a pen and book. Giuseppe Serpotta, Giacomo’s brother, and Procopio, his natural son, made the church’s molded-plaster decoration in the early eighteenth century. The presbytery has four columns of grey Billiemi marble, and the church’s multicolored marble floor was designed by Amato.
Sacristy
The sacristy, a room for storing liturgical objects and vestments, contains a canvas of Saint Teresa by Andrea Carrera from the earlier church and a portrait of Giacomo Amato. Its other furnishings include an eighteenth-century multicolored wooden crucifix by the Capuchin Benedetto Valenza and a wooden figure of Saint Teresa of Ávila holding a book inscribed with the words “Either to suffer or to die.”