Santa Maria della Pietà, Palermo: A Baroque Dominican Church
Site at a Glance
- Rating
- 4.7
- Popularity
- Low
- Country
- Italy
- Primary era
- Early Modern
- External website
- Open
- Eras represented
- Early Modern, Modern
- Civilizations
- Kingdom of Sicily, Spanish
- Site type
- Religious
- Remains
- Church
On this page17 sections
History
Santa Maria della Pietà is a Roman Catholic Baroque church in Italy, in Palermo’s Kalsa district, built for an enclosed Dominican community between 1678 and 1684, with decoration continuing until its consecration in 1723. The church formed part of a large conventual complex associated with Palazzo Abatellis and was dedicated to Santa Maria della Pietà, also known as the Sorrowful Virgin.
The Abatellis Foundation and Dominican Monastery
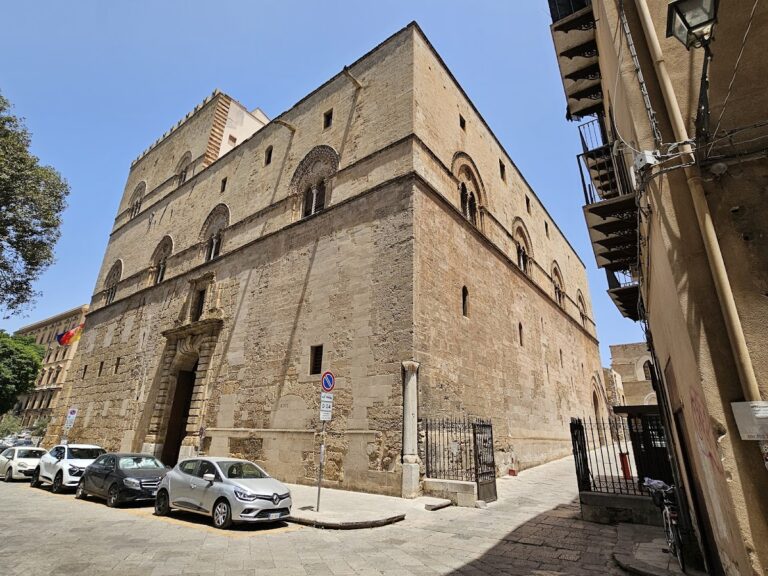
The origins of the complex lie with Francesco Abatellis, a royal official of Ferdinand II of Aragon who also served as Palermo’s praetor. In 1495, he intended his residence and adjoining garden to become a women’s monastery after the death of his wife. His will, drawn up in 1508, required the foundation to follow the Rule of Saint Benedict and to be dedicated to the Madonna della Pietà.
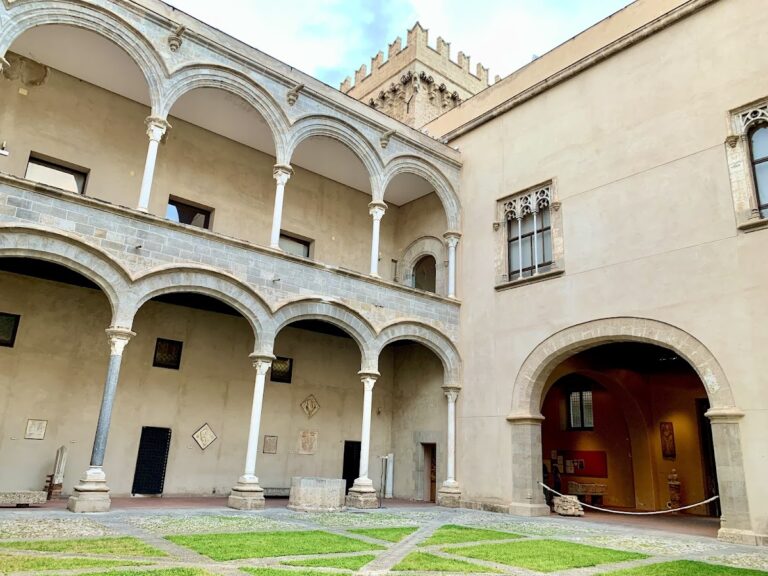
The monastery was founded in 1526 under the Dominican rule instead. Its first nuns came from the Dominican monastery of Santa Caterina. The community occupied Palazzo Abatellis and an adjoining chapel near Santa Maria degli Angeli, known as La Gancia. The original complex brought together the Abatellis residence, the Dominican monastery, and an earlier Chapel of Santa Maria della Pietà. From 1553, the monastery was also called the Monastery of the Portolano, referring to Abatellis’s office.
The earlier chapel was built by Antonio Belguardo between 1535 and 1541. When construction of the present church began in 1678, the chapel became a parlatory, a room used for communication between enclosed nuns and people outside the community. Its rear section was adapted for storage, and its altar was removed.
Construction and Consecration
The enclosed Dominican nuns commissioned the present church, whose construction began in 1678 under Giacomo Amato. The principal building campaign ended in 1684, but the interior was still being completed when Archbishop Giacomo Palafox y Cardona transferred the Blessed Sacrament there in that year. Pietro Galletti, bishop of Patti and brother of the abbess Vincenza Maria Galletti, solemnly consecrated the church in 1723.
Giacomo Amato worked with artists and craftsmen including Gaetano Lazzara, Antonio Grano, Gioacchino Vitagliano, Giacomo Serpotta and members of his family, Pietro Aquila, Guglielmo Borremans, and other sculptors and stucco workers. Their work gave the church a combination of late seventeenth-century Roman Baroque influence and early Palermitan Baroque expression.
The monastery housed at least 80 professed nuns as well as lay sisters. Palazzo Abatellis and the former chapel served as a parlatory, while the church provided the community’s principal setting for Dominican worship. The monastery was the first convent visited by Charles III of Bourbon in 1735 during his journey for his coronation ceremony.
Later Religious and Civic History
The community’s religious life was connected with Dominican worship and imagery. Santa Rosalia and the Immaculate Heart of Mary were also venerated at the church. Until at least the period described in the historical record, the congregation of the Immaculate Heart carried its statue annually in procession through the Kalsa.
The earlier San Nicolò alla Kalsa church had served as the medieval house church of the nuns. An earthquake destroyed it in 1823, and a painting from the church was later transferred to the sacristy of Santa Maria della Pietà.
After the suppression of religious orders in the Kingdom of Italy in 1866, the monastery lost part of its wealth. It subsequently received nuns from the monasteries of the Stigmata and the Seven Angels after those communities were evicted and their monasteries demolished. In 1936, the nuns ended strict enclosure and established the Maria Santissima della Pietà primary school within the monastery, caring for and educating children from the Kalsa.
Bombing during the Second World War destroyed the monastery’s refectory and severely damaged the former Palazzo Abatellis and the adjoining church on 16 April 1943. The palace was struck again during the night of 16 to 17 April. The Palazzo Abatellis and the former chapel now house the Regional Gallery of Sicily.
In 2012, the Dominican curia in Rome ordered the closure of the monumental monastery. Its last three elderly nuns were transferred elsewhere, and the monastery and adjoining church became property of the Fund for Places of Worship.
Remains
Setting and Façade
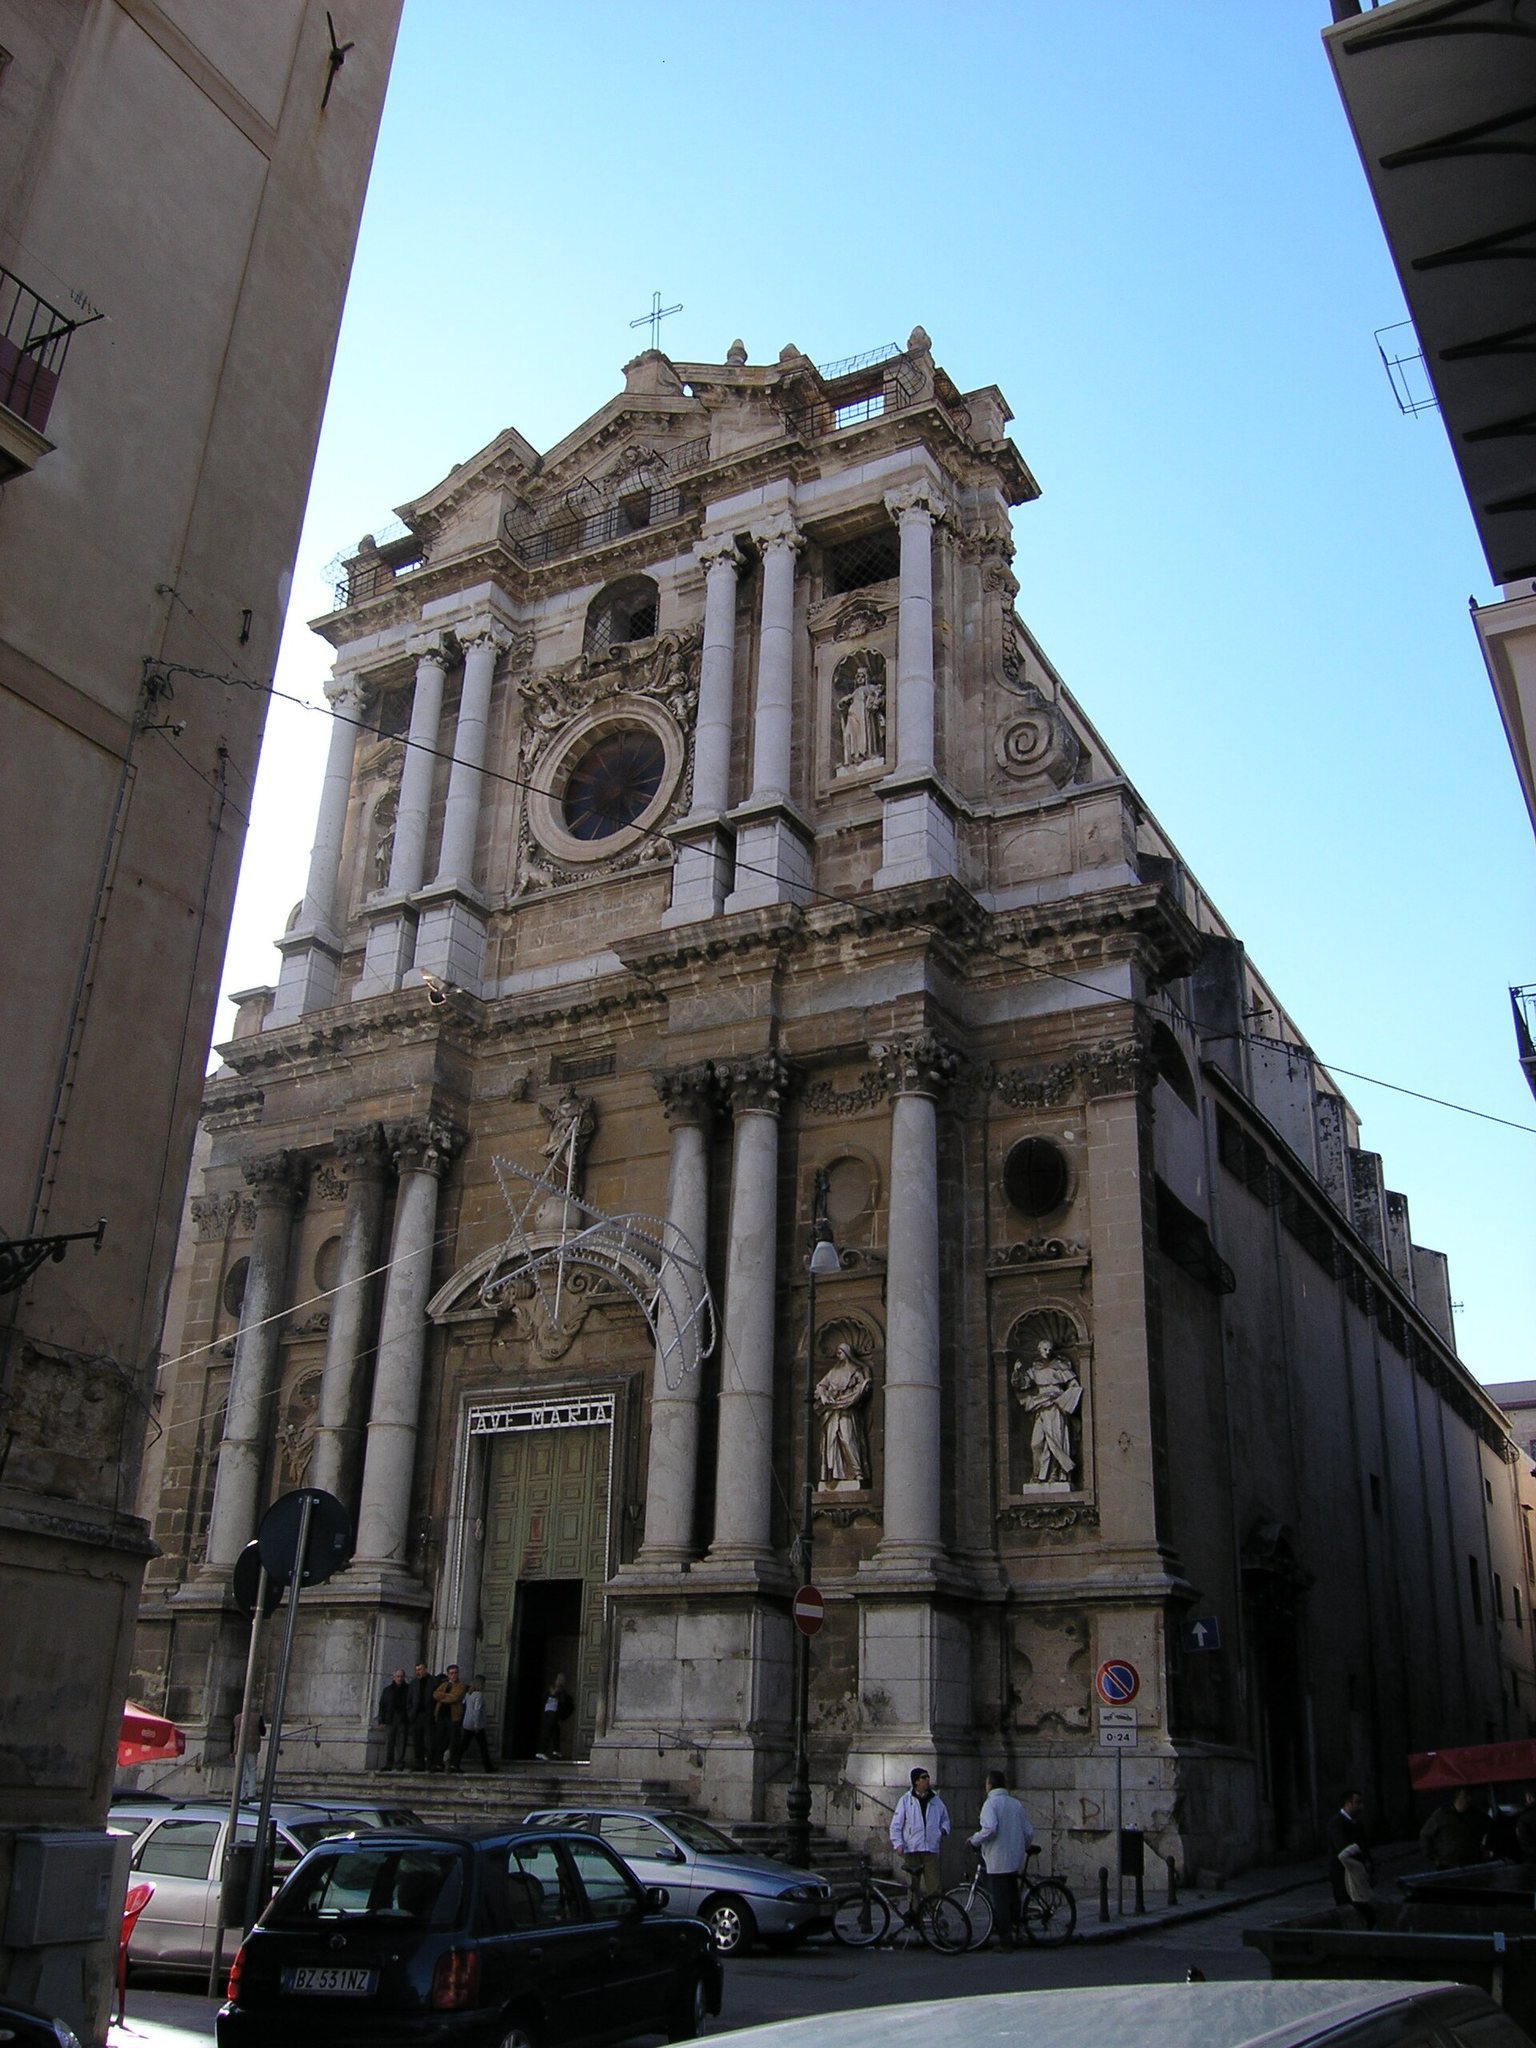
The church stands back from the street at the corner of Via Alloro and Via Torremuzza. Its east-facing front looks toward the eighteenth-century Palazzo Petrulla, forming a small piazza that reflects the theatrical spatial planning associated with Baroque Palermo. The façade has two superimposed orders with twelve free-standing columns. The paired central columns and the other supports are made from dark grey Billiemi marble, a Sicilian marble widely used in Palermo, and have Corinthian capitals. Behind them, the masonry is built from tufa blocks.
The lower stone front designed by Andrea Cirrincione and Gaspare Guercio was later overlaid with the double elevation and marble decoration associated with Giacomo Amato. The central portal has a lowered segmental pediment containing a stucco shield with the emblem of the Dominican Order. A shell, acanthus-leaf volutes, and palm branches frame the composition.
Above the portal stands a marble statue of Saint Dominic dated 1702. It is attributed to Gioacchino Vitagliano, although Giacomo Vitagliano has also been proposed. The statue stands on a globe marked with the signs of the zodiac. Its original Gospel book, lily, and staff bearing the Dominican standard are no longer part of the figure, and the statue’s hands and the nearby dog have also been lost.
The first level carries stucco figures of Dominican saints and blessed figures, including Saint Thomas Aquinas, Saint Catherine of Siena, Saint Agnes of Montepulciano, and Saint Vincent Ferrer. Oculi and vegetal garlands appear above them, together with figures of Blessed Margaret of Savoy and Blessed Joan of Aviz. Windows with grilles and a large rose window decorated with angels and allegorical animals complete the elevation. A cornice bears the Latin motto “Quasi stella matutina in medio nebulae et quasi sol refulgens sic iste refulsit in templo Dei.”
The façade ends in two superimposed broken pediments. The projecting upper part forms a grated viewing gallery for the enclosed nuns, while six finials on the upper pediment take the form of flaming vases. The northern side portal is surmounted by a high-relief Pietà attributed to Gioacchino Vitagliano.
Entrance and Nave
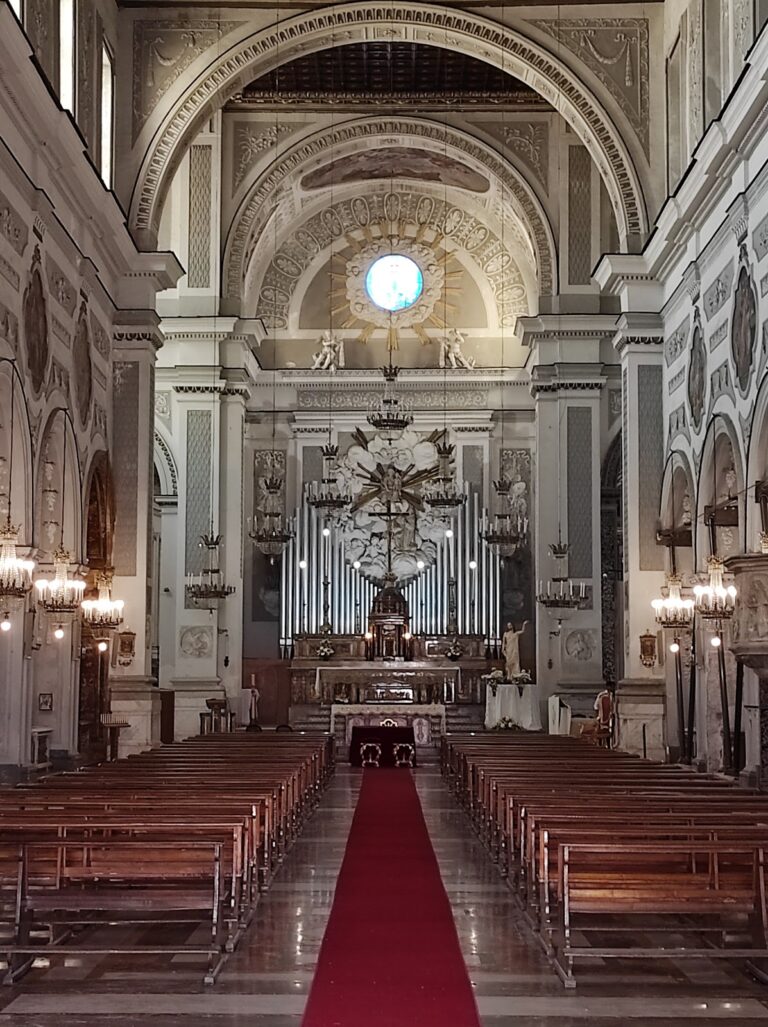
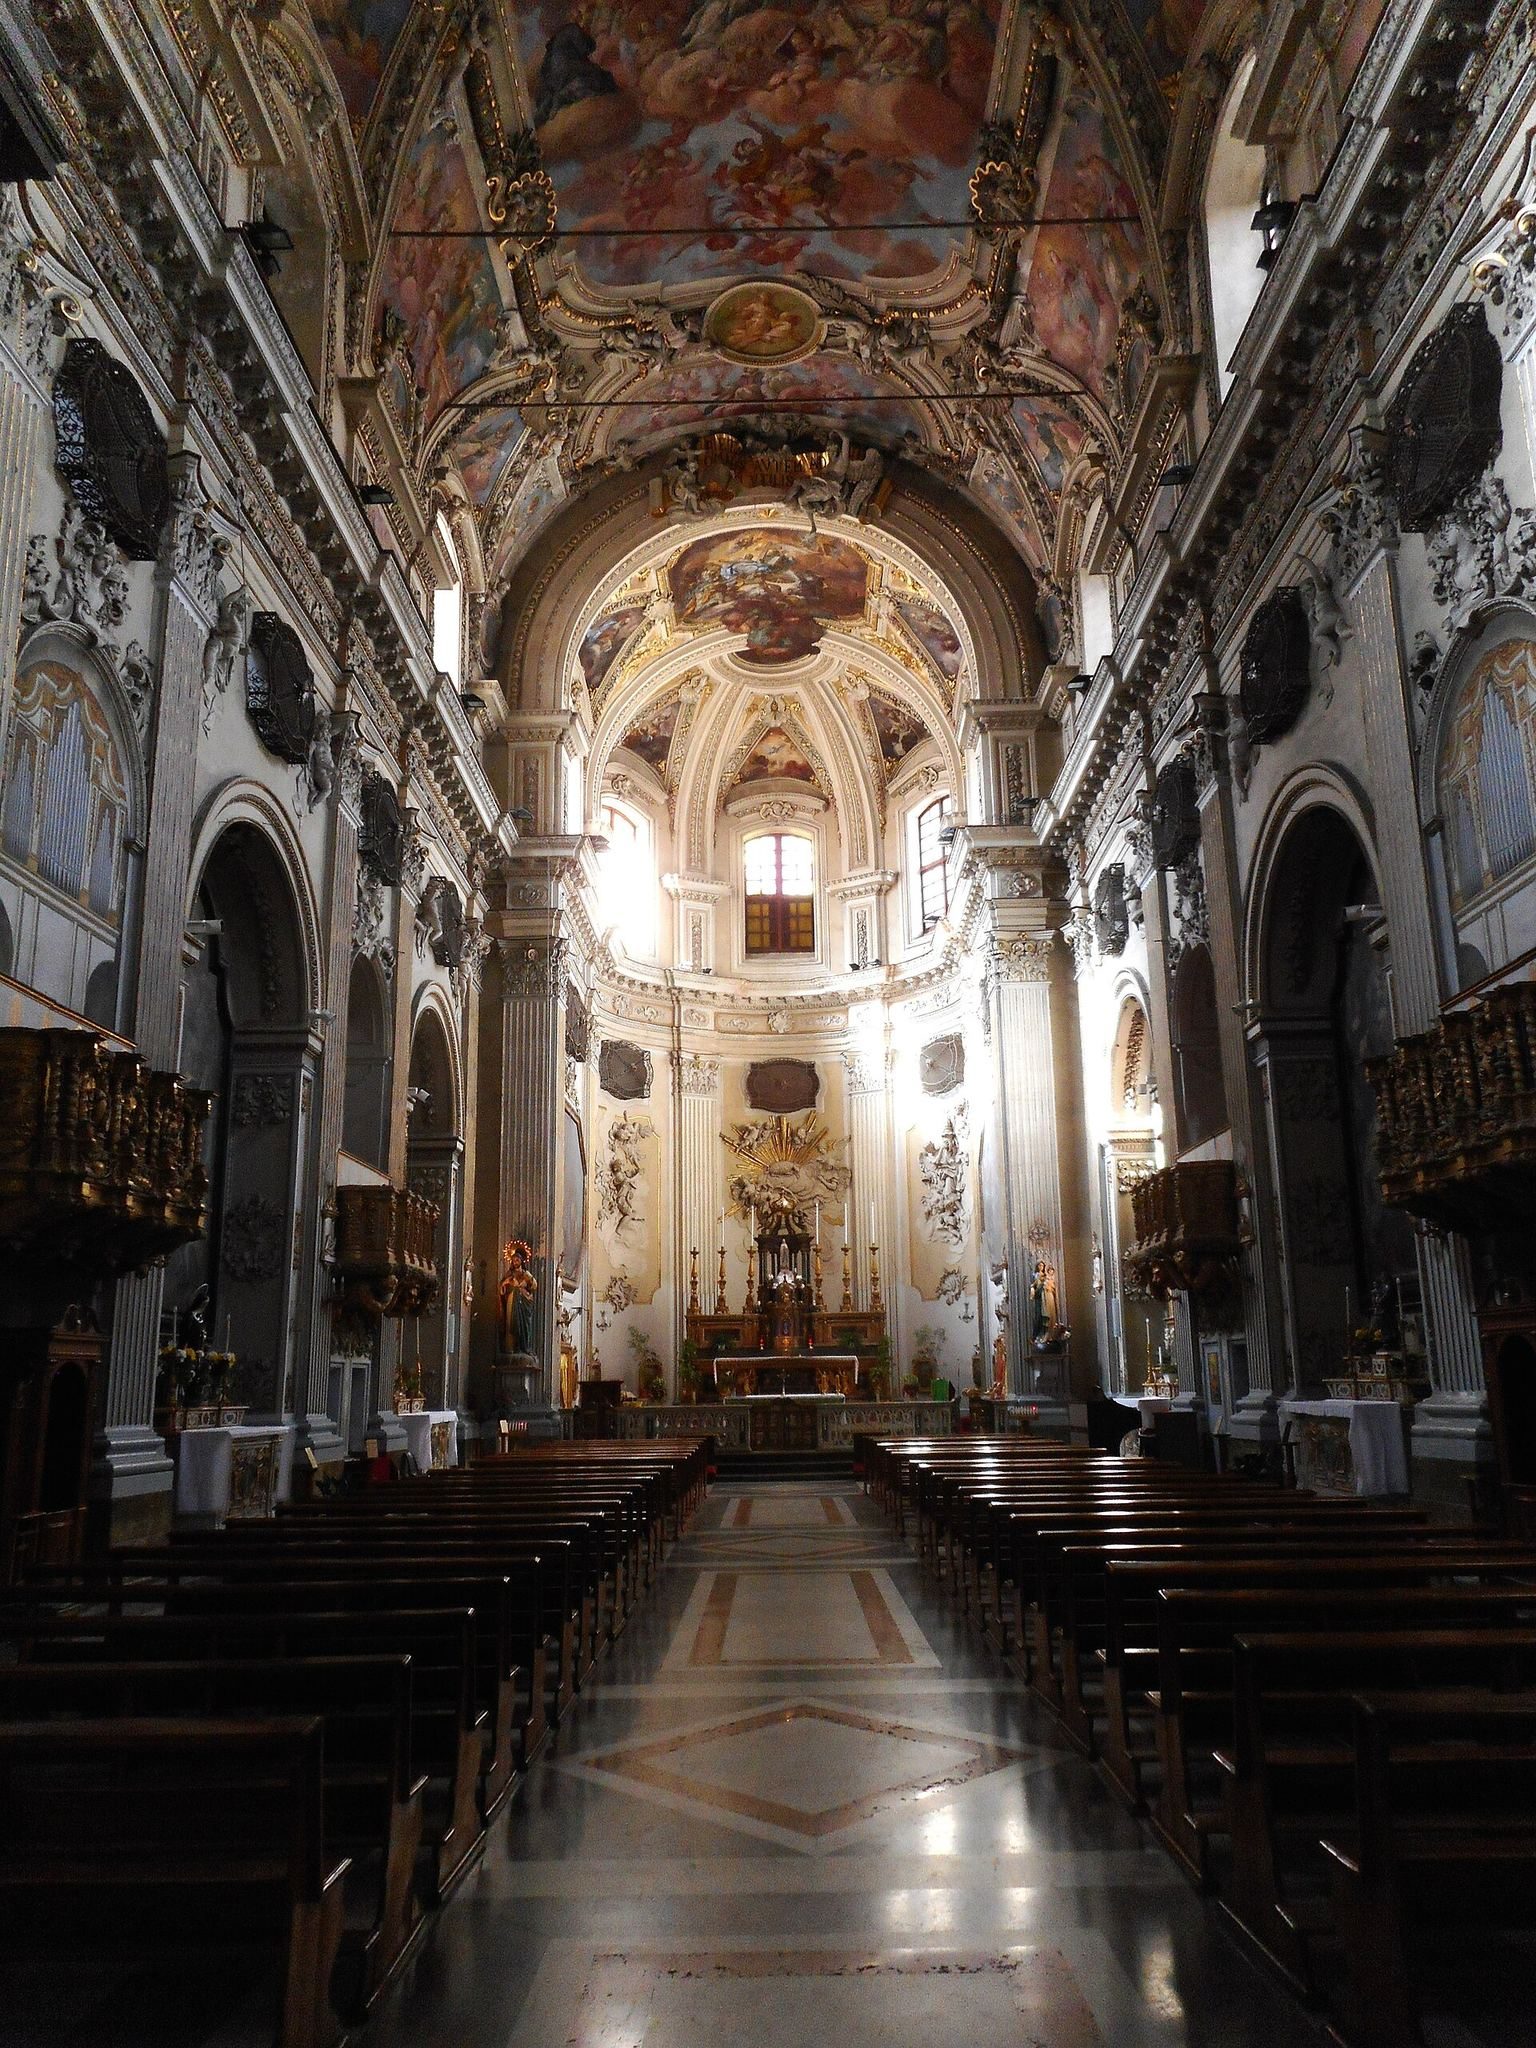
The church interior has a single nave, three shallow chapels on each side, and a semicircular apse. At the entrance, a three-bay vestibule known as the sottocoro, or space beneath a choir, is supported by four Tuscan columns of grey Billiemi marble and divided into four internal compartments. In an enclosed convent, this arrangement allowed nuns to hear or observe services while remaining separated from the public congregation.
The sottocoro contains frescoes painted by Guglielmo Borremans in 1722. They depict episodes from the lives and miracles of Saint Catherine of Siena and Saint Dominic, together with Dominican saints and blessed figures. White and gilded stucco made between 1722 and 1723 by Procopio Serpotta and Niccolo Sanseverino, following designs by Gaetano Lazzara, frames the paintings.
Four gilded wooden Baroque choir lofts separate the side chapels. Their decoration includes musician angels, violins, trumpets, twisted columns, Corinthian capitals, garlands, and shells. Two opposing lofts also contain half-length telamons, sculpted human or animal supports, with a central lion and two human figures. Giacomo Amato and Pietro Aquila designed the two opposing examples in 1690.
Eighteen quadrilobate wrought-iron grilles, or gelosie, line the nave walls. These screened openings allowed the enclosed nuns to follow worship. The upper space above the entrance also enabled them to hear liturgical functions and observe processions in the street. White and gilded stucco by Giacomo, Giuseppe, and Procopio Serpotta covers the nave vault with floral and fruit garlands, putti, and angels. Antonio Grano painted the large ceiling cycle, the Triumph of the Dominican Order, in 32 compartments between 1708 and 1712.
Right-Hand Chapels
Chapel of the Fathers of the Church
The first chapel on the right is dedicated to the Fathers of the Church. Its altar painting, Christ with Moses and the Four Fathers of the Western Church, was made by Antonio and Vincenzo Manno in the late eighteenth or early nineteenth century. The chapel had formerly been dedicated to Saint Thomas Aquinas and contained a painting of the saint.
Chapel of the Madonna of the Rosary
The second right-hand chapel contains the Madonna of the Rosary with Saint Dominic, Saint Thomas Aquinas, Pope Pius V, Saint Rose of Lima, Saint Catherine of Alexandria, and Blessed Margaret of Savoy. Francesco Manno painted the work in the mid-eighteenth century; it has also been attributed to Olivio Sozzi.
The adjoining choir loft, designed by Giacomo Amato and Pietro Aquila in 1690, contains an organ made in 1756 by the Palermitan builder Antonio La Manna for the prioress Sister Giuseppa Stefania Aragona.
Chapel of the Most Holy Crucifix
The third right-hand chapel has a probably early nineteenth-century reliquary wall made from imitation-marble wood with gilded-silver decoration. Its 28 octagonal compartments contain relics of saintly martyrs set within floral frames. A painted wooden Crucifix from the eighteenth century stands against a tortoiseshell-covered wooden cross. Above it, a cartouche bears the words “Imitati sunt eum in morte sua,” while an urn over the altar contains the body of the martyr Saint Felicity.
Left-Hand Chapels
Chapel of Dominican Saints and Blessed Figures
The first chapel on the left contains an altarpiece made in Rome by Francesco Manno in 1787. It depicts the Virgin and Child with Saint Vincent Ferrer, Blessed Peter Geremia, Blessed John of Caccamo, Saint Antoninus, bishop of Florence, and a Dominican tertiary queen or princess, possibly Blessed Joan of Portugal. Before 1787, the chapel held a Saint Jerome by the painter known as Zoppo di Gangi. That work was later moved to the sacristy.
Chapel of Saint Dominic
Vincenzo Manno painted the 1787 image in the second left-hand chapel. It shows Saint Dominic giving a nun the new habit of the Dominican Order, whose religious life centered on preaching, theological study, and the defense of Catholic doctrine. The work has also been attributed to Olivio Sozzi. The choir loft above the chapel contains an organ façade.
Chapel of the Madonna della Pietà
The third left-hand chapel preserves a panel painting of the Lamentation over the Dead Christ by Vincenzo da Pavia, made in the first half of the sixteenth century. Its gilded wooden frame and its transfer from the earlier church connect the chapel with the original dedication of the complex.
Presbytery and High Altar
An eighteenth-century mixtilinear balustrade of polychrome marble separates the apsidal presbytery from the nave. Nicolò Palma designed it between 1755 and 1757 to replace an earlier quadrangular presbytery. The triumphal arch carries a stucco group of an angel and putti holding a gilded cartouche inscribed “Pietas autem ad omnia utilis.”
Two large octagonal canvases by Pietro Aquila, dated 1690, depict the Return of the Prodigal Son to His Father’s House and Melchizedek Offering the Sacred Breads to Abraham. The vault contains frescoes by Gaspare Serenari showing Moses, Melchizedek, Elijah, and David, together with the Triumph of Faith and the Holy Spirit above the central apse window.
Giovanni Maria Serpotta and Domenico Guastella decorated the presbytery walls and vault with stucco high-reliefs and bas-reliefs. Their subjects include the Mystic Lamb, a Christian image of Christ as the sacrificial lamb, on clouds within a gilded aureole, as well as putti, adoring angels, an angel swinging a thurible, and two large angels offering crowns and a great torch.
The neoclassical high altar dates from between the late eighteenth and the first half of the nineteenth century. Its polychrome-marble mensa is supported by four kneeling gilded wooden angels, two of whom indicate the reliquary urn at the center. Six gilded wooden candlesticks stand on the altar, and its tabernacle uses agate, lapis lazuli, amethyst, jasper, and yellow Castronovo marble.
The tabernacle door has a lapis-lazuli ground with a jasper heart surrounded by flames and a crown of thorns. A jasper cross decorated with pearls and rubies rises above it, beneath the inscription “Hic est Filius meus dilectus.” A gilded bronze figure of God the Father holds a globe and indicates the tabernacle, the liturgical container for the consecrated Eucharistic host.
Above the tabernacle is a Eucharistic throne with Corinthian marble columns and gilded bronze putti supporting a crown. It contains a small polychrome wooden Crucifix from the eighteenth century.
Statues, Sacristy, and Former Monastery
The church contains a wooden statue of Saint Rosalia made by Vincenzo Moroder in 1958 and a wooden statue of the Immaculate Heart of Mary made in 1954. Other preserved objects include a wooden statue of Saint Rita of Cascia with silver ex-votos, nineteenth-century wooden statues of Saint Sebastian and Saint Joseph with the infant Jesus, and an eighteenth-century wooden-and-cloth statue of the Infant Madonna with jewelry and a starry halo.
The entrance vestibule contains an eighteenth-century wooden Crucifix, while a nineteenth-century wooden bust represents Ecce Homo. The sacristy holds a painting of Saint Nicholas of Bari transferred from the destroyed church of San Nicolò alla Kalsa.
The former monastery gardens included orchards of medlars and lemons, raised walkways, fountains, ponds, and small boats made and used by the nuns. The wider complex also contained a refectory, which was destroyed in the 1943 bombing.