Sant’Apollinare: A Baroque Parish Church in Casola, Italy
Site at a Glance
- Popularity
- Very Low
- Country
- Italy
- Primary era
- Early Modern
- Eras represented
- Early Modern, Modern
- Civilizations
- Duchy of Parma and Piacenza, Italian
- Site type
- Religious
- Remains
- Church
On this page11 sections
History
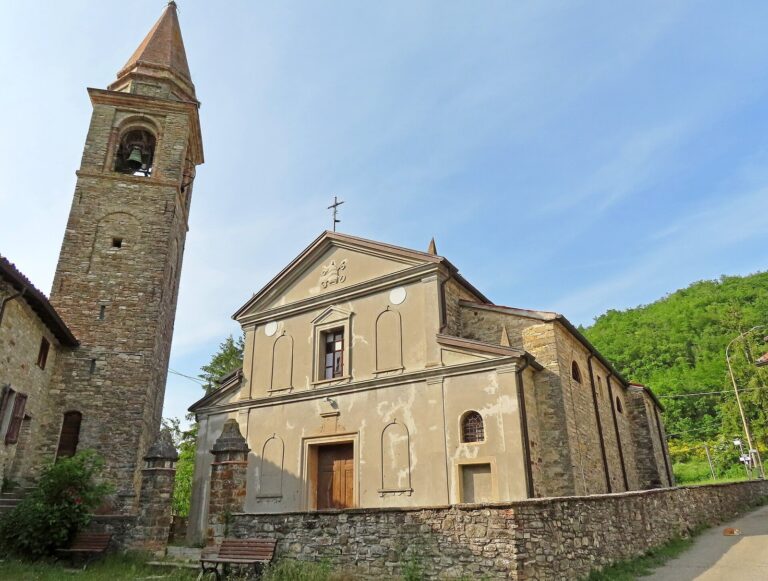
Sant’Apollinare is a Roman Catholic parish church in Casola, a hamlet of Terenzo in the province of Parma, Italy. Dedicated to Saint Apollinaris, traditionally identified as an early Christian bishop of Ravenna, the church is Baroque in style, a European artistic tradition known for elaborate forms and decoration that developed from the late sixteenth century onward. It became an independent parish in 1564.
Medieval origins
The church’s medieval predecessor stood on a hill at Casa Storti, beside the Monte Bardone road. In 1230, the Chapel of Monte was listed as dependent on the parish church of Bardone.
Parish church and rebuilding
By the time Sant’Apollinare became an independent parish, the old church was in very poor condition. It was abandoned in 1568, when work began on a replacement in the center of Castello di Casola, built over the remains of the old castle. The new church was completed in 1577 and solemnly consecrated on August 11 that year, with Bishop Antonio Monello present.
Later changes
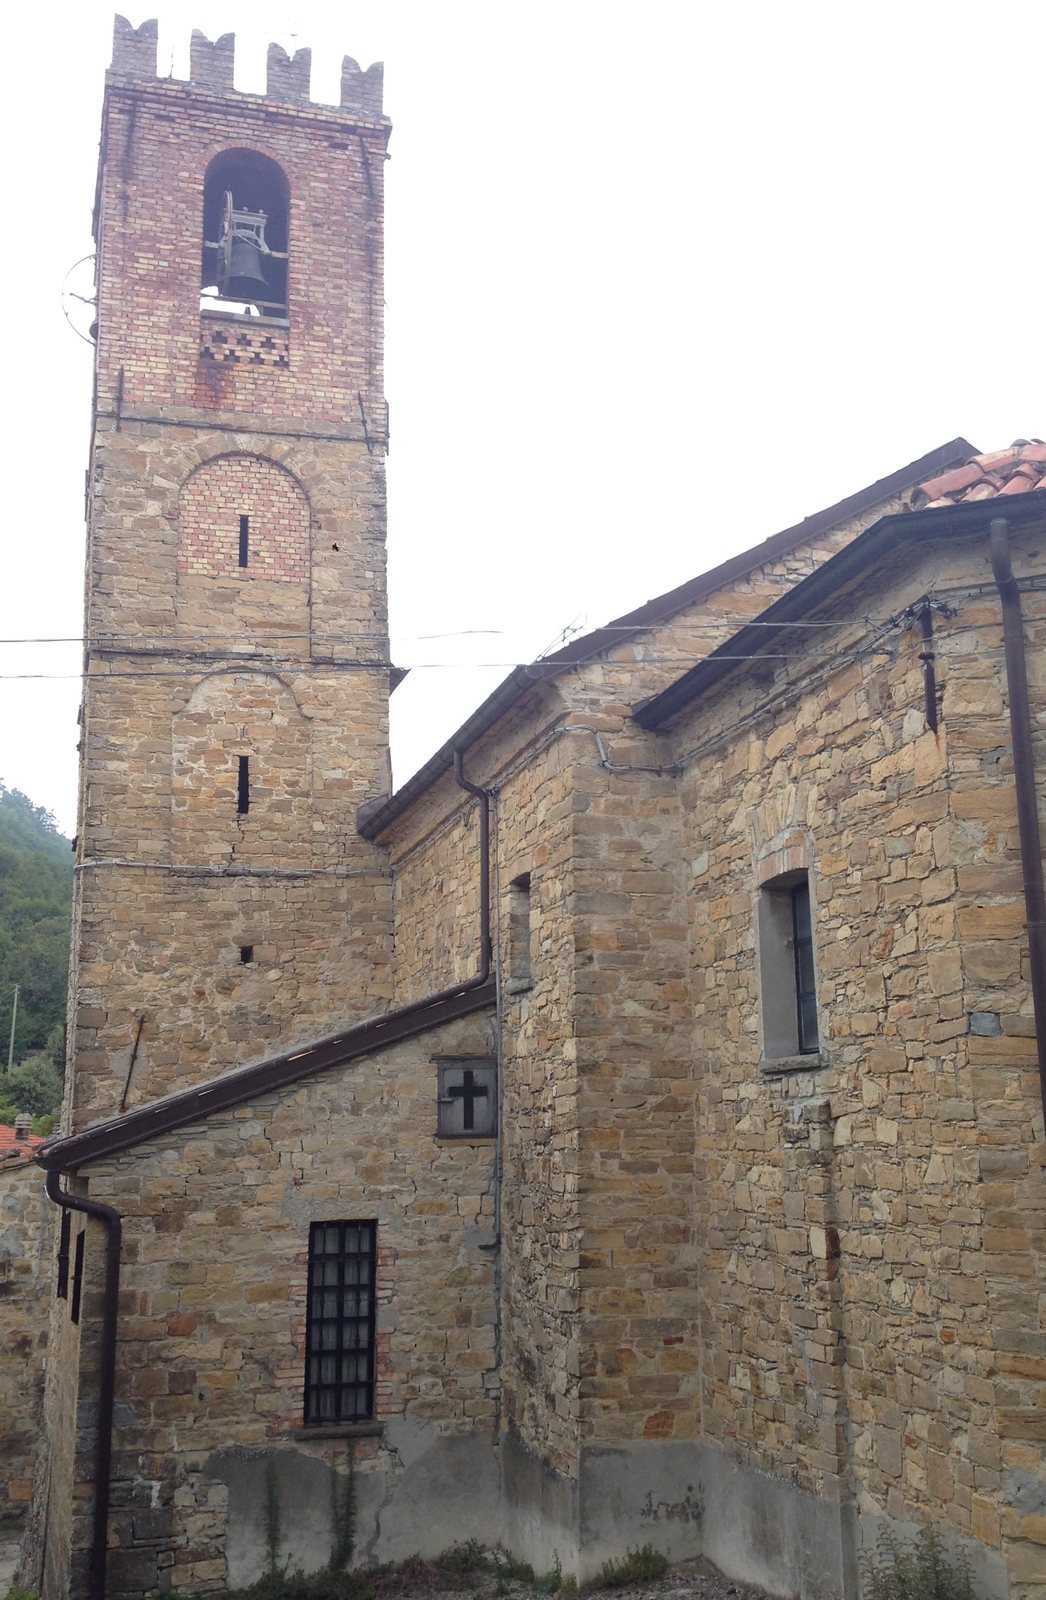
In 1630, villagers built a small oratory beside the church and dedicated it to Saint Roch, a Christian saint invoked for protection from plague. The work was intended to help free the village from the severe outbreak then affecting northern Italy. In 1934, the bell tower was raised to evoke a medieval tower belonging to the vanished Castle of Casola.
A renovation around 1960 replaced the flooring and added frescoes to the walls and vaults. Around 1980, the church received a new main altar, an ambo (a stand for readings during worship), and a tabernacle.
Remains
Exterior and layout
Church plan and façade
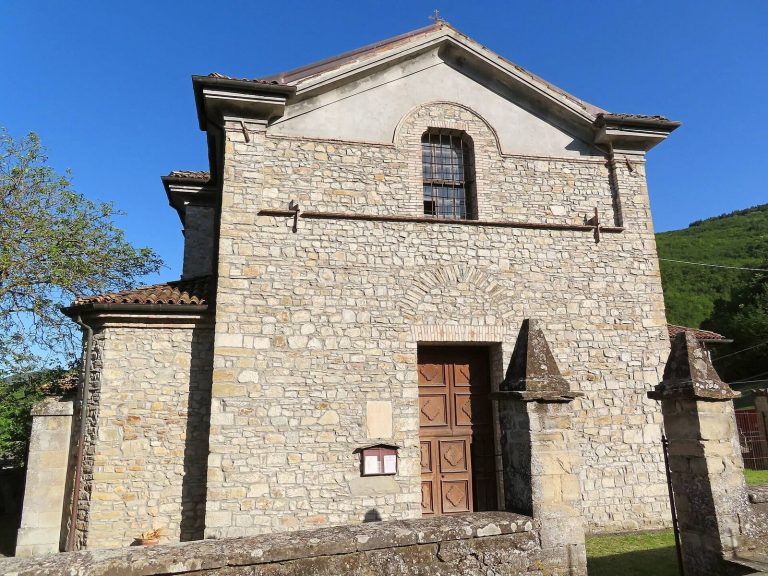
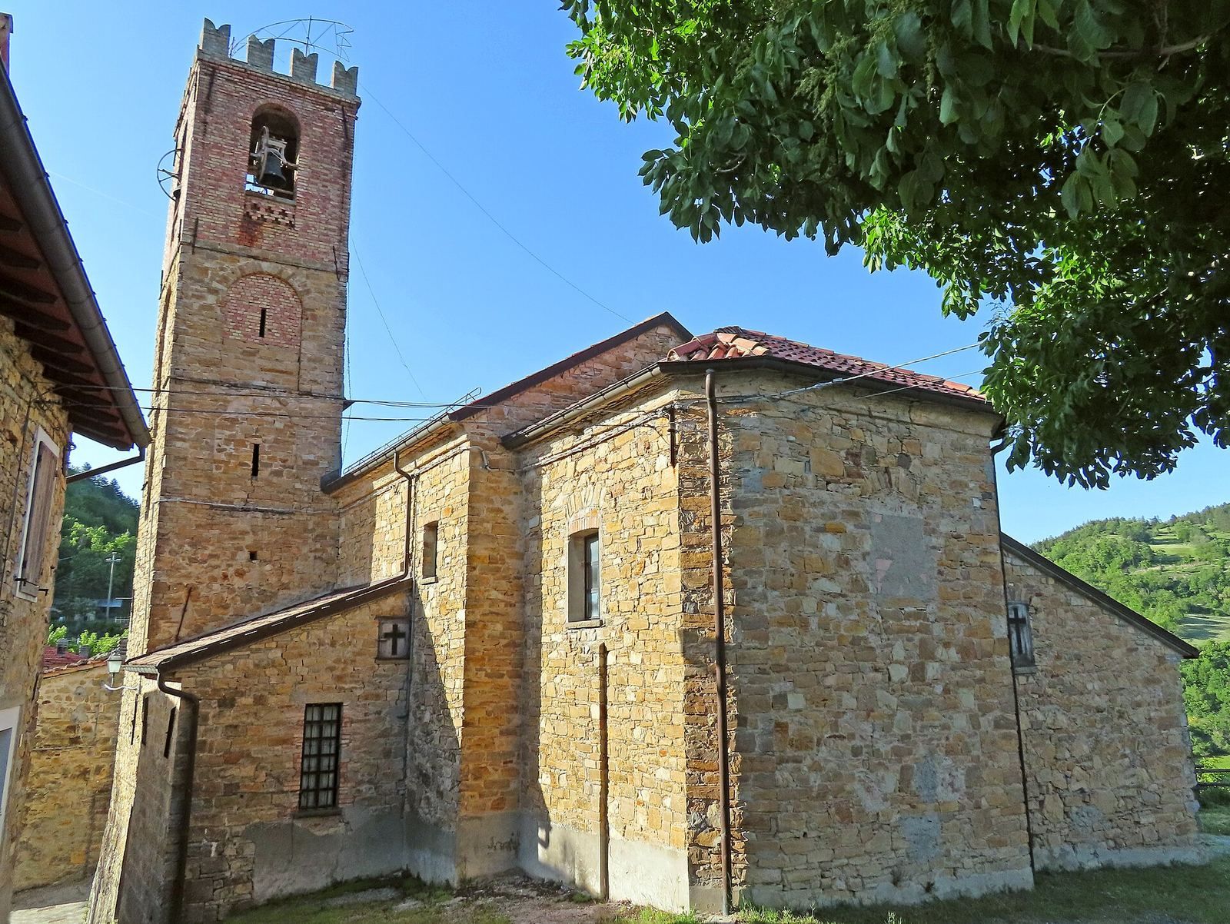
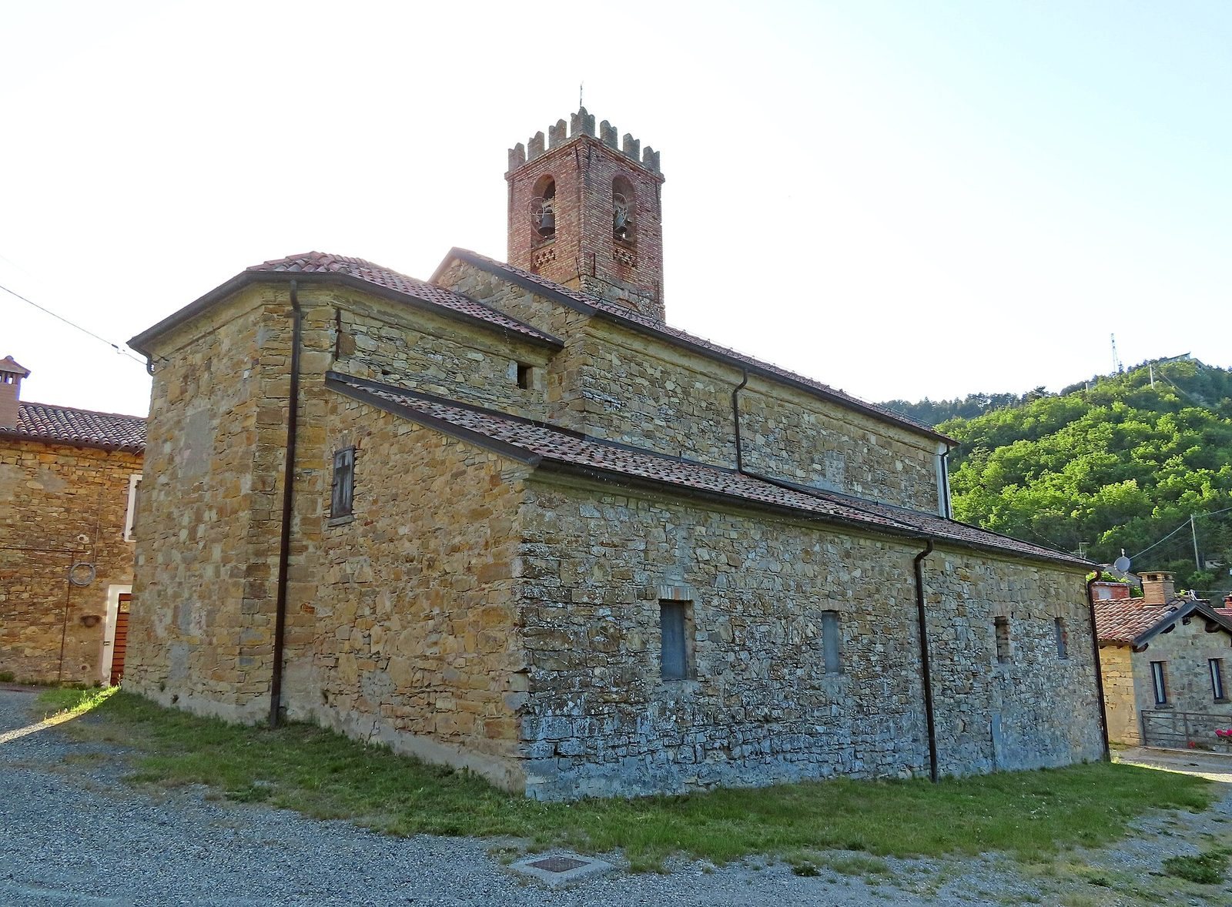
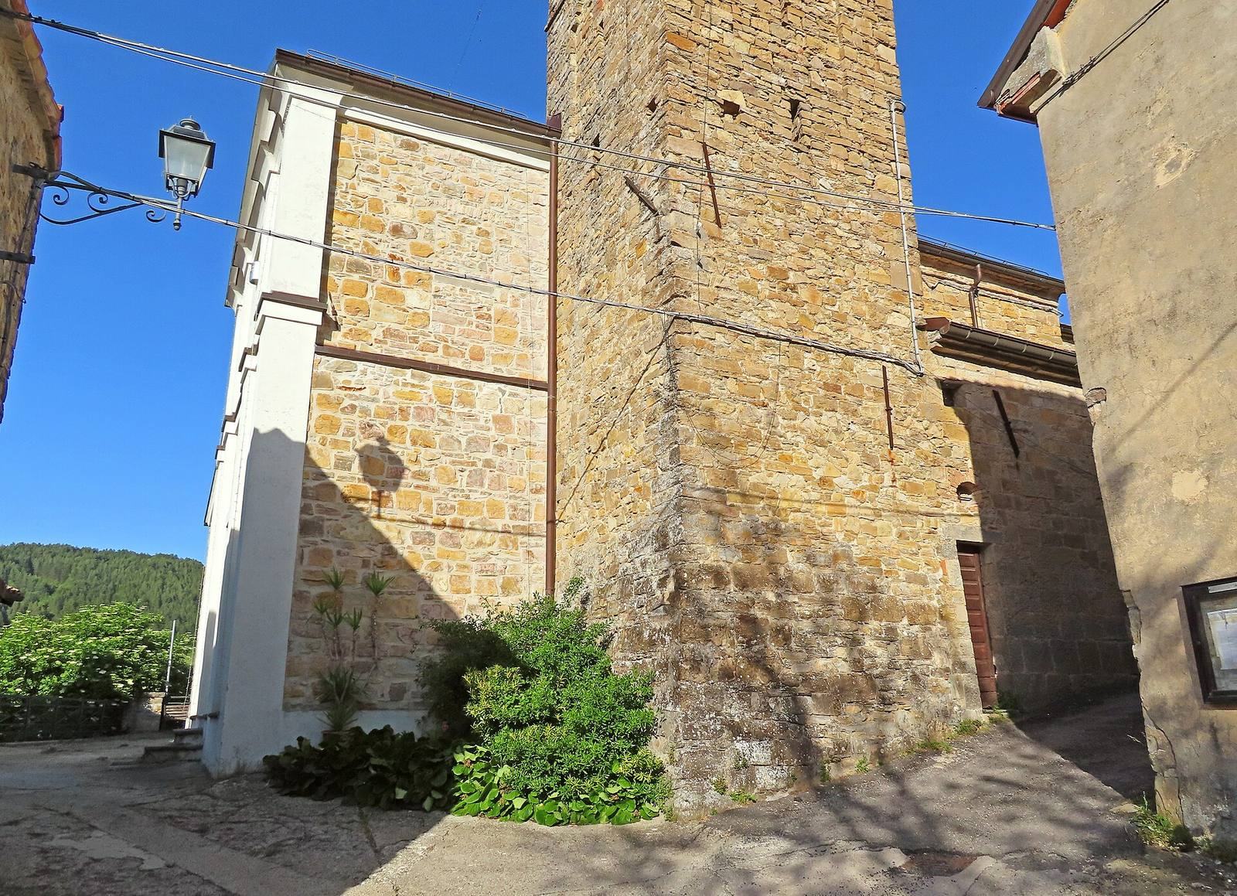
The church has an irregularly coursed stone exterior and a single nave (the main body of a church), with one chapel projecting from each side. The entrance is at the north end, while the presbytery (the area around the altar) lies to the south.
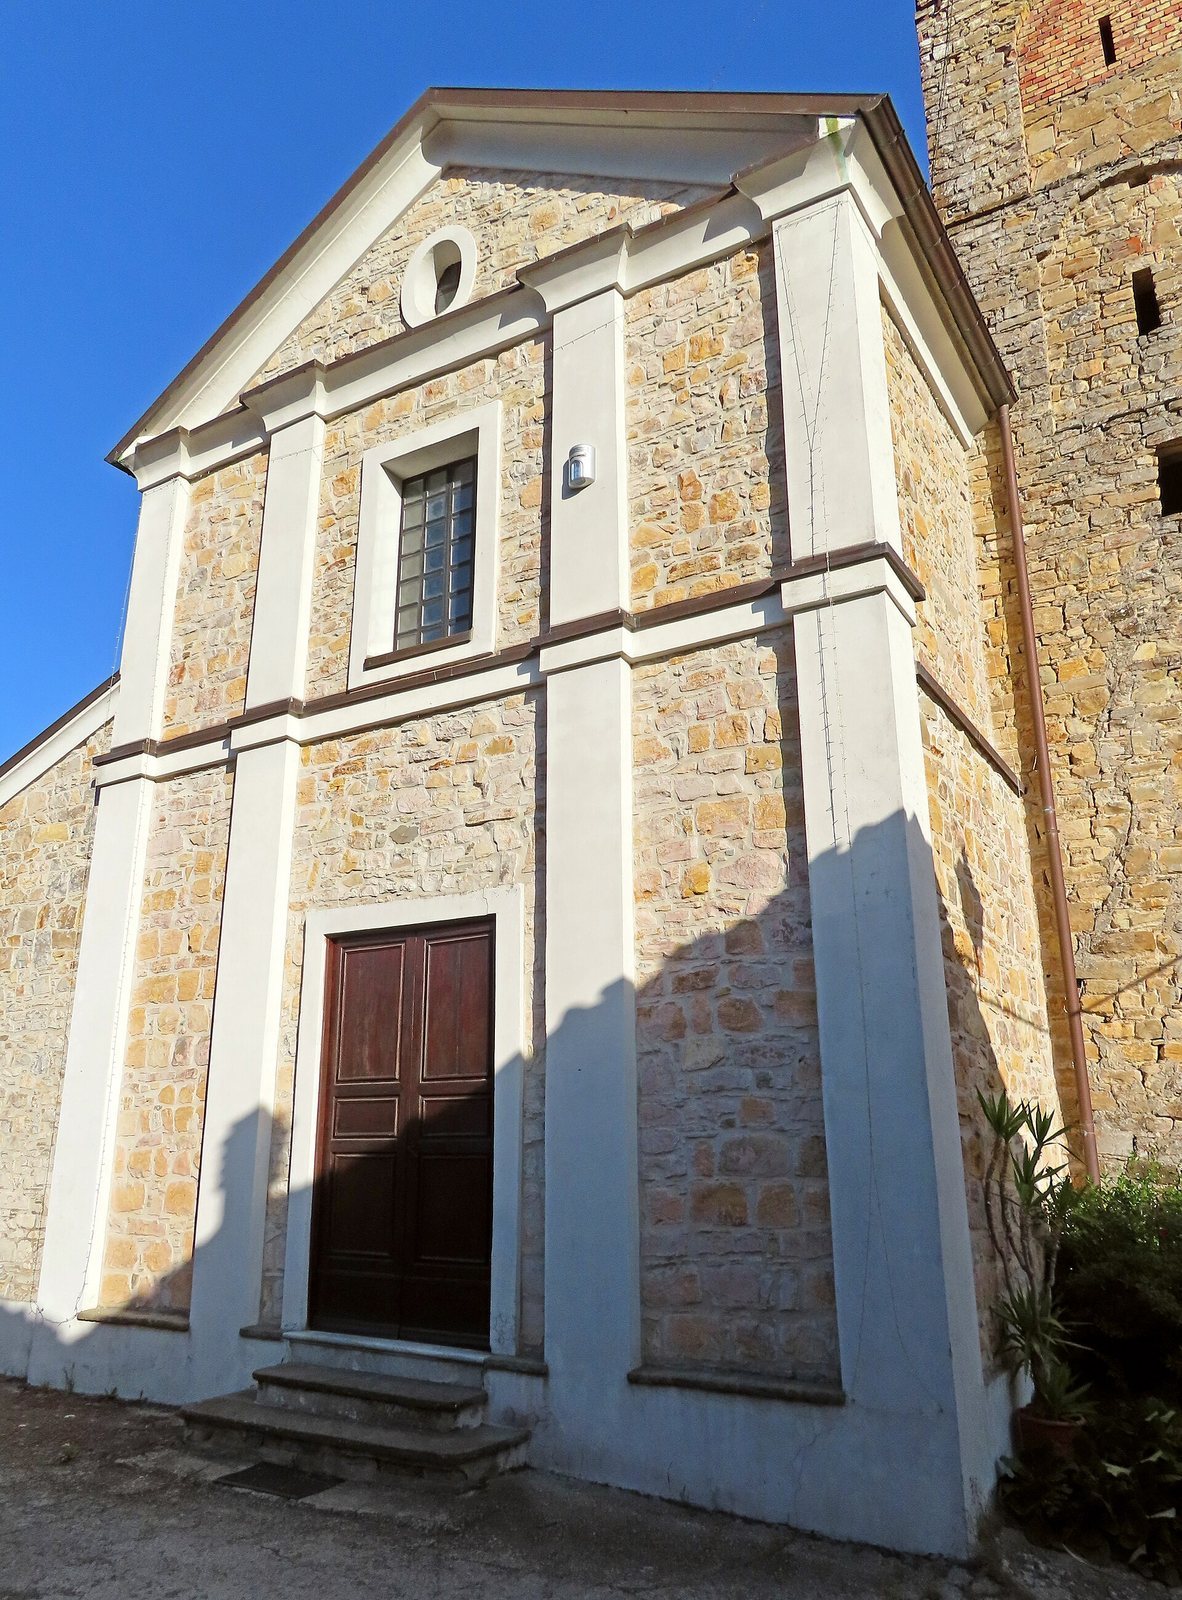
Four pilasters extending across the façade divide it into three vertical sections. A horizontal cornice crosses the front about halfway up. The central doorway and the rectangular window above it have plaster frames. A large triangular pediment with an interrupted cornice crowns the façade, enclosing a small oval opening.
Bell tower and oratory
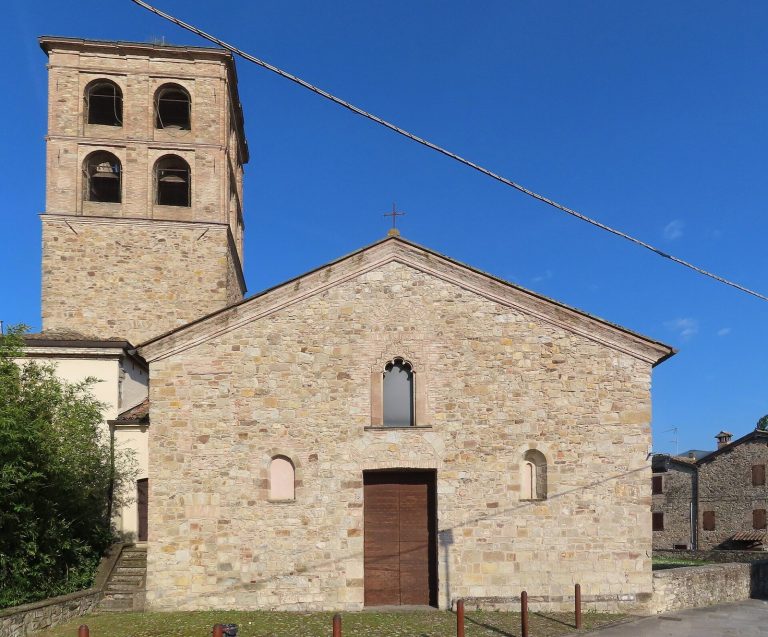
The bell tower stands midway along the church’s right side. Its first three levels are faced with stone; large, round-headed single openings on two levels have been blocked. The brick bell chamber above has broad, round-headed openings with balustrades on all four sides. A terrace at the top is edged with Ghibelline merlons, swallowtail-shaped battlements associated with the medieval Ghibelline tradition. A small oratory adjoins the church on the left.
Interior
Nave and side chapels
The nave has a frescoed barrel vault, a continuous arched ceiling, with lunettes, curved sections formed where openings meet a vault. Pilasters with Doric-style tops support a molded cornice that runs around the interior. Each side chapel opens to the nave through a broad round arch and has a painted sail vault, a ceiling that rises over a roughly square space. The right-hand chapel contains an eighteenth-century altar with a frame from the same period.
Presbytery and furnishings
A round arch leads into the slightly raised presbytery, which is covered by a frescoed sail vault. Its table altar is made of polychrome marble. At the rear, a painting of Saint Apollinaris, made between the late seventeenth and early eighteenth centuries, sits within a seventeenth-century altarpiece frame.
The church also retains an eighteenth-century confessional, a nineteenth-century processional canopy, and several eighteenth-century wooden furnishings.