Church of Saint Stanislaus, Bishop and Martyr, in Warzymowo: A Gothic Roman Catholic Church
Site at a Glance
- Popularity
- Very Low
- Country
- Poland
- Primary era
- Medieval
- Eras represented
- Medieval, Early Modern
- Civilizations
- Kingdom of Poland, Polish–Lithuanian Commonwealth
- Site type
- Religious
- Remains
- Church
On this page8 sections
History
Medieval foundation and renovation
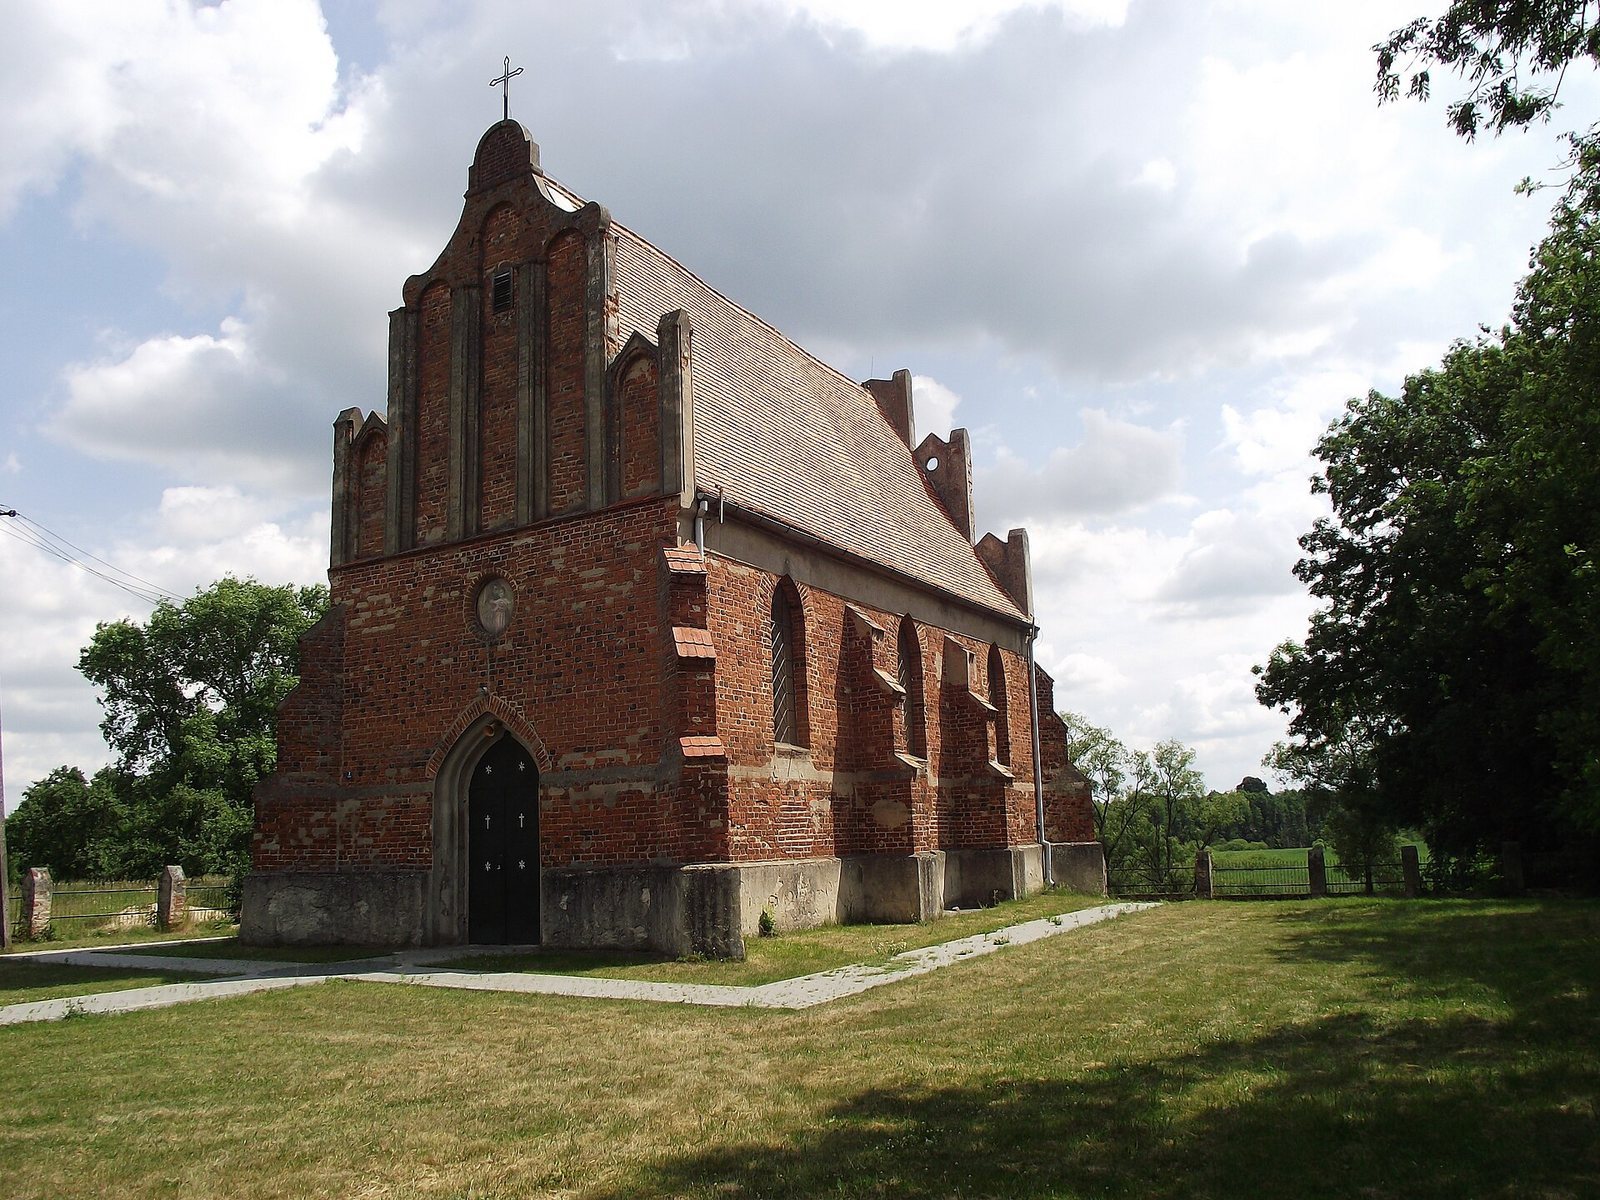
The Church of Saint Stanislaus, Bishop and Martyr, in Warzymowo, Poland, is a 15th-century Roman Catholic church built in the Gothic style. Construction was completed in that century, and Bishop Władysław Oporowski consecrated it in 1443 under the dedication of All Saints, the Christian feast honoring all saints. Built within a manor courtyard, the church was regarded as part of the manor estate.
In the mid-16th century, local landowner Krzysztof Sokołowski arranged for the church to be renovated.
Closure and return to worship
The Warzymowo parish was dissolved in 1811. Religious services ended after church authorities ceased taking an interest in the building. Local tradition says that troops passing through during the Napoleonic campaigns used the church as a stable. Afterward, the estate’s landowners put it to use as a warehouse, a function it retained for many years.
During the division of the estate into smaller properties, Włodzimiera Wolska kept the church out of the land transfer and gave 2,000 rubles to parish priest Leopold Ciesielski for repairs. Following Ciesielski’s letter of 7 August 1899, Bishop Aleksander Kazimierz Bereśniewicz approved the church’s return to worship. Ciesielski and his successor, priest Marian Hofman, arranged exterior repairs and interior painting and decoration. At Hofman’s request, Bishop Stanisław Zdzitowiecki reconsecrated the church on 2 May 1908, changing its dedication to Saint Stanislaus, an 11th-century Polish bishop and martyr.
Later changes and present use
A major renovation took place from 1973 to 1975. The church now serves as a Roman Catholic filial church, meaning it serves a parish but is not its principal church. It belongs to the parish of the Nativity of the Blessed Virgin Mary in Skulsk, within the Ślesin deanery, a regional grouping of parishes, and the Diocese of Włocławek, a church district overseen by a bishop. Its liturgical commemoration is on 11 April.
Remains
Building and furnishings
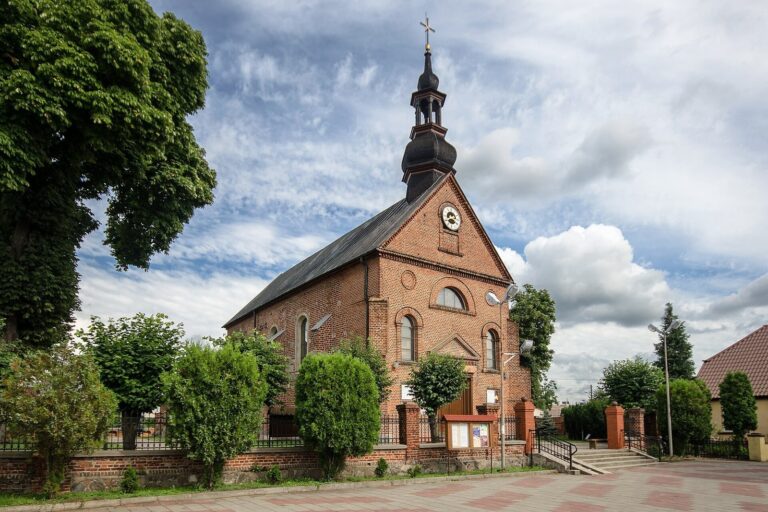
The church is a rectangular, single-nave building of Gothic brickwork, set on a stone foundation covered with plaster. Its surviving exterior and interior combine the medieval structure with later furnishings.
Exterior
The bricks follow Gothic bond, a pattern of alternating short and long brick faces. Six pointed-arch windows pierce the walls, which are reinforced by buttresses with two offsets. A cornice runs at window-sill height. The south wall contains a pointed-arch portal made from shaped brick, while another pointed-arch portal is set above the main entrance on the west wall. On the north wall, the outline of a former sacristy and its bricked-up entrance remain visible. Three openings in the east wall contain a cross and sculptures of the Virgin Mary and Saint John the Evangelist. The building has a tiled gable roof.
Interior
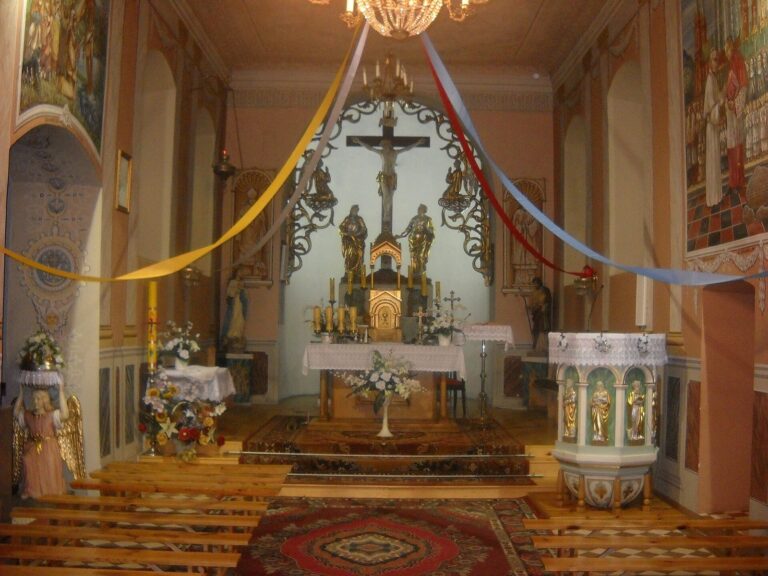
A flat ceiling covers the interior, which contains three altars. One is a wooden altar in the Classicist style, drawing on forms associated with ancient Greek and Roman architecture. Sculptures of Saints Adalbert, Stanislaus, John, and James the Apostle decorate it. Its central image depicts Saint Stanislaus, flanked by wooden paintings of Saints Thecla and Lawrence. A wooden pulpit made in 1767 stands on the north wall; it was brought from Słupca.