Kobylniki Palace Complex: A Manor House and Park in Poland
Site at a Glance
- Popularity
- Medium
- Country
- Poland
- Primary era
- Modern
- Eras represented
- Modern
- Civilizations
- German
- Site type
- Domestic
- Remains
- Elite Residence
On this page10 sections
History
Family ownership and palace construction
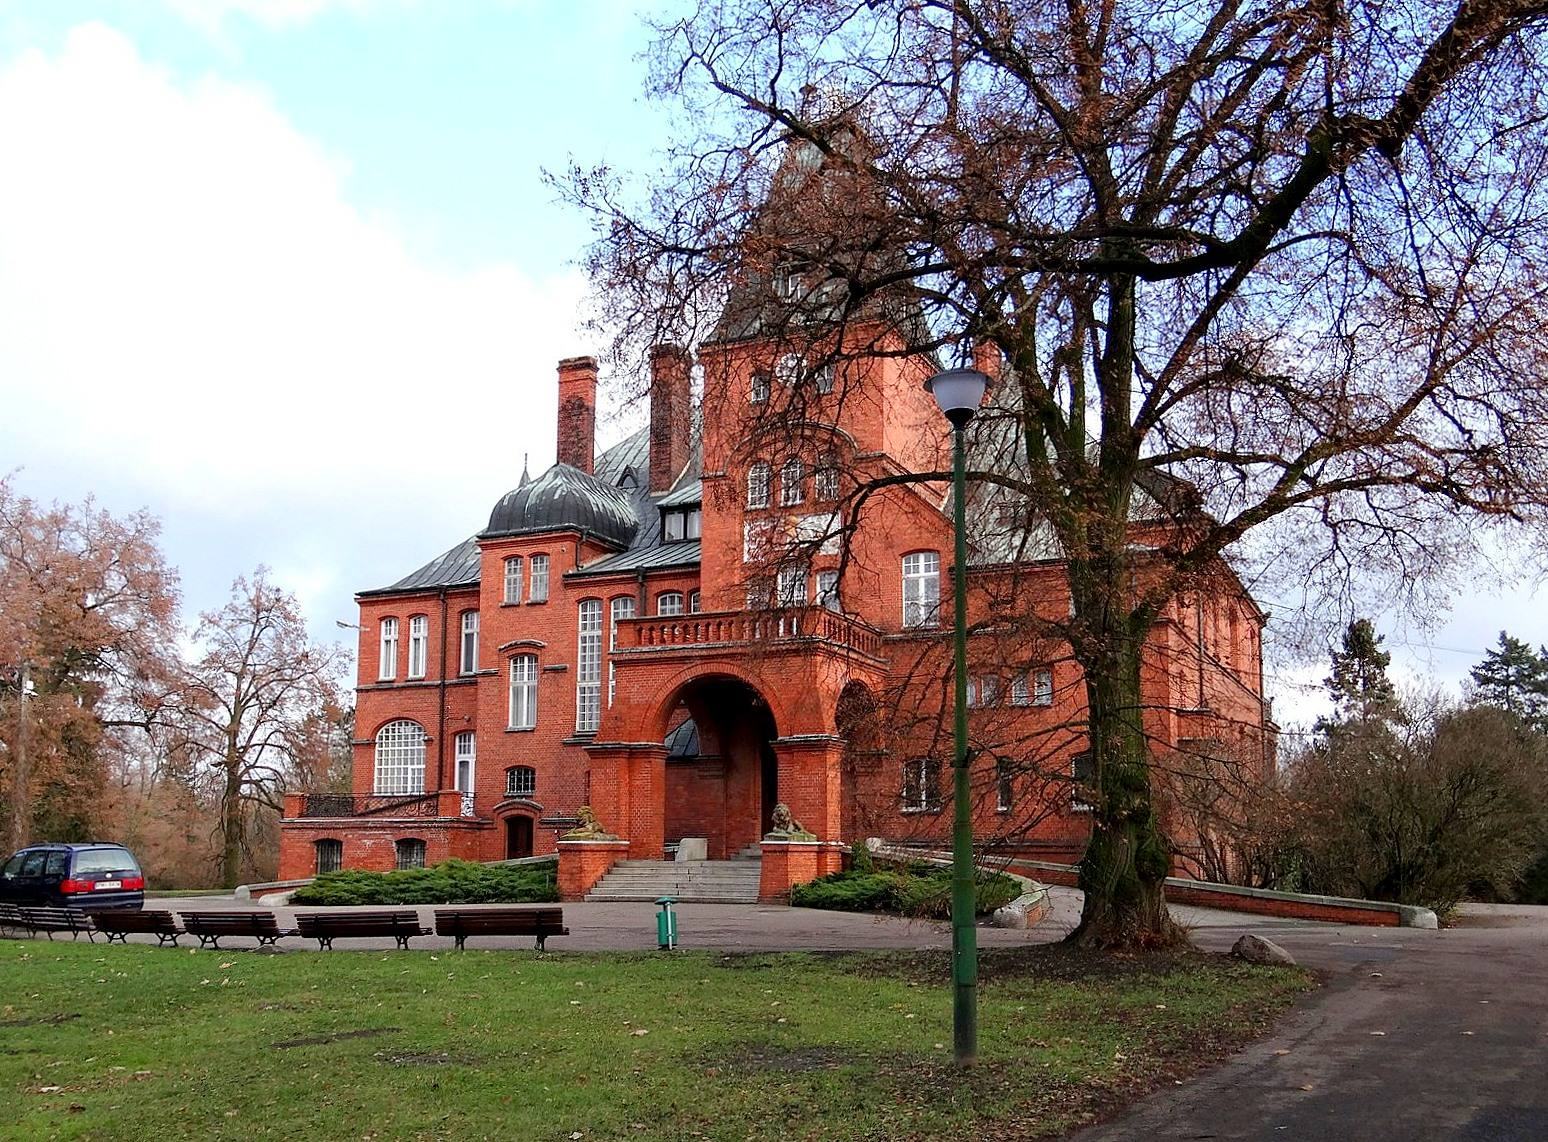
The Kobylniki Palace Complex is a manor house and park in Poland, centered on an eclectic palace built in 1902–1903. Eclectic architecture combines elements from different historical styles. The estate belonged to Arnold von Wilamowitz-Möllendorf, a member of a Prussian noble family. His son, Hugo von Wilamowitz-Moellendorff, was chief president of the Province of Posen until 1899. A chief president was the senior head of a province’s administration.
The Berlin architect Grisebach designed the palace on the site of an earlier Baroque residence. When the new building was constructed, the Kobylniki manorial estate covered 1,981 hectares.
Estate ownership and later use
In 1926, Fryderyk von Wilamowitz-Möllendorf owned the estate, which then covered 539.98 hectares. Its declared net land income for tax purposes was 2,795 thalers, a historical currency unit. From 1939 to 1945, German authorities administered the village, which was called Roßau during that period.
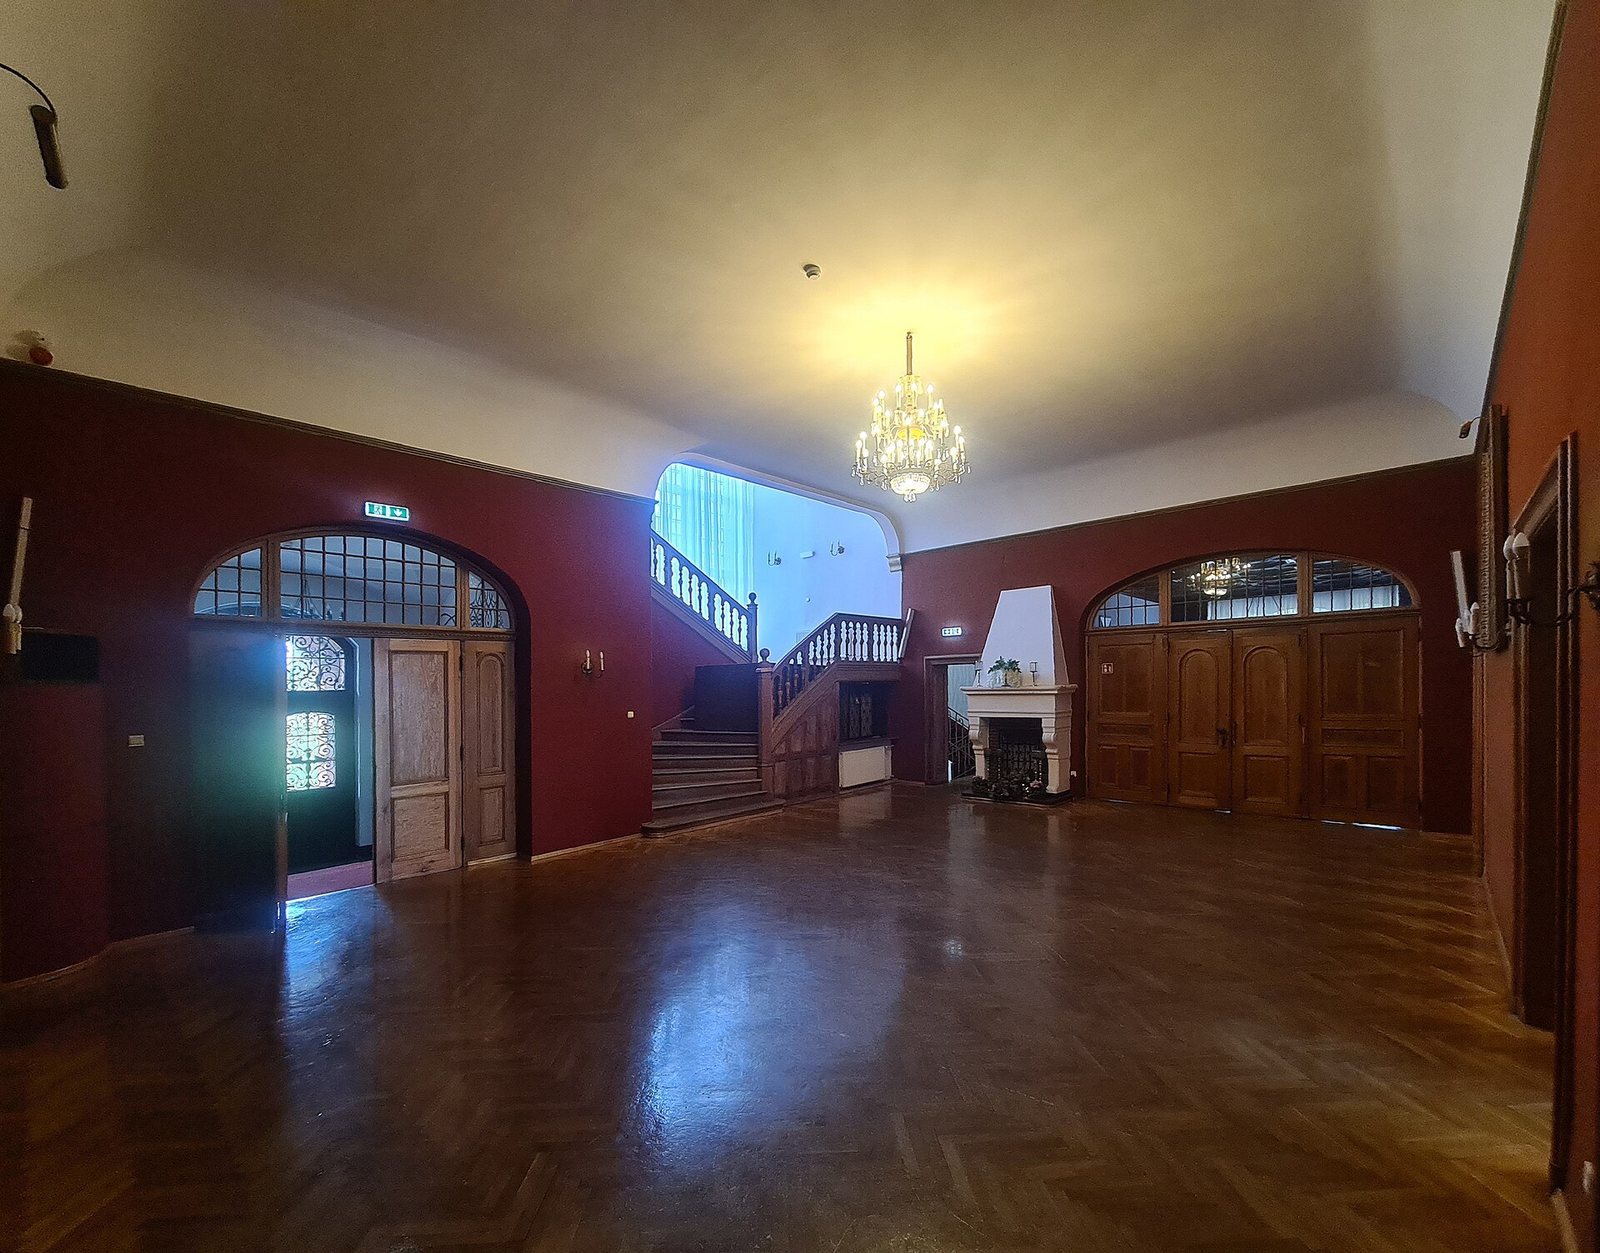
The Polish State Treasury took over the estate in 1946. A state agricultural enterprise encompassing more than ten farms around Kruszwica was established there, and the Kobylniki State Agricultural Farm, known as a PGR (a Polish state-run agricultural farm), is listed as the palace’s owner. During a reorganization in 1989–1990, employees prevented the enterprise from being liquidated. It continues in Kobylniki as the agricultural company KOM-ROL. The palace now serves as a hotel, with a stud farm beside it. The palace-and-park complex was entered in the register of immovable monuments of the Kuyavian-Pomeranian Voivodeship on 18 December 1981.
Remains
Palace and estate buildings
Main palace
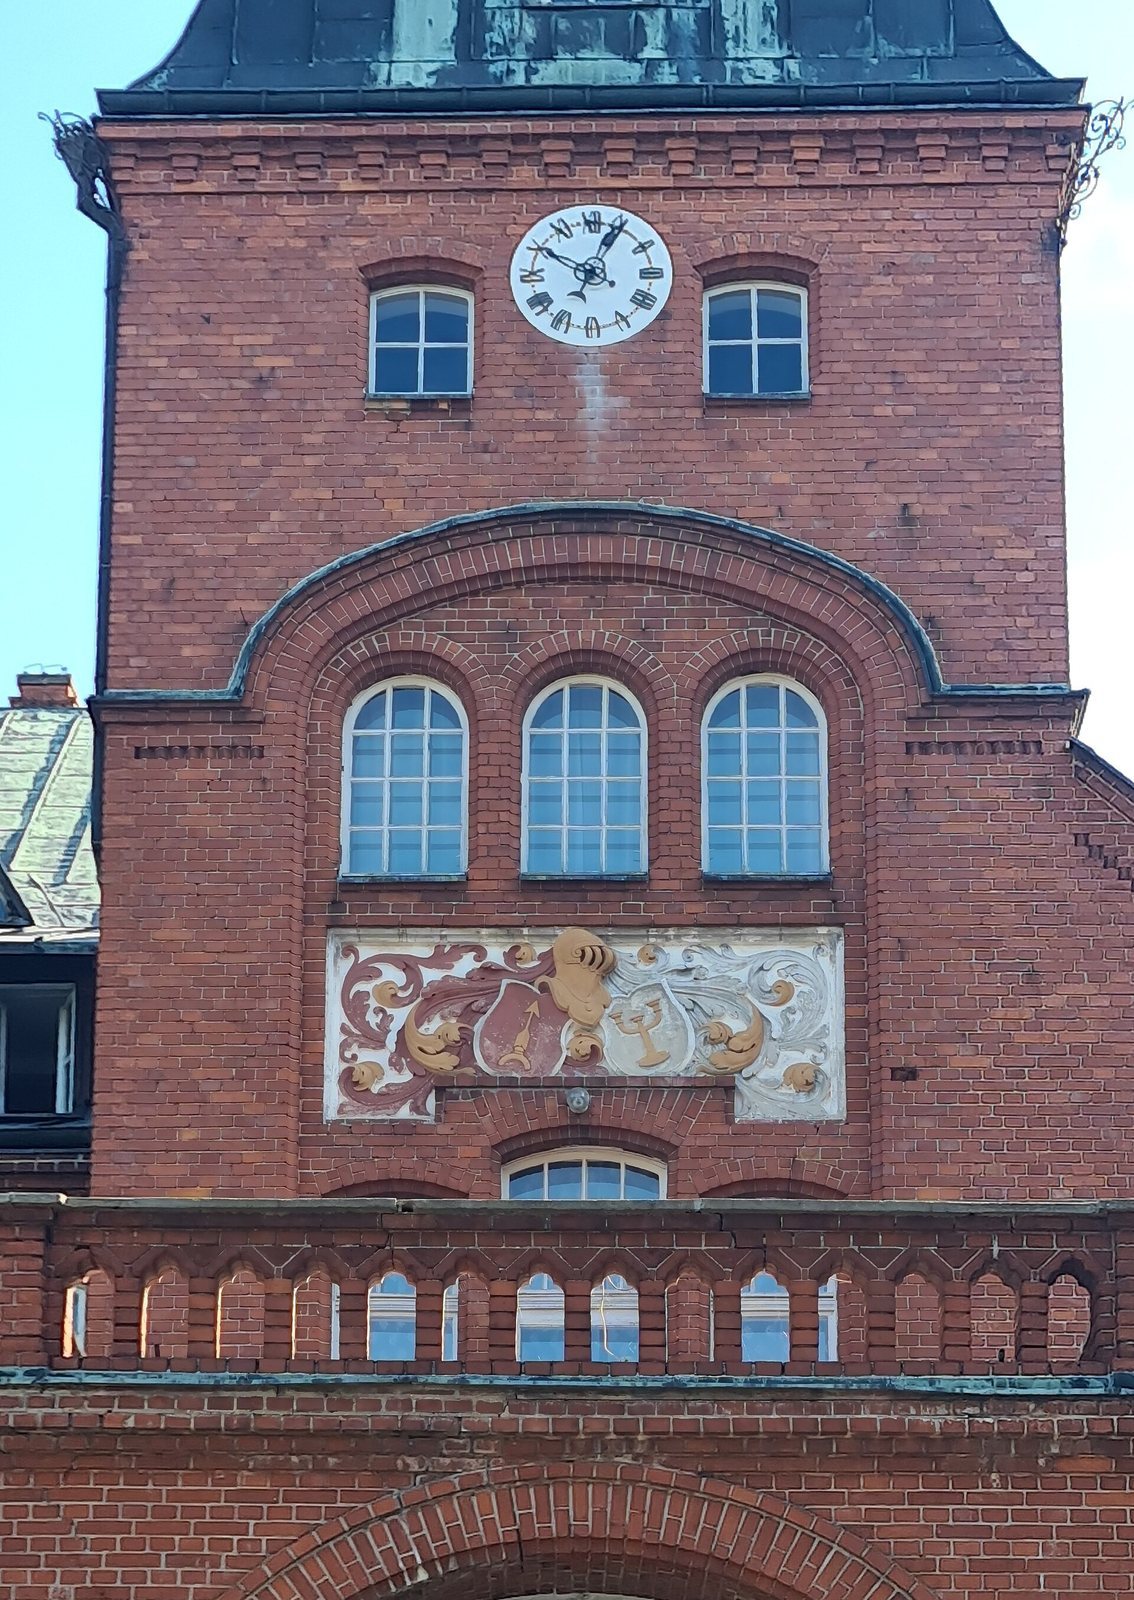
The two-storey palace is built of red glazed brick, with a projecting central section. On its west-facing front, a tower above the main entrance is designed to resemble a medieval gate tower. Near the tower’s top is a clock, above a panel showing the arms of the Wilamowitz and Möllendorf families. A terrace at first-floor level sits beneath the tower; below it, a loggia, or roofed open-sided gallery, precedes the entrance. A high stairway leading to the entrance is flanked by two lion figures. On the garden side, the entrance lies between two projecting sections and opens onto a terrace edged with a balustrade of shaped posts. A circular staircase projects beyond the wall of the north wing.
Service and farm buildings
The complex also contains a service building called the Old Palace, dating from the turn of the eighteenth and nineteenth centuries. Other buildings include a gardener’s house, greenhouse, stables, cowsheds, granary, and distillery.
Park and water features
Layout and planting
The nineteenth-century park covers 15.4 hectares. Its historic layout remains, and its outer boundaries correspond to those recorded in 1890. New planting has supplemented a varied stock of mature trees without changing the original composition. More than 500 trees grow in the park. Small-leaved lindens, Norway maples, field elms, and Norway spruces are most numerous, defining paths and broad clearings. Other trees include Douglas firs, Canadian hemlocks, honey locusts, California firs, western arborvitae, Tatarian maples, and Japanese pagoda trees. Five bald cypresses have trunk circumferences of 217–310 cm and are protected as natural monuments, a status for legally protected natural features such as individual trees. Shrubs and other undergrowth include lilacs, tamarisks, common spindle, white snowberry, spireas, common hazel, hawthorns, and green junipers.
Ponds
Two ponds connected by a ditch make up the park’s water system.