Monastery of Santa Clara-a-Velha: A Medieval Poor Clares Convent in Coimbra
Site at a Glance
- Popularity
- High
- Country
- Portugal
- Primary era
- Medieval
- Eras represented
- Medieval, Early Modern, Modern
- Civilizations
- Portuguese
- Site type
- Religious
- Remains
- Monastery
On this page15 sections
History
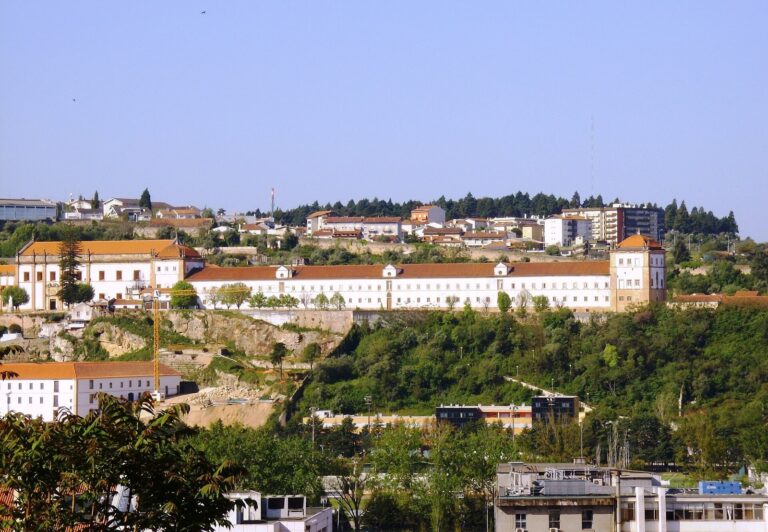
On the left bank of the Mondego in Coimbra, Portugal, the Monastery of Santa Clara-a-Velha is a medieval convent of the Poor Clares whose first foundation stone was laid in 1286. The Poor Clares are a women’s religious order in the Franciscan tradition. The monastery’s Gothic church was part of an important experiment in the development of Gothic architecture in Portugal.
Mor Dias and the first foundation
Mor Dias, a noblewoman of Coimbra, began seeking to establish a Poor Clares house in 1278. Since 1250 she had lived at the Convent of São João das Donas, which depended on the Monastery of Santa Cruz. On 13 April 1283, she received permission to build a monastery dedicated to Saint Clare and Saint Elizabeth of Hungary, a princess remembered for her religious devotion and charitable works. Its foundation stone was laid on 28 April 1286, close to a Franciscan monastery established on the same riverbank in 1247.
The new convent’s endowment brought it into conflict with the religious community at Santa Cruz. They argued that Mor Dias, who had taken religious vows there, remained under its authority in both spiritual and practical matters. She brought several nuns from São João das Donas, but the dispute continued for decades. When Mor Dias died in 1302, her property and income passed to the convent. The conflict persisted, however, and the institution was suppressed on 2 December 1311.
Queen Isabel’s refoundation
Queen Isabel became involved in the convent’s affairs in 1307 and worked to settle the dispute. Pope Clement V authorized her to refound the monastery on 10 April 1314. Construction began at the original site in 1316 with the queen’s support, and the first nuns, arriving from Zamora, came the following year. The dispute reached its conclusion in 1319.
Isabel devoted considerable time and resources to the convent. After her husband, King Denis, died in 1325, she adopted the Poor Clares’ religious habit but did not take vows, allowing her to retain her wealth for charitable purposes. In her 1328 will, she asked to be buried at the monastery and set aside resources for a chapel, building work and the nuns’ support. The church was consecrated in 1330 by the bishop of Coimbra. Work on a large cloister, a covered walkway around an open court, had begun in 1326–27.
The queen also established a hospital beside the monastery for about thirty poor people. Completed in 1333, it had a chapel and cemetery. A palace provided Isabel with a retreat after she was widowed. It later housed Pedro, who became King Pedro I, and Inês de Castro, who was executed there in 1355. Isabel died at Estremoz on 4 July 1336 and was buried at the convent.
During the reign of King Manuel I in the early sixteenth century, the church received painted altarpieces and Sevillian tiles.
Flooding, relocation and decline
The Mondego began flooding the monastery in 1331, and inundations recurred over the centuries. The nuns repeatedly raised the ground floors to reduce the damage. By about 1612, flooding was occurring annually, and they built a raised floor partway up the church nave. During the seventeenth century, they added an upper floor through the church and other convent buildings, then abandoned the lower levels.
As conditions worsened, King John IV ordered the construction of a new monastery nearby on Monte da Esperança. He instructed the nuns to leave the old complex in 1647; the last of them departed in 1677. The abandoned monastery then became known as Santa Clara-a-Velha, or Old Santa Clara. Its replacement, Santa Clara-a-Nova, was completed in 1696. After the community left, the old convent and surrounding land were used for agriculture. Upper floors served as living quarters, hay storage and animal pens, while the complex deteriorated and became partly buried beneath marshland and sediment from the river. The palace also fell into ruin.
Conservation and archaeological recovery
Declared a National Monument in 1910, Santa Clara-a-Velha underwent state restoration from 1932 to 1937 and further protective work between 1957 and 1981. A recovery project began in 1991. Work in 1992–96 aimed to stabilize the remains and restore the roof’s function, while archaeological campaigns from 1995 to 2000 cleared sediment from the lower church and cloister and uncovered material connected with convent life. A water-containment barrier was built around the site in 2001–02 to keep the excavated area dry.
The Mondego flooded the site again in 2001. In January 2016, water rose to about five metres after heavy rain and the release of water from the Aguieira dam, damaging equipment and documents at the interpretation centre as well as the protective barrier. Another flood on 13 February reached about 1.5 metres and affected part of the Gothic building. Recovery work began in 2020.
Remains
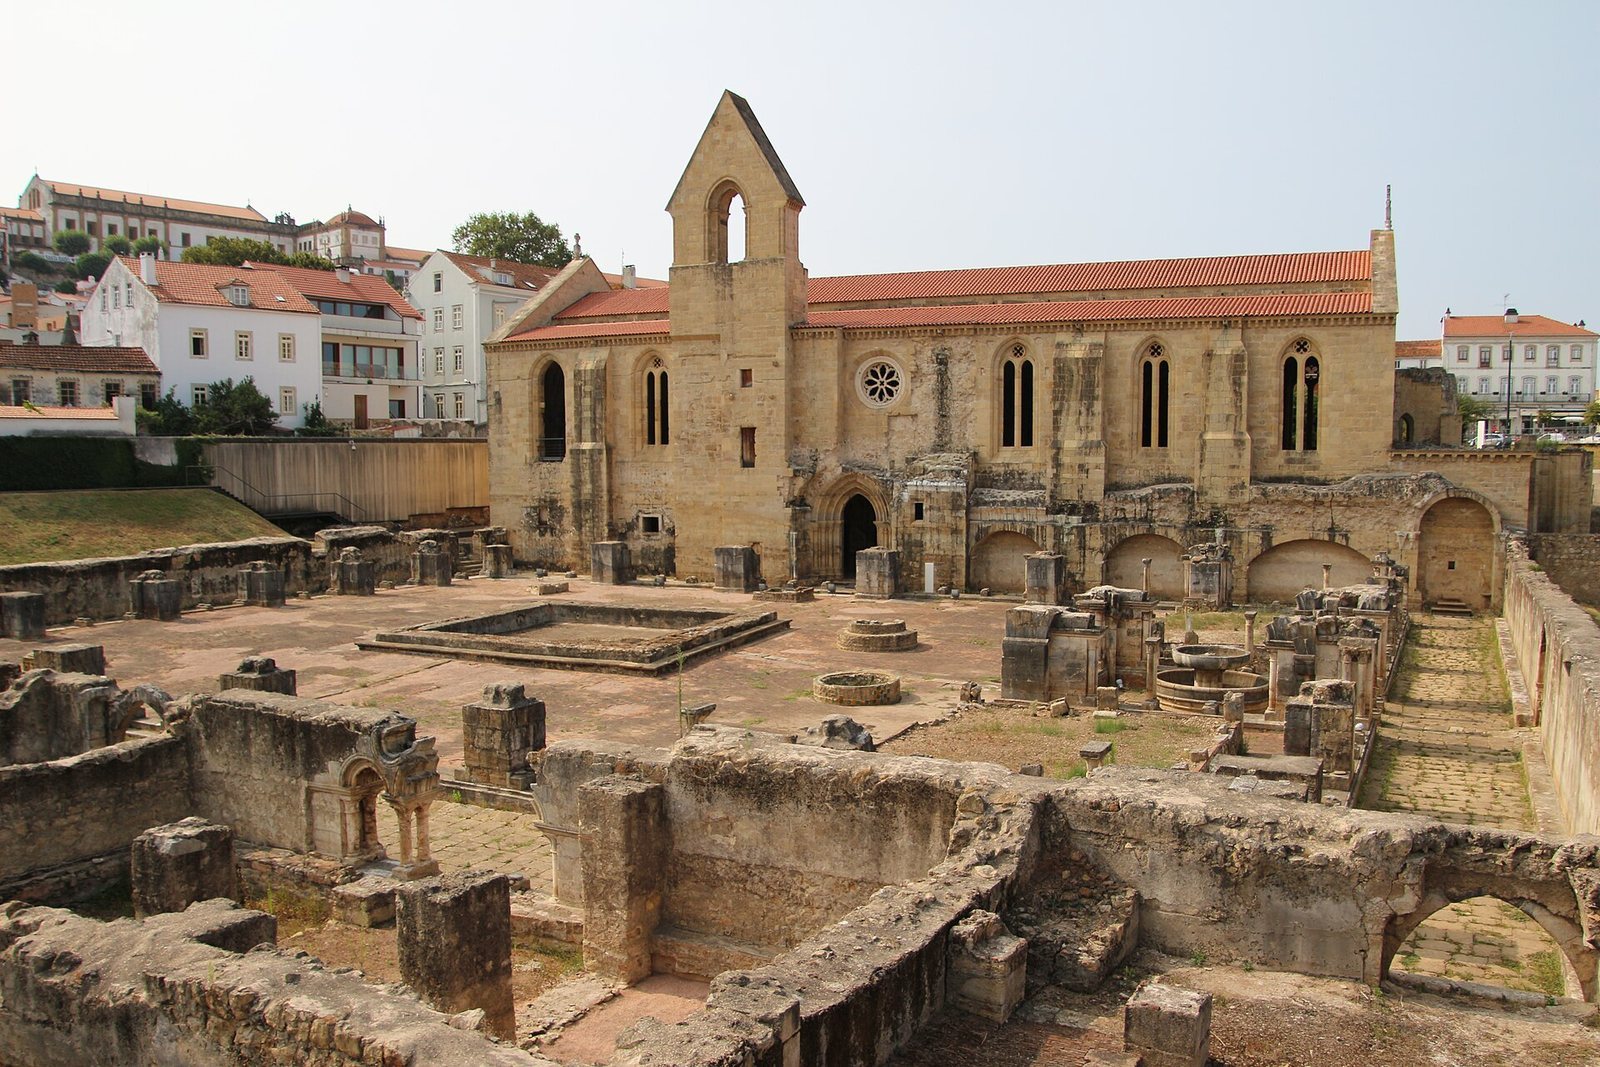
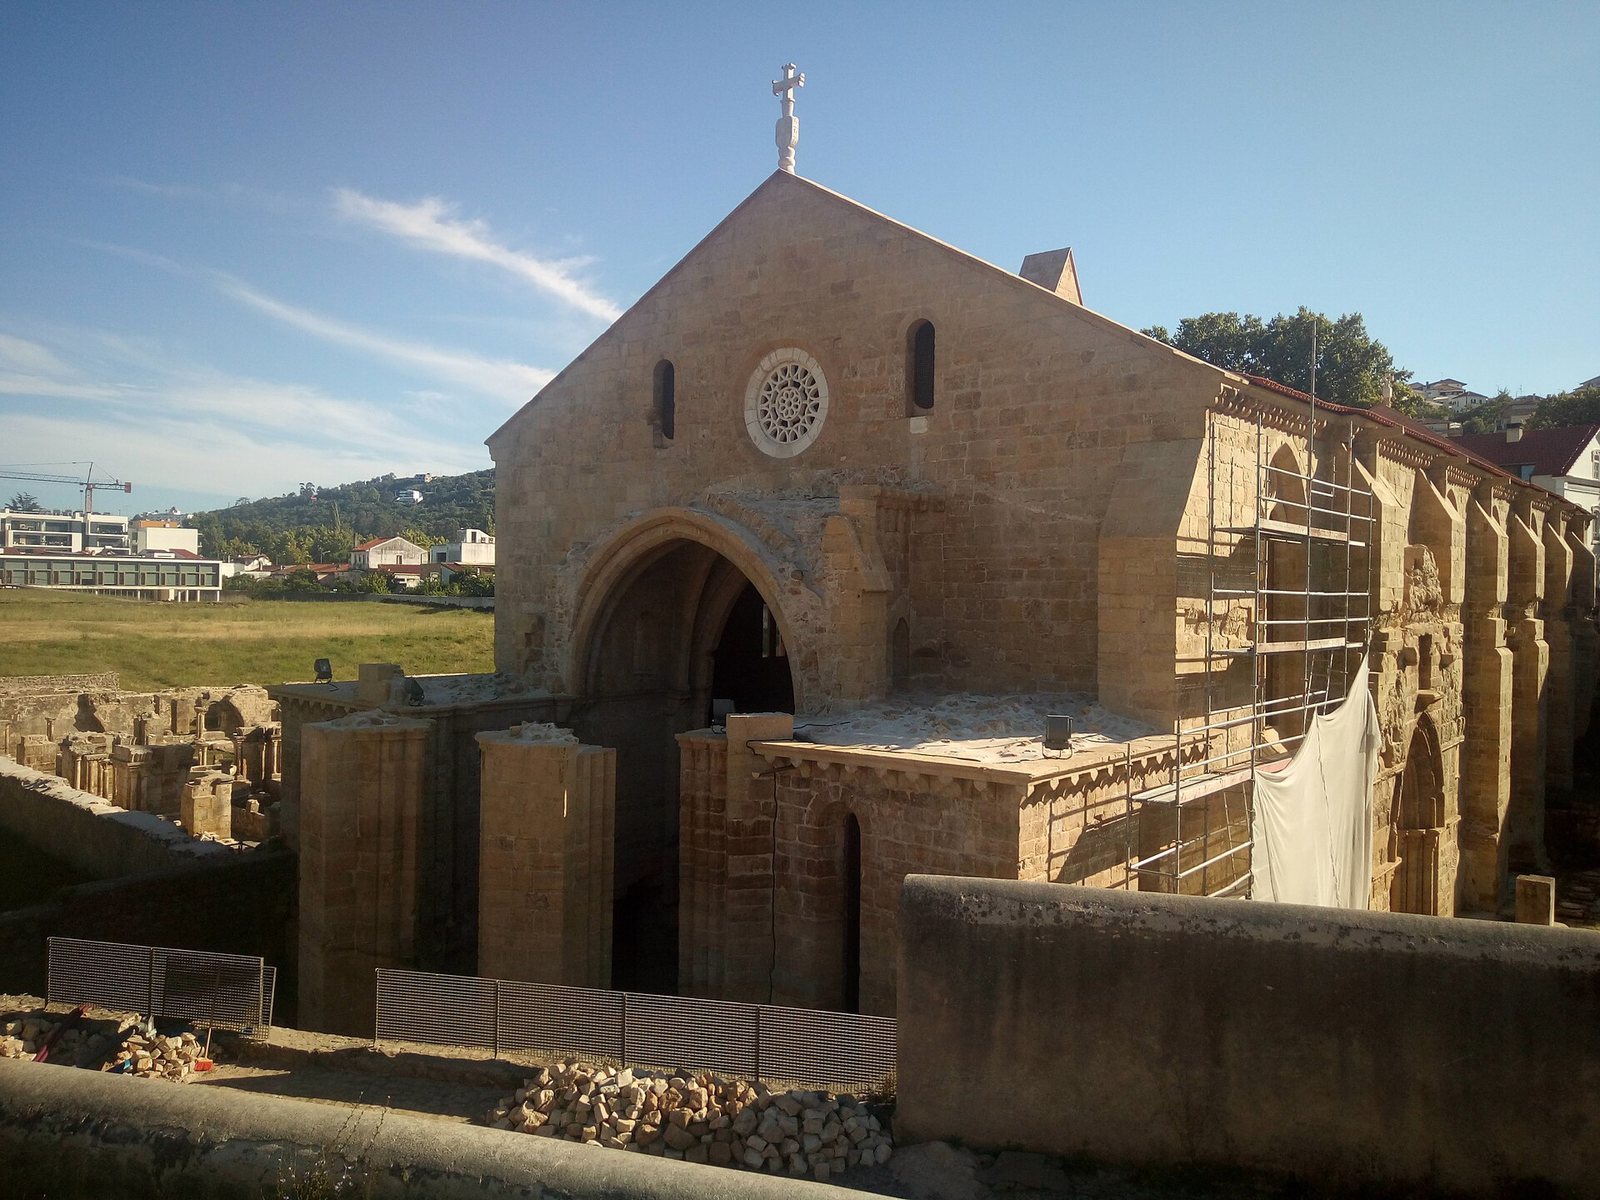
The excavated complex centers on a Gothic church and the remains of its cloisters and associated buildings. Heavy walls and exterior buttresses give the church a Romanesque appearance. Sediment and water once covered the lower church and cloister, leaving only the church’s upper part visible; excavation revealed well-preserved Gothic remains beneath them.
The church
Plan and vaulted structure
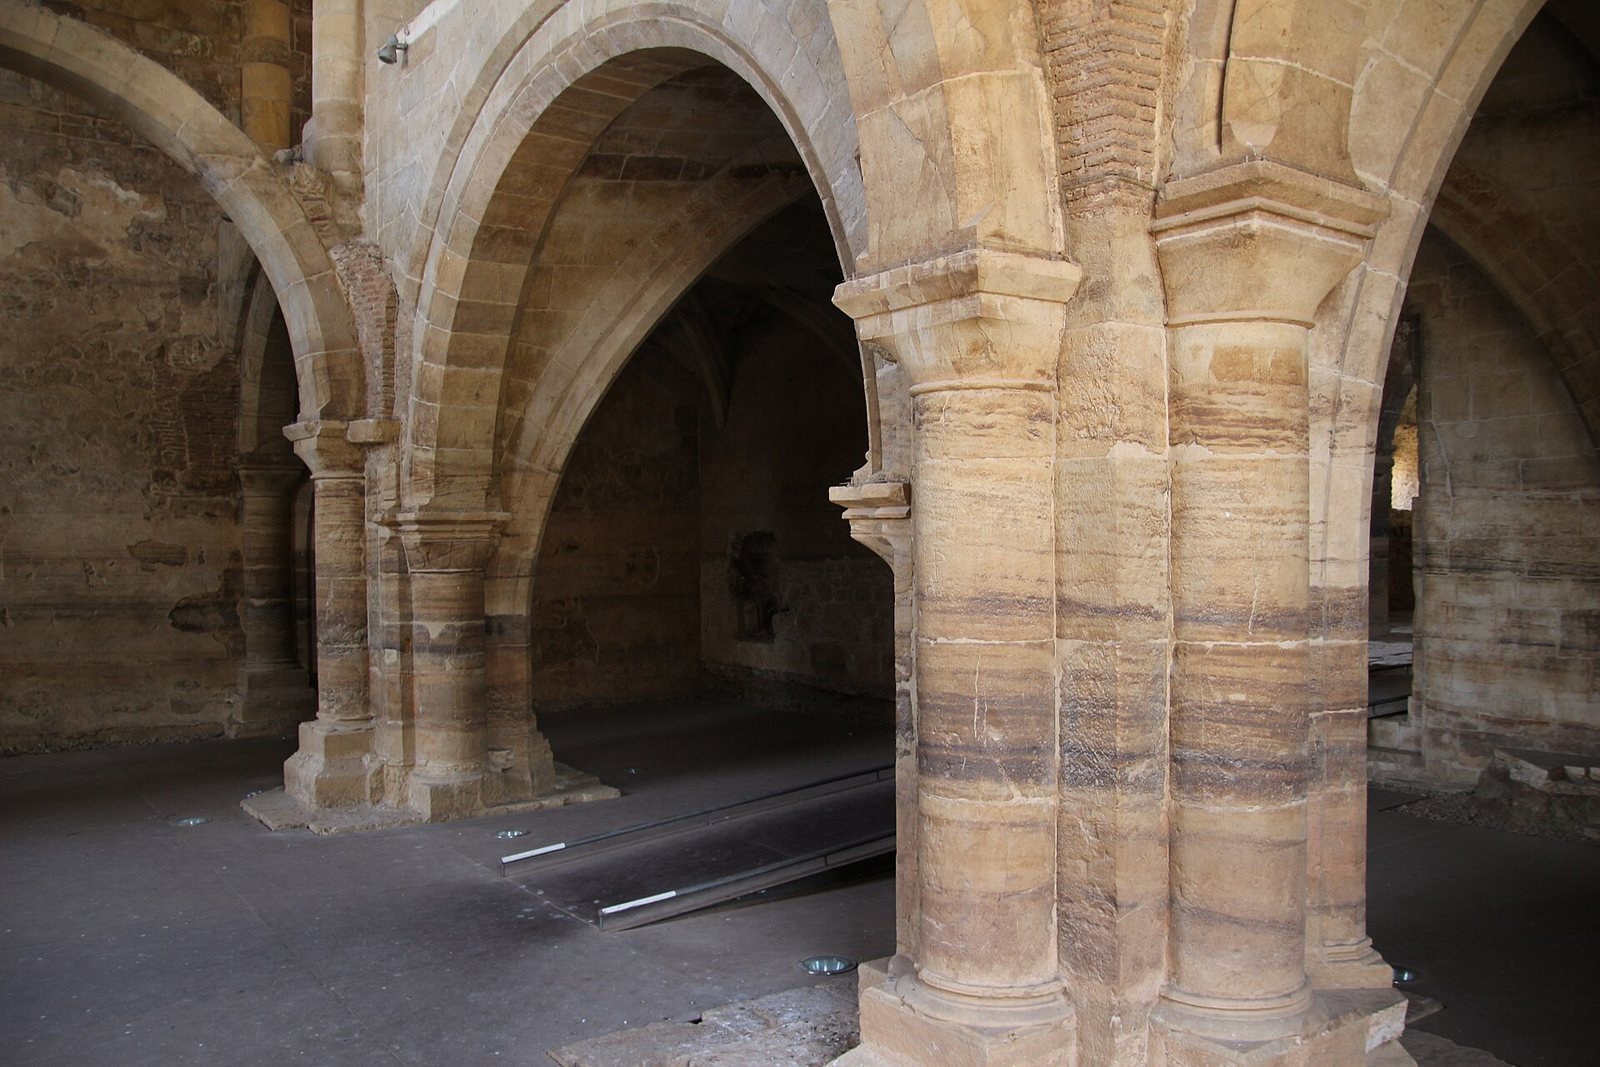
The church has three aisles of seven structural divisions each, all at the same height, and no crosswise arm. At its eastern end are three chapels: the central one is larger and polygonal, while the two outer chapels are square. The main sanctuary and smaller sanctuary spaces have polygonal interiors. Stone ceilings cover all three aisles, an unusual choice for a Portuguese mendicant convent, where timber roofs were more common. A pointed barrel vault, a continuous arched ceiling, spans the central nave, supported by large crosswise arches. The side aisles have groin vaults, formed where two barrel vaults intersect.
Windows and internal divisions
Two large circular windows at the ends of the central nave and tall paired windows in the side walls brought light into the church. The design sought a high, well-lit interior, although raised floor levels and an intermediate floor now make its original proportions harder to discern. A partition divided the nave between a public area and one reserved for the nuns. An elevated choir, now lost, once held Queen Isabel’s tomb.
Cloisters and monastic buildings
Main cloister and water channel
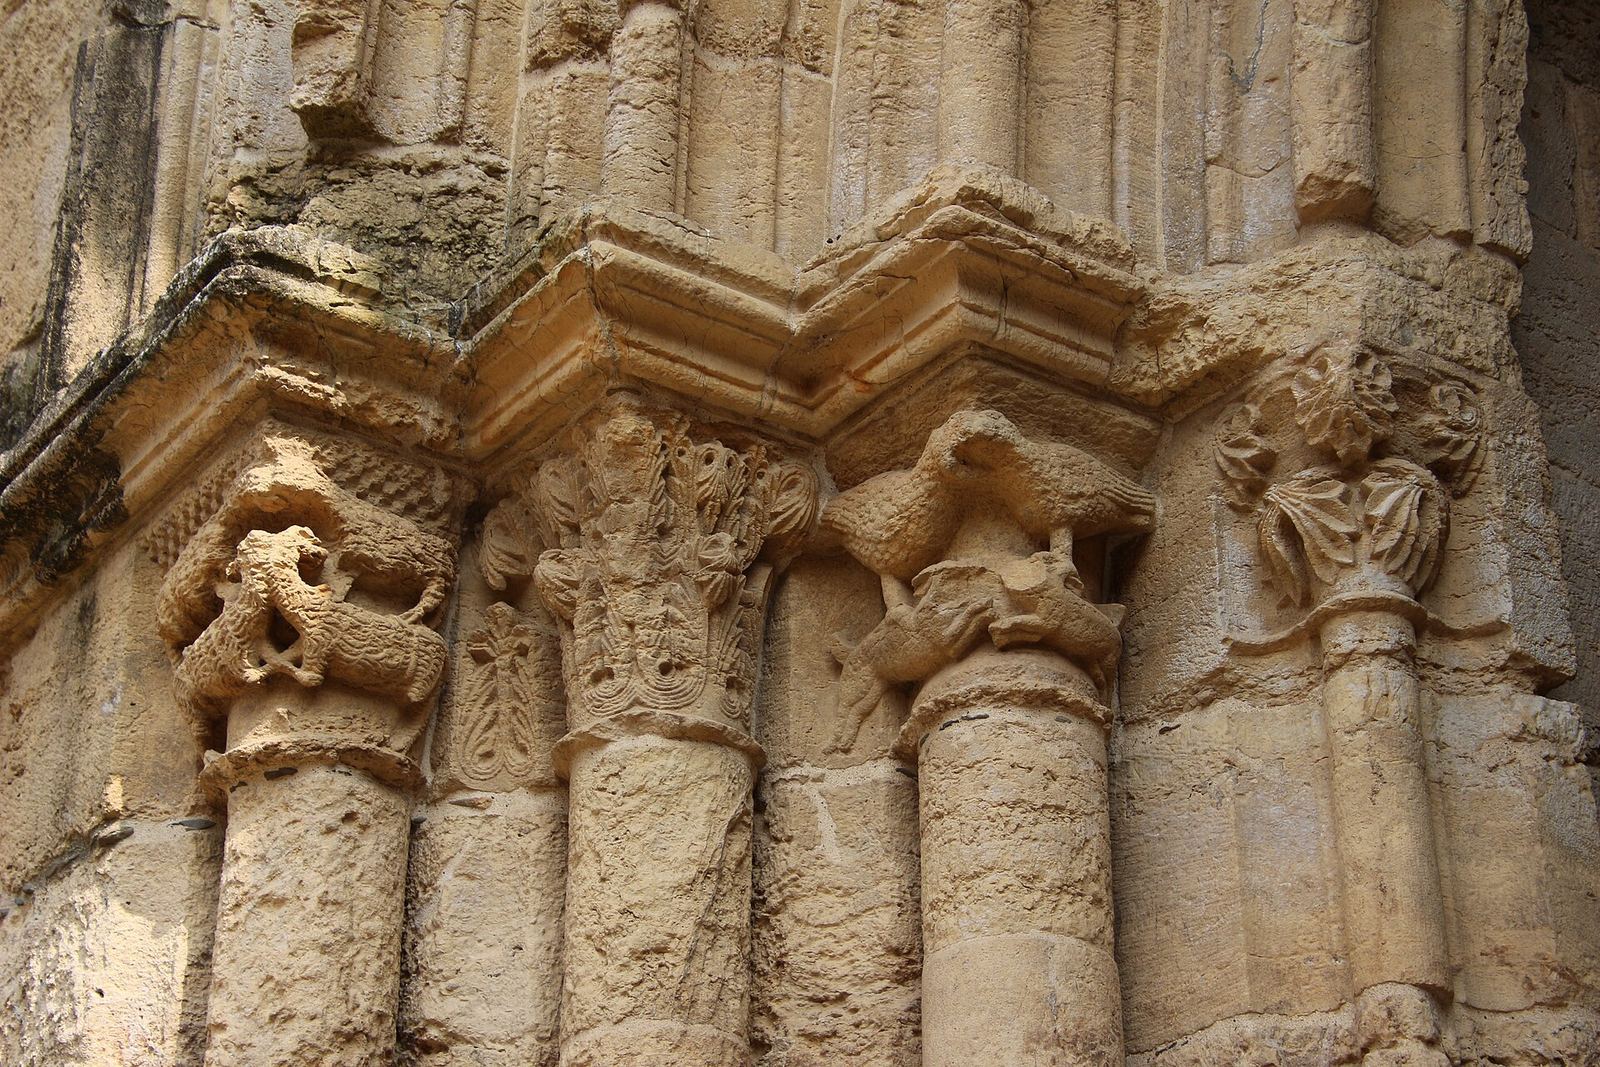
The main cloister stood south of the church. A channel brought water to the cloisters from Quinta do Pombal, now called Quinta das Lágrimas. A doorway in the church’s south wall connects it to the cloister remains, which survive to the level of the paired columns that supported the arches. The columns have capitals, or decorated upper sections, with plant forms. A Gothic fountain with a circular basin also survives in part.
Excavated buildings and palace
Excavation exposed the foundations of a chapter house, the community’s meeting room, a refectory, or shared dining room, and a smaller cloister. The foundations of Queen Isabel’s former palace were also uncovered. A wider protected archaeological area includes a second cloister and associated buildings, among them a dormitory and another refectory.
Burials, objects and relocated works
Burials and convent objects
Excavations recovered about seventy burials containing skeletons and sixty-six tomb slabs. Other finds include porcelain and faience, a type of glazed earthenware, along with rosaries, rings and objects associated with the nuns’ daily lives. These items are displayed in the interpretation centre, a 1,000-square-metre museum building with exhibition rooms and an auditorium.
Royal tombs and paintings
Three Gothic tombs, including Queen Isabel’s, were transferred to Santa Clara-a-Nova. Isabel’s tomb, dated to about 1330 and attributed to the Aragonese sculptor Mestre Pero, has a life-size reclining figure on its lid. Other works from the old monastery are held at the Machado de Castro Museum in Coimbra. They include a three-panel painting of about 1486 showing episodes from the life of Clare of Assisi and another three-panel work commissioned in 1517 from the Flemish painter Quentin Metsys, as well as sculptures and metalwork.