Da Sacco Pincherle Palace: A Historic Civil Building in Italy
Site at a Glance
- Popularity
- Very Low
- Country
- Italy
- Primary era
- Modern
- Eras represented
- Classical, Medieval, Early Modern, Modern
- Civilizations
- Austrian Empire, Habsburg, Roman, Venetian
- Site type
- Domestic
- Remains
- Elite Residence
On this page12 sections
History
The Da Sacco Pincherle Palace is a civil building in Italy, constructed during the 14th and 15th centuries. Its history reflects the growth of the Da Sacco family and later changes to the complex under Pincherle ownership.
The Da Sacco family and medieval development
The Da Sacco family prospered in 13th-century Verona through public office and commerce, then moved to the area in 1312. Pietro Da Sacco, a skilled diplomat, bought the family’s first plot. The Scaligeri, also known as the della Scala family, ruled medieval Verona and rewarded his service by exempting him from taxes. As the family grew, it acquired adjoining plots occupied by medieval cottages.
Expansion and remodeling
The complex underwent at least one major remodeling. The works that gave it the 15th-century appearance shown in an 1853 elevation drawing are probably attributable to the physician Francesco da Sacco. Probably in the 16th century, the family enlarged its property by buying medieval cottages facing Corso Porta Borsari, where it opened a series of shops.
Pincherle ownership
In the 19th century, ownership passed from the Da Sacco family to the Pincherles. In 1853, they proposed reshaping the complex in neoclassical forms, reviving designs associated with ancient Greek and Roman architecture. The municipal Commission for Urban Ornament, which oversaw the appearance of buildings and streets, approved the plan on 13 May. Both main blocks were completely remodeled during the century. The palace remains in use.
Remains
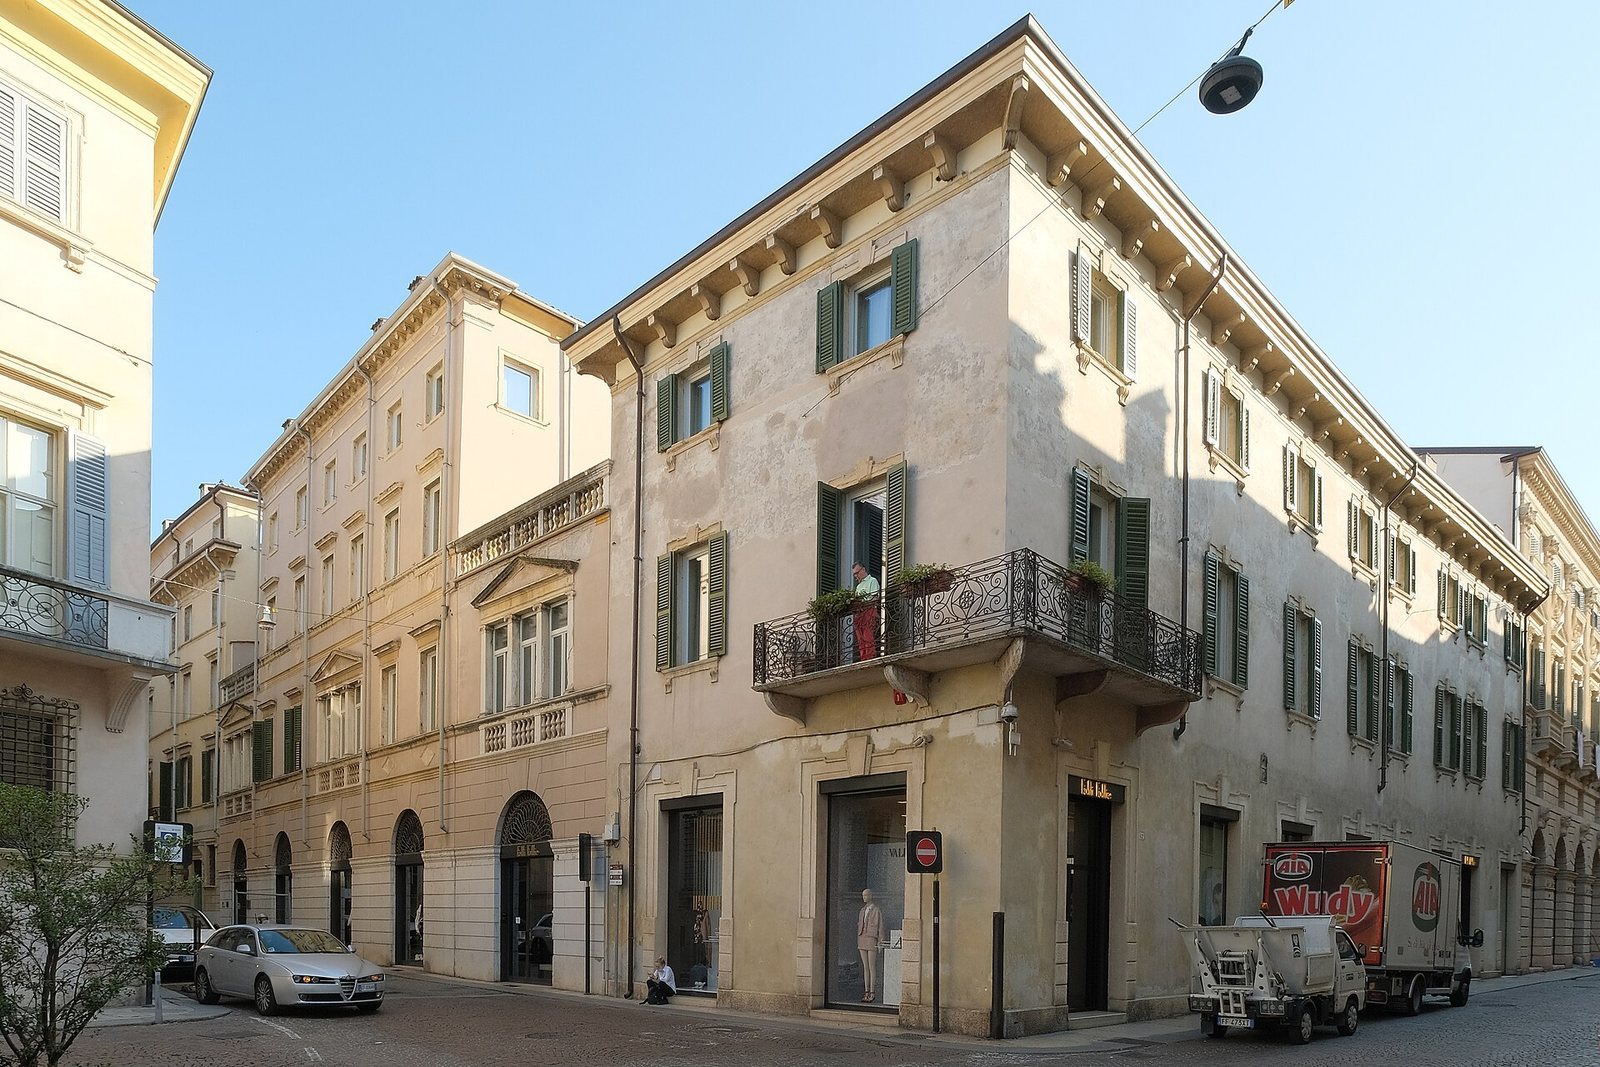
The complex stands at the corner of Via Adua and Corso Porta Borsari, streets that follow routes laid out in Roman times. Its two principal blocks face these streets, above archaeological habitation levels beneath the building.
Roman and early medieval levels
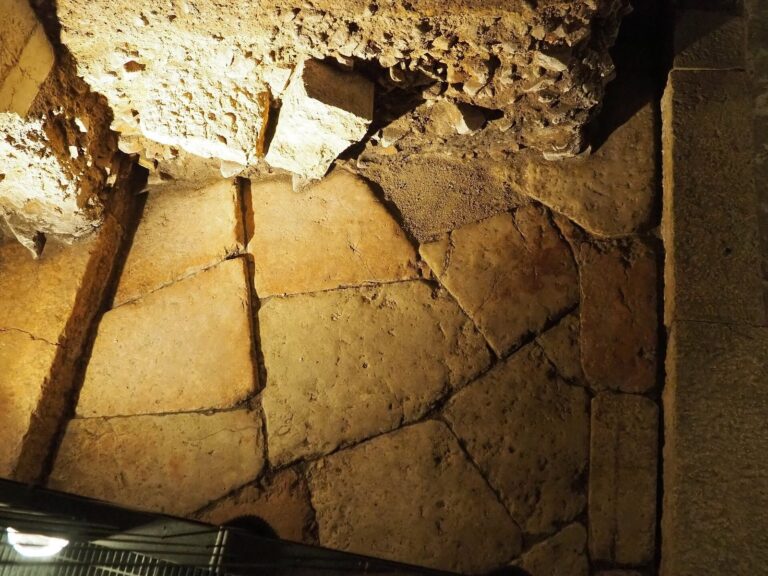
At least three habitation levels lie beneath the palace. Two date to between the late 3rd and early 4th centuries, while the most recent is early medieval. The Roman levels seem to represent one or two private houses in the southern area and a structure with a public function to the north.
The street-facing blocks
Via Adua block
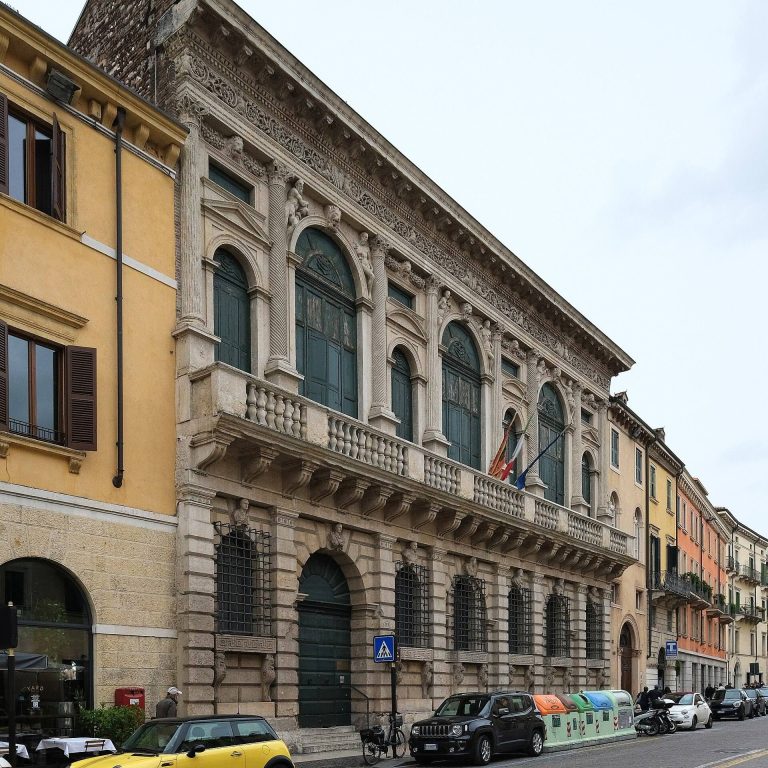
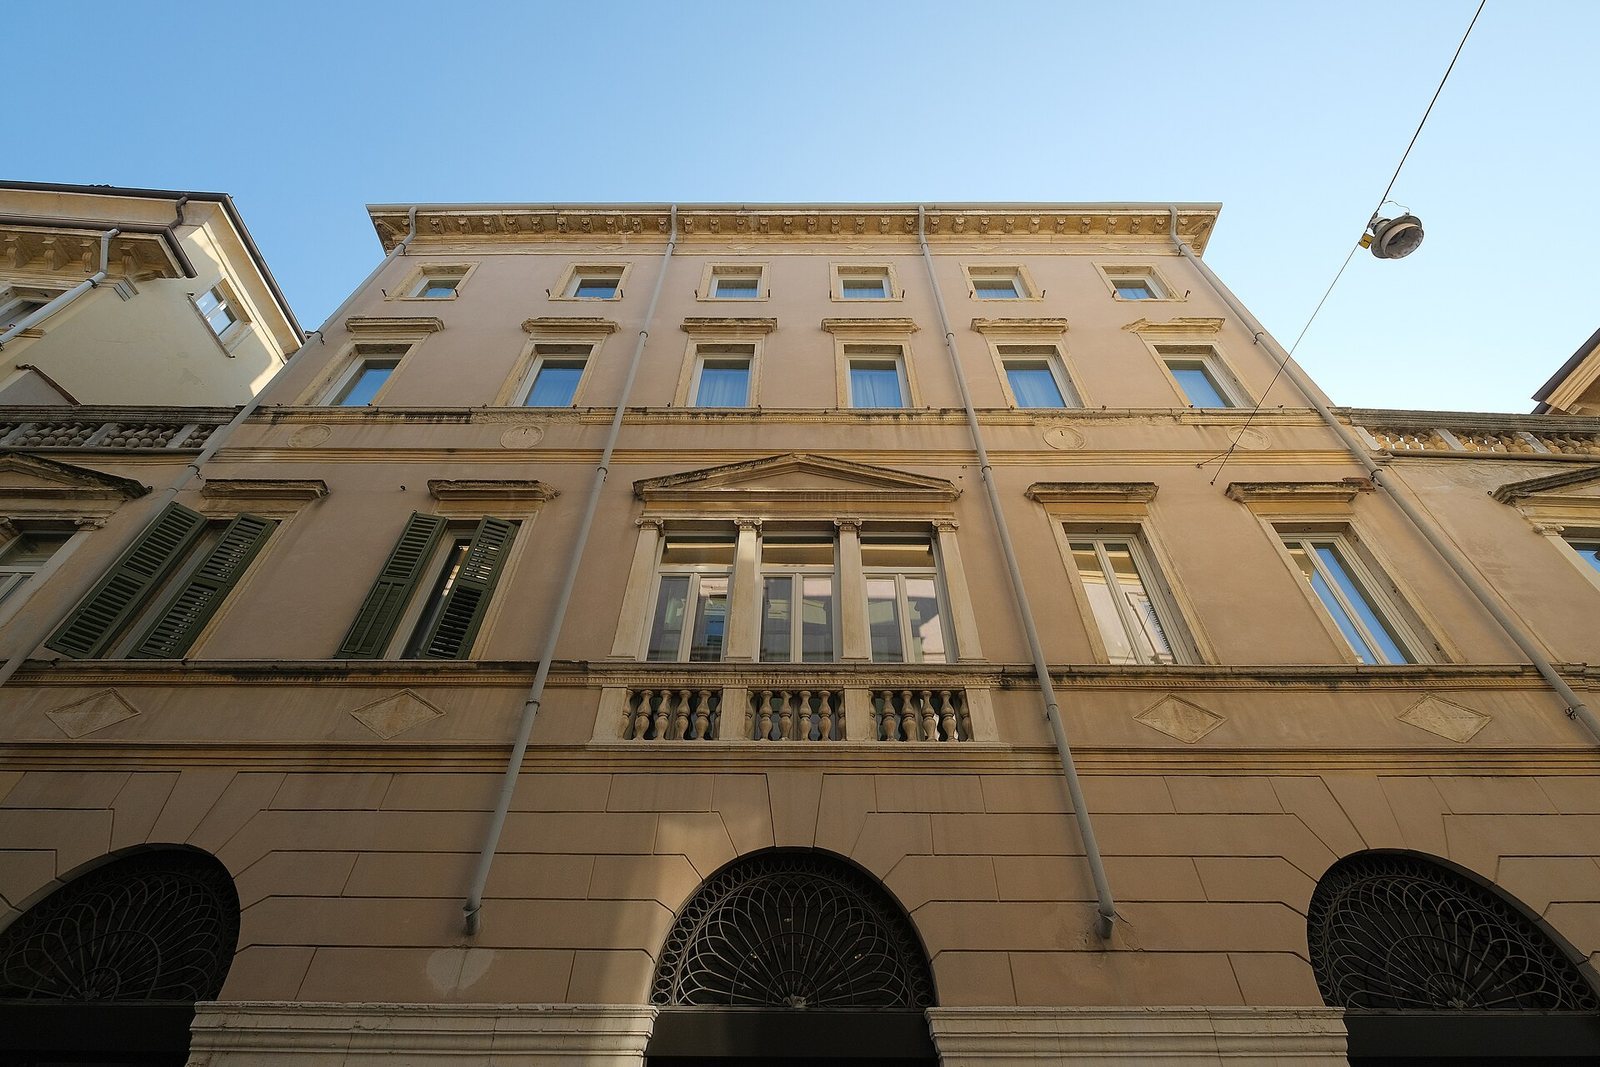
The block facing Via Adua has a prominent central section flanked by lower wings. Open-sided galleries occupy the upper principal floor of the wings, with a third gallery in the center. Ionic columns, distinguished by their scroll-shaped tops, support the pediment, the crowning feature above the facade. At ground level, a sequence of arched openings rises above a high masonry base with pronounced joints and rough-textured faces.
Corso Porta Borsari block
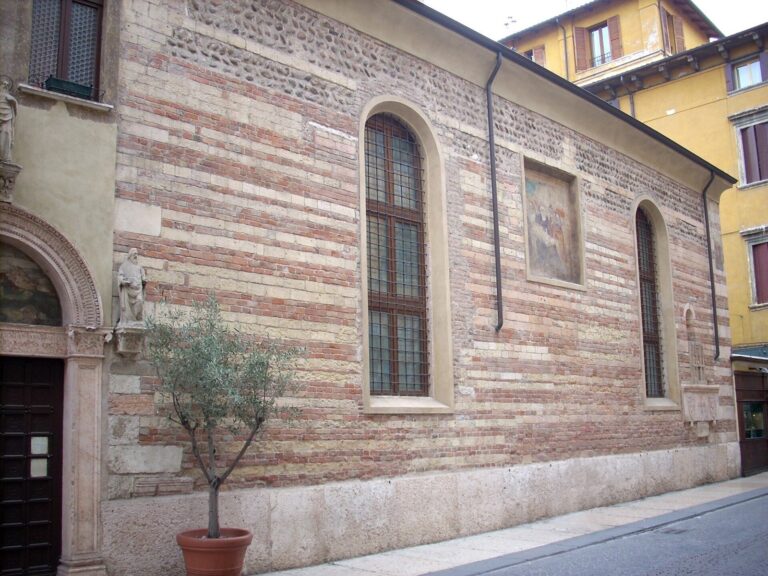
The block facing Corso Porta Borsari developed from three medieval buildings, each two storeys high. A Renaissance addition raised them, a phase indicated by a painted decorative band, or frieze, uncovered during restoration. The facade also has a sundial painted on it, possibly from the same period, and a small 15th-century shrine made of tuff, rock formed from consolidated volcanic ash.
Windows, portal, and portico
Windows and portal
An 1853 elevation drawing shows four Gothic windows, in the medieval architectural style, with three-lobed forms beside more classically styled windows topped by molded lintels. The marble portal has a lintel, or horizontal upper beam, bearing Francesco da Sacco’s initials beside the family coat of arms.
Two-arched portico
Late-20th-century restoration work by architect Libero Cecchini uncovered a two-arched portico, a roofed, open-sided structure. The Da Sacco family coat of arms is carved on one of its column capitals.