Saint Anthony the Great Church in Wozławki: A Gothic Village Church in Poland
Site at a Glance
- Popularity
- Very Low
- Country
- Poland
- Primary era
- Medieval
- Eras represented
- Medieval, Early Modern
- Civilizations
- Crusader, Kingdom of Poland, Polish–Lithuanian Commonwealth, Teutonic Order
- Site type
- Religious
- Remains
- Church
On this page7 sections
History
Medieval settlement and church
Saint Anthony the Great Church in Wozławki is a Gothic village church in Poland whose nave and sacristy were built in 1370–about 1380. It belongs to a group of medieval churches erected in territory once governed by the Teutonic Order, a religious and military order that ruled lands around the southeastern Baltic. The church is dedicated to Saint Anthony the Great, an early Christian Egyptian ascetic traditionally regarded as an important forerunner of Christian monasticism.
The settlement, then called Wuslack, was first mentioned in 1355 and received a charter in 1357 under Kulm law, a legal framework used in parts of medieval Prussia. The charter refers to a wooden church, and a priest at Wuslack is first mentioned in 1379. The present masonry church took shape in stages. A tower was added about eighty years after the nave and sacristy, and the gables of the tower and nave were built in the early 16th century. To make room for the tower, much of the nave’s western gable was removed during the medieval period.
Chapel of Saint Bruno
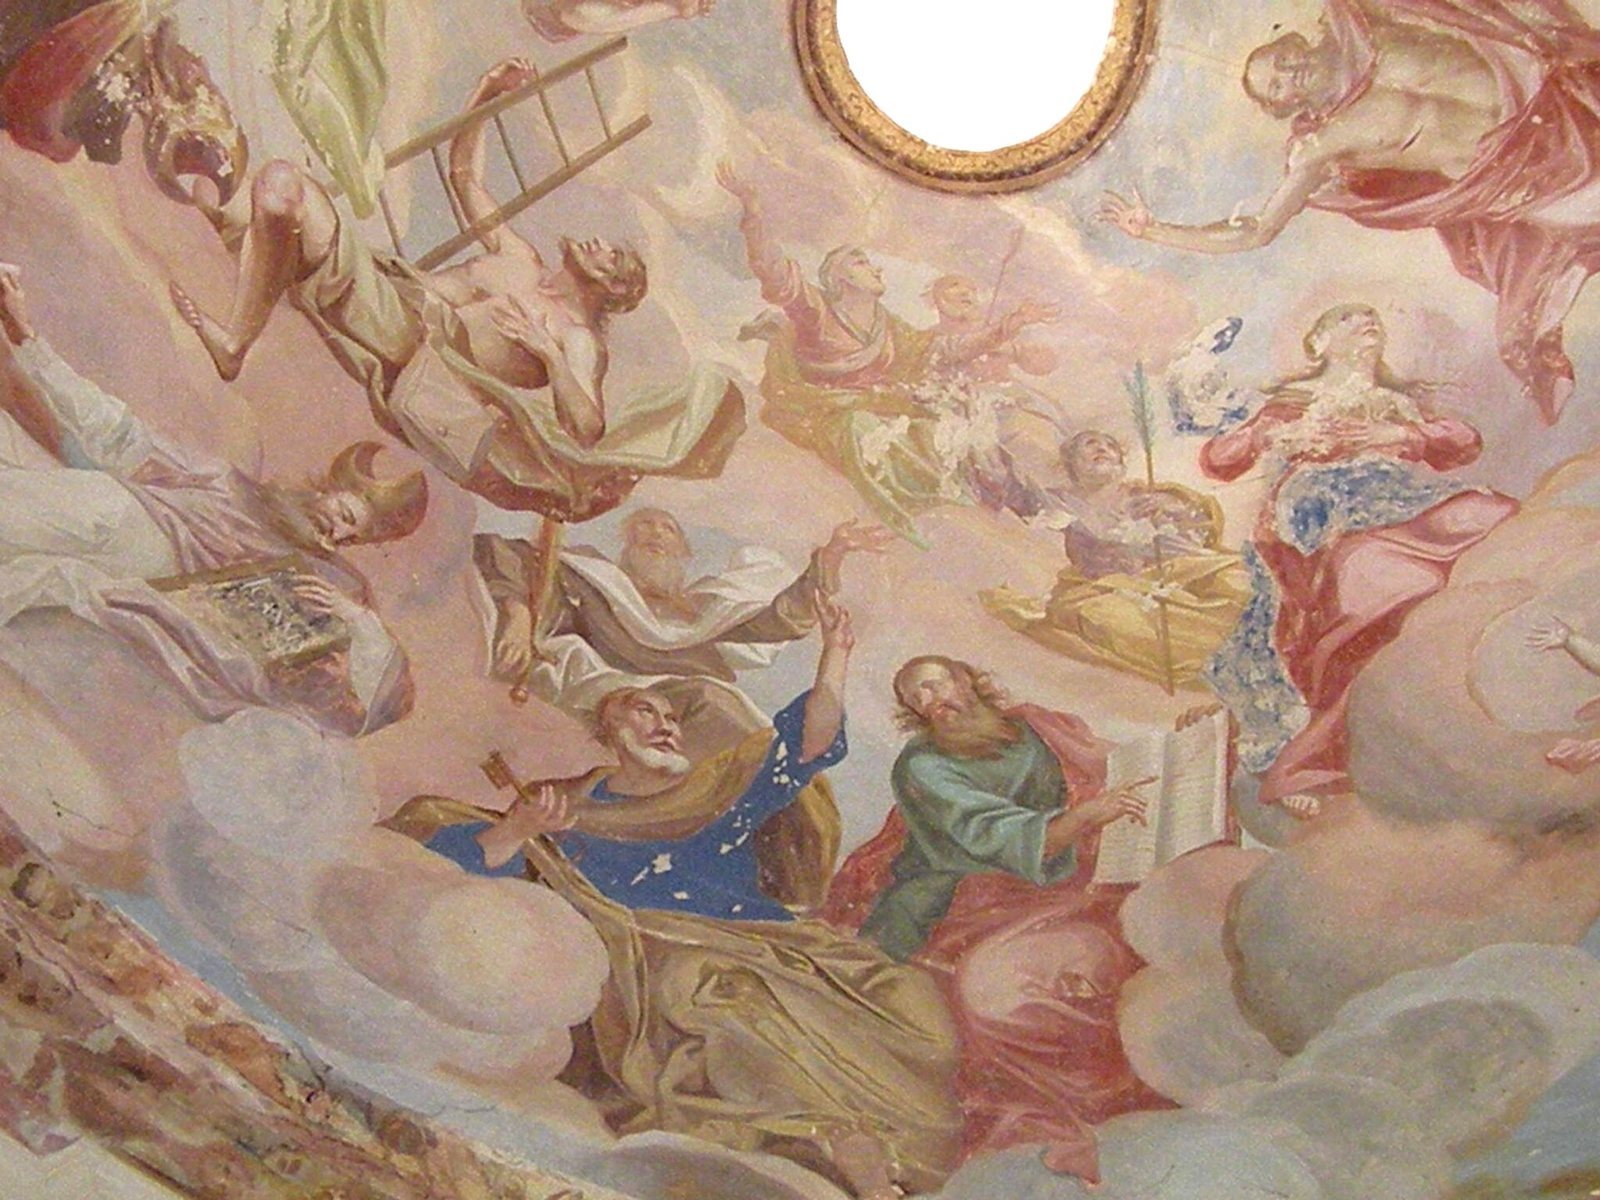
Gottfried von Eulenburg endowed the Chapel of Saint Bruno, built beside the church in 1727–1728. Matthias Johann Meyer of Heilsberg painted its interior; he was chiefly known for his frescoes in the church at Heiligenlinde. The chapel was renovated in 1988, and its Baroque wall paintings were restored in 2014.
Remains
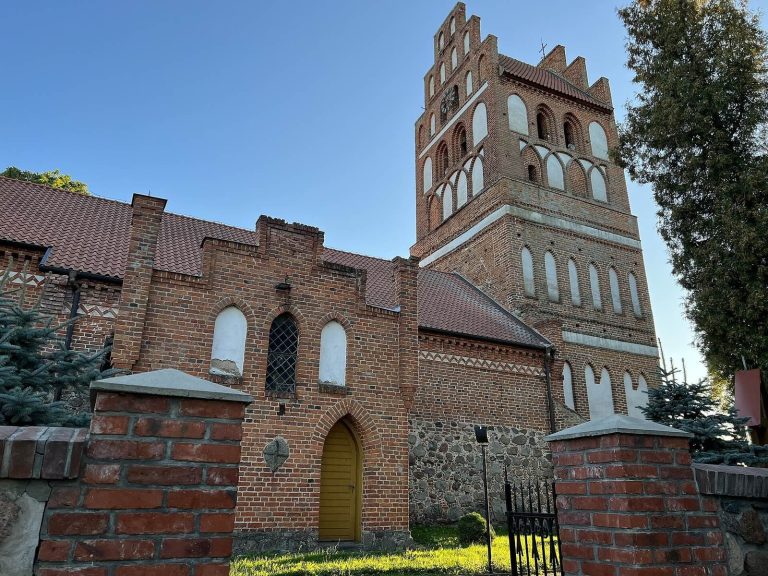
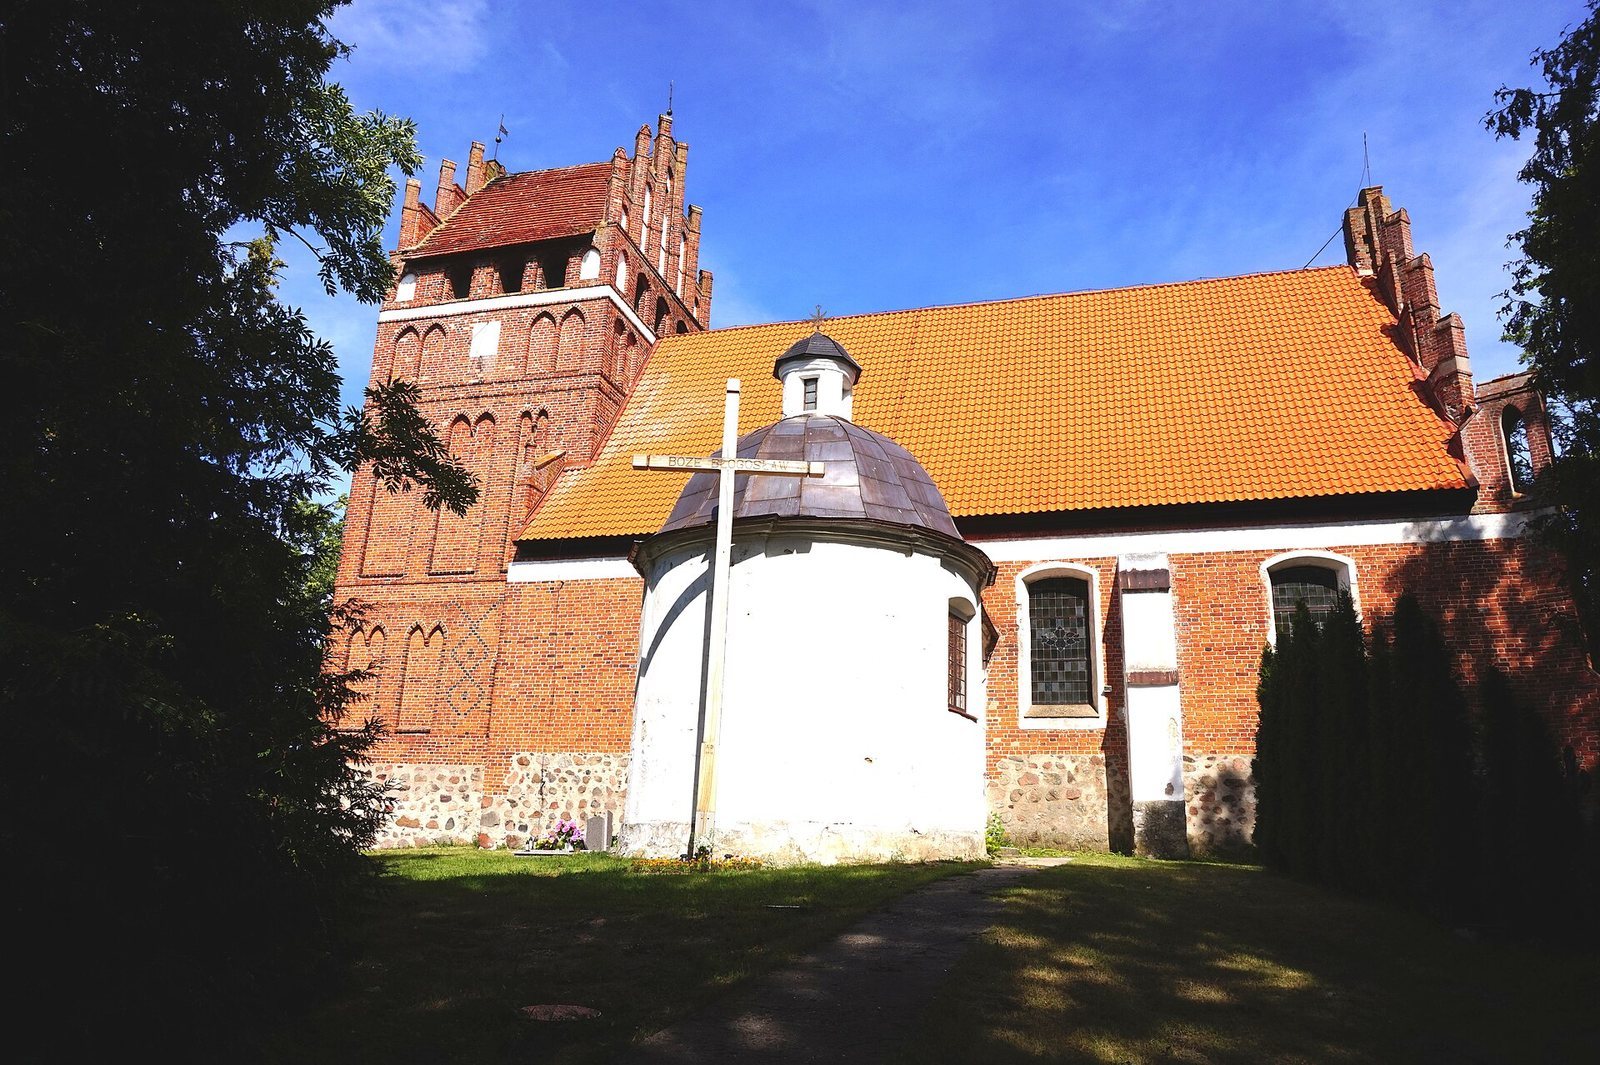
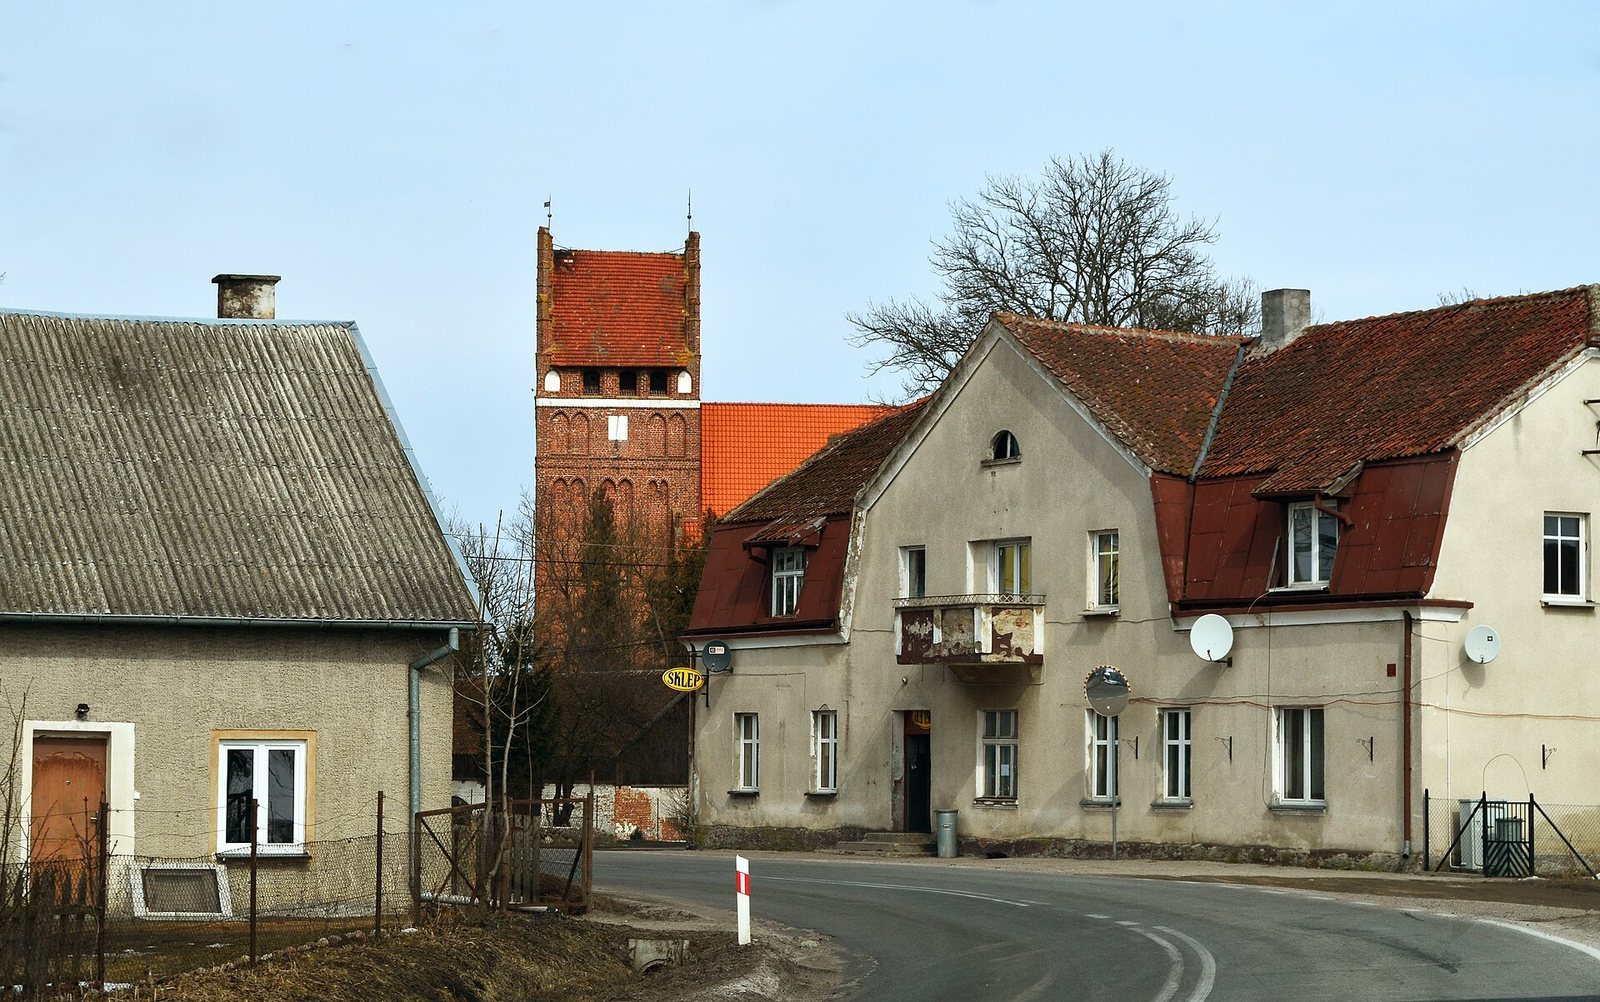
The church stands in the center of Wozławki, near the road to Bartoszyce. Its rectangular Gothic hall church, with one undivided main interior, is built of brick and fieldstone. The tower occupies the eastern axis, while the Chapel of Saint Bruno stands on the south side.
Main church
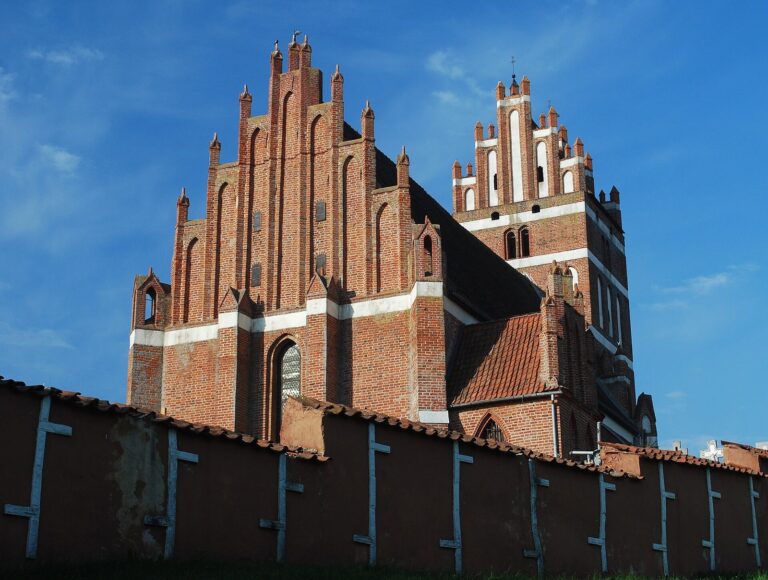
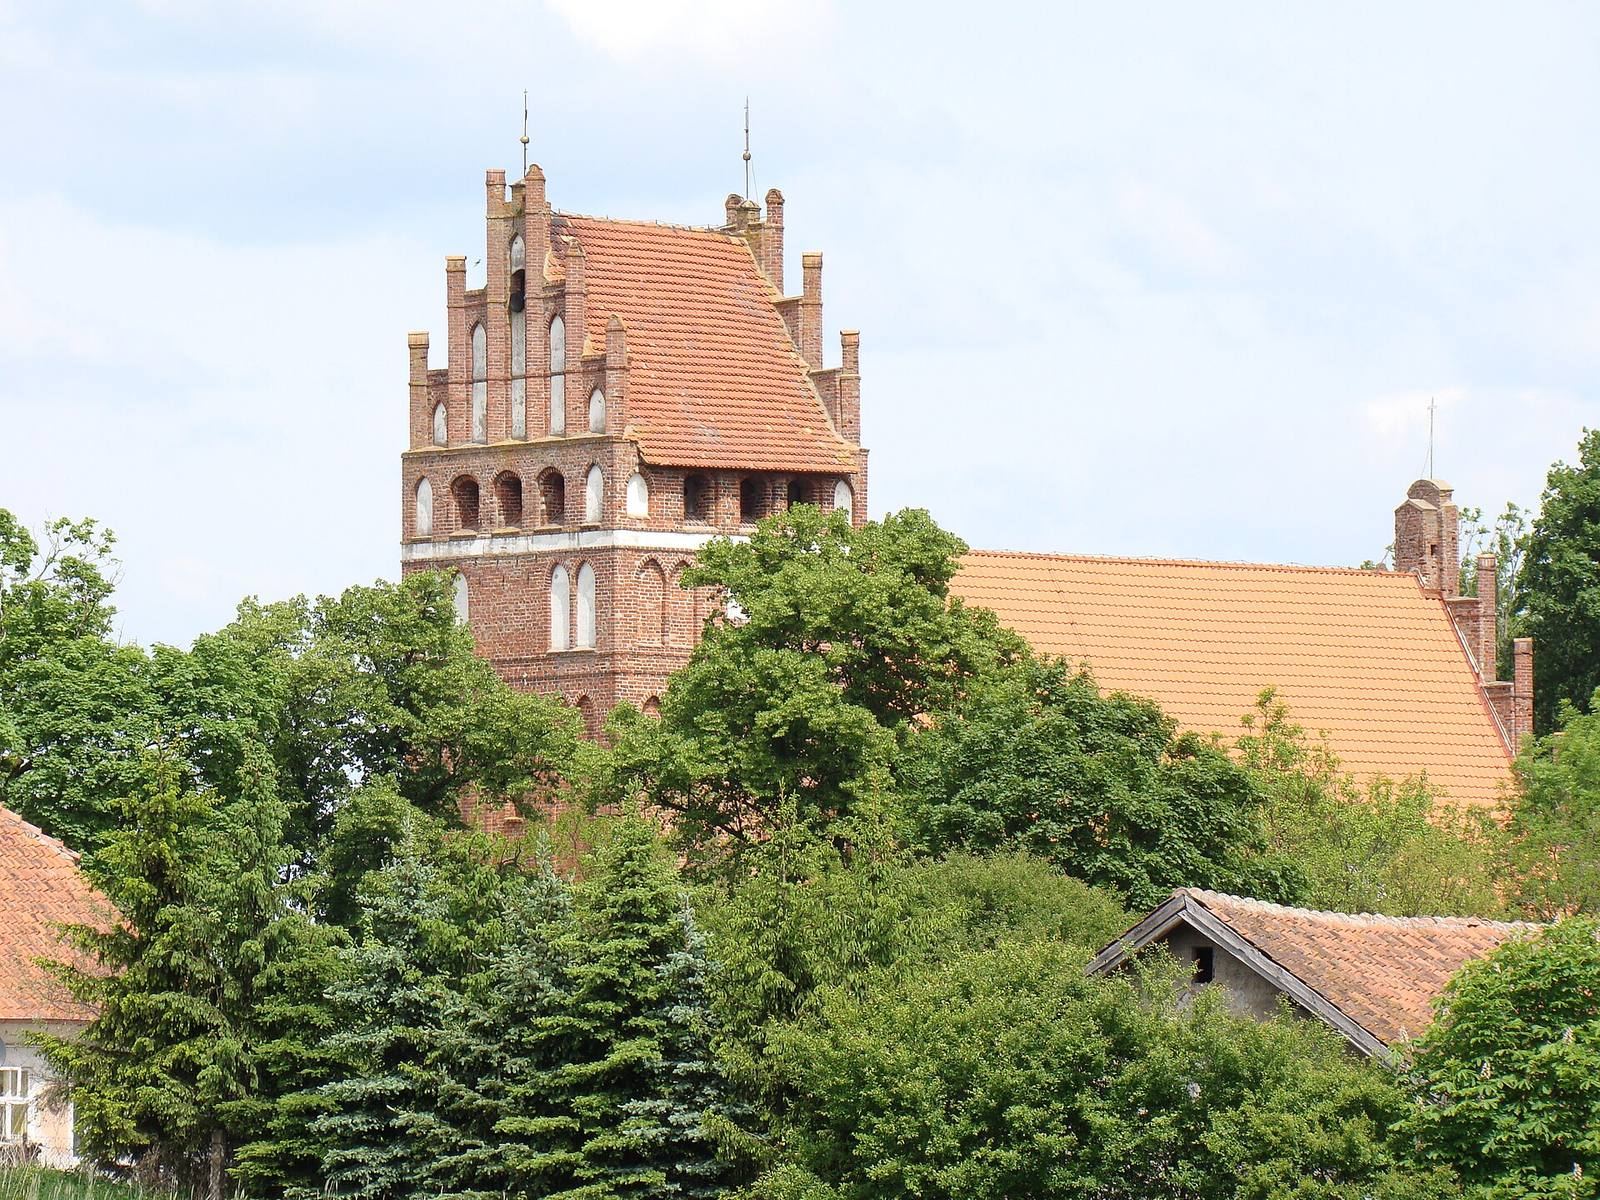
The nave and tower have tiled gabled roofs. The nave’s surviving eastern gable rises in stepped sections, with tall blind panels, decorative recesses that do not pass through the wall. High windows on the north and south sides were probably cut into the walls in the early modern period. Decorative bands frame them, and their tops form shallow curves. Diagonal buttresses support the eastern façade. That façade resembles the one at Sątopy, a likeness taken to suggest that the same building workshop may have worked on both churches. Barciany, Unikowo, and Kiwity have churches of a similar type. The four-storey tower has storeys of unequal height, recessed panels, stepped gables on its east and west sides, and a pointed-arch portal at ground level.
Chapel and sacristy
The chapel is a plastered building with a central plan, a dome, and a lantern, a roofed structure above the dome. Its dome interior depicts the Assumption of Mary, the Christian belief that Mary was taken into heaven, in an Italian style. A Gothic sacristy stands east of the chapel, and a blocked entrance is visible on the chapel’s central axis.
Interior furnishings
The interior is richly furnished, mainly in the Baroque style, and the ceiling bears painted foliage patterns. Its oldest furnishing is a late Gothic wooden sculpture dated to about 1520, called Anna Selbdritt, an image of Saint Anne with the Virgin Mary and the infant Jesus. The Baroque high altar was made in 1725 in the workshop of Christof Peukner of Rößel, and the pulpit also dates to 1725. Other furnishings include a 17th-century baptismal-font surround and two Baroque side altars.