San Quintino: A Roman Catholic Parish Church in Italy
Site at a Glance
- Popularity
- Very Low
- Country
- Italy
- Primary era
- Modern
- Eras represented
- Medieval, Early Modern, Modern
- Civilizations
- Unclassified
- Site type
- Religious
- Remains
- Church
On this page11 sections
History
San Quintino is a Roman Catholic church in Italy, dedicated to St Quintinus and part of the Diocese of Parma. Its original building dates to the medieval period and was Romanesque, a style of medieval architecture. The church follows the Roman Rite and serves as a parish in the diocese’s Pedemontana pastoral zone, a grouping of parishes for pastoral organization.
Medieval church and ecclesiastical roles
The earliest known record of San Quintino is from 1230, when a register of diocesan tithes listed it among the dependencies of the parish church of Santo Stefano di Basilicagoiano. In 1494, hermit friars, members of religious orders with a tradition of solitary religious life, administered the church. It was later annexed to the nearby monastery of St Monica.
San Quintino became the seat of a vicariate in 1602. A vicariate is an ecclesiastical administrative district. In 1694, the church came under the patronage of the confraternities of the Blessed Sacrament and the Rosary, religious associations organized around devotional practices. A sacristy was built beside the bell tower in the late seventeenth century.
Reconstruction and repair
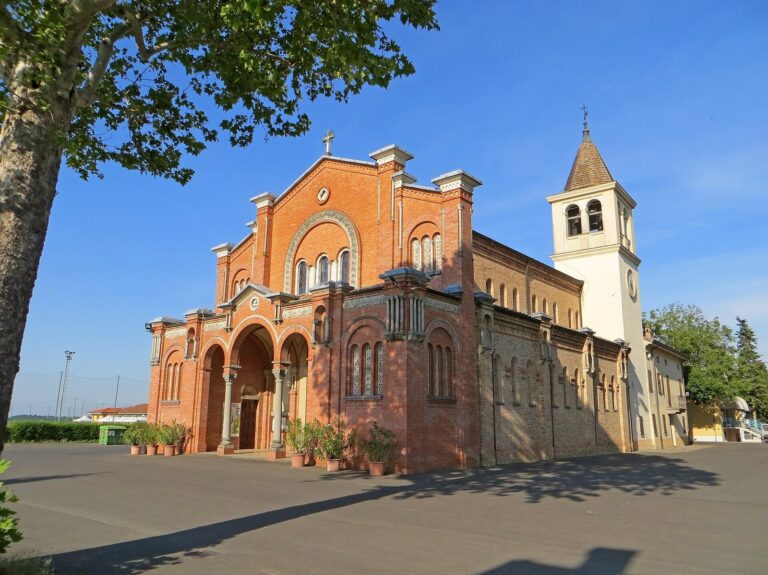
By the beginning of the twentieth century, the medieval church had deteriorated badly. A Neo-Romanesque renovation, reviving forms associated with medieval Romanesque architecture, began in 1901 and was completed in 1910. The building was raised and its exterior facades rebuilt; decoration of the interior followed in the decades afterward.
An earthquake on 23 December 2008 damaged the church. Structural consolidation and restoration followed in 2014.
Remains
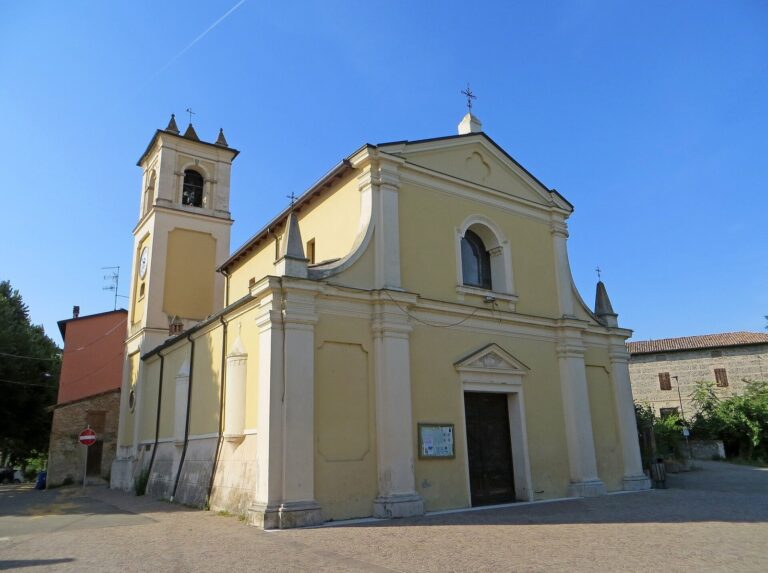
The church is arranged on a west-to-east axis, with its entrance at the west, a single nave, three chapels on each side, and an altar area ending in an apse, the sanctuary end of a church, to the east. Alternating brick and stone bands unify the exterior. The apse and bell tower are the only parts retained from the medieval building.
Exterior
Main facade
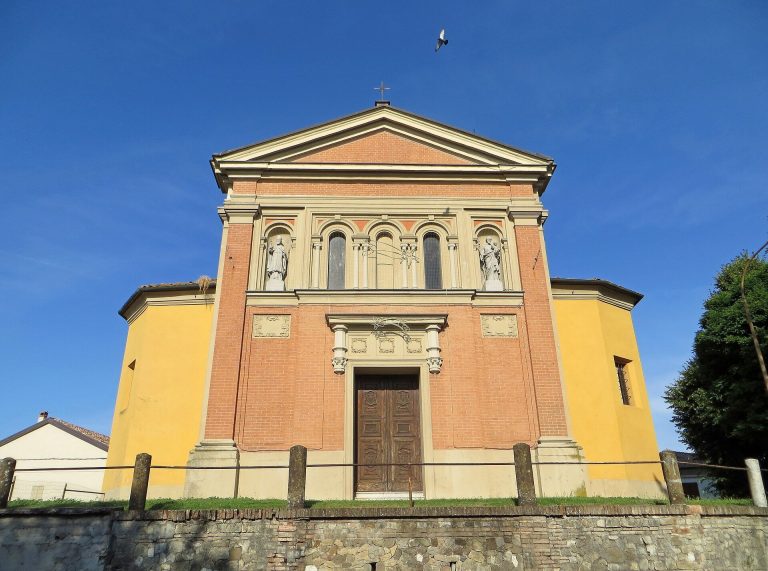
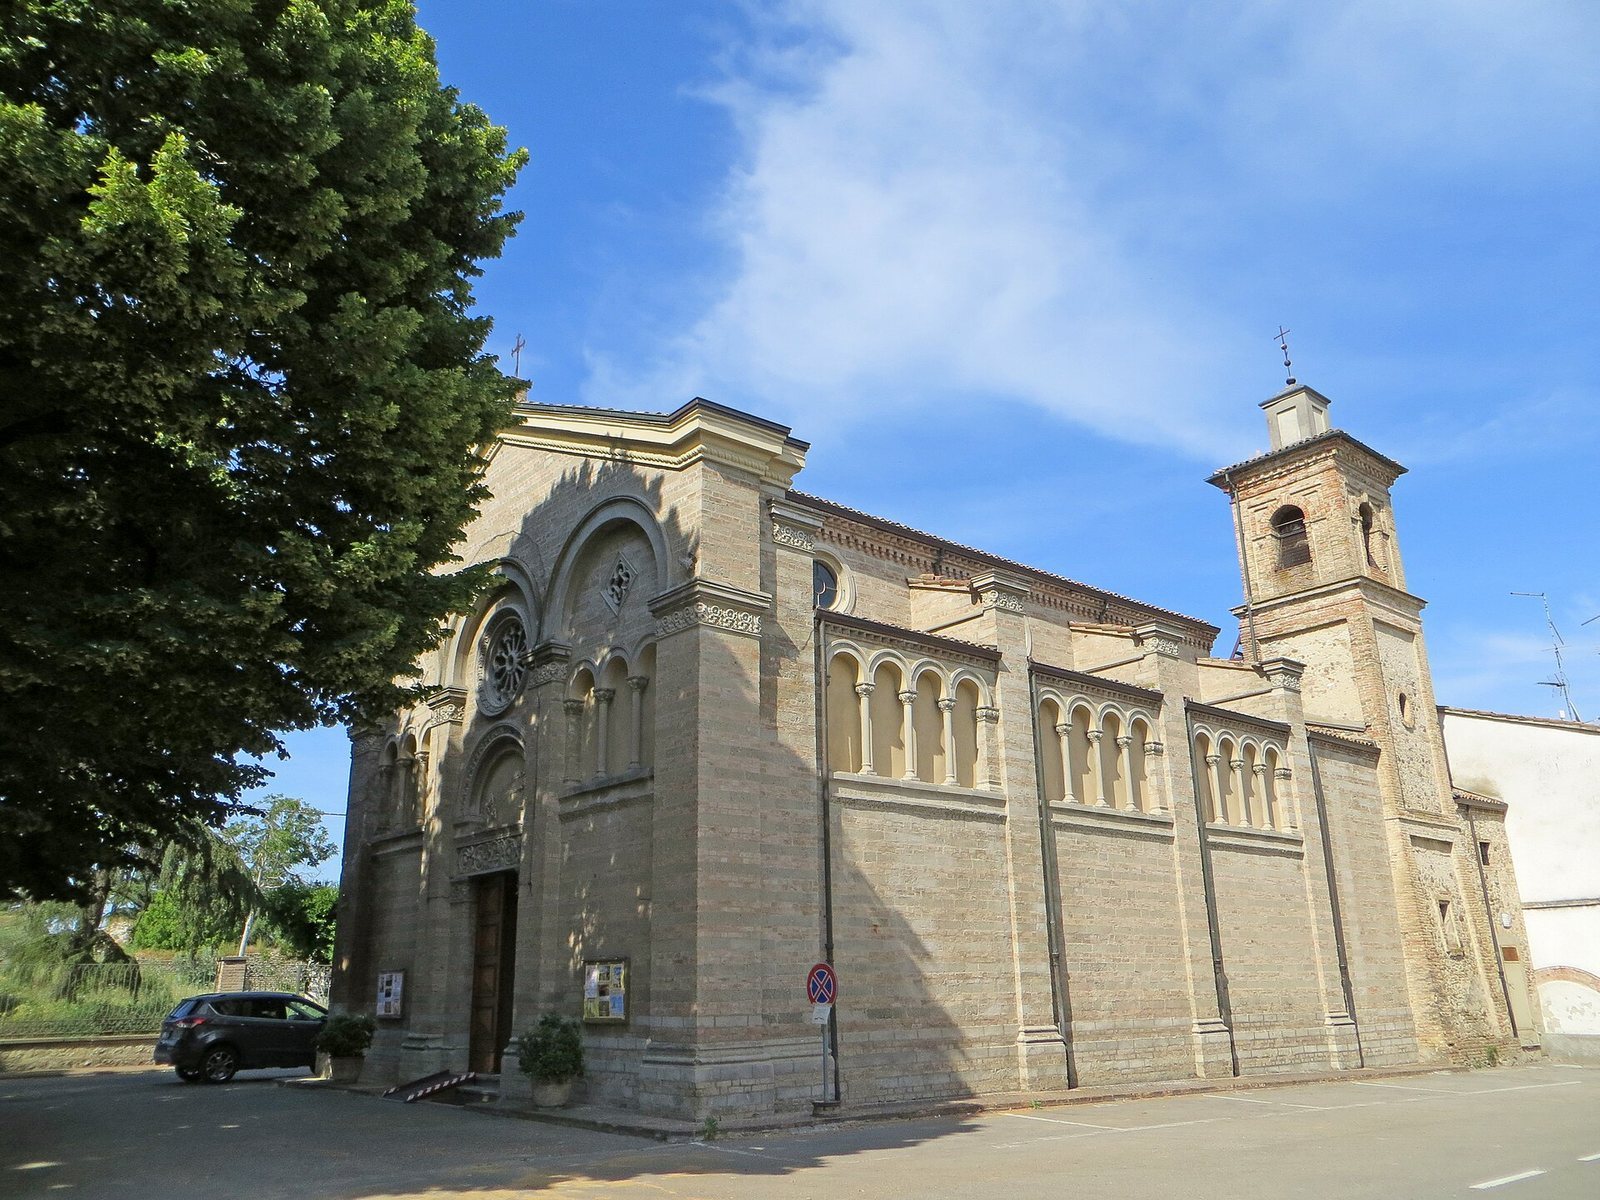
The symmetrical facade has a stepped roofline and alternating courses of brick and stone. Four tall pilasters, shallow wall projections, rise to carved capitals and frame three raised round arches. The central entrance has decorated jambs and a lintel with a carved relief. Above it, a double arch that widens toward the outer face sits below a large framed rose window, a circular window. On either side, blind triple-arched motifs form decorative recesses rather than openings; stone columns with Corinthian capitals, a classical style of column top, divide their arches. Two small diamond-shaped windows sit higher on the facade, while a projecting ledge follows the roof slopes.
Side walls and bell tower
The side walls continue the brick-and-stone banding. Buttresses, projecting supports, divide blind four-light window motifs, with large circular windows above them and a sawtooth brick pattern along the upper edge. At the south end, the three-tier brick bell tower has a sloping base and corner pilasters. Round-headed openings pierce the bell chamber, and a small square-plan lantern, a crowning structure, rises above the cornice.
Interior
Nave and chapels
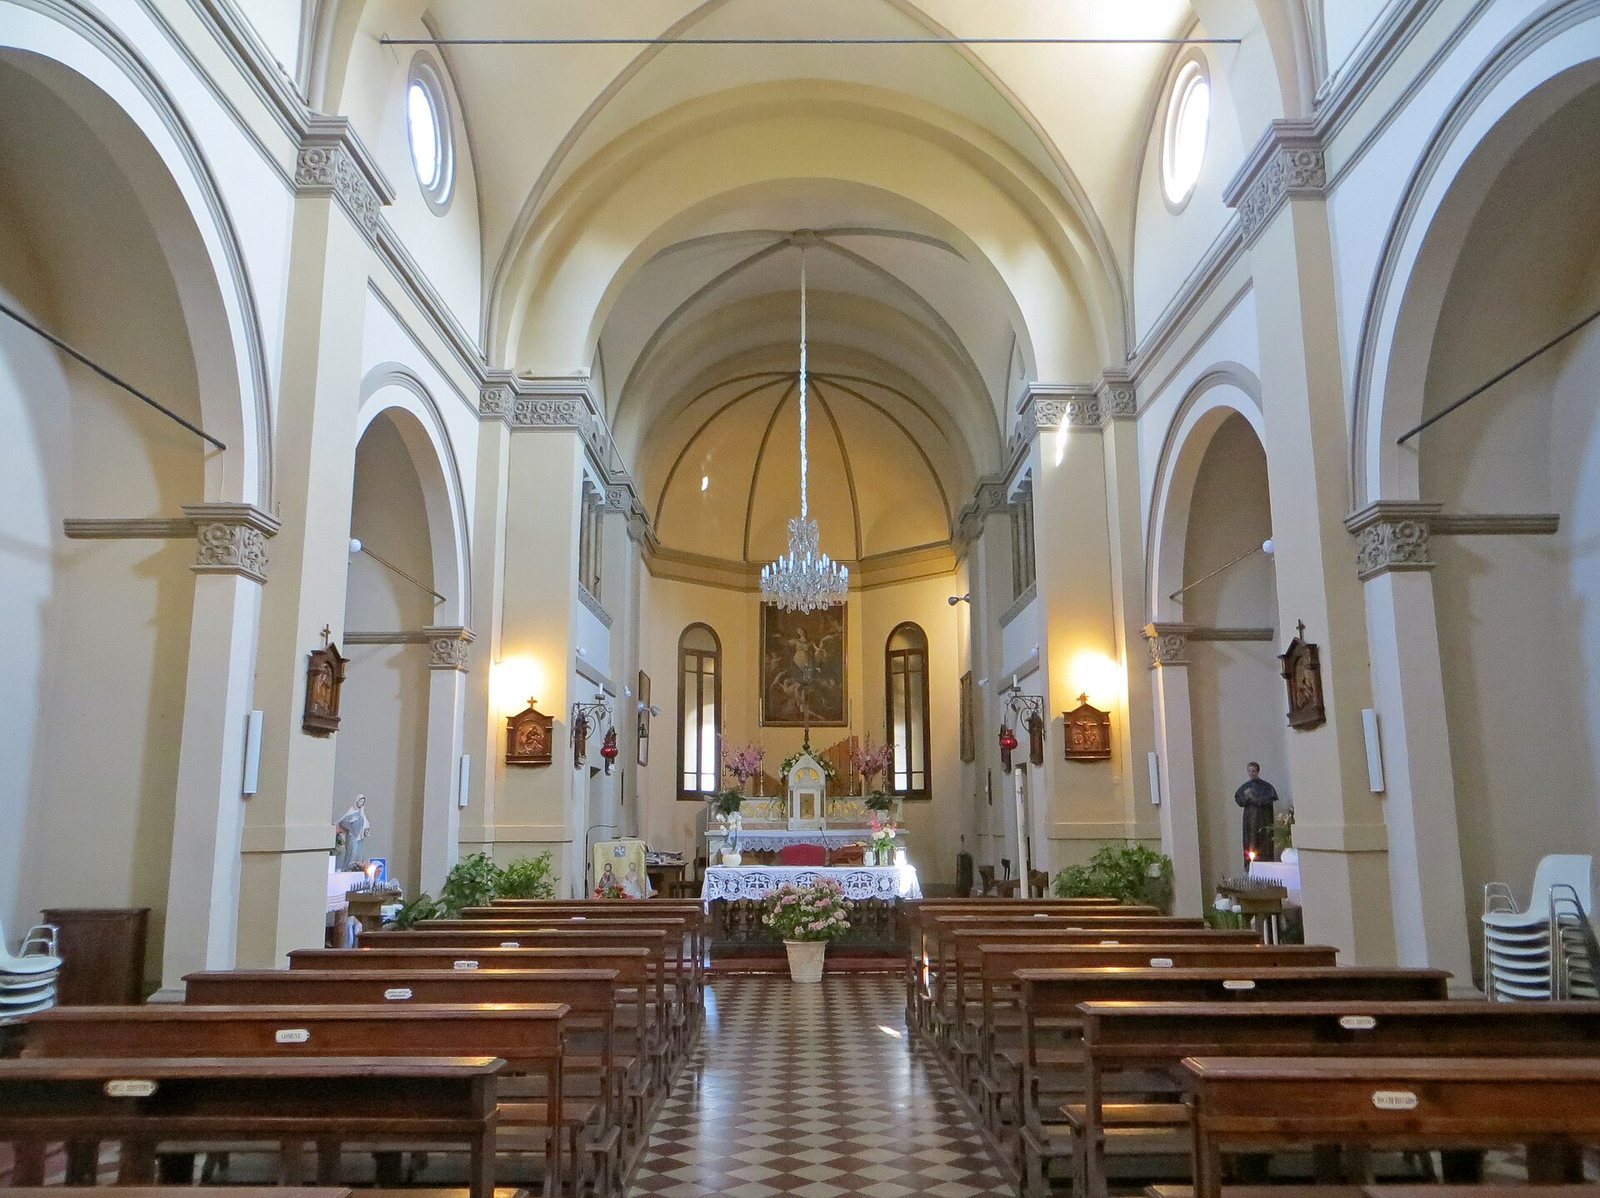
Plastered ribbed cross vaults cover the nave. These ceilings are formed by intersecting vaults reinforced with ribs. Round arches open into the side chapels, where pilasters with Doric capitals, a classical column-top style, support a continuous cornice. The first chapel on the left holds a late-eighteenth-century polychrome terracotta Ecce Homo, an image of Christ presented before his crucifixion, by sculptor Giuseppe Sbravati. In the next chapel, a sixteenth-century painted wooden figure of the Dead Christ stands between seventeenth-century statues of St Francis and St Anthony, set in niches.
Presbytery and altar
The presbytery, the area around the altar, has a cross vault and a segmented half-dome. Two arched, single-light windows illuminate it from the sides. Behind the wooden high altar is an altarpiece of the Assumption, the belief that Mary was taken into heaven. It may have been painted by Clemente Ruta in the early eighteenth century.
Frescoed room
A room south of the presbytery contains frescoes arranged in panels, discovered in 1986. They depict the Annunciation, the announcement to Mary that she would bear Jesus; St Quintinus with a poor man; and the Virgin Mary with St Lucy. The central image is the Madonna of Mercy, portraying Mary as a protector. Marsilio Torelli, count of Montechiarugolo, commissioned it in 1483.