San Filippo Neri: A Late-Baroque Church and Oratorian Complex in Genoa
Site at a Glance
- Popularity
- Medium
- Country
- Italy
- Primary era
- Early Modern
- Eras represented
- Early Modern, Modern
- Civilizations
- Genoese, Kingdom of Sardinia
- Site type
- Religious
- Remains
- Church
On this page11 sections
History
San Filippo Neri is a Roman Catholic church and Oratorian complex in Genoa, Italy, built by the Oratorians in the late Baroque period, with construction of its present form beginning in 1674. It is regarded as a major example of Genoese late-Baroque architecture.
Oratorian foundation and construction
The Oratorians, members of a congregation of secular priests and brothers, arrived in Genoa in 1643 with the support of Camillo Pallavicini, a Genoese nobleman who belonged to the order. His substantial bequest helped establish a house for the congregation. The Genoese community was formally established on 1 July 1645 at the Church of San Pancrazio.
The plague of 1656–1657 sharply reduced the community, which was reconstituted in 1659. The Oratorians then moved to a palace belonging to the Lomellini family on via Lomellini, where Catherine Fieschi, later known as Catherine of Genoa, had lived. They first built a small church there. In 1674, after the palace was demolished and additional buildings acquired, work began on the present complex. The church’s design is attributed to Pietro Antonio Corradi. Construction was completed in 1712, and Bishop Giovanni Domenico Cavagnari of Sagona in Corsica consecrated the church on 28 January 1721. The façade followed in 1738, and the adjoining oratory was built in 1749. During the eighteenth century, contributions from municipal authorities and leading Genoese families helped furnish the church with artworks.
Seizure, civic uses, and religious life
The complex remained in Oratorian hands through the late-eighteenth-century suppressions of religious institutions, but French authorities expropriated it in 1810. It became a museum for artworks taken from churches and convents closed under Napoleonic measures. The Oratorians returned in 1815, after Napoleon’s fall. From 1834, the church also served the Genoa Conservatory: the nave became its concert hall, while adjoining rooms and structures were used as classrooms. The Savoy government expropriated the complex again in 1866, and the Oratorians resumed its use in 1868.
The oratory’s acoustics made it a venue for sacred and chamber music from the eighteenth century onward. Performers included Luigi Boccherini, Niccolò Paganini, and the soprano Carlo Scalzi. In 1928, an edict of the Holy See, the central governing authority of the Roman Catholic Church, ordered the building’s return to church use. The Oratorians have officiated there since its foundation, apart from two brief interruptions in the nineteenth century. The church belongs to the Archdiocese of Genoa, and the convent houses the Genoese headquarters of the Confederation of the Oratory of Saint Philip Neri. The Municipality of Genoa and the Oratorian congregation share ownership of the complex.
Remains
The church, convent, and adjoining oratory form a religious complex at the eastern edge of the Prè district in Genoa’s historic centre. The church stands on via Lomellini near its junction with via Bensa. A nearby chapter house on via Brignole De Ferrari belongs to the same period of development.
The church
Façade and nave
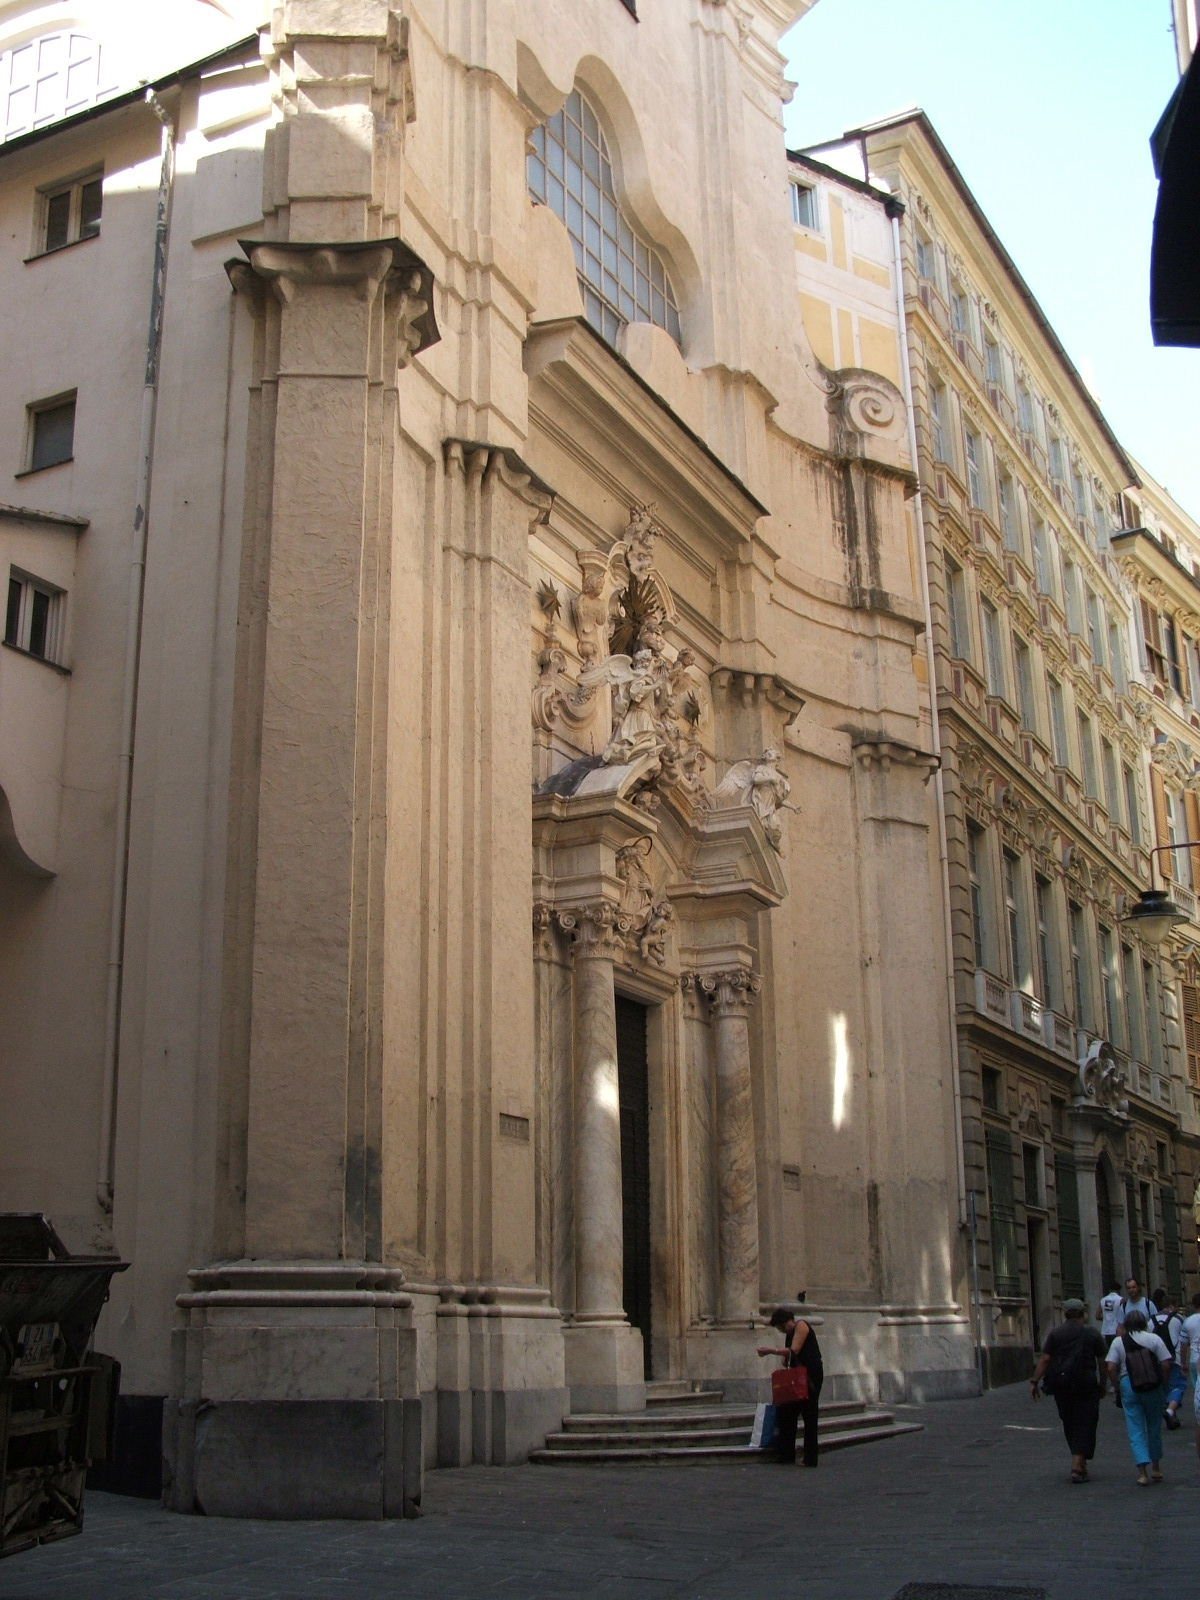
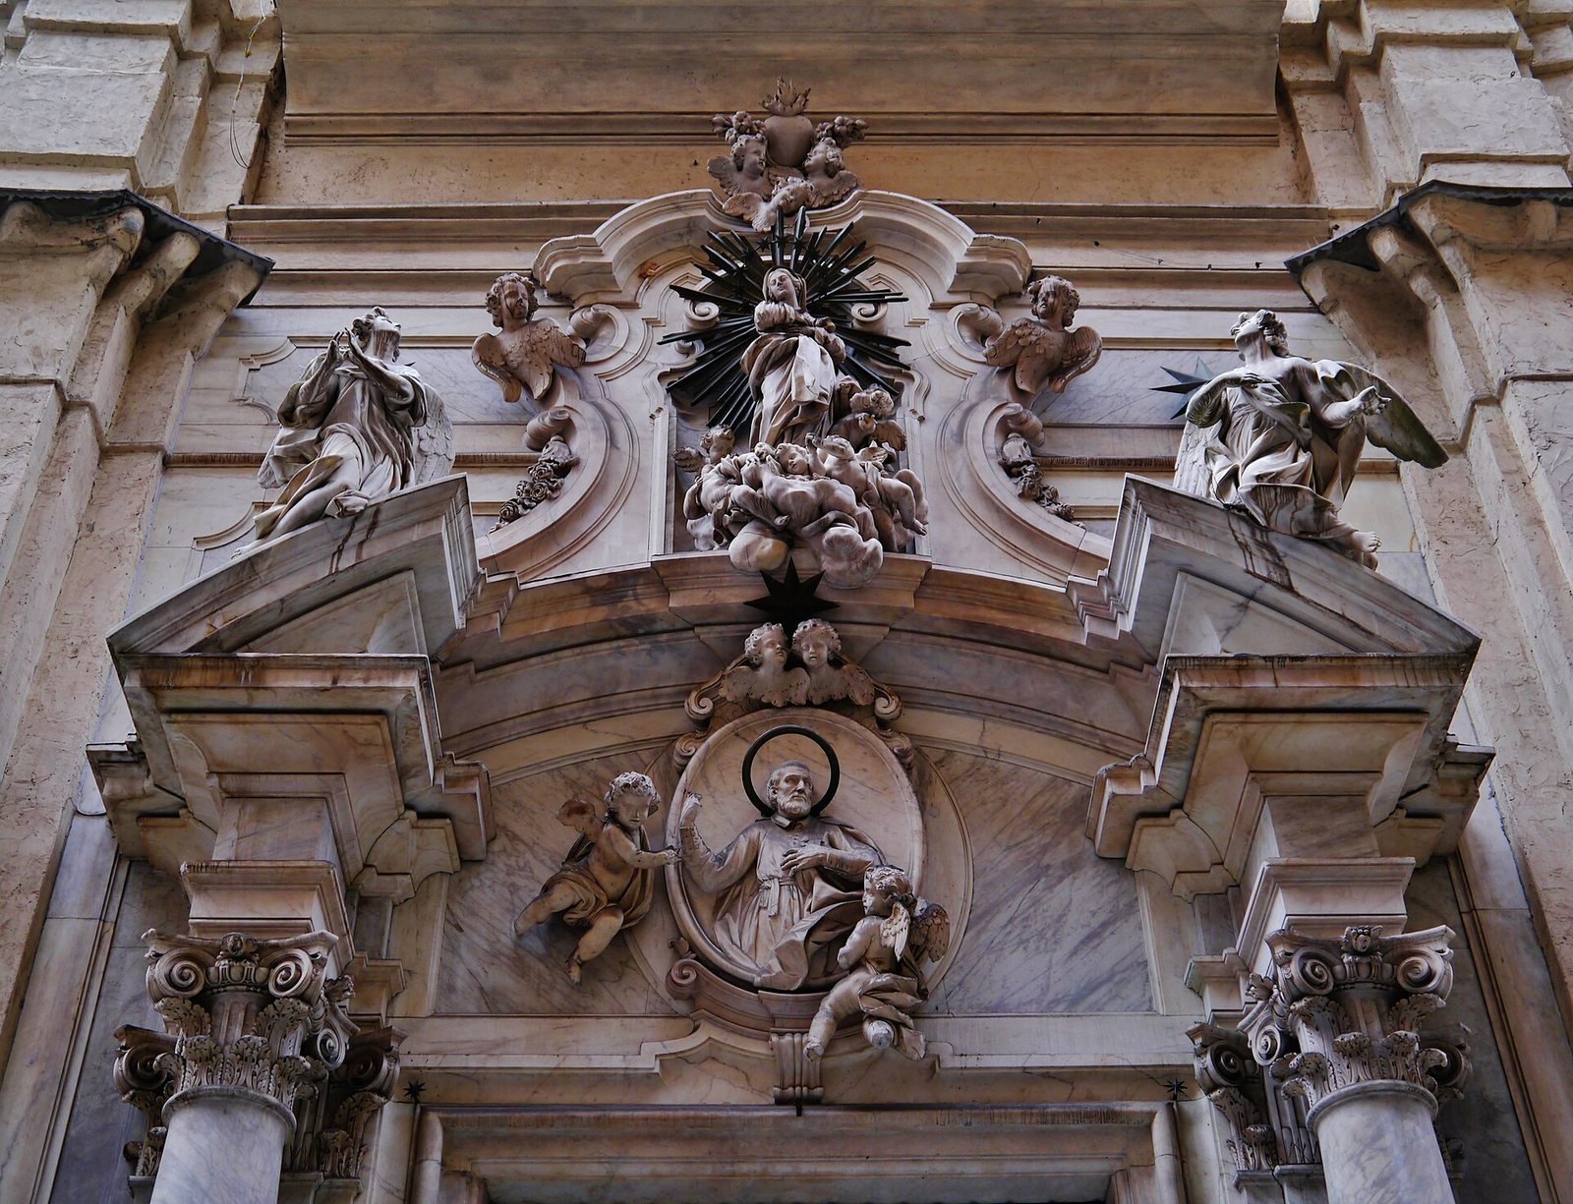
The church has a concave façade finished in rough plaster. Pasquale Bocciardo’s statue of the Immaculate Conception, the Catholic belief that Mary was conceived without original sin, appears amid a group of angels. A medallion of Saint Philip Neri by Carlo Cacciatore sits above the entrance.
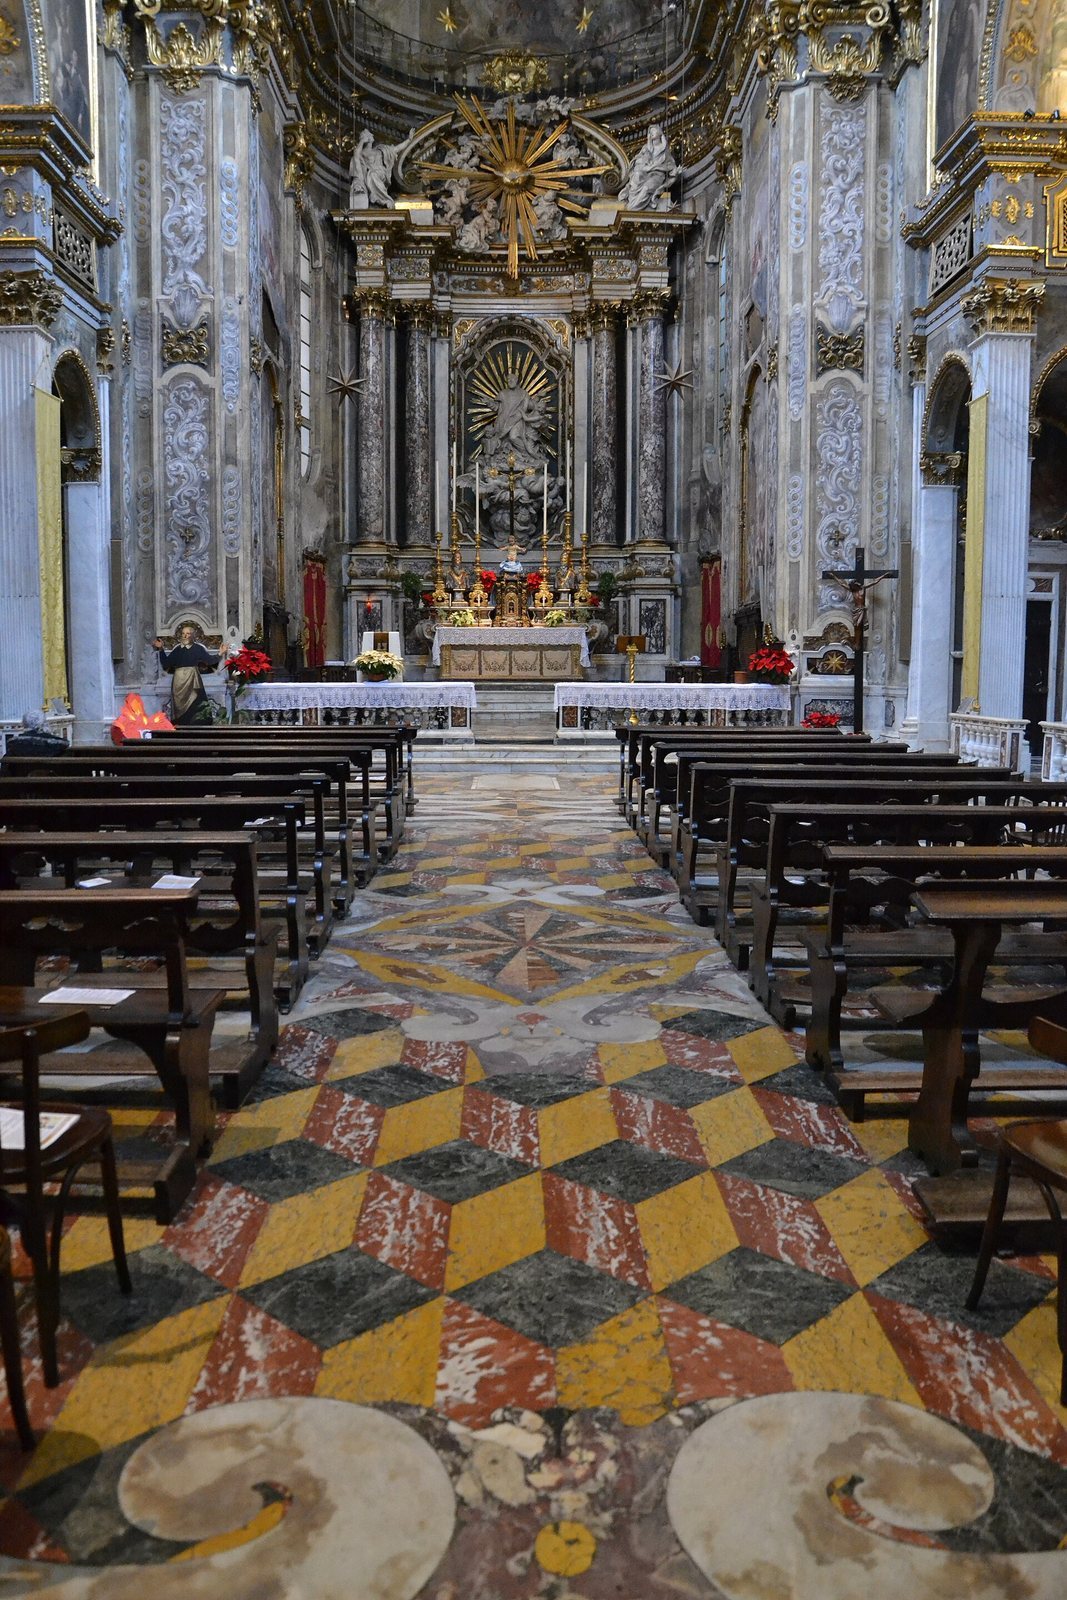
Inside, a single main hall, or nave, is covered by a high barrel vault, a continuous arched ceiling, and flanked by four side chapels. The late-Baroque decoration combines frescoes, carved wood and marble, and extensive painted and gilded stucco. The floor, made in 1737, is inlaid with multicoloured marble. Antonio Maria Haffner painted architectural perspectives and ornamental designs in the nave, and had completed some of its gilded and stucco decoration by 1706.
Marcantonio Franceschini painted the vault fresco The Glory of Saint Philip Neri in 1714. He also created eight tempera panels beneath the cornice. Tempera is paint made with pigment bound in an emulsion. The panels show episodes from Philip’s life, including his rescue by an angel, his flight from the temptation of two women, and his presentation of the infant Jesus to two disciples. Other scenes depict the Holy Spirit enlarging his heart, his rescue of a devotee from shipwreck, his freeing of a woman possessed by a demon, his levitation during Mass, and his drinking from Saint Felix of Cantalice’s flask.
Presbytery and choir
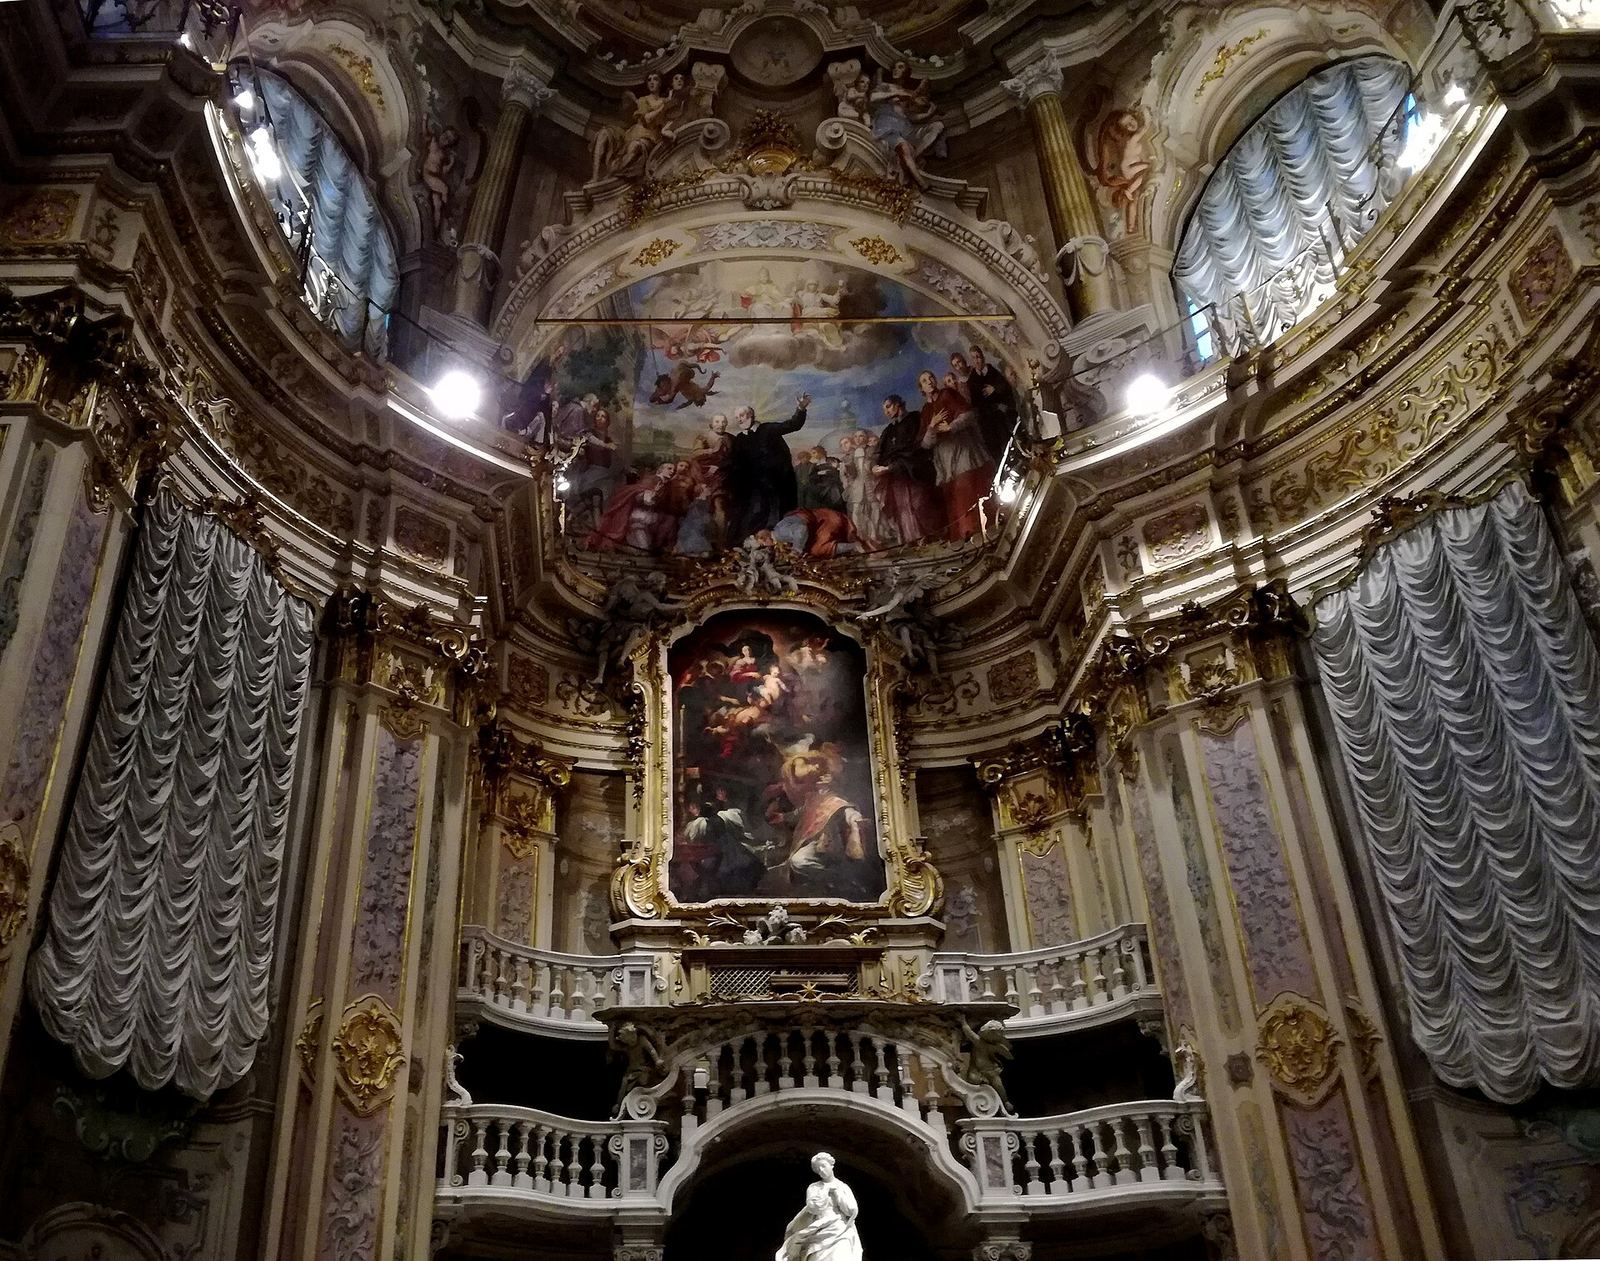
The presbytery, the area around the main altar, centres on a sculptural group of Saint Philip Neri borne aloft by angels. Domenico Guidi sculpted the saint, while Honoré Pelle made the base and angels. A white-marble composition in the curved pediment depicts the Holy Spirit among cherubs, with female figures representing Meekness and Prayer; the work is attributed to Giacomo Antonio Ponsonelli.
Stefano Maria Legnani painted the choir’s perspective scenes and episodes from the lives of Saint Philip Neri and Saint Charles Borromeo in 1712. The vault shows the Virgin appearing to Philip. Above the grilles in the side walls, painted galleries create an illusion of architectural depth and include portraits of prominent members of the order and Cardinal Tarugi.
Side chapels
In the first chapel on the right, Domenico Parodi’s statues represent Meekness and Divine Love. Sculptures on the side walls by Giacomo Boni and Enrico Vaymer depict episodes from the life of Saint Francis de Sales. The second chapel on the right has frescoes by Boni and an altarpiece of the Holy Family at rest attributed to Franceschini.
The second chapel on the left contains Domenico Piola’s painting of Jesus carrying the cross as he appears to Catherine Fieschi Adorno. Its dramatic lighting draws attention to Christ’s bleeding figure and the kneeling Genoese saint at the feet of the Virgin’s statue, set against a night landscape with rosy-cheeked cherubs. Boni’s side-wall works depict episodes from Catherine’s life. In the first chapel on the left, Daniele Solari’s statues include angels and the Immaculate Conception. An altarpiece by Domenico and Paolo Gerolamo Piola shows Pope Pius V venerating the wounds corresponding to Christ’s crucifixion on Saint Francis of Assisi. Anton Maria Maragliano carved the wooden Pietà, depicting Mary mourning the dead Christ.
Organ
The organ stands on a broad choir loft above the entrance wall. Giuseppe II Serassi built it in 1816, and Dell’Orto & Lanzini restored it in 1995 while retaining its original configuration. It has mechanical action, in which physical linkages connect the keys to the pipes, and 30 stops, each controlling a set of pipes with a particular tone. Its single manual keyboard has 50 notes and a short first octave, an arrangement that alters or omits the lowest notes to provide more bass choices within a limited span. A 17-note short-octave pedalboard is permanently coupled to the manual. The instrument’s catalogue number is opus 348.
Convent and chapter house
The convent frontage has pilasters, pediments, and numerous eight-pointed stars, the symbol of the Oratorians. The convent also houses a nursery school. The nearby chapter house on via Brignole De Ferrari was designed by Giovanni Battista Montaldo and built during the same period as the church.
Oratory
The adjoining oratory has an elliptical plan and a well-preserved Rococo interior, an ornate decorative style that developed in eighteenth-century Europe. Its artworks include Pierre Puget’s statue of the Immaculate Conception and a statue of Saint Philip attributed to him, frescoes by Giacomo Boni, and Simon Dubois’s canvas Saint Philip in Ecstasy.