Palazzo Cristoforo Spinola: A Mannerist Palace in Genoa
Site at a Glance
- Popularity
- Very Low
- Country
- Italy
- Primary era
- Early Modern
- Eras represented
- Early Modern, Modern
- Civilizations
- Genoese, Italian
- Site type
- Domestic
- Remains
- Elite Residence
On this page14 sections
History
Origins and rebuilding
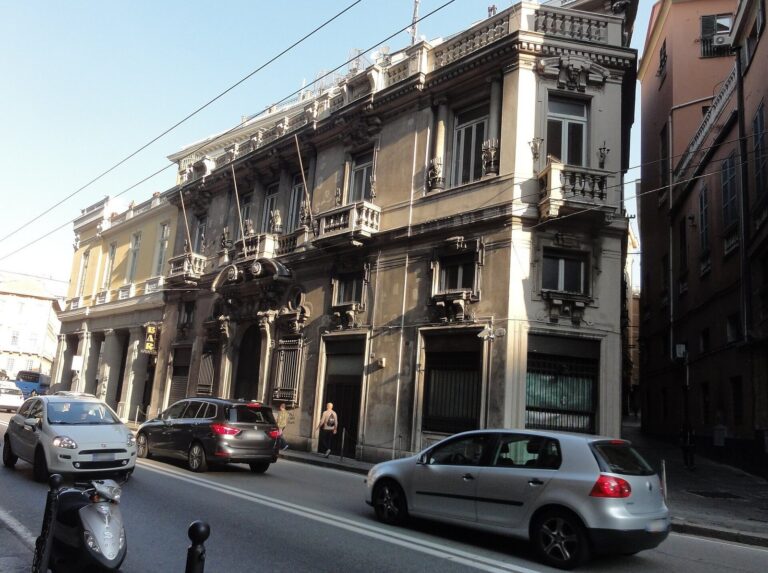
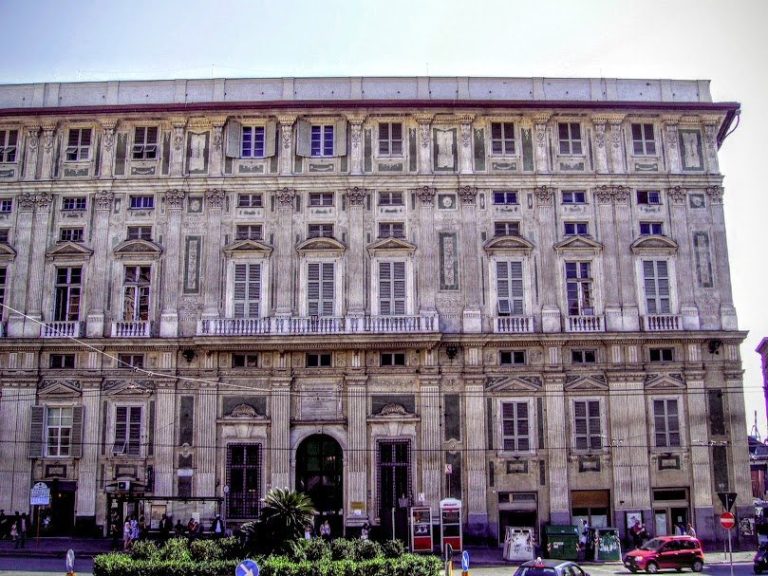
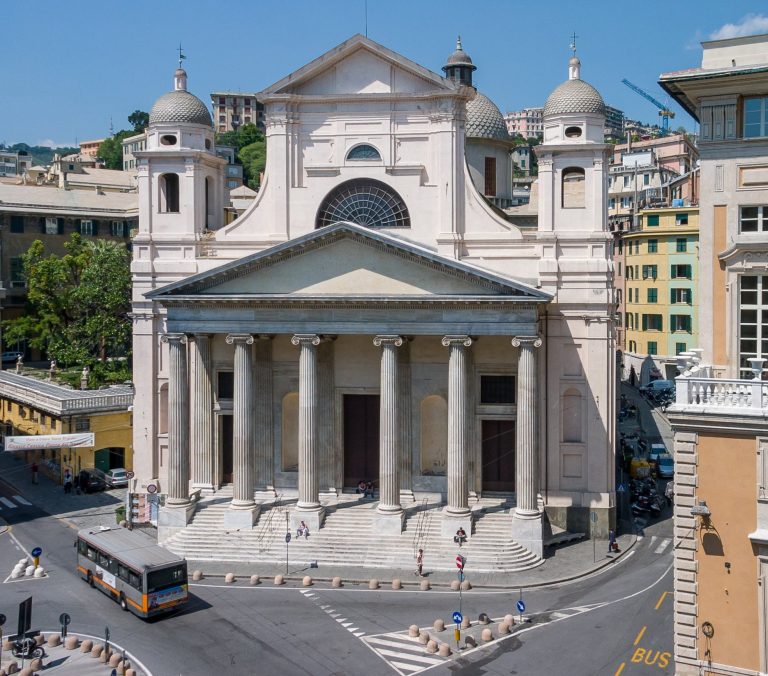
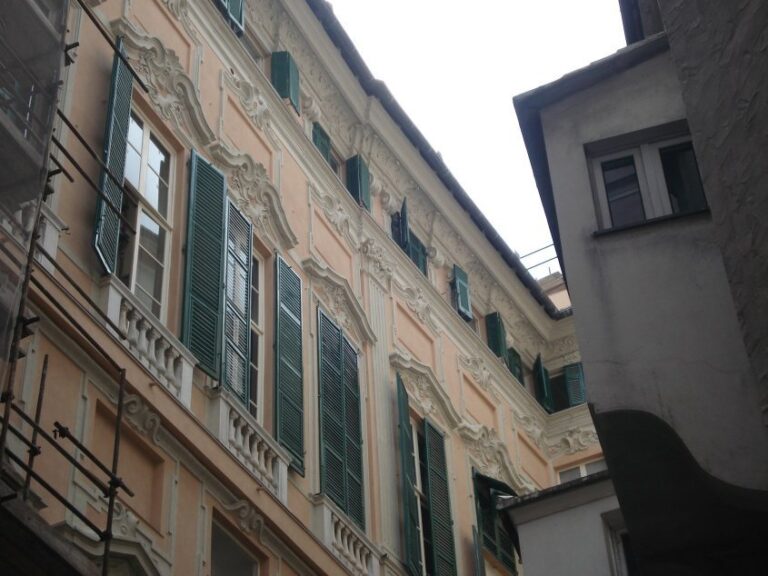
Palazzo Cristoforo Spinola is a sixteenth-century Mannerist palace in Genoa, Italy. Mannerism developed from the Renaissance and often used deliberately complex forms. The palace was originally owned by Cristoforo Spinola and is included in the Rolli, official lists of Genoese palaces eligible to lodge visiting dignitaries.
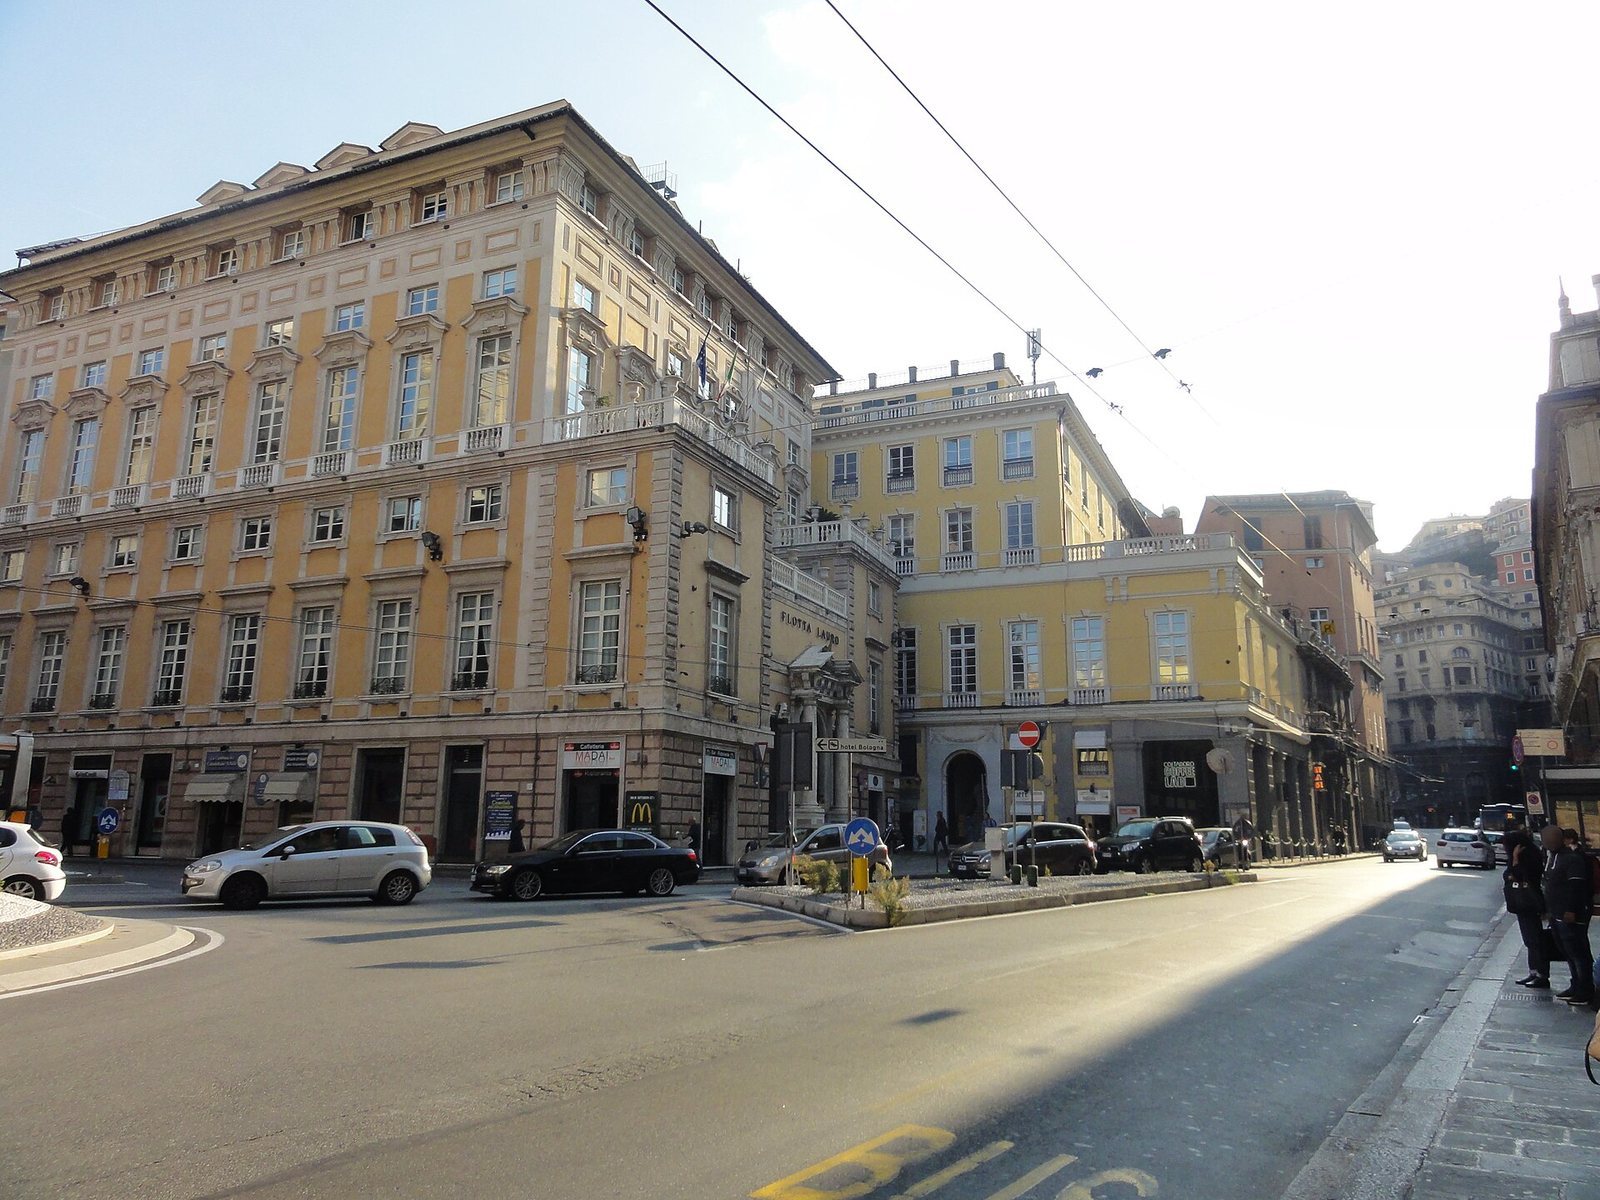
From 1614, the palace served as a meeting place for governors of the Pallavicini family. Tomaso Pallavicini rebuilt almost the entire building in 1620–1621. It stood in the Guastato area, then near the boundary of planned urban expansion. Its position at a crossroads helped support new internal connections between Via Balbi and Largo della Zecca.
Later alterations and use
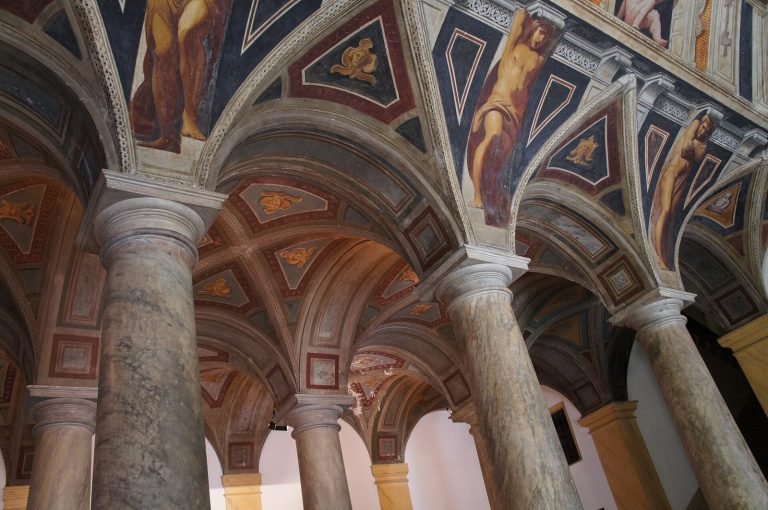
Alterations over the following centuries substantially changed the plan shown in Peter Paul Rubens’s book on Genoese palaces. The monochrome façade also obscured fresco decoration created in 1837–1838.
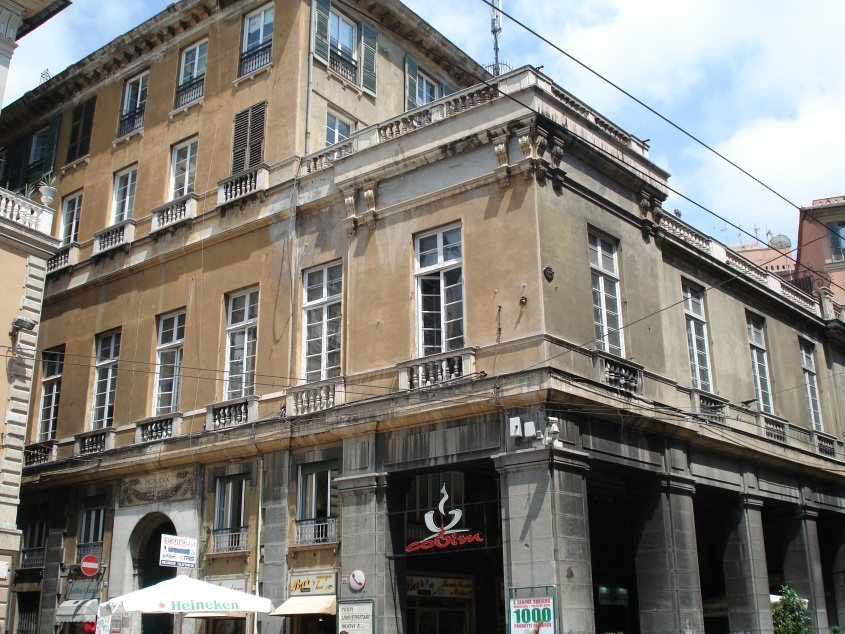
Changes to the area’s road system led to building work in the first half of the twentieth century. In 1930, a public pedestrian portico was built along the palace’s forepart facing Via Bensa.
From 1880 to 2007, the palace belonged to Acquedotto De Ferrari Galliera, later known as Mediterranea delle Acque. Fabrica Immobiliare Sgr owned it from 2007 to 2015, when publisher Nino Aragno acquired it through Editio Srl. Work in 2016–2017 renewed the façade and restored plasterwork and decoration in the staircase and atrium. In recent decades, the palace and neighboring Palazzo Filippo Lomellini housed administrative secretariats for University of Genoa faculties; these moved elsewhere in 2015–2016.
Remains
Layout and exterior
Levels and terrace body
The surviving arrangement includes a low terrace body at the level of the second piano nobile, or principal reception floor, and a staircase positioned to one side. The building has a basement used for storage and cellars, a ground floor and mezzanine, and upper floors numbered from the first to the fourth. The fourth floor is an attic surrounded by a terrace.
Forepart and portico
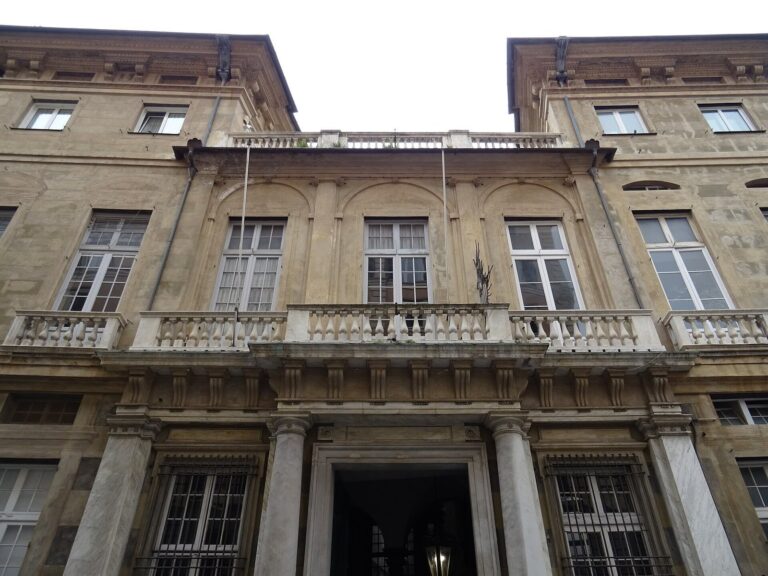
A projecting forepart spans the ground floor, its mezzanine, and the first floor. A broad, flat terrace above it has two levels. The ground floor and mezzanine face the pedestrian portico on Via Bensa, while the first floor opens directly onto the street. The portico remains in place.
Entrance and circulation
Entrance and atrium
The ground-floor entrance has an arched doorway framed in white marble. A stone plaque above it bears Roman numerals recording the 1930 renovation. One straight flight of stairs rises to a rectangular atrium on the ground-floor mezzanine.
Staircase and lift
From the atrium, rooms in the forepart’s mezzanine are reached on the right. On the left, a square-plan stairwell leads to the upper floors, with the lift at its center. The wooden lift was replaced in 2016 by a modern lift that extends to the ground floor.
Interior spaces
First-floor mezzanine
Some less elaborately finished first-floor rooms were historically divided to create an additional mezzanine level. It is reached by the main staircase and is the only level not directly accessible by lift.
Decorated rooms
Three first-floor rooms have fine stucco and fresco decoration. Two have been used for back-office work, while the third has served student-facing services.
Data network
A telematic data network installed by the University of Genoa in the early 1990s remains in use.