Trubetskaya–Bove House: A Historic Moscow Estate
Site at a Glance
- Popularity
- Low
- Country
- Russia
- Primary era
- Modern
- Eras represented
- Early Modern, Modern
- Civilizations
- Russian
- Site type
- Domestic
- Remains
- Elite Residence
On this page7 sections
History
Early Chambers and Trubetskoy Ownership
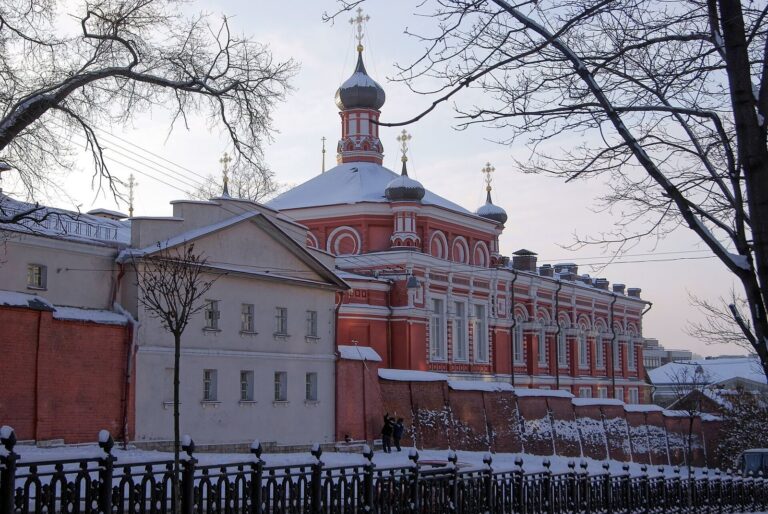
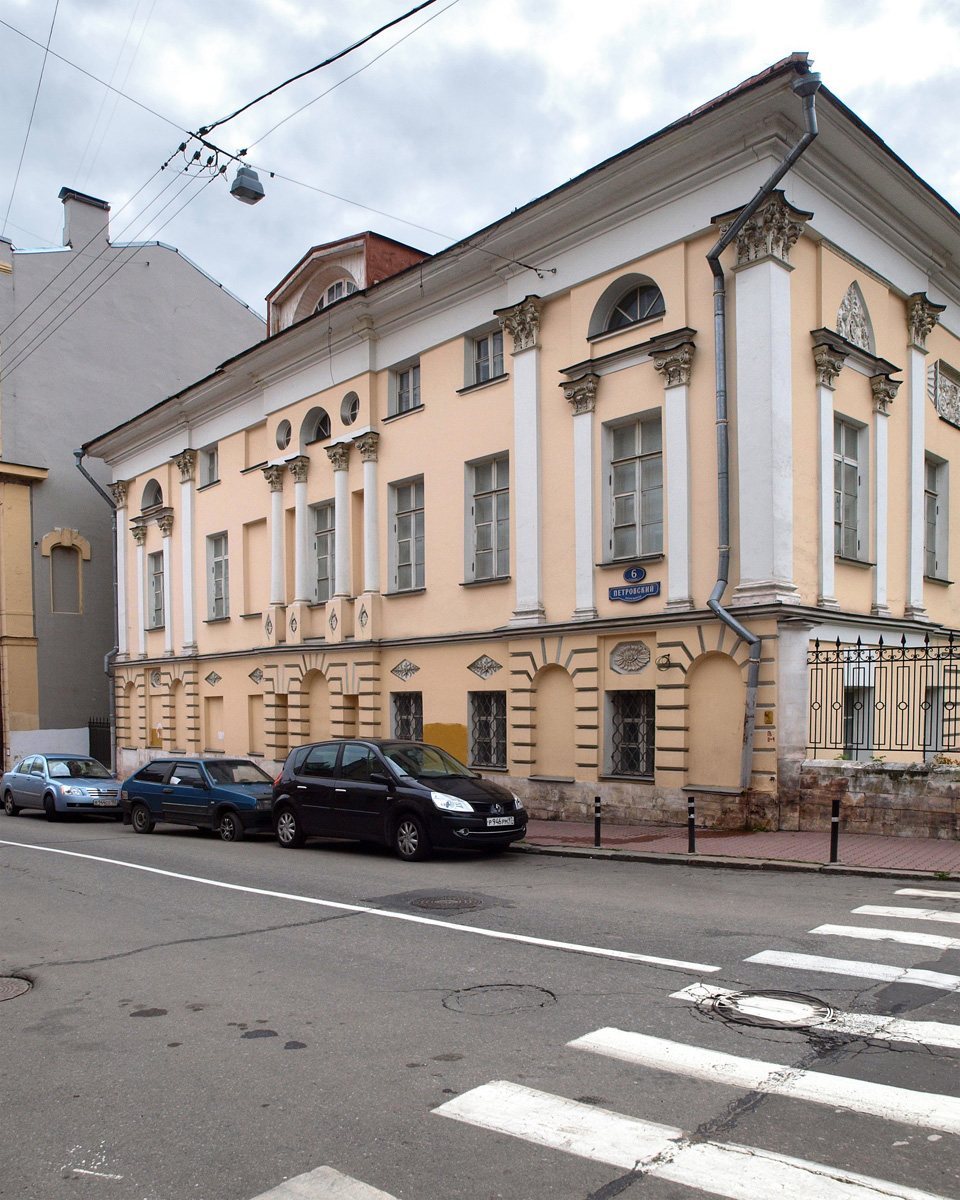
The Trubetskaya–Bove House is an estate house in Moscow, Russia. Its principal house was built in the 1830s and designed by Osip Bove, while the estate also incorporates stone chambers from the seventeenth century.
The chambers’ first owner is unknown. Patriarch Adrian, head of the Russian Orthodox Church from 1690 to 1700, has been suggested, though the estate may instead have belonged to the Naryshkin noble family. By the early eighteenth century, the property belonged to Dmitry Protasyev, a stolnik, a court official whose duties included serving at the ruler’s table. In 1731 it passed to Prince Alexei Yuryevich Trubetskoy. His descendants owned the estate for about a century, during which it underwent its first reconstruction.
Nineteenth-Century Changes
After A. I. Trubetskoy died in 1813, his widow married Bove about five years later. Work began on a two-storey house on a neighboring plot, while the old estate passed to cavalry captain L. K. Cherepov. He rented premises to General M. A. Dmitriev-Mamonov.
Merchant P. V. Golubkov bought the mansion in the 1840s. In 1855, the philanthropists known as the Spiridonovs became its owners and carried out another reconstruction.
Revolutionary and Later Uses
After the October Revolution, the Bolshevik seizure of power in 1917, the building housed the All-Russian Committee for Aid to Sick and Wounded Red Army Soldiers. The Red Army was the military force established by the Bolshevik government. Part of the estate was divided into apartments; opera singer Vera Davydova and microbiologist G. F. Gause lived in one of them.
A restoration in the late twentieth century renewed the architectural decoration. The estate is a cultural heritage site of federal significance and now houses the Russian Military Historical Society, a public organization concerned with Russian military history.
Remains
The surviving estate brings together seventeenth-century stone chambers and a later two-storey house. Its overall form reflects the rebuilding carried out under the Spiridonovs, and its architectural decoration follows Moscow Baroque, a decorative style associated especially with Russian buildings of the late seventeenth and early eighteenth centuries.
Seventeenth-Century Chambers
The stone chambers have carved window surrounds and brick vaults. During the first reconstruction, the building was turned toward what was then Trubetskoy Lane.
Later House
The two-storey house was built on a plot next to the old estate. Designed by Osip Bove, it forms part of the estate’s surviving built fabric.