Palazzo Filippo Lomellini: A Rolli Palace in Genoa
Site at a Glance
- Rating
- 5
- Popularity
- Very Low
- Country
- Italy
- Primary era
- Early Modern
- Eras represented
- Early Modern, Modern
- Civilizations
- Genoese, Italian, Kingdom of Sardinia
- Site type
- Domestic
- Remains
- Elite Residence
On this page16 sections
History
Palazzo Filippo Lomellini is a sixteenth-century palace in Genoa, Italy, selected by the Republic of Genoa to host distinguished state visitors. It appeared in the Rolli, official lists of palaces chosen to provide lodging for such visitors, in 1576 and 1588.
Ownership and inheritance
The palace belonged to Filippo Lomellini in 1572 and passed by inheritance to Agostino in 1588. In 1780 it was attributed to Vincenzo Lomellini, whose ownership appears in a 1798 cadastral record. Members of the Lomellini family, including Gian Battista Lomellino, held the property at least until 1818. By the middle of the nineteenth century, it had passed to Leone Doria, a nobleman with the title of marquis.
Nineteenth-century alterations
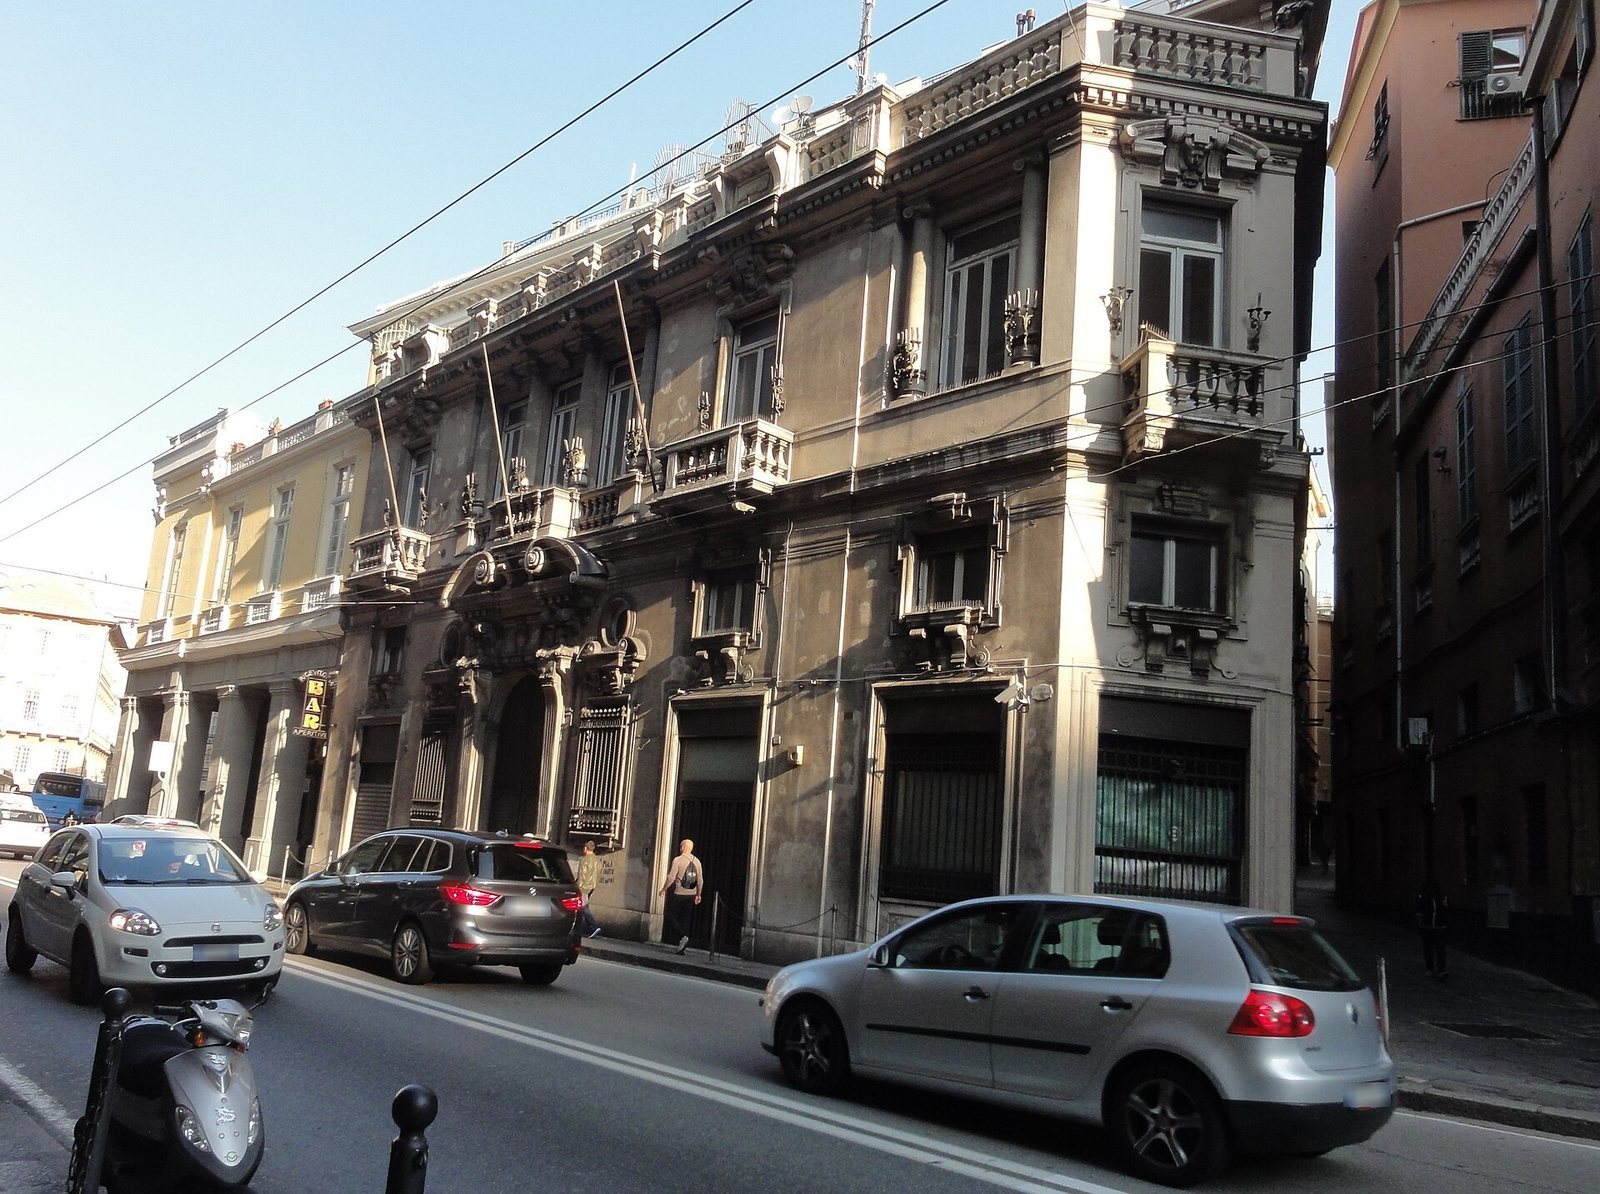
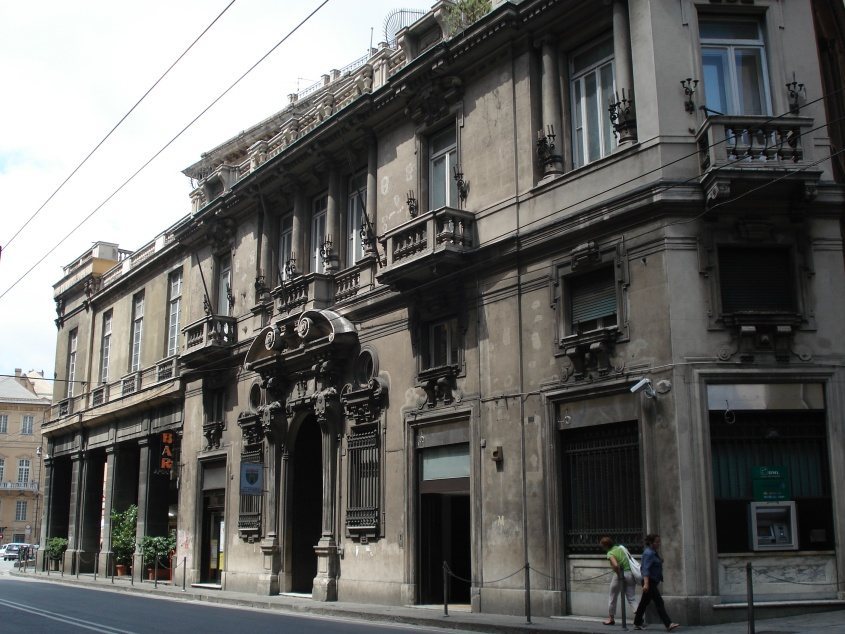
Doria added two storeys to the original building and changed its internal circulation. The entrance, previously on Via Lomellini, was moved to Via Paolo Emilio Bensa.
Twentieth-century changes
Changes to local traffic in the first half of the twentieth century led to the construction of a projecting section on the Via Bensa side. The palace later sustained substantial damage during the Second World War. Its original layout was extensively renovated, and two more storeys were added, forming the present third and fourth floors.
University use and restoration
From the late twentieth century, the University of Genoa used the palace for offices, including faculty administration, library-system services, and the philosophy department. The university offices moved elsewhere in 2015 and 2016, while commercial premises on the ground floor operated until 2015. The Cattaneo Adorno family, through the real-estate agency SAIA SpA, subsequently restored and reorganized the building for residential and commercial use. The conversion included 32 apartments, two commercial units, 26 cellars, seven motorcycle spaces, and a gym area.
Remains
Overall form and façade
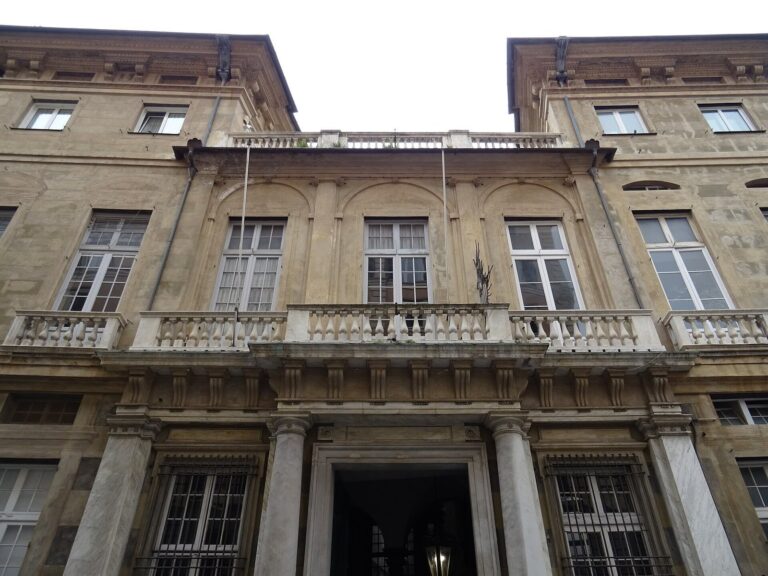
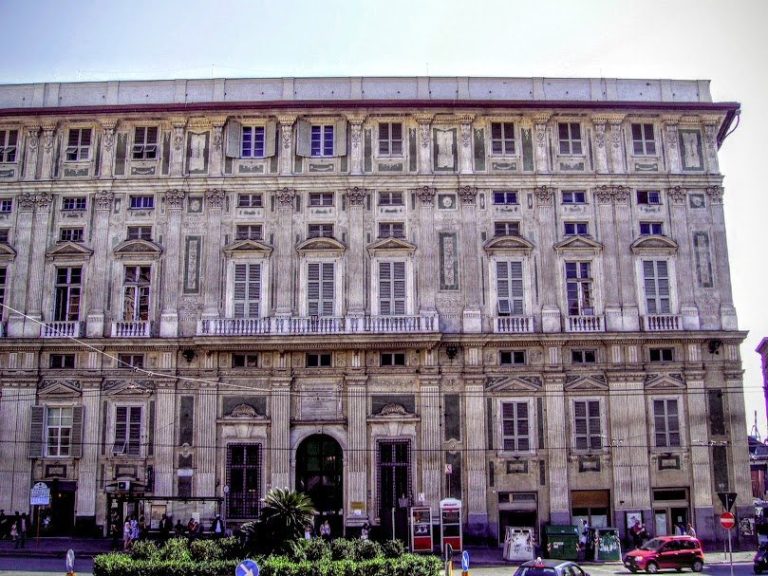
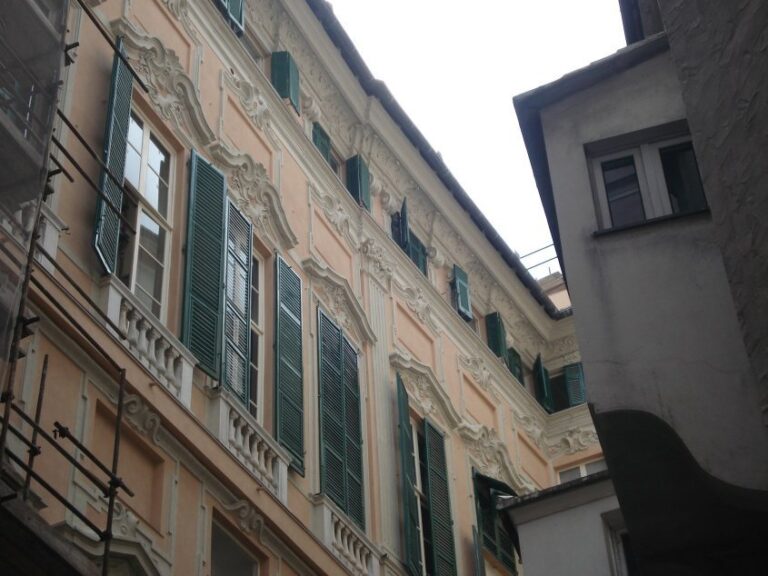
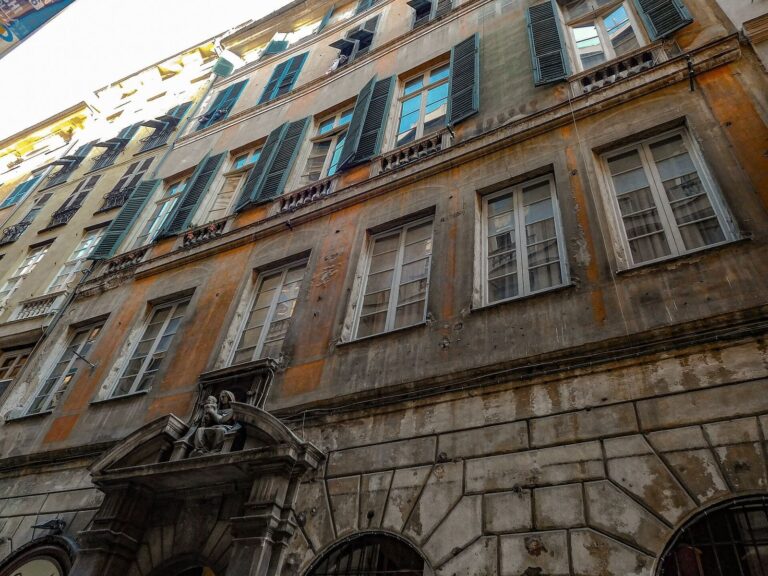
The palace combines its original architectural core with figurative decoration from the seventeenth and eighteenth centuries and later features in a classical style. It has four principal upper storeys above the ground floor and first intermediate floor. The original façade is clearest on the second, or principal, floor, and less apparent on the upper levels, where later additions altered its appearance. The main façade, entrance hall, parts of the internal circulation, and finishes in some rooms reflect nineteenth- and twentieth-century work.
Projecting section on Via Bensa
The projecting section on Via Bensa extends across the ground floor, first intermediate floor, and first floor. A broad, flat terrace tops it, with two putto statues, childlike decorative figures, and a skylight over the first floor. The terrace is accessible from the second floor.
Entrance and staircases
The entrance opens into a rectangular hall and then an oval vestibule. A spiral staircase rises toward the first intermediate floor; its first flight has a richly worked marble balustrade and ends at a landing. Rooms in the projecting section lie to the right, while a straight flight to the left, covered by a barrel vault, a continuous curved ceiling, probably belongs to the oldest circulation arrangement. On the first floor, a vestibule with three large arched windows has a pavilion vault, a ceiling formed from several sloping sections. An L-shaped stair with a monumental balustrade of small marble columns leads to the second floor, followed by a long straight flight beneath a barrel vault. A simpler four-flight staircase, with white marble steps and a wrought-iron railing, serves the third and fourth floors. Shared areas on the first intermediate floor have more elaborate finishes, including marble-clad circulation features; secondary stairs in the projecting section have wrought-iron balustrades with brass details.
Interior rooms and decoration
Ground floor and first intermediate floor
Rooms facing Via Bensa on the ground floor have relatively modest finishes. The shared areas of the first intermediate floor are more finely finished, particularly around the circulation spaces.
First-floor rooms
Several first-floor rooms retain doors probably dating to the eighteenth century and traditional Genoese terrazzo, a decorative flooring finish, likely from eighteenth- or nineteenth-century work. Some of the older rooms have substantial pavilion vaults.
Second-floor hall
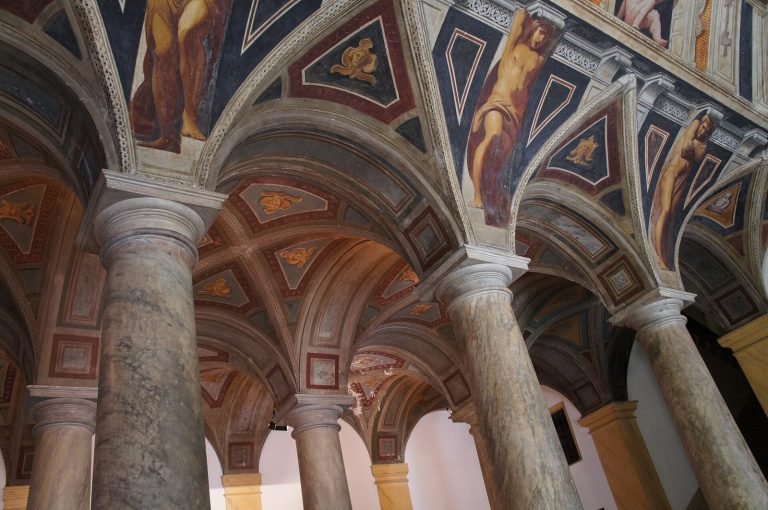
A large hall on the second floor has frescoes by Gerolamo Piola depicting the myth of Venus, the Roman goddess of love. Decorative framing around the paintings is by Tommaso Aldrovandini.
Second-floor decorated room
A separate decorated room has a sculptural ensemble from the second half of the eighteenth century, attributed to architect Emanuele Andrea Tagliafichi. Its five canvases include a central ceiling painting of Rebecca at the Well by Giovanni Andrea Carlone; Rebecca is a biblical figure. Two oval portraits depict the young Louis XIV, king of France, and Maria Theresa of Spain, his queen. These French-school portraits have been compared with works by Hyacinthe Rigaud and François de Troy. The other paintings are a full-length portrait of a gentleman with a horse and servant, attributed to Domenico Piola, and an oval Allegory of Astrology attributed to the Piola workshop.
Third-floor rooms
The third-floor rooms are smaller and lower than those below. Some may have formed part of the original second intermediate floor, while others belong to later additions. Several retain painted decoration from the eighteenth or nineteenth century on ceilings, walls, and doors, including fantastical figures, childlike decorative motifs, and garlands.
Attic and terrace
The fourth floor is an attic surrounded by a terrace. Its construction and finishes belong to a later phase, probably in the nineteenth or twentieth century.