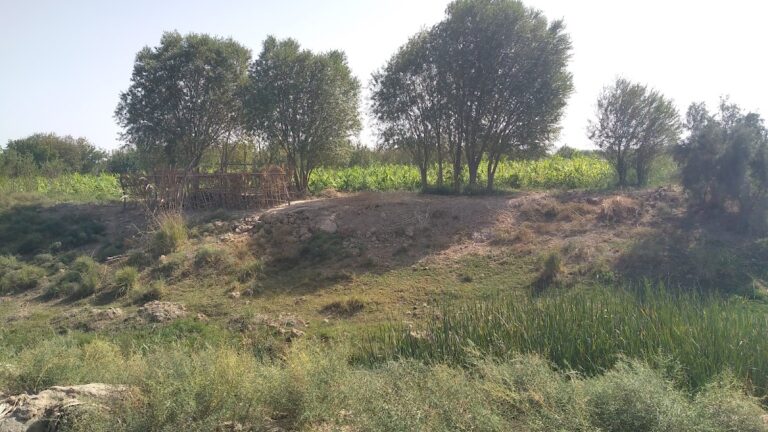
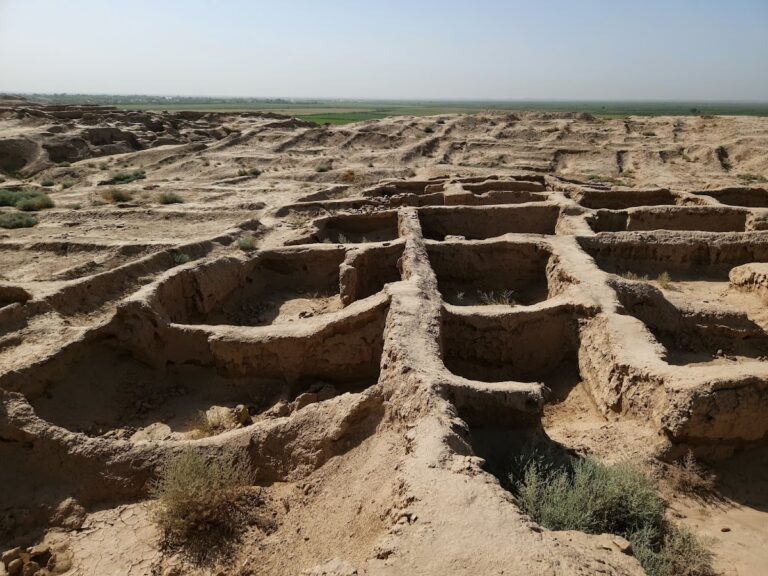
Zulkifl Mausoleum: An Islamic Religious Complex on Aral-Paygambar Island
Site at a Glance
- Popularity
- High
- Country
- Uzbekistan
- Primary era
- Medieval
- Eras represented
- Medieval
- Civilizations
- Ghaznavid
- Site type
- Religious
- Remains
- Tomb
On this page12 sections
History
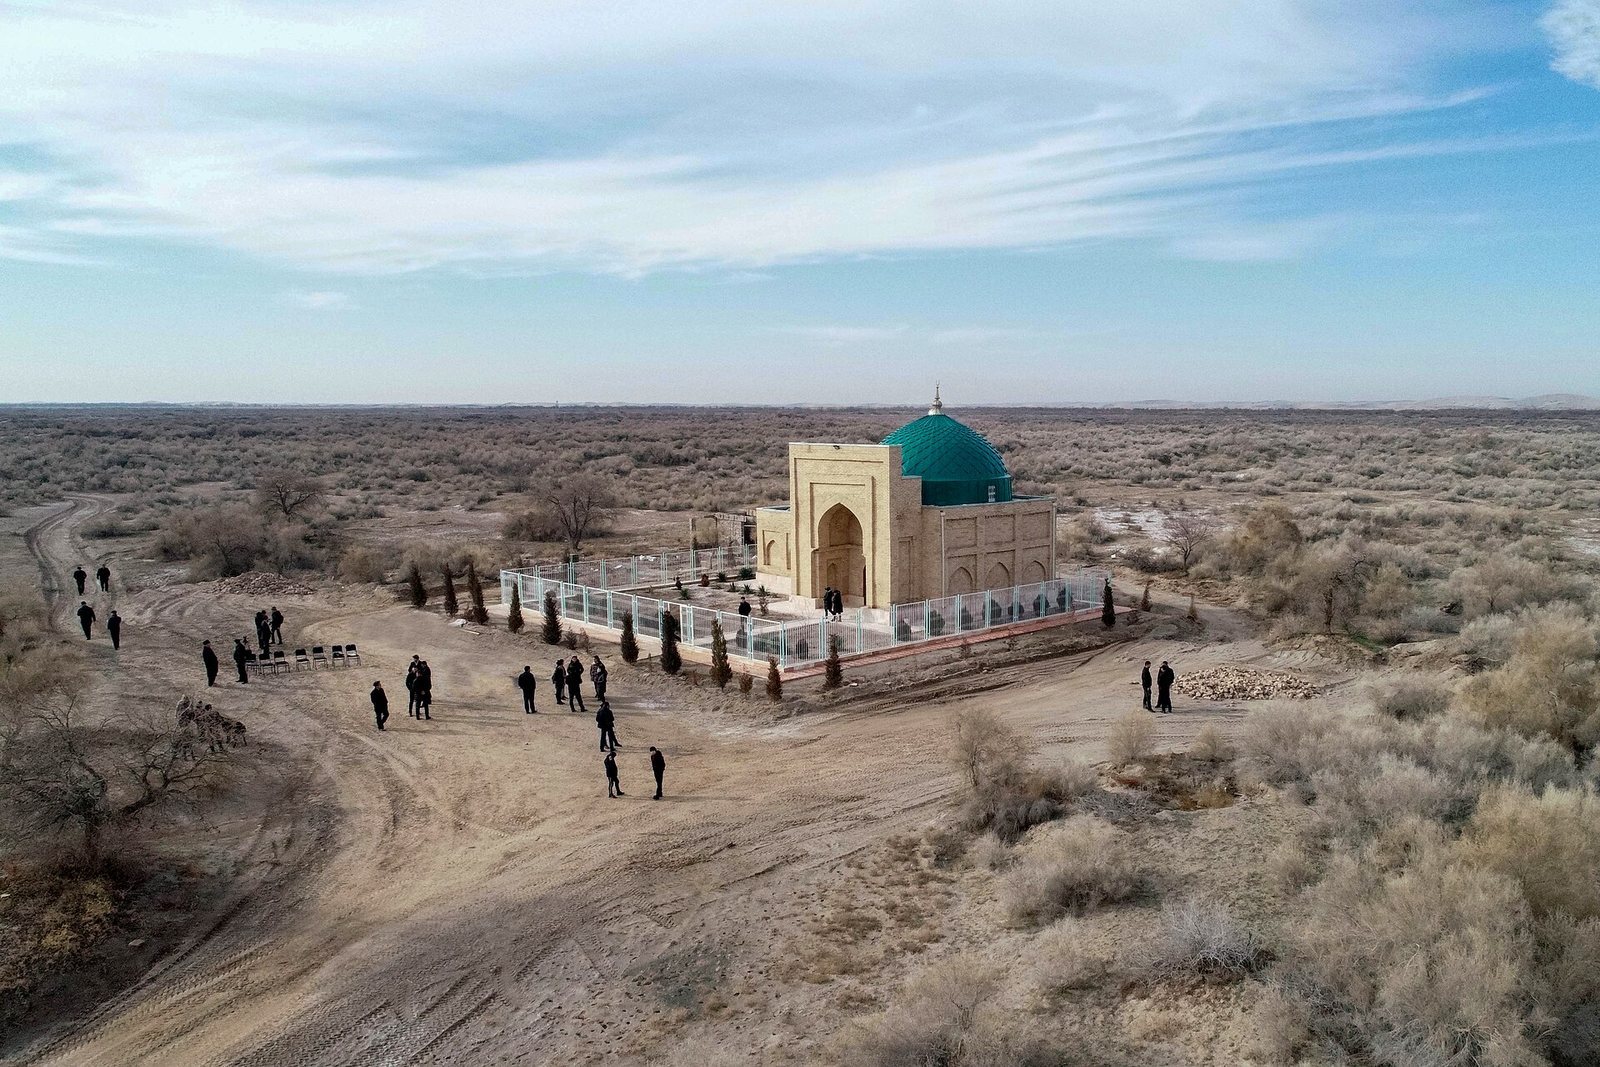
The Zulkifl Mausoleum is an Islamic religious complex on Aral-Paygambar Island in the Amu Darya near Termez, Uzbekistan. Its buildings are generally dated to the 11th–12th centuries and associated with the reign of Mahmud of Ghazni, a ruler of the Ghaznavid dynasty, although the precise construction date is unknown. The cult of Zulkifl came to Central Asia with the Arabs, took shape first at Kelif, and was later transferred to the island.
Traditions and medieval development
Zulkifl is a prophetic figure in Islamic tradition, though the Quran and hadith, reports about Muhammad’s sayings and actions, provide little information about him. Tradition describes him as the son of Ayyub, another prophet, and interprets his name as “the guarantor.” His burial on the island is a tradition, not an established historical fact. In one legend, Zulkifl ordered his body placed in a boat and set adrift on the Amu Darya. The boat stopped near Termez, mid-river, and an island formed there soon afterward. It became known as Prophet’s Island.
Ishoq ibn Kunaja, who died in 992 or 993 and descended from Abbasid military commanders, is also said to have been buried at the site. The Abbasids ruled the Islamic caliphate for several centuries. The earliest written mention of Zulkifl’s burial there appears in the historian Mahmud ibn Vali’s Bahr al-asrar, written between 1634 and 1640.
The complex developed in stages. Its earliest phase is thought to have centered on the mosque, with the burial chamber and two adjoining rooms added later. Repairs were carried out in the 15th–16th centuries.
Later use and twentieth-century investigations
Shortly before the 1917 October Revolution, which brought the Bolsheviks to power in Russia, the mosque was repaired with rectangular bricks described as Russian brick. Worshippers continued to visit it until the 1950s.
In 1926, Boris Denike surveyed the mausoleum and considered it relatively recent rather than an antiquity. In the 1930s, archaeologist Mikhail Masson placed the earliest structures in the 12th century and concluded that the complex had been built in successive phases. Zafar Khakimov excavated several test trenches near the monument in 1965.
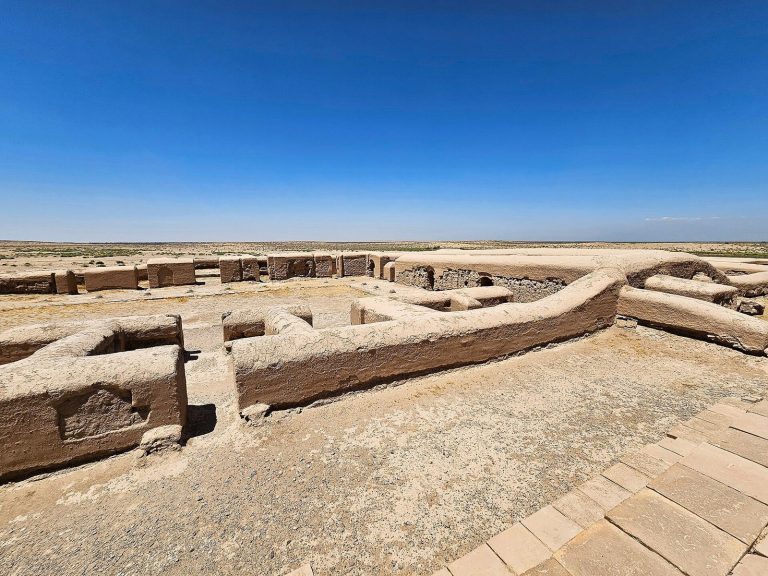
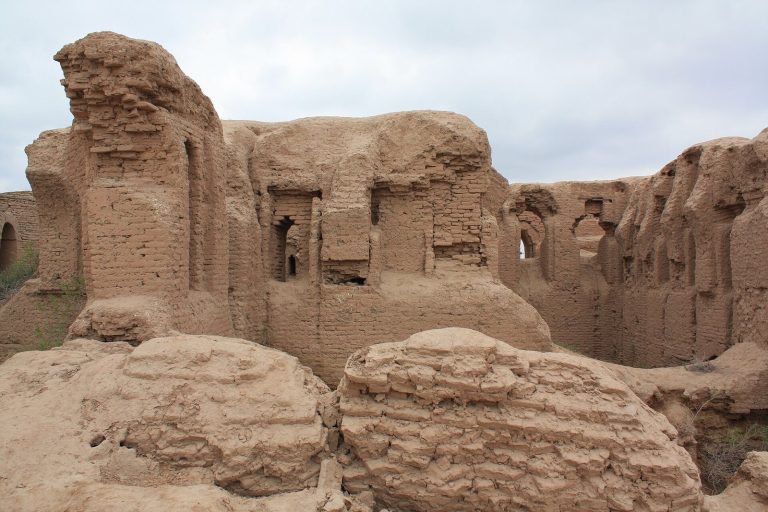
At the end of 1960, the island was made a nature reserve under the USSR Academy of Sciences’ Institute of Zoology and Parasitology, and a nearby Turkmen village was resettled around that time. A protected area in the region was established in 1971. In May 1977, Edward Rtveladze and Zoya Arshavskaya carried out a comprehensive investigation. By then, the upper structures of the entrance and every room except the mosque had collapsed. Walls were cracked and distorted, part of the west wall had fallen, and sand covered the lower parts of the buildings.
Conservation and protection
By the beginning of the 21st century, rainwater entering the building had damaged its exterior and interior decoration. The interiors and part of the façade were restored in 2011–2012. Further repairs followed in 2017–2018 without a restoration project or permission from Uzbekistan’s Ministry of Culture; the work may have reduced the building’s historical value.
The island lies in the Uzbekistan–Afghanistan border area and was transferred to the border service, restricting public oversight of the later repairs. Those works became publicly known only in 2020. The territory is now part of Surkhan State Reserve, a protected natural area, and the mausoleum is protected in Uzbekistan as a cultural heritage monument of republican significance.
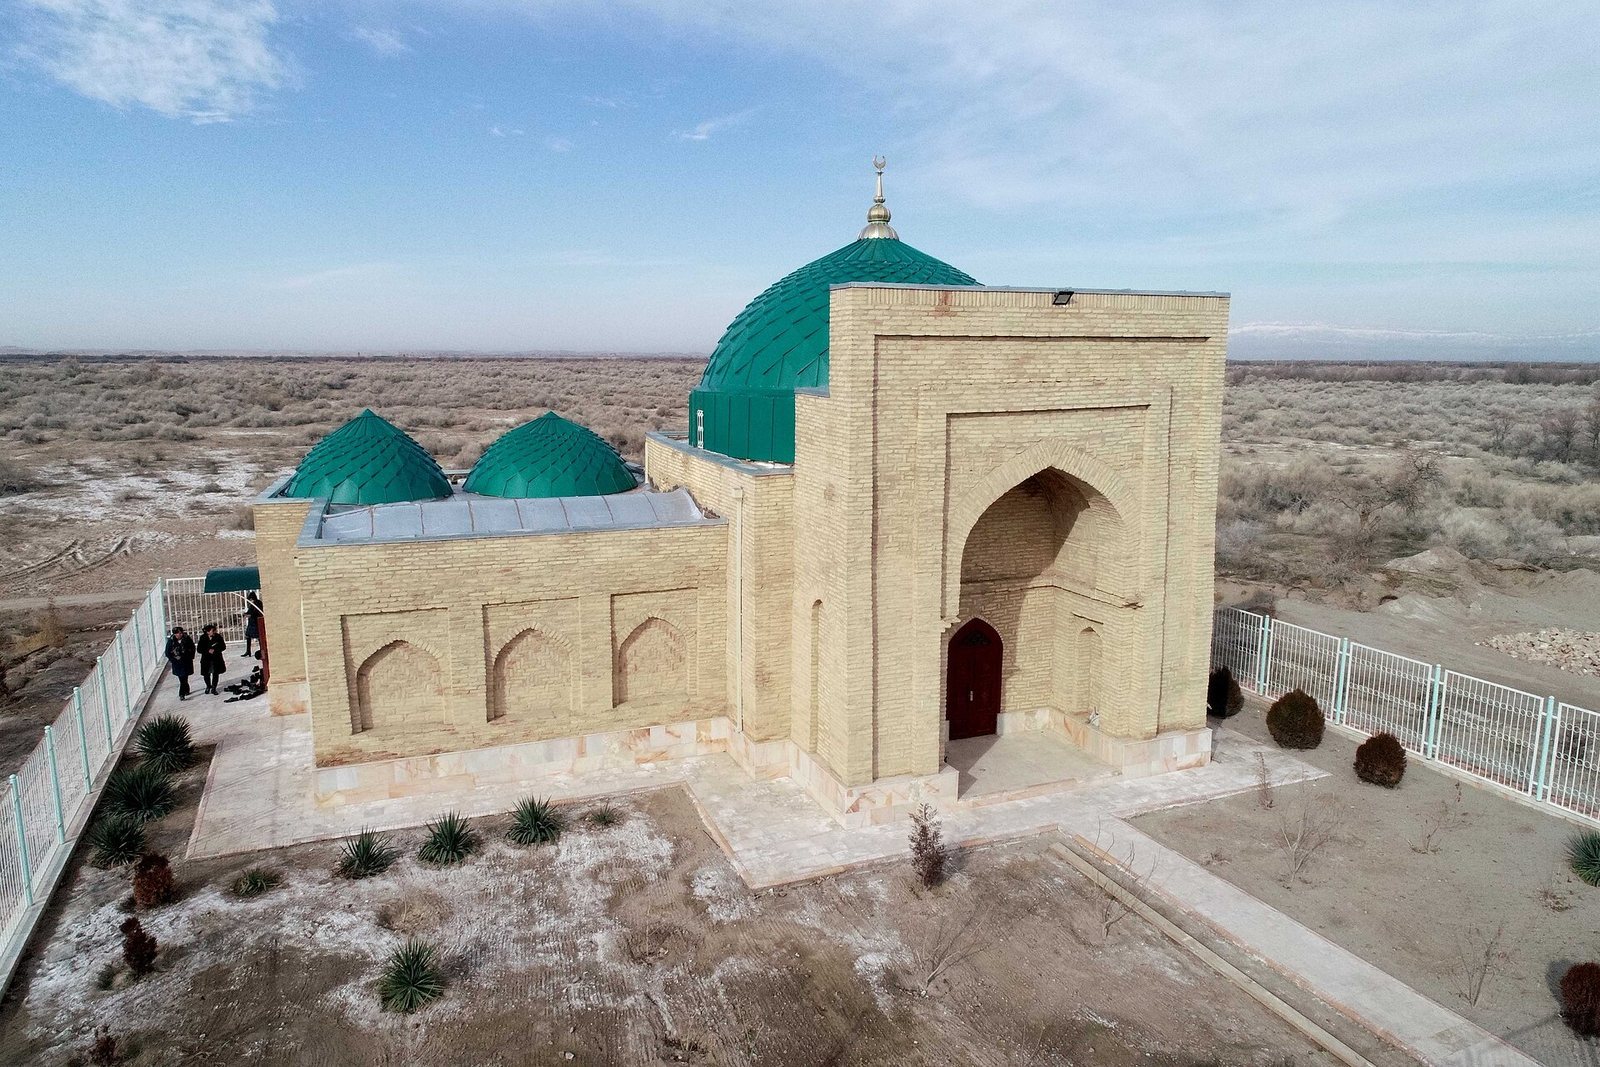
Remains
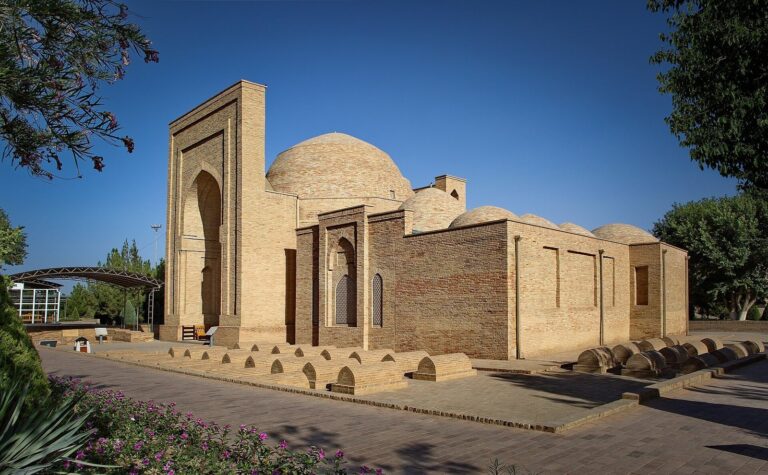
The complex occupies the southern part of Aral-Paygambar Island, an island in the Amu Darya that covers about 4,000 hectares. It is eight kilometres long and approximately five to six kilometres wide, with about 970 hectares of forest. The mausoleum comprises four adjoining rooms, three of them domed, and a separate small prayer building stands near the southern shore. Fired bricks form the complex, while limestone slabs joined with mortar make up its raised base. The bricks measure 26 × 26 × 5 cm, 27 × 27 × 5.5 cm, and 28 × 28 × 5 cm. Brickwork also provides decoration, including paired bricks separated by smooth vertical half-bricks, herringbone patterns in niches, and wedge-shaped bricks in arches. Architecturally, the complex is associated with Khorasan, a historical region extending across parts of northeastern Iran, Afghanistan, and Central Asia, rather than Transoxiana, the region between the Amu Darya and Syr Darya.
The mosque
Exterior and entrance
The east-facing mosque, measuring 6.95 by 6.95 metres, is the compositional centre of the complex. Its main entrance sits within a massive projecting structure that frames a niche with a pointed arch. Shallow stepped niches mark the arch’s jambs, while two pilasters, shallow vertical projections from a wall, create a tall U-shaped frame around the entrance. A stairway in the structure’s left side wall leads to the roof. The mosque’s square base rises into an octagon, with a projecting course of masonry marking the transition. Arches spanning the octagon support a single dome. Outside, pilasters divide the walls into two tiers of rectangular panels, with pointed-arch niches in the lower tier.
Interior
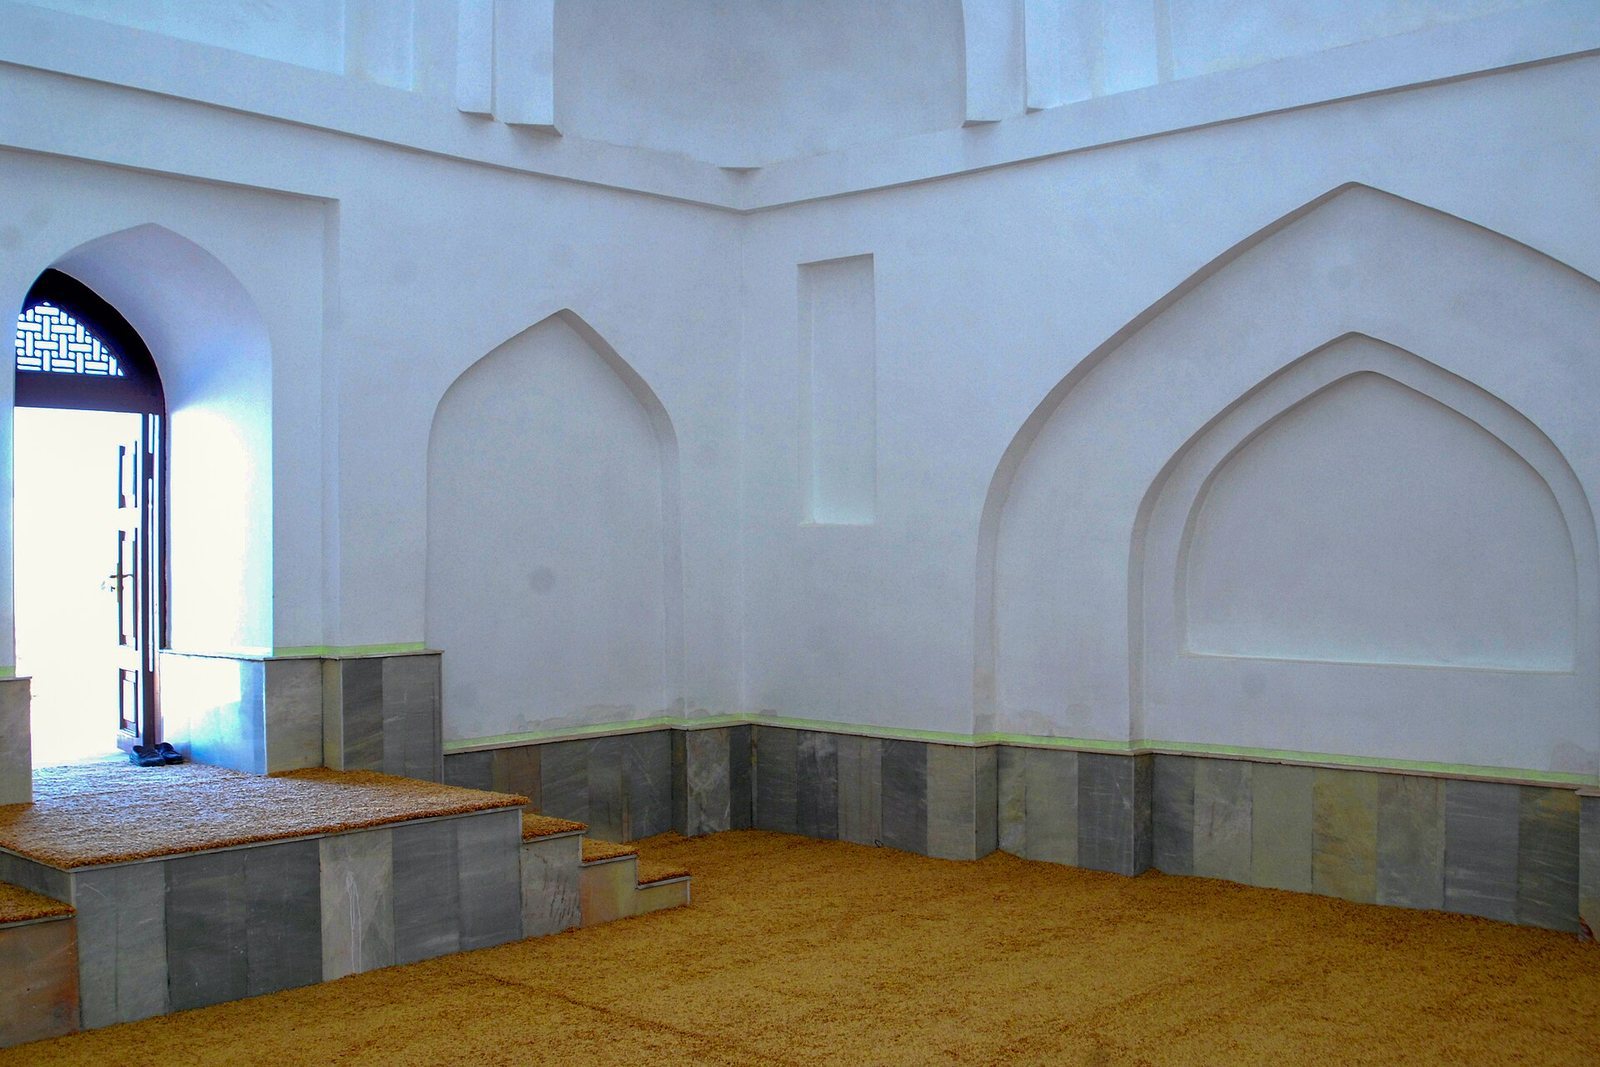
The mosque’s interior is asymmetrical. Its north and east walls each contain three pointed niches that rise from floor level almost to the horizontal mouldings. At the centre of the west wall, a mihrab, the niche indicating the direction of prayer, sits within a U-shaped frame bearing an inscription. Similar niches flank it, and the one on the left has a shaped top. A stepped pulpit for sermons was added to the mihrab’s right at a later date.
A blocked passage at the centre of the south wall leads towards the burial chamber. It sits within a rectangular panel containing a tall pointed niche and is flanked by a pointed niche on one side and a rectangular one on the other. The mosque’s octagonal upper section has pointed arches, with half-domes in the spaces between the arches and their surrounding frames. Moulded patterns decorate the southwest and northeast faces. Two layers of alabaster plaster cover the interior, and carved plaster with geometric patterns decorates the mihrab.
Burial chamber and adjoining rooms
Burial chamber
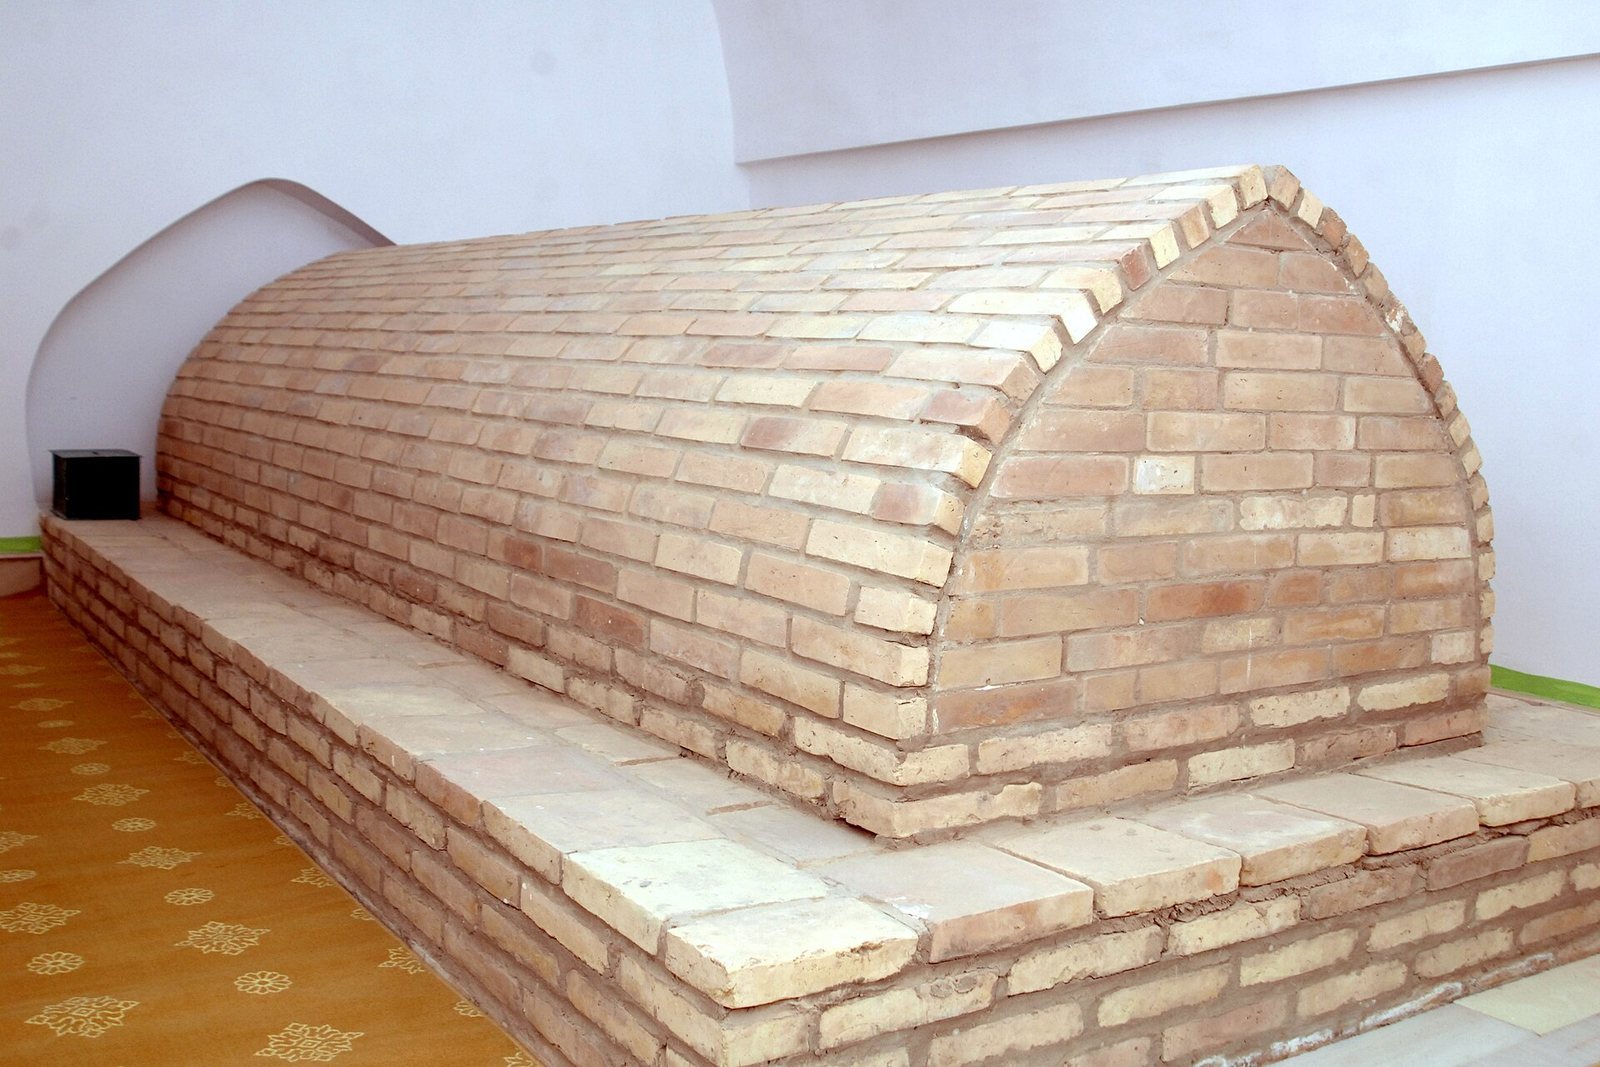
South of the mosque and aligned with its central axis, the rectangular burial chamber measures 6 by 4 metres. It was added in the 12th–13th centuries and contains a tomb structure. Its floor is about one metre higher than the mosque floor. A pointed ceiling rises above the chamber, set apart from the walls by a small projecting course of brickwork. The chamber’s niches include herringbone-pattern brickwork.
Northern room
The northern adjoining room measures 3.5 by 3.5 metres and shares a wall with the mosque. It was built in the same phase as the burial chamber and probably served as a visitation or memorial hall. Like the other rooms, it has a square base supporting an octagonal upper section. A mihrab occupies its west wall. Simple mud plaster covers the interior, where the bricks are laid in a wavy pattern.
Southern room
The southern adjoining room measures 3 by 3 metres and has an entrance in its south wall. It probably functioned as a vestibule. Two openings of different widths in the burial chamber’s west wall connect the chamber to the adjoining rooms, which also communicate with each other. The southern doorway of the mosque may originally have opened onto an outdoor grave associated with a venerated person.