Qirqqiz Fortress: An Uncertain Medieval Outpost near Termez
Site at a Glance
- Rating
- 4.6
- Popularity
- Very Low
- Country
- Uzbekistan
- Primary era
- Medieval
- Eras represented
- Medieval
- Civilizations
- Samanid, Sogdian
- Site type
- Military
- Remains
- Fort
On this page12 sections
History
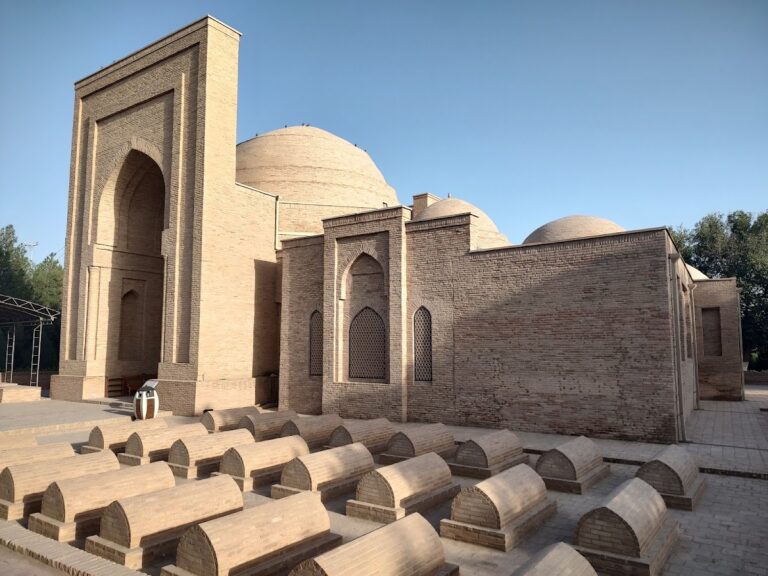
Qirqqiz Fortress is a ruined historical monument in Uzbekistan, about 3 km from ancient Termez in the Surxondaryo region. Built by an uncertain Central Asian community during a period generally associated with the ninth or ninth and tenth centuries, it stood outside the medieval city and may have served as an outpost or extramural fortress. Its original purpose remains unresolved, and its architecture combines pre-Islamic and Islamic influences.
Origins and changing interpretations
The fortress is traditionally associated with the Samanids, a Persianate Islamic dynasty that ruled much of Transoxiana and parts of Iran during the ninth and tenth centuries. It has also been described as a characteristic building of the Sogdian or late Sogdian feudal period. Proposed construction dates range from the sixth and seventh centuries to the eighth and ninth or fourteenth and fifteenth centuries, reflecting continuing uncertainty about its origins.
The complex was rebuilt several times between the ninth and fifteenth centuries. Its second floor was destroyed during the Mongol invasion, generally placed in the thirteenth century. The building later served for a period as a medical complex and, in the medieval period, as a Sufi khanqah, a religious retreat that could also provide lodging for religious travelers. It was also interpreted at different times as a remote palace, a girls’ madrasa, an Islamic educational institution, a caravanserai, or another civic building.
Traditions of the forty girls
Local tradition calls Qirqqiz the first girls’ academy in the region. In this account, forty exceptionally talented girls, including daughters of local rulers, studied religious and secular subjects such as Islam, medicine, mathematics, astronomy, chemistry, weaving, and military affairs. The tradition helps explain the fortress’s association with women’s education, although it does not establish the building’s original function.
Folklore connects the name Qirqqiz, meaning “forty girls,” with the warrior woman Guloyim and her forty companions, who defended the fortress against an enemy attack. Another legend says that forty wives of a ruler opposed his wish to marry a forty-first woman and were sent to live there. A related tradition holds that female defenders were killed while resisting a superior Mongol force. These accounts are traditional legends rather than securely documented events.
Archaeological investigations
The Museum of Oriental Culture first investigated Qirqqiz in 1926. V. Zgura described it as a small palace or fortress outside the city and compared it with the Khigarka Fortress near the Euphrates, which was associated with the Abbasid caliph Harun al-Rashid, who ruled from 786 to 809. Zgura dated the destruction of Qirqqiz by the Mongols to the thirteenth century.
A second expedition, led by B. N. Zasipkin in 1927, excavated the central part of the complex. In a 1928 report, Zasipkin identified a later-destroyed dome in the lower part of the monument, dated the fortress to the pre-Mongol period, and interpreted it as a khanqah. He later placed its construction in the eighth or ninth century. M. Y. Masson studied the site in 1936 and attributed it to the sixth or seventh centuries. G. A. Pugachenkova proposed a remote palace, while B. V. Veymarn identified it as a caravanserai in 1940. Later research connected the monument with the Samanids and the former settlement known as Shahri Somon, or “City of Saman,” the name used for the site until the twentieth century.
Z. Hakimov’s excavations in 1983 revealed a large fire site, and archaeological observations indicate that fire destroyed much of the building. Coins recovered from the ash were dated by E. V. Rtveladze to the fourteenth and fifteenth centuries, with one coin assigned to the twelfth century. In 2016, the Termez archaeologist T. J. Annayev proposed that the building itself was constructed in the fourteenth or fifteenth century. Qirqqiz Fortress is included on Uzbekistan’s list of material cultural heritage of republican significance.
Remains
Enclosure and internal plan
Outer walls and corner towers
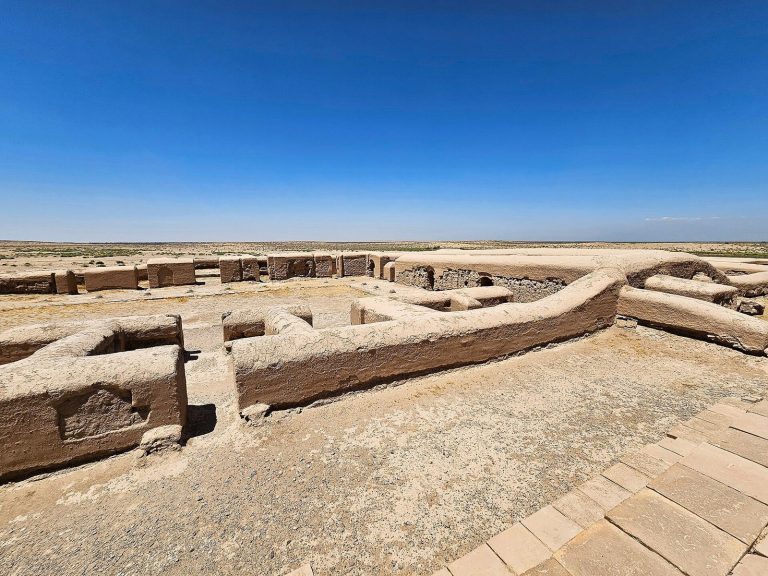
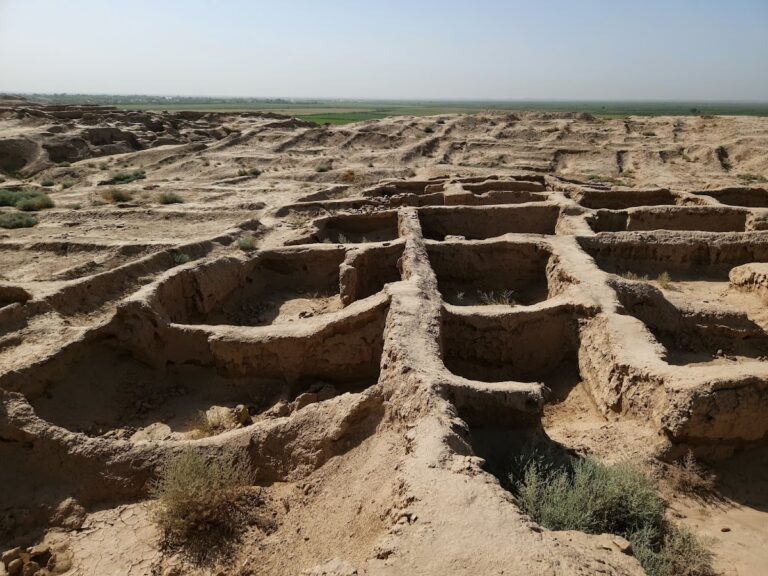
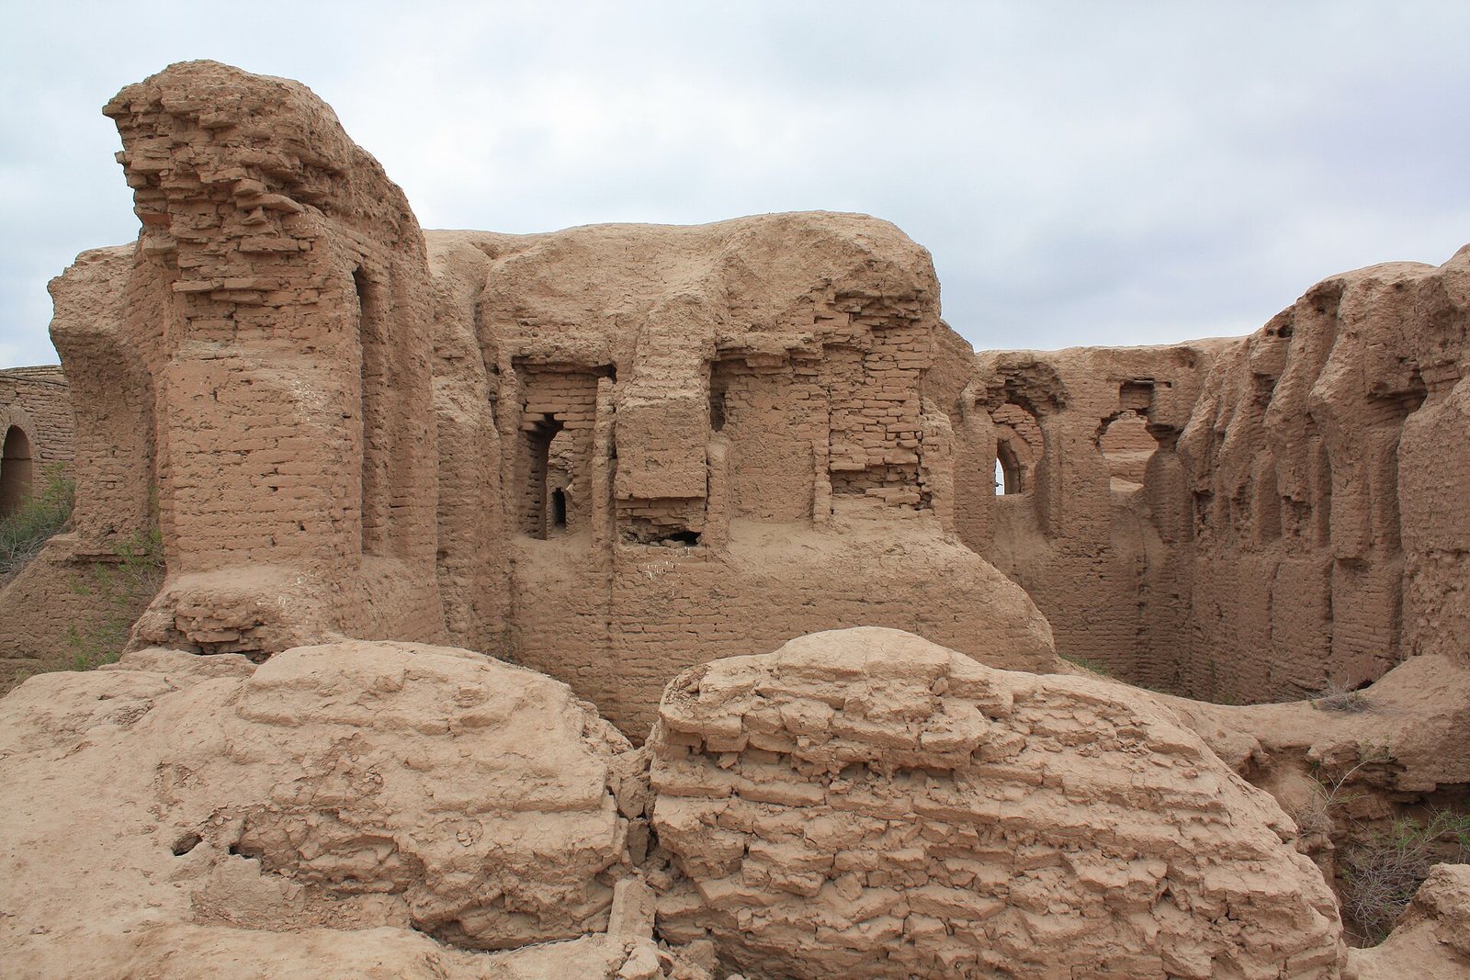
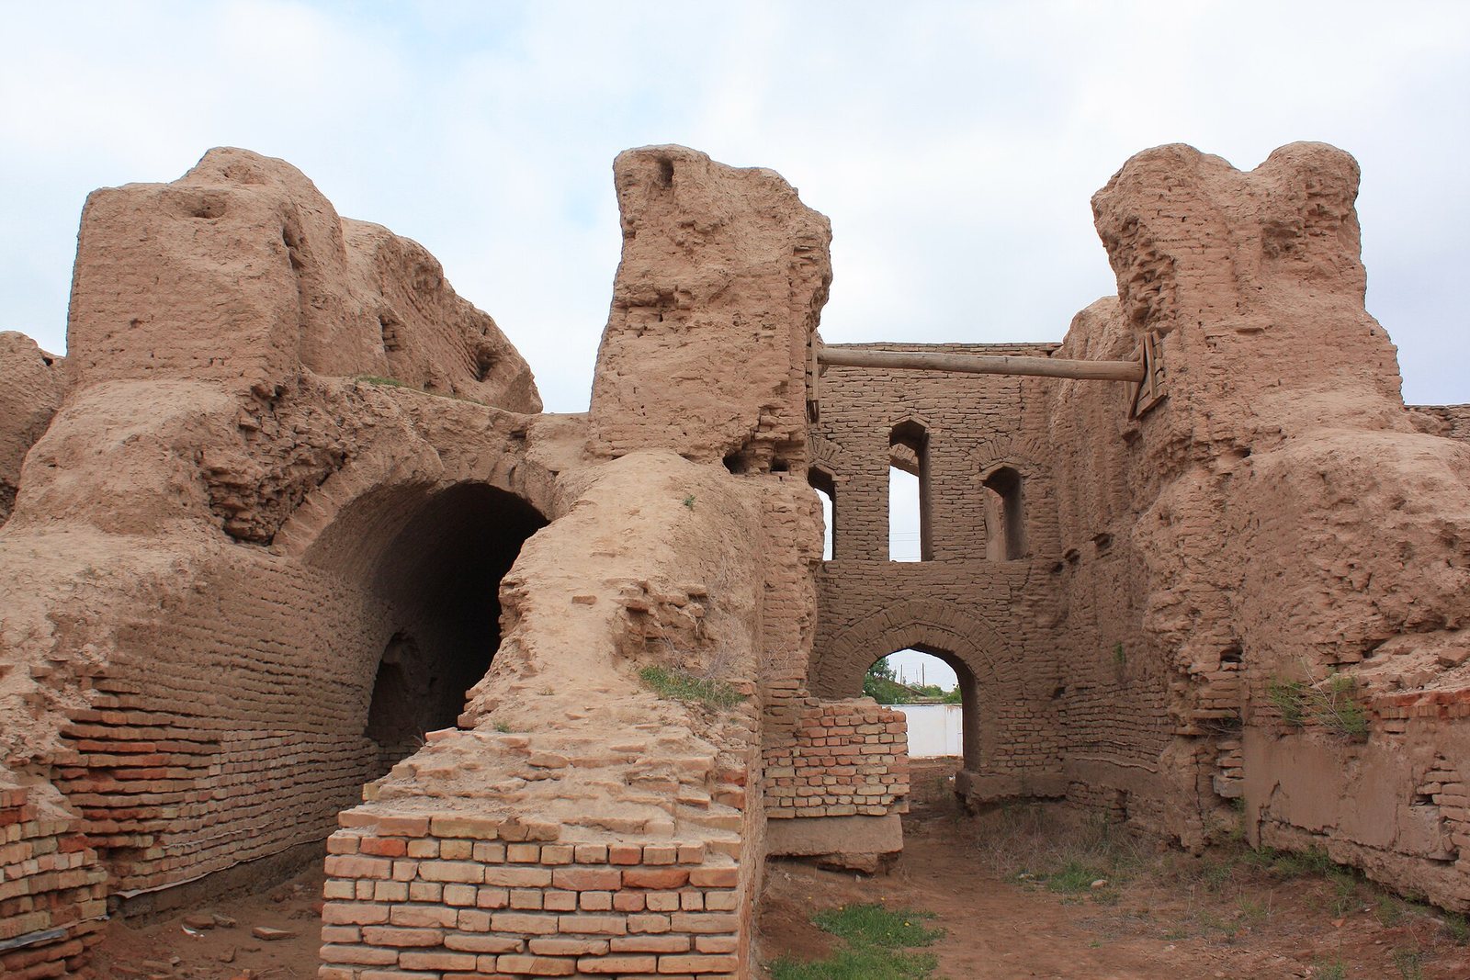
Qirqqiz Fortress forms a regular rectangle measuring approximately 53.3 by 54.8 m. A thick outer wall, about 2 to 2.5 m wide, encloses the complex. Massive hollow towers reinforce its four corners, widening toward their bases. Arched passages or porches extend between the towers, and these passages were covered by domes. Repeated wall niches and arched openings shaped the exterior, which also contained several windows. Four entrances opened on the four sides of the building.
Courtyard and divided sections
Two corridors, each aligned with one of the building’s axes and about 2.1 m wide, divide the interior into four approximately equal sections. They connect the rooms with a central square courtyard measuring about 11.5 by 11.5 m. The courtyard may have been a hall or a domed hall, and archaeological investigation identified a dome over the central area that was later removed or destroyed. Light reached the rooms and corridors through wall niches.
The two northern sections share matching plans. Each has five rooms opening onto a corridor enclosed on three sides. The south-western section also contains five rooms connected by two corridors. In the south-eastern section, two rooms accompany the largest room in the fortress, a guest room with three columns and a connecting corridor.
Construction and vaulted spaces
Building materials
The fortress was built mainly from unfired mud bricks measuring about 30 by 30 by 5 to 5.5 cm. Fired bricks of similar size appear in parts of the arches and vaults and in some corner rooms. Wood reinforced the structure and was also used in the window openings. The surviving fabric is ruined, and fire destroyed much of the mud-brick construction.
Vaults, domes, and openings
The complex contains varied vaulted construction, including intersecting-arch domes, other dome forms, and barrel, cross, and Balkhi vaults. Its arches include triangular, oval, pointed, and stepped forms with rounded springing points. The domes used both false and normal ring masonry. Carving decorated ceilings, arched wall niches, and several door and window openings, although the interior treatment was generally restrained.
Facilities and water supply
The building contained a classroom, a bathhouse or hammam, and toilets. Specially constructed canals brought water into the complex. These facilities formed part of the fortress’s internal arrangement alongside its rooms, corridors, central courtyard, and varied vaulted spaces.