Acciaiolo Castle: A Medieval Fortification and Noble Residence
Site at a Glance
- Popularity
- Low
- Country
- Italy
- Primary era
- Medieval
- Eras represented
- Medieval, Early Modern
- Civilizations
- Duchy of Florence, Grand Duchy of Tuscany, Holy Roman Empire, Republic of Florence
- Site type
- Domestic
- Remains
- Castle
On this page11 sections
History
Fortification and Davizzi ownership
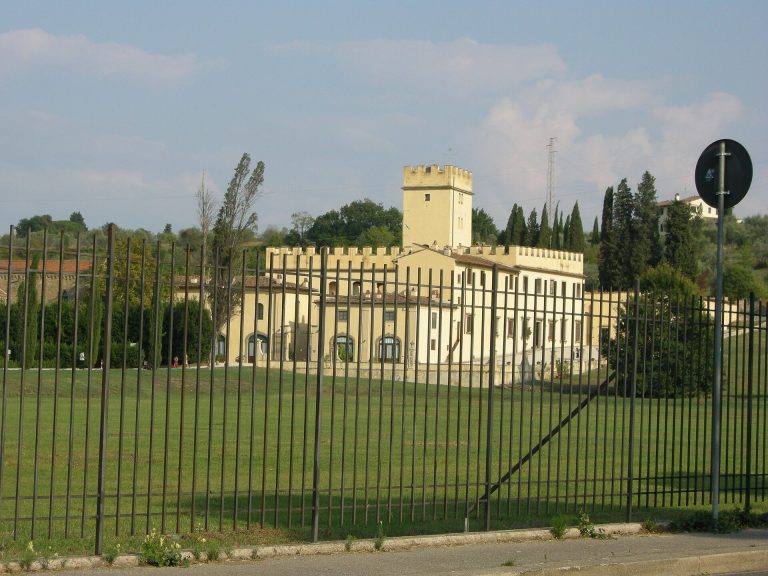
Acciaiolo Castle, also known as Villa l’Acciaiolo or simply l’Acciaiolo, is a historic fortification and noble residence in Italy. Its earliest recorded history dates to the fourteenth century, when Nardo di messer Bencivenni Rucellai owned it as a crenellated stronghold. The property was then called the Carcherelli farm, in a locality whose name appears in forms including Calcherelli, Carcherelli, and Carcheregli. Its position in relation to the Arno valley gave the castle a military role in controlling the river. As its owners and uses changed, it lost that defensive purpose and became a noble residence.
The Davizzi family acquired the property in the sixteenth century. During Neri di Pietro Davizzi’s ownership, his wife was imprisoned in the manor and died by poisoning. Neri received a severe sentence and was permanently exiled from Florentine territory.
Acciaioli and later owners
In 1546, Roberto Acciaioli, a Florentine senator (a holder of civic political office) and son of Donato, bought the complex. It took the name Acciaiolo at this time. The Gentile-Farinola family later acquired the property and built a family chapel in the eighteenth century. The Capra family owned it after them, followed by the Caini family.
Public ownership and restoration
Scandicci municipality acquired the property on 16 February 1999. In 2000, the Florence Superintendency for Environmental and Architectural Heritage placed it under a preservation restriction requiring its use for training, employment, and research. A comprehensive restoration began in 2002 and was completed in 2008.
Remains
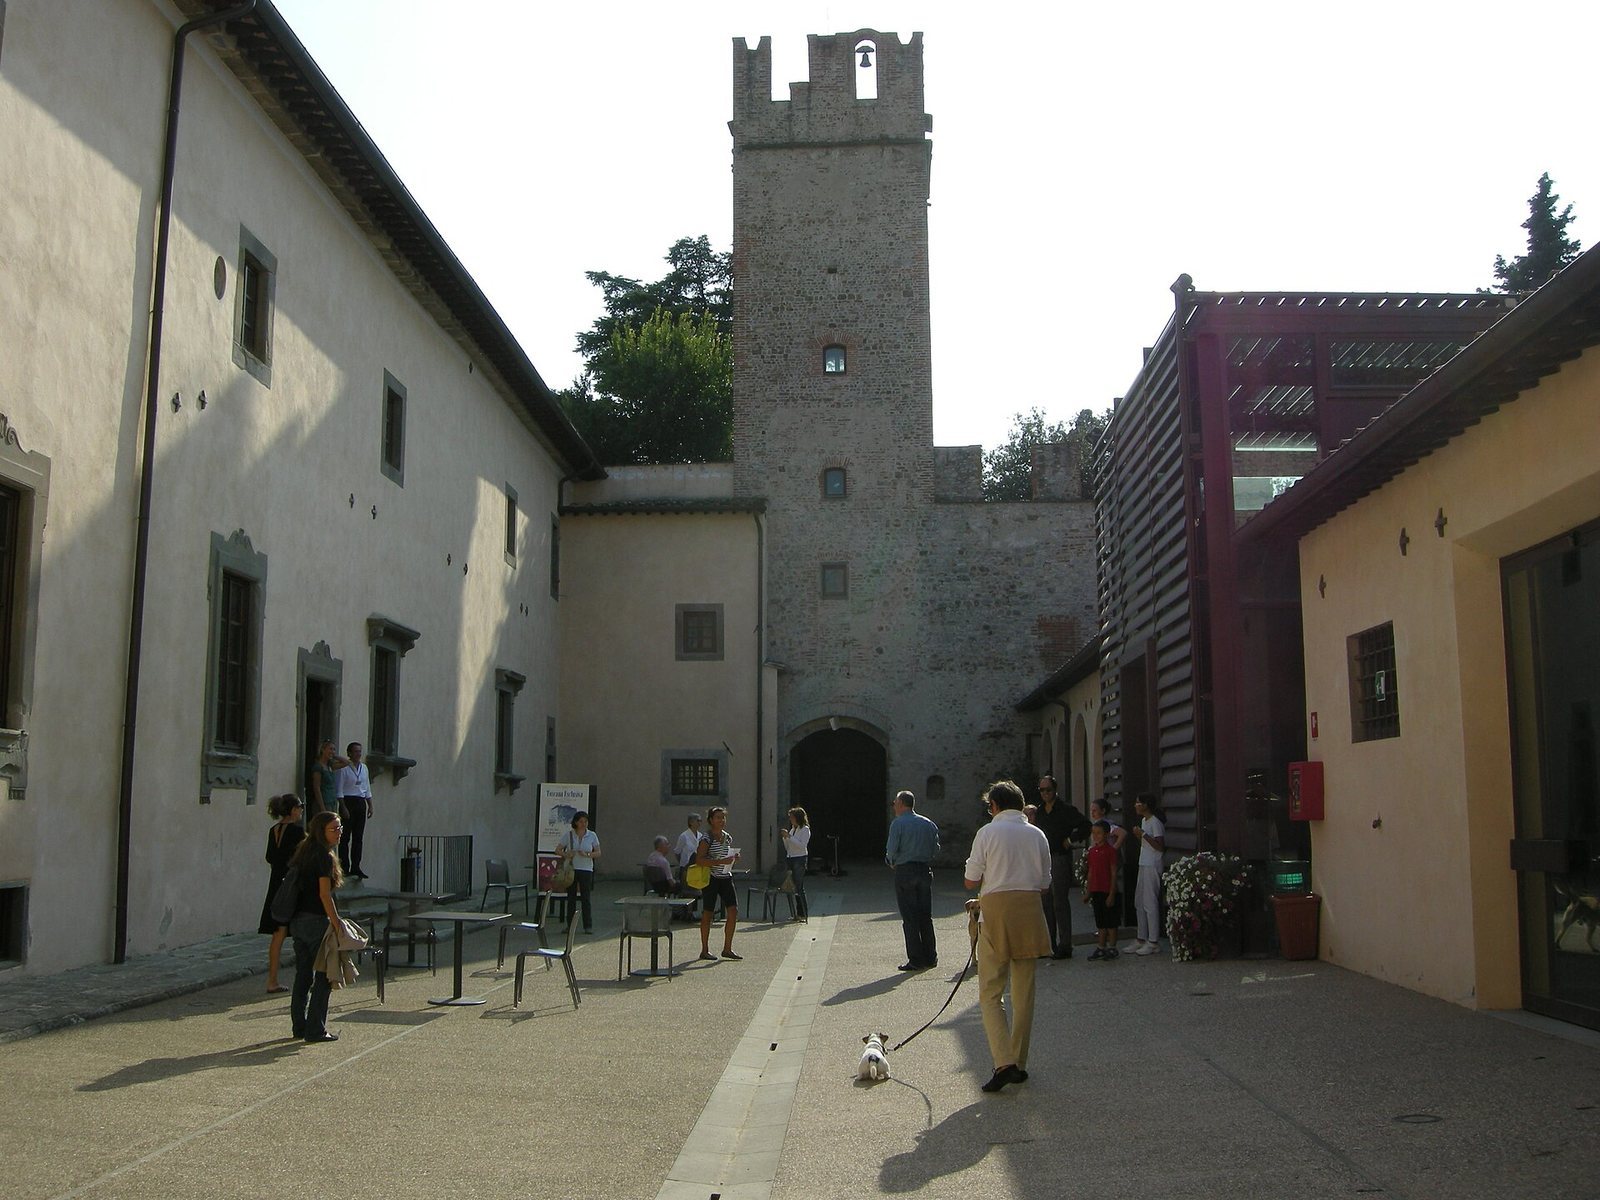
The complex is organized around a central building and courtyard, within a walled enclosure. A chapel stands outside the enclosure, while a walled garden forms part of the grounds.
Central building and enclosure
Towers and outer wall
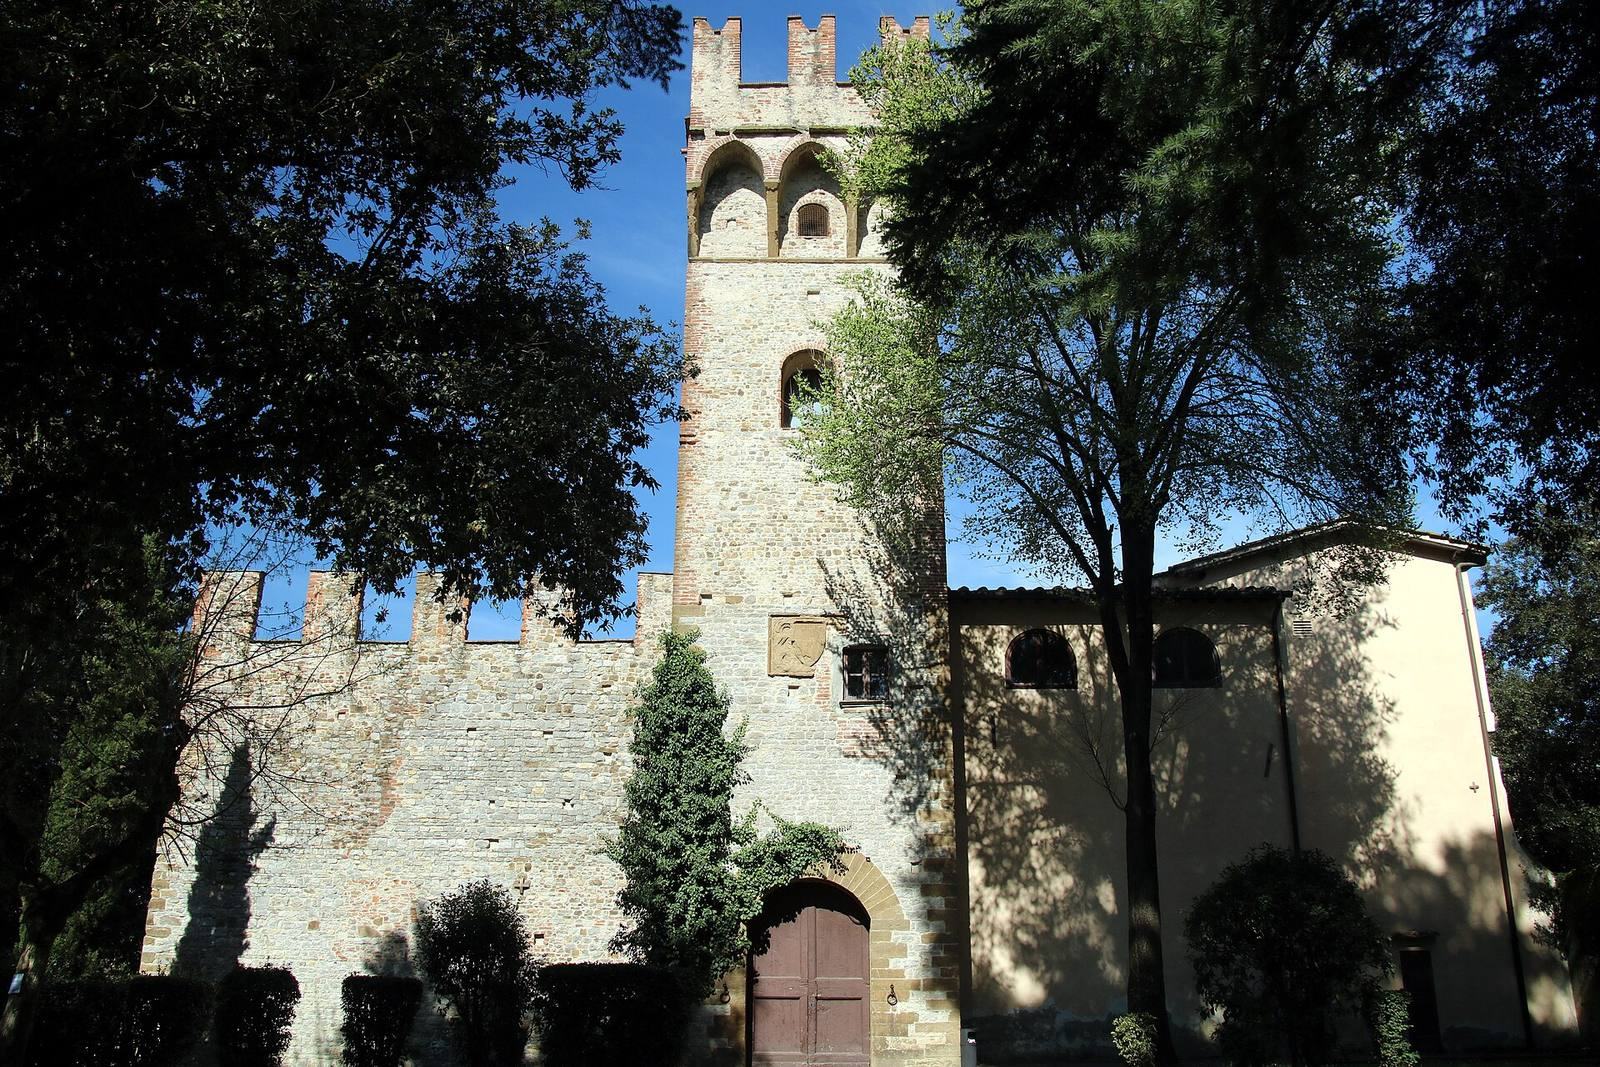
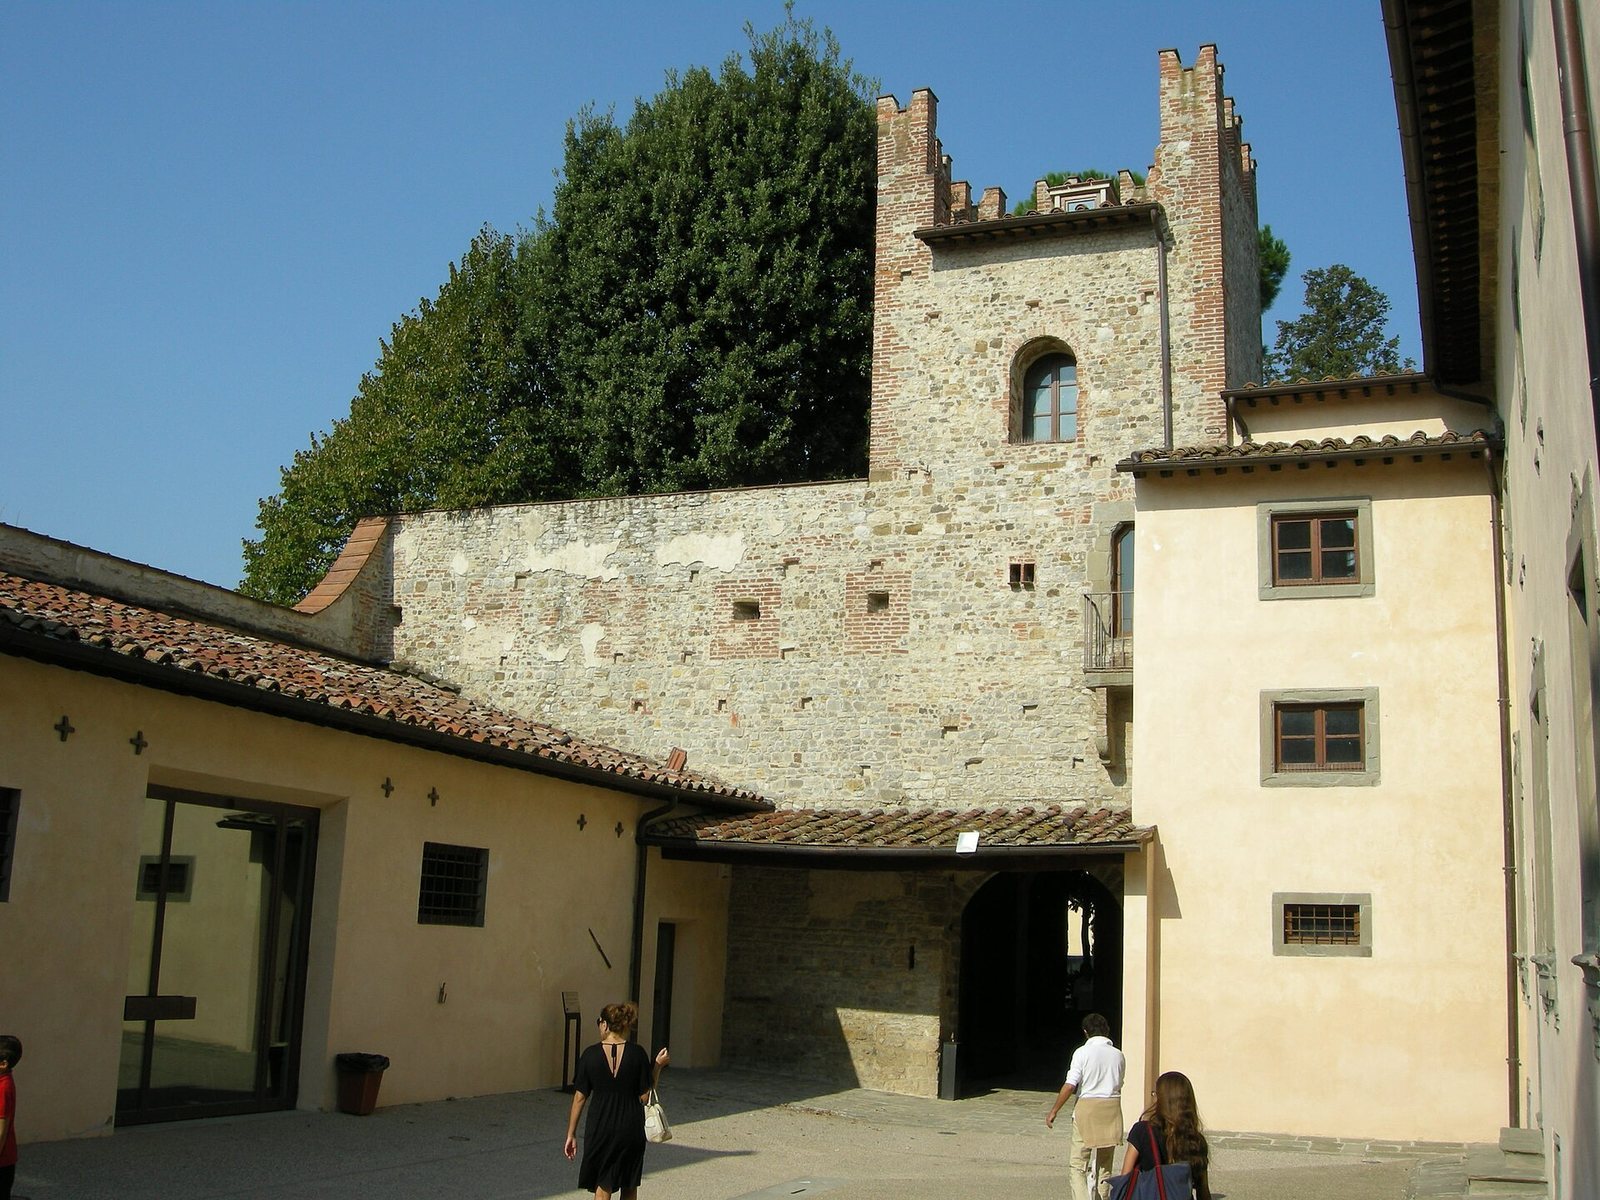
The building’s severe appearance is associated with the fourteenth and fifteenth centuries. Two towers have square-topped battlements of the type linked with the medieval Guelph faction in Italy. An enclosure of regularly coursed stonework surrounds the complex, built with carefully dressed blocks laid in alternating directions. The Davizzi family coat of arms remains visible on the north and south towers.
Courtyard and residential wings
Low buildings on the west side of the courtyard once housed agricultural workers, while the more formal residential rooms occupy the east side. The oldest part of the east wing is its central section, whose front retains traces of a tower house built from carefully dressed stone. Two side wings were added later. The southern rooms are older and simpler, with high ceilings divided into recessed panels. In the northern rooms, seventeenth- and eighteenth-century frescoes include views and painted ruins, including in a room overlooking the garden. The entrance, staircase, coffered ceilings, and large fireplace date to the Acciaioli period.
Chapel and garden
Family chapel
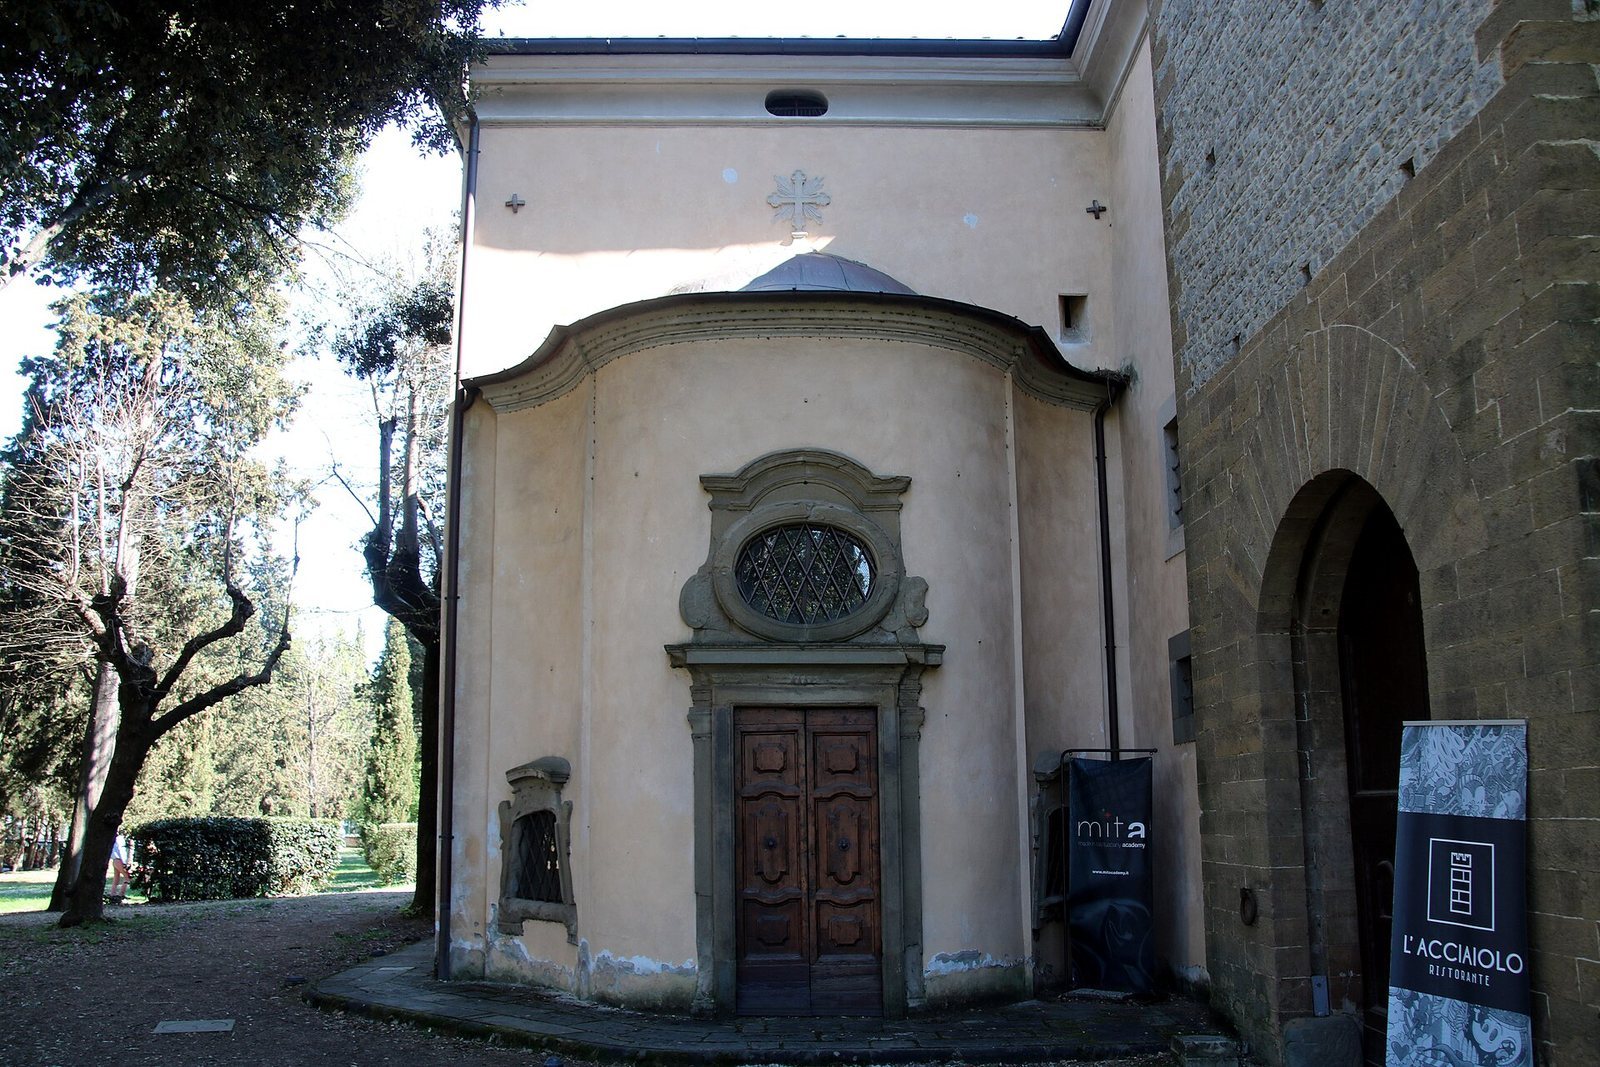
The chapel stands just beyond the walled enclosure and connects to the interior through a passage decorated with shell-shaped molded plaster. It has a square plan, with a semicircular niche at each corner. Inside are a bust of Paolo Valentino Farinola and two family memorial plaques, one dated 1821. A painting of the Adoration of the Cross sits on the plaster altar.
Walled garden
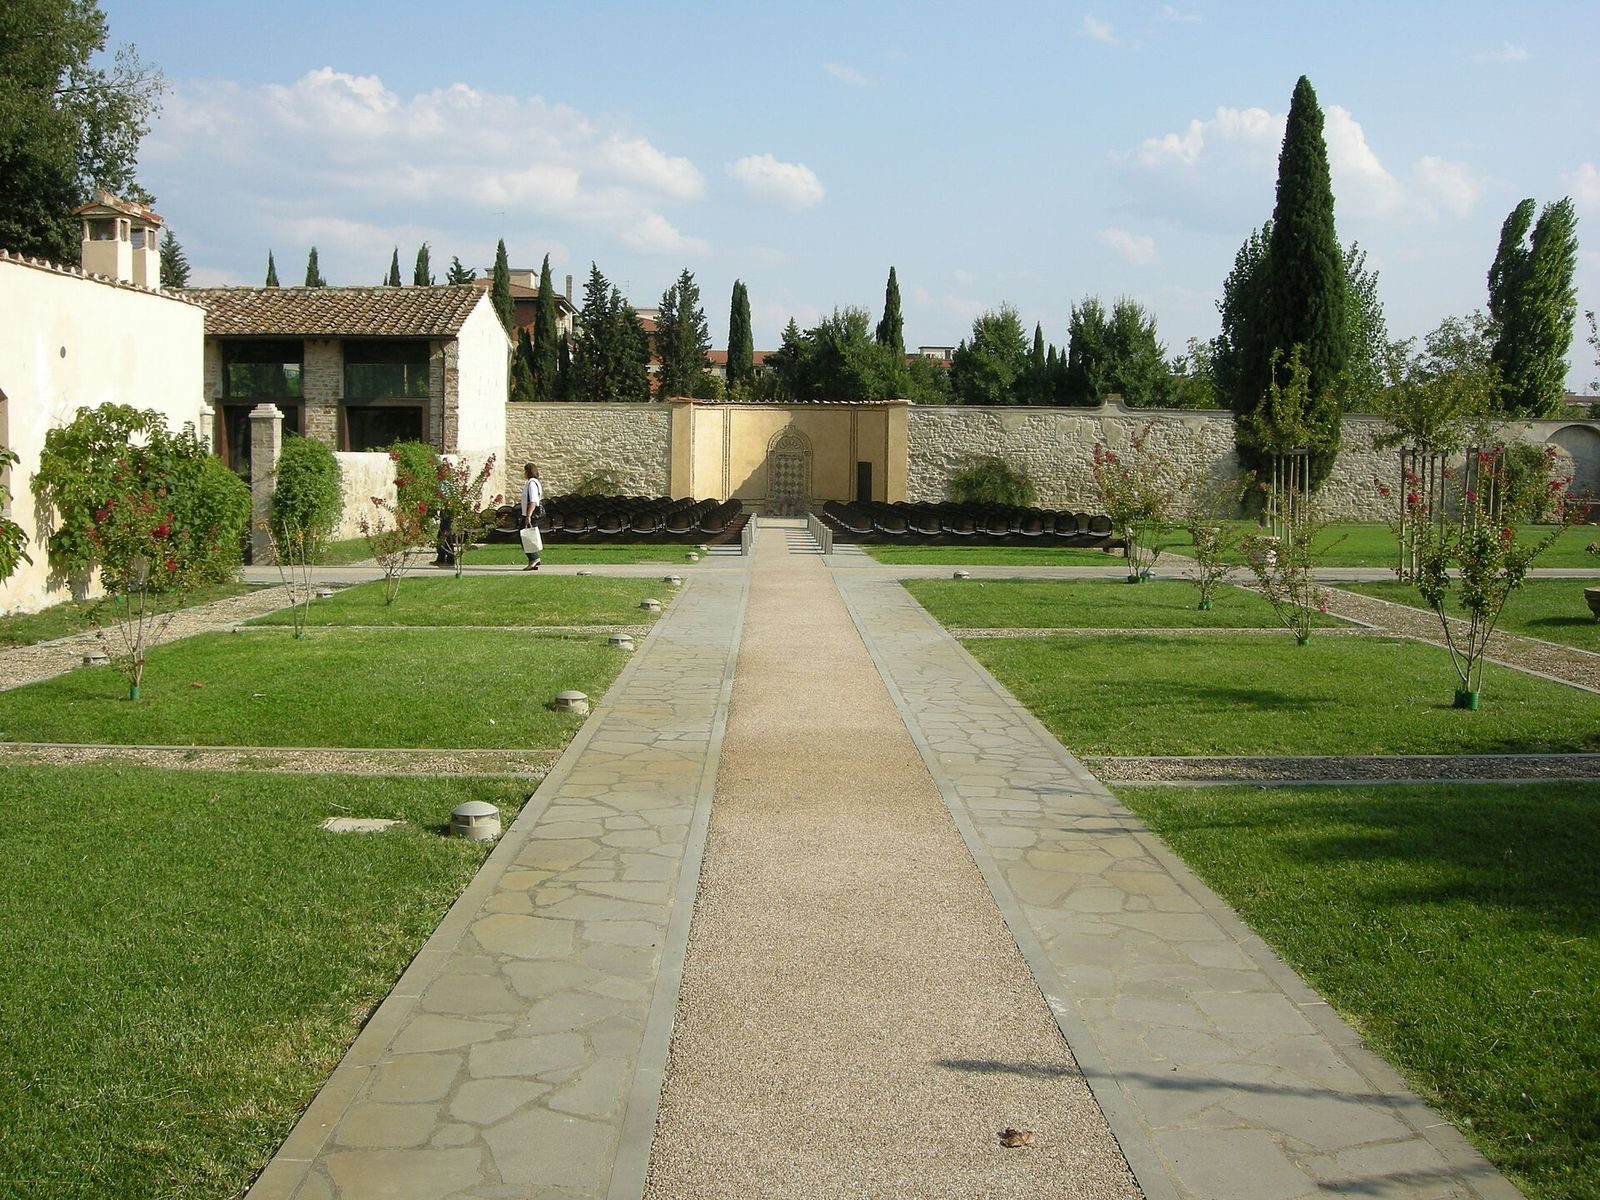
The garden retains traces of its eighteenth-century arrangement. These include a rustic, mosaic-decorated exedra, a recessed garden feature, aligned with the entrance to the residential apartment. A citrus house stands to the north and also served as a cellar. The larger park surrounding the complex is used as public space.