Palazzina Reale delle Cascine: A Grand-Ducal Residence and Model Farm
Site at a Glance
- Rating
- 4.5
- Popularity
- Very Low
- Country
- Italy
- Primary era
- Early Modern
- Eras represented
- Early Modern, Modern
- Civilizations
- Grand Duchy of Tuscany
- Site type
- Domestic
- Remains
- Palace
On this page8 sections
History
Creation of the residence and farm
The Palazzina Reale delle Cascine is a late-eighteenth-century grand-ducal residence and model-farm center in Florence, Italy. Around 1765, Grand Duke Pietro Leopoldo of Lorraine promoted turning the Medici Cascine lands, previously used for farming and hunting, into a public park. He planned a new farm there, with a country residence at its center. Architect Gaspare Maria Paoletti began designing the building in 1785, and his pupil Giuseppe Manetti soon continued the work.
Construction began in 1787 and ended in 1791, replacing three residential buildings with agricultural annexes. The Palazzina was intended both as a royal residence and as the center of a model farm organized on modern, rational principles. The Grand Duchy of Tuscany had received royal honors since the time of Cosimo III de’ Medici, giving context to the building’s royal designation. Pietro Leopoldo did not see it completed: he had succeeded his brother Joseph as Holy Roman Emperor Leopold II and was in Vienna. Ferdinand III of Lorraine formally inaugurated the building.
Changes to the grounds and nineteenth-century uses
Architect Giuseppe Cacialli initiated changes to the road network around the Palazzina, bringing older paths and green spaces into a more regular arrangement. The piazzale’s present layout is relatively recent. Farm buildings once occupied the area, and a royal viewing loggia on the side facing the villa served for watching horse races, ceremonies, and other events.
During the nineteenth century, the building housed the Cascine estate administration and supported public promenades. Part of it was rented to Giacomo Thompson, an Italian-English entrepreneur who founded the Caffè Ristorante Doney.
Agricultural and forestry education
Later occupants included park-management offices, a women’s agricultural school in 1906, and the Committee for Colonial Agricultural Education in 1908. In 1912, forestry schools transferred from Vallombrosa took up space in the Palazzina and nearby buildings. They formed the nucleus of the Higher Institute of Forestry. In 1936, that institution became the University of Florence’s Faculty of Agricultural and Forestry Sciences, which remains based in the building.
Remains
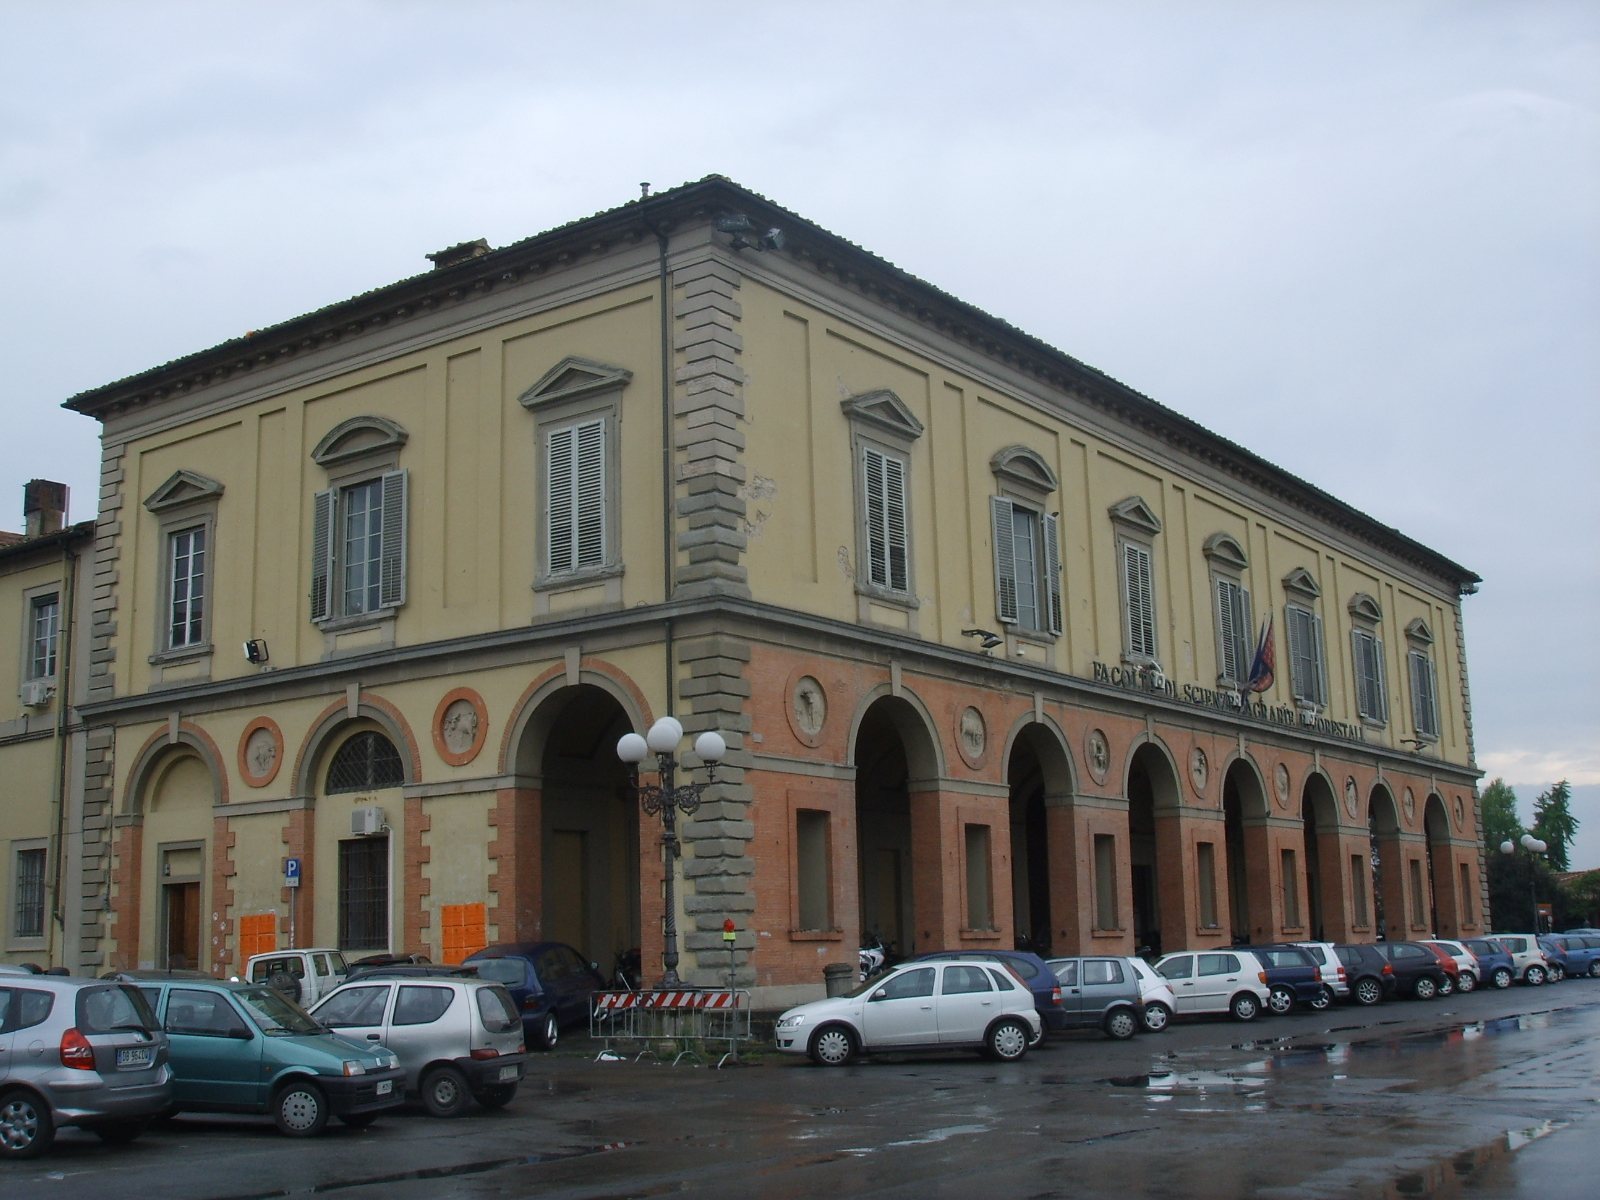
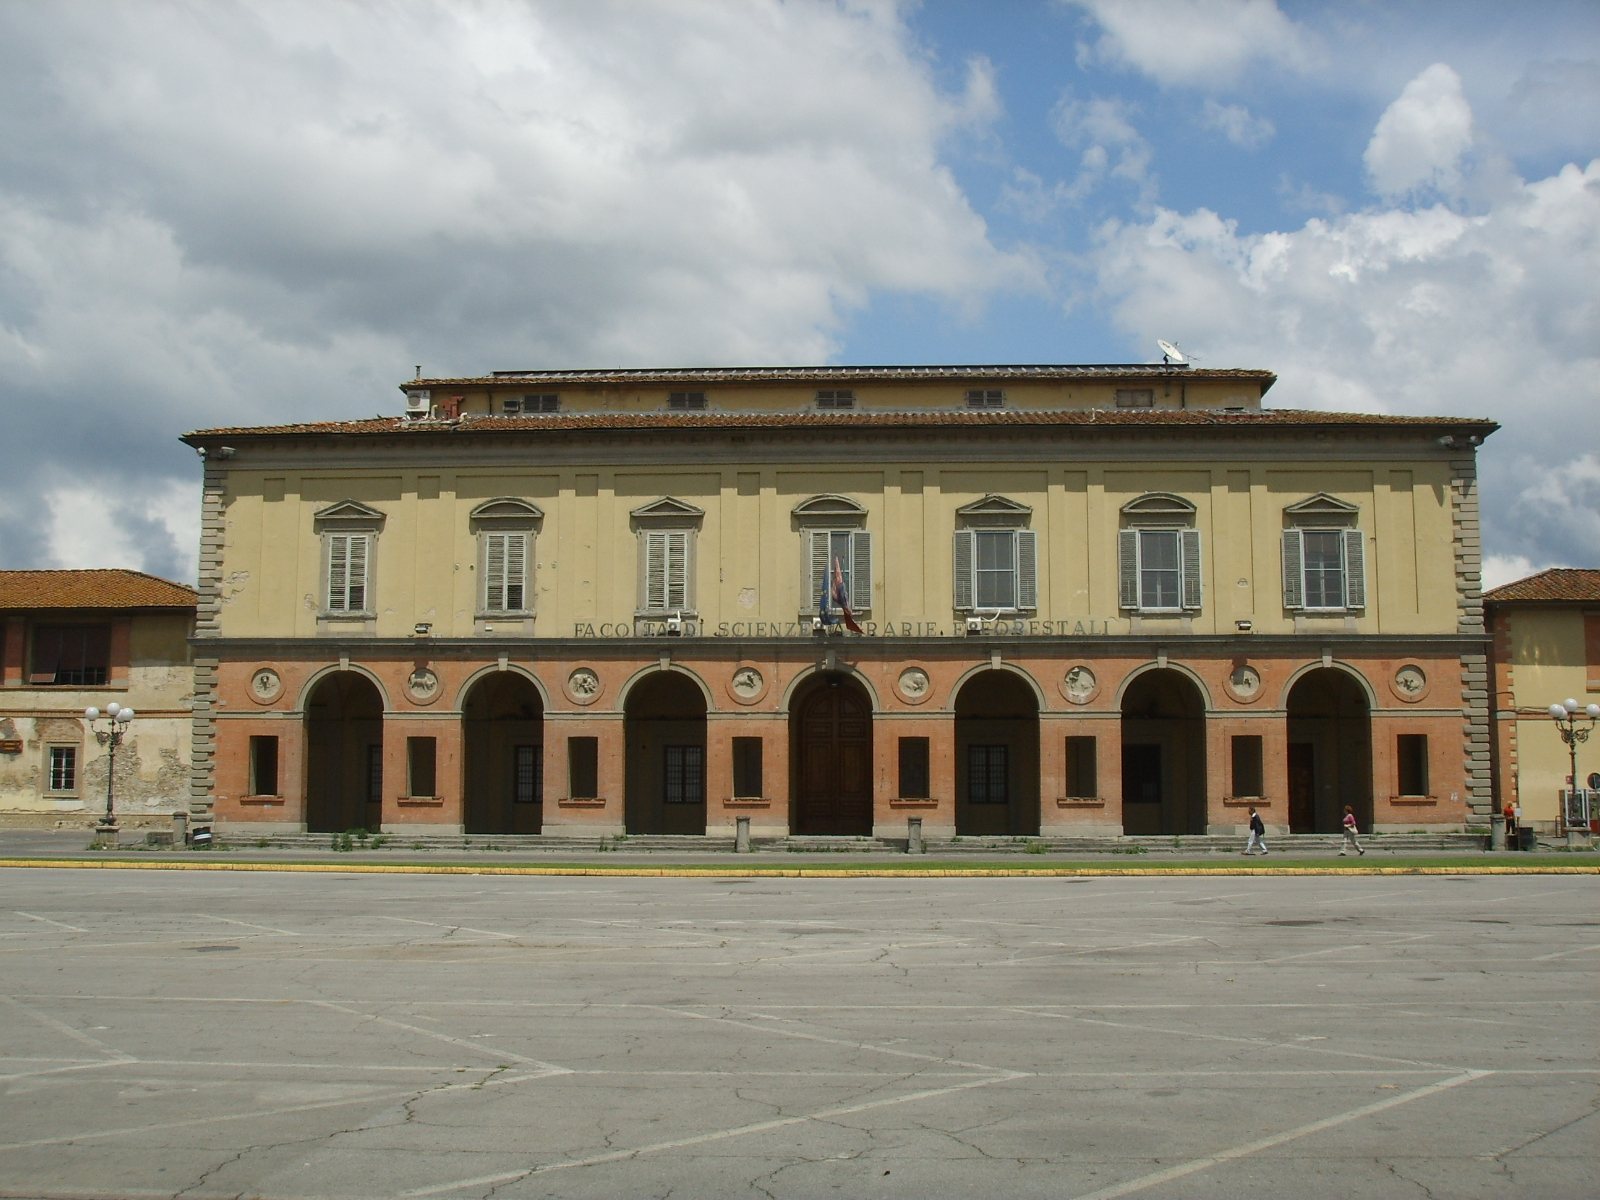
At the center of Parco delle Cascine, the two-storey Palazzina faces south over Piazzale delle Cascine. Its design began with inspiration from Palladian villas, based on the architecture of Andrea Palladio, before developing into Neoclassical forms drawn from ancient Greek and Roman architecture. A square arrangement of flowerbeds and a large central fountain basin links the piazzale with Piazzale Kennedy beside the Arno.
Facade and exterior
The ground-floor covered porch has seven arches and is built of exposed brick. Its substantial supports contain rectangular openings and carved medallions showing cattle-husbandry activities, designed by Giuseppe Manetti. Above them, seven windows with triangular tops align with the arches below; paired flat wall-columns frame each window.
Decorated rooms
Several rooms on the upper floor preserve painted or decorative schemes with mythological subjects. Giuseppe Sorbolini painted the Pompeian Room in 1789, while Luigi Mulinelli decorated the Festival Room. Giuseppe Castagnoli supplied scenes for the Flora Room, Bacchus Room, and Gallery, with ornament by Gaetano Gucci. The Gallery, now the Aula Magna, or principal lecture hall, contains plaster statues of Bacchae by Luigi Acquisti, finished to resemble burnished bronze.
Farm buildings and courtyard
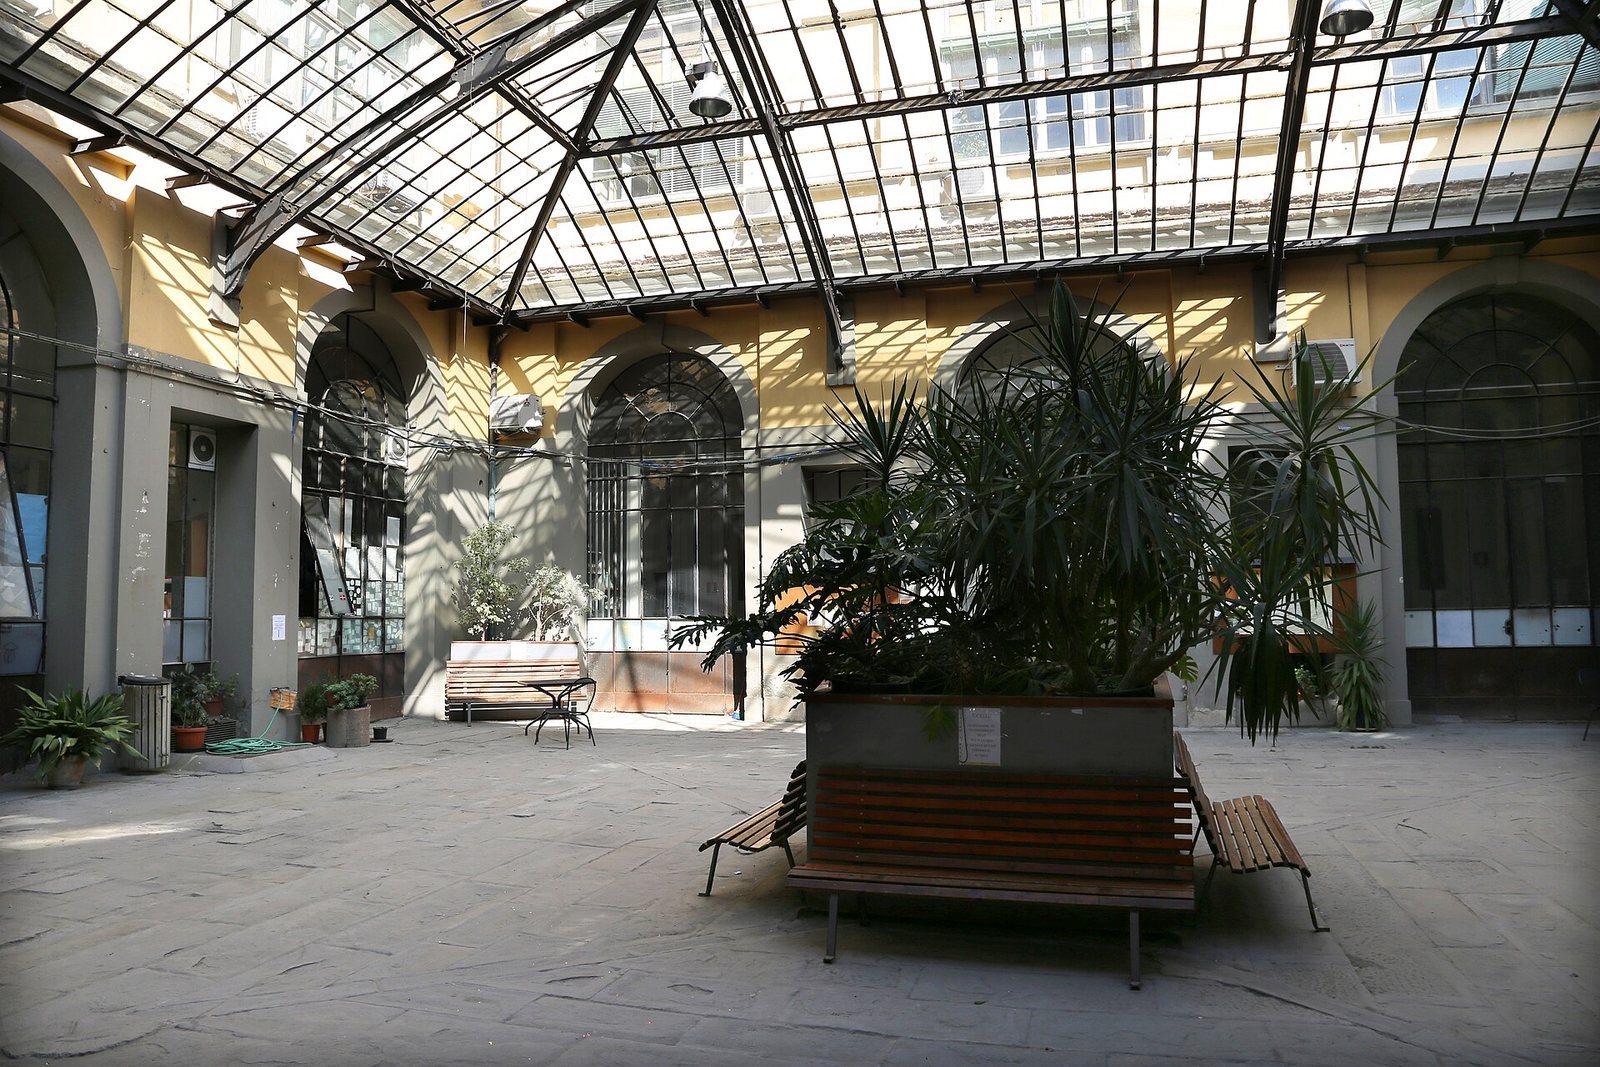
Two side buildings originally held stables on their lower floors and haylofts above, while the farmworkers’ dwellings stood behind the main building. The courtyard at the rear is covered by an iron-and-glass roof built for Thompson’s cafe, sheltering its main room.