Florence Charterhouse: A Carthusian Monastery near Florence


Site at a Glance
- Rating
- 4.7
- Popularity
- Medium
- Country
- Italy
- Primary era
- Early Modern
- External website
- Open
- Eras represented
- Medieval, Early Modern
- Civilizations
- Grand Duchy of Tuscany, Republic of Florence
- Site type
- Religious
- Remains
- Monastery
On this page27 sections
History
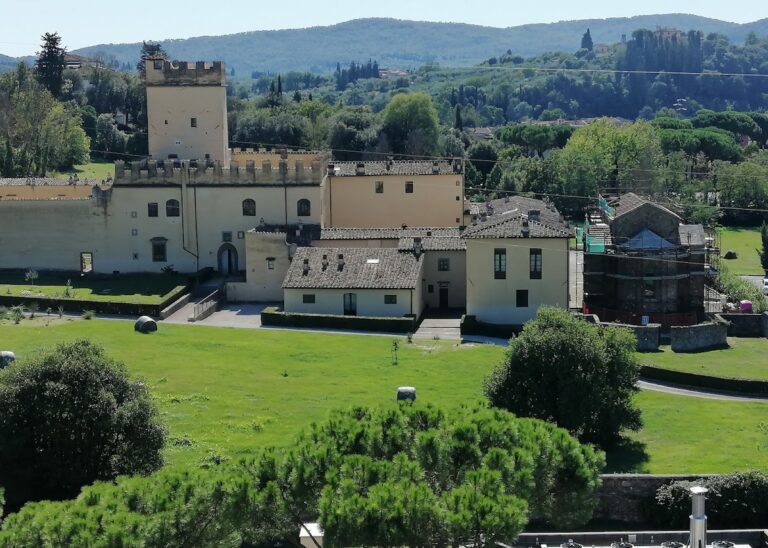
Florence Charterhouse is a former Carthusian monastery in Italy, located at Galluzzo near Florence. Construction began on Monte Acuto in 1341 or 1342 under Niccolò Acciaioli, a Florentine nobleman and high official of the Kingdom of Naples. The complex followed the secluded principles of Carthusian architecture associated with the Grande Chartreuse, the order’s mother house founded by Saint Bruno in 1084 near Grenoble, and developed into a religious settlement combining medieval Gothic elements with later late-Renaissance, classical, and Baroque additions.
Foundation and development
Acciaioli’s testament of 1338 expressed his wish to establish the monastery, and a donation act for the foundation dates from 1342. The site was placed near the confluence of the Ema and Greve, in an intentionally isolated setting intended to protect the silence and solitude required by Carthusian discipline. At Acciaioli’s death in 1365, the monastery was almost complete. Its church was consecrated in 1394, and the monastery itself was completed by 1395.
Acciaioli planned more than a monastery. He also intended to create a family palace and a school for as many as fifty young people studying the liberal arts, theology, and philosophy. The palace remained unfinished at his death and was completed only around the middle of the sixteenth century. A planned hospice for fifty pilgrims was never completed. Wealthy Florentine benefactors continued to provide donations, allowing the charterhouse to expand and acquire further decoration.
Carthusian life
The Carthusian order is a Catholic monastic order whose discipline emphasizes enclosure, silence, solitude, and individual cells. Florence Charterhouse was organized around a strict division between enclosed monks, lay brothers, guests, and agricultural and craft workers. Separate but adjacent routes allowed these groups to carry out their duties without unnecessary contact.
The community included as many as eighteen enclosed monks and five lay brothers. The monks spent most of their time in individual cells, while the lay brothers prepared food, maintained gardens, cleaned the buildings, managed supplies, and performed other practical work. On Sundays and feast days, the monks assembled for prayer, Mass, a silent meal accompanied by readings, and a chapter meeting. Their regular weekly conversation took place in the parlatory, the designated room where enclosed monks could speak under controlled conditions.
Viticulture, olive-oil production, distilling, ceramic manufacture, agriculture, and related crafts helped make the settlement largely self-sufficient. Agricultural workers and artisans used an external chapel, also called the Women’s Chapel. This was the only part of the monastery to which women were permitted access. Guests were received in the Acciaioli Palace, the guesthouse, and the papal apartments.
Suppression and changing communities
Pope Pius VI was held prisoner at the charterhouse in 1798 and 1799, during the period of Napoleonic domination, and Pope Pius VII stayed there in 1809. Their presence is commemorated in the papal apartments by a bust and an exterior plaque.
The monastery was suppressed in 1810 during the Napoleonic period and stripped of approximately five hundred works of art. Only part of the collection returned after the Carthusians were restored and the Lorraine rulers returned in 1818. Furnishings, paintings, and sculptures were permanently dispersed. The principal altarpiece commissioned by Acciaioli from Gherardo Starnina was divided among foreign museums and collections.
The charterhouse was suppressed again by decree of the Kingdom of Italy in 1866. The Carthusians later returned, but only as users, while ownership remained with the Italian state through the Fondo Edifici di Culto. An earthquake in 1895 damaged the buildings. Repair and restoration continued for decades and were completed in 1958. That year, Cistercian monks replaced the Carthusians and opened the previously enclosed complex to the public.
The Cistercians were replaced in 2017 by the Community of San Leolino. The complex has also housed cultural and educational institutions, including the International Society for the Study of Medieval Latin Culture and the Ezio Franceschini Foundation until 2012. Founded in 1987, the foundation preserved Franceschini’s medieval Latin library, with musicological and Mariological sections and shared resources for the study of saints’ lives and biblical interpretation.
Influence on modern architecture
Le Corbusier, the Swiss-French architect and pioneer of modern architecture, studied the charterhouse during his youth. His visits in 1907 and 1911 drew his attention to the arrangement of individual monastic dwellings within a larger communal complex. The experience influenced his ideas for the 1922 immeubles-villas project and the Unité d’Habitation at Marseille.
Remains
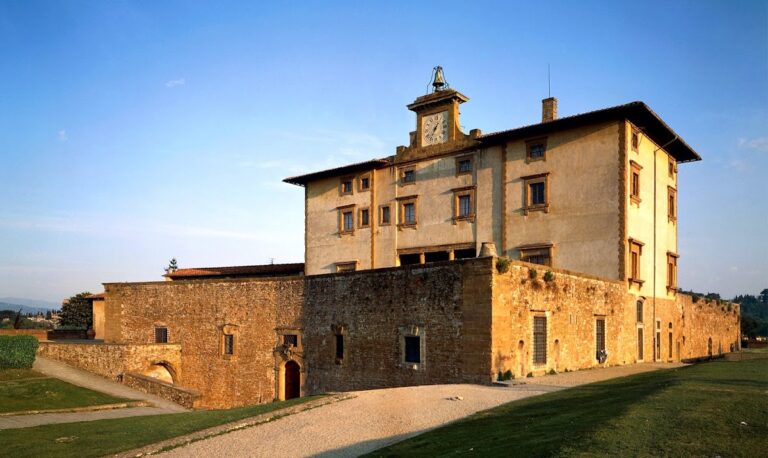
The walled complex covers approximately 16,000 square metres and brings together religious, residential, agricultural, and workshop buildings around a series of courtyards. Its present appearance is composite. Late-Renaissance forms and restrained classicism stand alongside medieval Gothic fabric and later Baroque additions. The monumental stairway from the entrance leads toward the Acciaioli Palace and the principal courtyard, which links the palace, the church of San Lorenzo, and the guesthouse.
Acciaioli Palace and guesthouse
Acciaioli Palace
The Acciaioli Palace, also called the Palace of Studies, was designed for Niccolò Acciaioli by Jacopo Passavanti and Jacopo Talenti. Its exterior is formed by a crenellated block. The building originally rose only one floor and acquired a second floor during the sixteenth century. Four rooms occupy the ground floor, while two large upper-floor salons contain the Pinacoteca.
The first salon has a timber-trussed roof and contains five transferred lunettes, semicircular painted fields, with scenes from the Passion of Christ. Pontormo painted them between 1523 and 1525 during his stay at the charterhouse while avoiding the plague in Florence. The cycle drew on woodcuts by Albrecht Dürer. The lunettes were removed from the Great Cloister in 1952 and are badly damaged by exposure and unsuccessful restoration treatments.
The salon also displays late-sixteenth-century copies of the Passion scenes. Ludovico Cardi, known as Cigoli, painted The Agony in the Garden; Jacopo Ligozzi painted Christ Before Pilate; Giovan Battista Naldini painted The Ascent to Calvary; an anonymous northern painter made The Deposition; and Empoli painted The Resurrection.
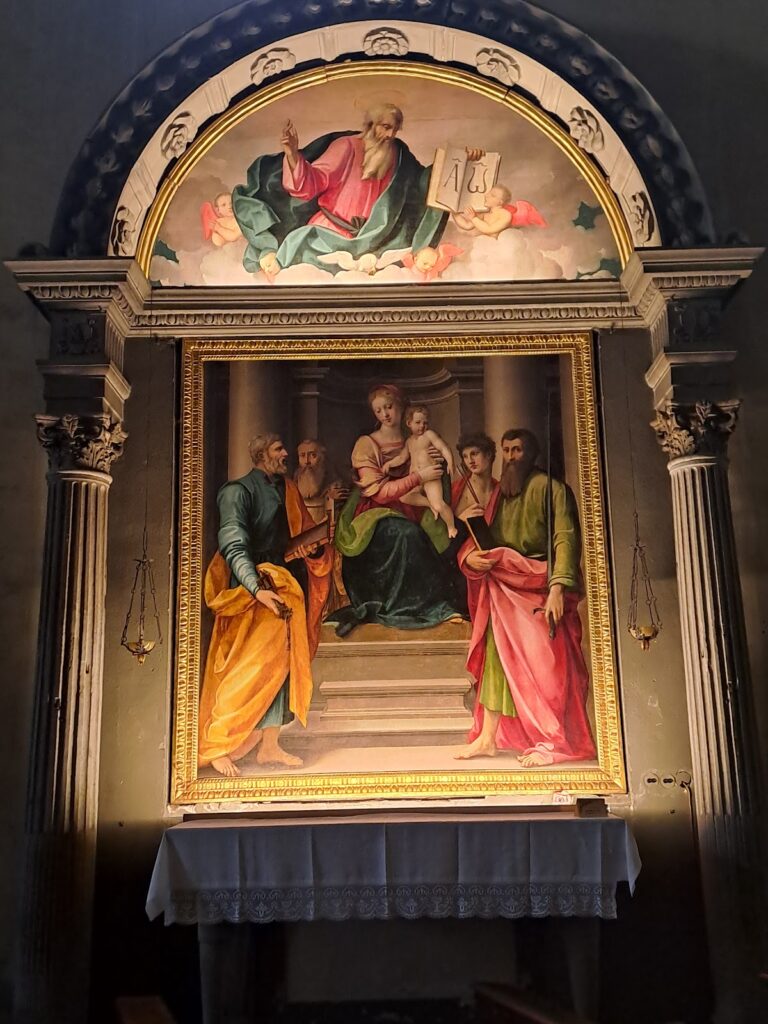
Other works include a sixteenth-century portrait of Niccolò Acciaioli from the Florentine school, Perugino’s Madonna and Child with Saints, an attributed Coronation of the Virgin by Mariotto di Nardo, and an attributed Holy Trinity by Paolo Schiavo. The salon also contains Saint Peter of Verona and Saint George Martyr by Ridolfo del Ghirlandaio, Empoli’s transferred fresco Jesus Preaching to the Apostles, and a large Tuscan-school wooden Crucifix from the second half of the fourteenth century.
The second salon contains seventeenth-century works, including Cosimo Gamberucci’s Martyrdom of Saint Andrew, a Tuscan-school painting of Blessed Rasore Cesorio Fleeing the Devil, Bernardino Mei’s Saint Catherine of Siena, and eight large paintings by Orazio Fidani, among them The Glorification of Saint Bruno. Giovanni Bilivert’s Guardian Angel, formerly in the Pinacoteca, is now in the Oratorio dei Bini in Florence.
Courtyard and papal apartments
The courtyard connecting the Acciaioli Palace, San Lorenzo, and the guesthouse was built between 1545 and 1550. The guesthouse was completed between 1575 and 1580, although it acquired its final appearance only at the end of the eighteenth century. Its western side contains a large room, a study, and a bedroom known as the papal apartments.
A cell on the guesthouse’s southern side preserves frescoes by Bernardino Poccetti. They were originally painted for the salon of the Acciaioli Palace on the Lungarno, which was destroyed in 1944, and were later reassembled in the cell.
Church of San Lorenzo
Structure and decoration
The single-nave church of San Lorenzo was begun in 1341 and consecrated in 1394. It was enlarged and transformed during the sixteenth century, when Giovanni Fancelli added the gray sandstone facade in 1556. Niches in the facade contain statues of Saint Lawrence, the church’s dedicatee, and Saint Bruno, the founder and patron of the Carthusian order.
The interior is divided between a section for enclosed monks and one for lay brothers. Enlargement moved and expanded the choir so that it could accommodate guests as well as monks. Its eighteen carved seats bear angel faces. The front section was raised between 1556 and 1558 and contains paintings by Felice Ficherelli, Tommaso Garelli, and Rutilio Manetti with assistants.
Monks’ choir and high altar
The older presbytery and monks’ choir are entered through a sixteenth-century gray-sandstone portal carved by Simone Bassi. The area has three bays with groin-vaulted ceilings supported by Gothic piers. The marble-inlaid high altar dates from 1595. Its statuettes replaced original sculptures by Giambologna, which were stolen during the Napoleonic occupation and never recovered.
Bernardino Poccetti painted the funerary rites and heavenly ascension of Saint Bruno on the rear wall in 1592. He also painted saints and distinguished members of the Carthusian order on the presbytery vault. Orazio Fidani painted the vaults of the first two bays between 1653 and 1655.
A marble framework dating from approximately 1591 to 1594 contains niches with statues of saints by Alessandro Fancelli, known as lo Scherano, and Giovanni di Paolo Fancelli. The statues were made in 1548 and originally formed part of an earlier high altar, whose predella, or decorated base, no longer survives.
The walnut choir stalls were carved between 1570 and 1590 by Angelo Feltrini, assisted by the sons of Giuliano di Baccio d’Agnolo and Domenico Atticciati. Griffins, sphinxes, and putti decorate the armrests, while the misericords, small supports beneath the seats, carry grotesque masks with varied expressions. Wooden statues of saints above the apse altar were painted white to imitate marble and protect them from looting during the Napoleonic campaigns. The church also has a polychrome marble pavement made in the choir in 1573 and in the presbytery between 1591 and 1594.
Relics, sacristy, and early frescoes
Beside the high altar are the Chapel of the Relics and the sacristy. Niccolò Acciaioli commissioned the Chapel of the Relics, whose decoration includes a ceiling by Poccetti and frescoes by Lucio Massari. The sacristy contains cupboards and eighteenth-century frescoes. In a subterranean room are the oldest frescoes in the complex, dating approximately from 1400 to 1410. They depict a blessing Christ, two saints holding scrolls, an angel with a sword, and an Annunciation divided between two panels.
Chapels and crypt
Family chapels and Oratory of Santa Maria Nuova
An eastern corridor beside San Lorenzo gives access to chapels patronized by individual families and therefore accessible to people from outside the monastery. The Chapel of Saint Bruno contains an altarpiece by Antonio Randa and frescoes by Giovanni Martinelli, completed by 1638. The frescoes depict allegories of Reading, Prayer, Meditation, and Contemplation, with two angels in the semicircular field above.
The chapel of Blessed Niccolò Albergati preserves his body in a glass urn. Albergati donated his substantial library to the charterhouse; the library was later dispersed. He died in 1443 and was beatified in 1744.
The Oratory of Santa Maria Nuova, entered from the chapel corridor, dates from 1404 and has a Greek-cross plan. It contains the fourteenth-century wooden choir formerly belonging to the charterhouse, Lucio Massari’s Martyrdom of Saint Eulalia, and Andrea del Minga’s Saint Francis Receiving the Stigmata, whose landscape shows Flemish influence. The painting came from the Poor Clares’ convent of Santa Maria at Monticelli.
The oratory also contains two polychrome stained-glass windows, two Gothic aedicules, or small framed niches, frescoed in the sixteenth century, and a small chapel behind the altar. Its ceiling was decorated between the late sixteenth and early seventeenth centuries with attributes of Mary. The chapel preserves the remains of three otherwise obscure martyrs, Secondo, Servolo, and Eufrasia.
Crypt and burials
The crypt contains several chapels and burials of members of the Acciaioli family and other benefactors. The Chapel of Tobias contains Niccolò Acciaioli’s tomb, possibly made in the workshop of Orcagna, together with frescoes by Bernardino Poccetti.
The Greek-cross Chapel of Saint Andrew contains the tomb of Cardinal Angelo Acciaioli. Its relief was once attributed to Donatello but is more probably a sixteenth-century work by Francesco da Sangallo. Sangallo reconstructed the cardinal’s tomb in 1550 and certainly carved its festooned frame and the figures of Charity and Justice. The crypt also contains the burial of Cardinal Niccolò Acciaioli, who died in 1719.
Parlatory, chapter house, and refectory
Parlatory Corridor and cloister
The Parlatory Corridor beside San Lorenzo leads to a small room where the monks could meet weekly and speak outside their usual obligation of silence. Its present appearance dates from 1559. A glazed terracotta Christ Carrying the Cross, attributed to the workshop of Andrea della Robbia, stands inside, along with eight sixteenth-century grisaille windows by Paolo di Brondo and Gualtieri of Flanders. The windows depict episodes from the history of the Carthusian order, while the wall decorations were added in the seventeenth century.
The small Parlatory Cloister at the end of the corridor has a fourteenth-century structure remodeled in 1558 and 1559. Round arches stand on two sides, and a 1560 lavabo occupies the cloister. The refectory, the passage to the Great Cloister, and the chapter house open onto it. The original chapter-house portal, bearing Acciaioli coats of arms, is displayed in blocked-up form.
Chapter house
The chapter house was used for daily readings from the monastic rule and for discussion of matters affecting the whole community. Its original wooden door is an elaborate inlaid work made by an unidentified monk over approximately twenty years and completed in 1501.
Mariotto Albertinelli’s signed and dated 1506 fresco of the Crucifixion occupies the chapter house. It incorporates references to the legend of the Holy Grail and to the robin said to have stained its breast while removing a thorn from Christ’s crown. In the centre of the polychrome marble floor stands Leonardo Buonafede’s funerary monument, made by Francesco da Sangallo in 1545. Sangallo also designed the floor, completed in 1550. Other paintings include Cigoli’s Christ Crowned with Thorns and Andrea Commodi’s Tobias Restores His Father’s Sight.
Refectory
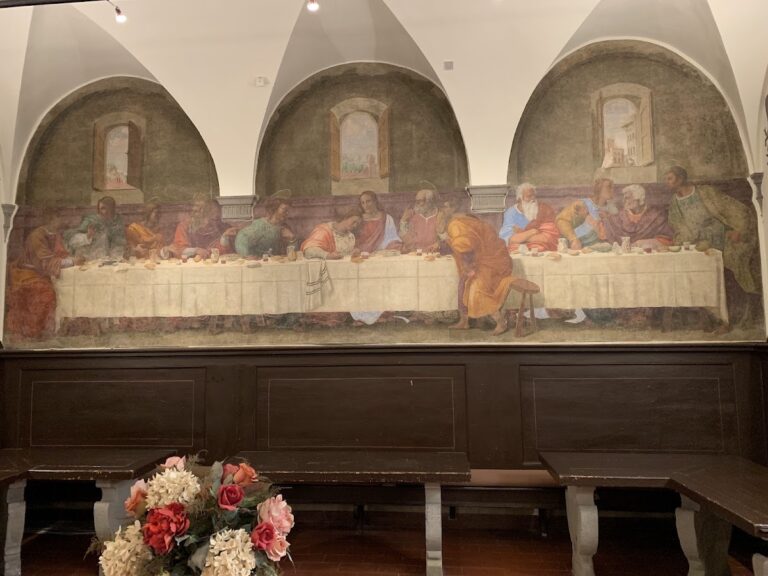
The fourteenth-century refectory is a large rectangular room renewed around 1494 through Leonardo Buonafede’s benefaction. Its doorway has a lunette of Saint Lawrence between two angels by Benedetto da Maiano, later glazed in terracotta by Andrea della Robbia. The renewal added a gray-sandstone pulpit by Piero di Giovanni della Bella and Matteo di Cecco, known as il Pesca, for readings from Scripture during meals.
Great Cloister and monastic cells
Great Cloister
The Great Cloister was built between 1491 and 1520 through Leonardo Buonafede’s benefaction. Light round arches form its sides, and the columns carry sixty-six glazed terracotta medallions made by Giovanni della Robbia and his assistants between 1520 and 1523. Glazed terracotta is fired clay covered with a colored or white glaze. The medallions portray figures from the Old Testament, apostles, evangelists, and founders of religious orders, forming the most extensive single-site application of della Robbia works.
Seventeen lunettes above the doors were painted in the half-fresco technique by Piero di Matteo between 1520 and 1521. The prior’s lunette was painted by Tommaso Redi in 1717. The cloister also contains the monks’ cemetery. Burials were anonymous, and the number of graves corresponded to the number of cells. When a new burial was needed, earlier remains were moved to a common grave.
Monks’ cells
Eighteen independent three-level cells were arranged around the Great Cloister. Each comprised an entrance passage, a dining room with a fireplace, a bedroom, a service room, a large upper-floor study, and a lower cellar or woodshed. Every cell also had a garden and well, while those on the western side had a balcony instead of a garden.
A small window from each cell opened toward the Great Cloister. Through it, lay brothers delivered food and collected waste. If a monk failed to collect his food or attend communal activities, the prior could enter the entrance passage and use a small window to inspect the foot of the bed and determine whether the monk was ill or dead.
The southeastern corner cell is furnished to evoke fifteenth- and sixteenth-century conditions. Its folding table closed to form the door of a wall cupboard, a feature that influenced Le Corbusier’s design for the Unité d’Habitation at Marseille. The southwestern corner contains the prior’s larger apartment, with several rooms and a private chapel whose ceiling has a Poccetti fresco and delicate eighteenth-century stucco.
Lay brothers’ cloister and service buildings
Cloister of the Lay Brothers
The elongated, two-level Cloister of the Lay Brothers dates from 1484. Its ground floor has round arches on Corinthian columns, while the upper floor has round arches on Ionic columns. The small cells of the lay brothers open onto it. Their limited size reflects the brothers’ primary use of the rooms for sleeping.
A well by Leonardo Fancelli stands at the centre of the cloister. The cloister connects with the Great Cloister through the Corridor of Duties, named for the tasks assigned to the lay brothers. Late-sixteenth-century frescoes of saints’ busts decorate the corridor. An entrance leads from the cloister to underground areas containing the former kitchens.
External chapel, cellars, and workshops
The external chapel near the entrance stands beside the cellars and workshops. It served agricultural workers and artisans and is also known as the Women’s Chapel. The cellars and workshops retained equipment, including some dating from the eighteenth century, and formed part of the practical infrastructure that supported the monastery’s agricultural and craft activities.
Artworks now outside the charterhouse
Several works formerly belonging to Florence Charterhouse are now held elsewhere. Beato Angelico’s Majesty and Saints is in the Museo Nazionale di San Marco, Pontormo’s Supper at Emmaus is in the Uffizi, and Bilivert’s Guardian Angel is in the Oratorio dei Bini. Gherardo Starnina’s Madonna and Saints, a dismembered polyptych made between 1404 and 1407, survives in part. Its right section depicts Saint Mary Magdalene, Saint Lawrence, and the donor Angelo Acciaioli and is held in the Gemaldegalerie in Berlin.
Nearby sites