Beata Vergine delle Grazie: A Roman Catholic Church in Zibello
Site at a Glance
- Popularity
- Very Low
- Country
- Italy
- Primary era
- Medieval
- Eras represented
- Medieval, Modern
- Civilizations
- Italian
- Site type
- Religious
- Remains
- Church
On this page9 sections
History
Beata Vergine delle Grazie is a Roman Catholic church in Zibello, Italy, probably built in the fourteenth century, though it may date to the thirteenth. It is the oldest building in Zibello to survive intact and began as the town’s only parish church.
Foundation and medieval parish
The church originally stood just outside the town walls and was dedicated to Saints Gervasius and Protasius, early Christian martyrs. From its foundation, the adjoining land served as a burial ground.
A new parish church
After the Marquisate of Zibello, a territory governed by a marquis, was established, its first lord, Gianfrancesco I Pallavicino, sought a larger church within the town that could also serve as his family chapel. Construction began around the middle of the sixteenth century, and the new church was completed in 1580. Dedicated to Saints Gervasius and Protasius, it became Zibello’s parish church. The older church was rededicated to Our Lady of Grace, a title for Mary, and for several years served parishioners in the surrounding countryside. The diocese later combined the parishes, making Beata Vergine delle Grazie a subsidiary church.
Later changes and restoration
During the seventeenth century, the interior was remodelled in the style then fashionable, covering older frescoes. A small bell tower was added at the rear in 1866. After the town walls were demolished and the settlement expanded, buildings were erected nearby. In 1920 the cemetery was moved, and its human remains and tombstones were removed. The old boundary wall was also altered after residents considered it too gloomy.
Twentieth-century restoration campaigns aimed to recover the church’s earlier appearance. Later work brought fifteenth-century frescoes back to light. The church remains a subsidiary of the parish church of Saints Gervasius and Protasius. It belongs to the Diocese of Fidenza, the bishop’s territorial jurisdiction, and the Lower Parma Vicariate, a subdivision of the diocese.
Remains
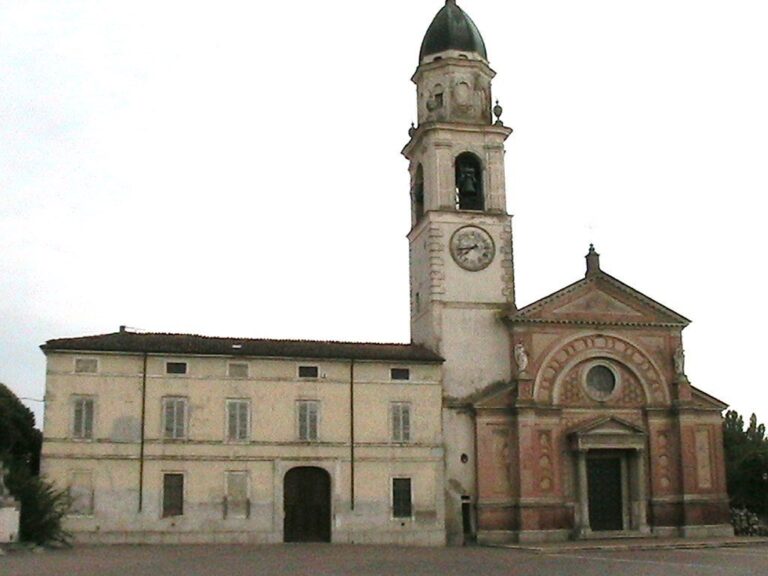
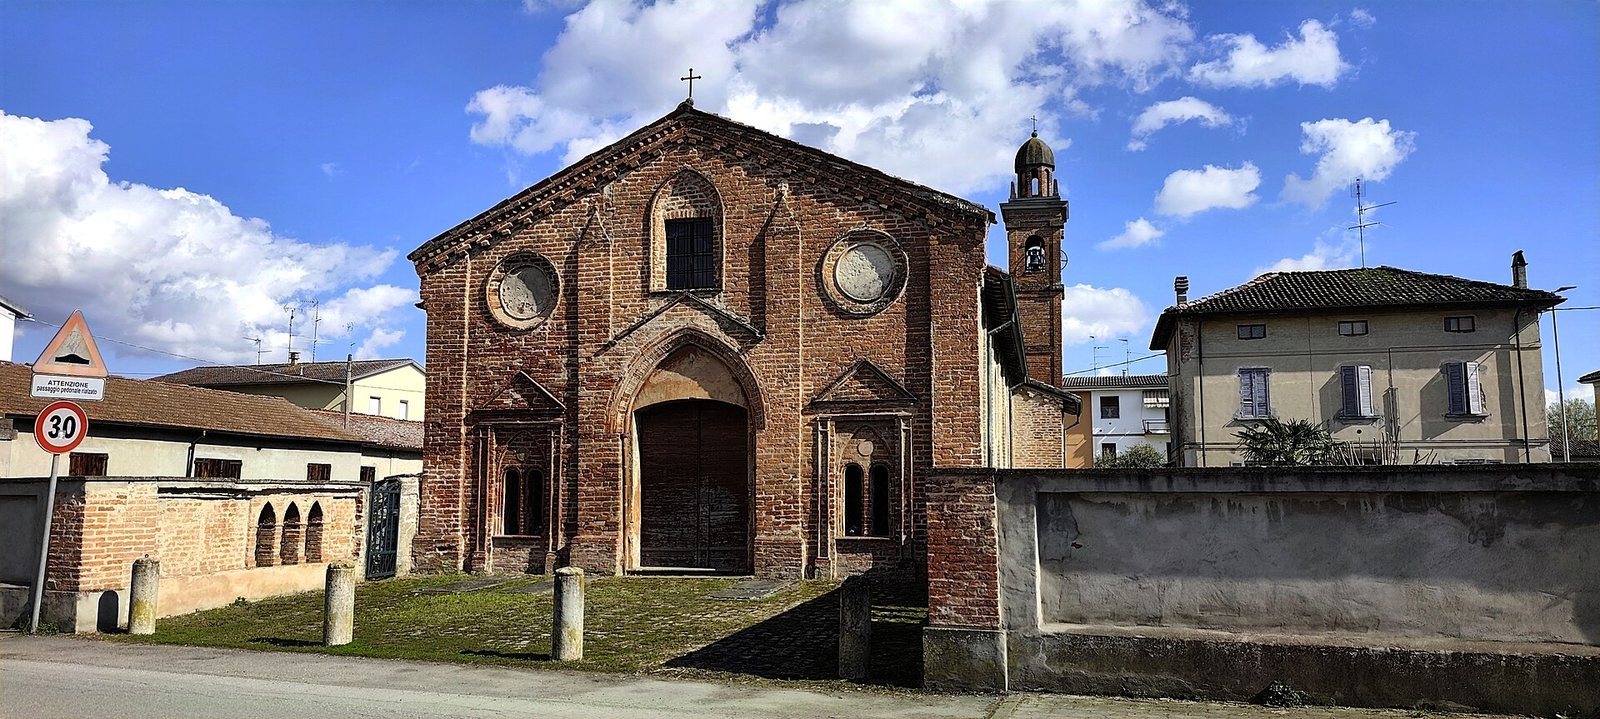
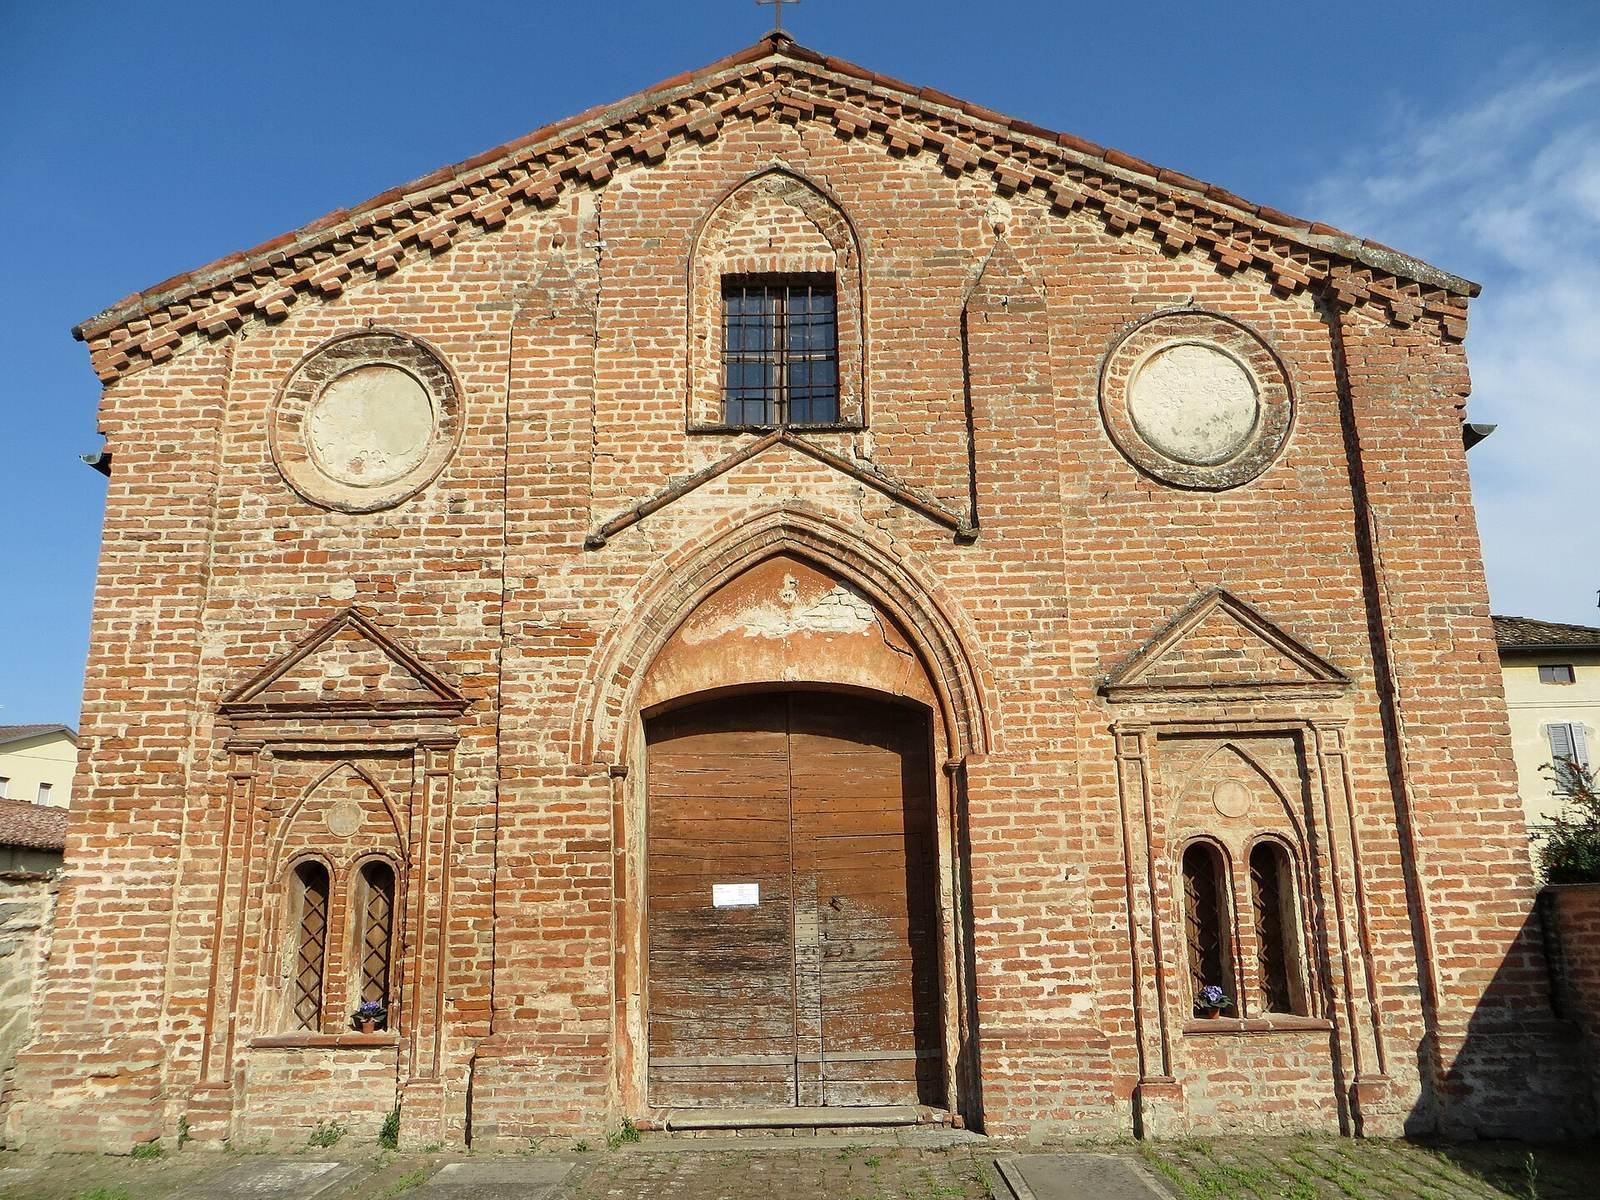
The church has a single nave and a small forecourt, and its exterior is faced entirely in red brick. Late Gothic ornament appears on the front and continues along the side walls and rear.
Exterior
Façade
The gabled façade is divided by four flat wall columns and topped by a decorative band. Pointed arches frame a large upper window and two windows beside the entrance, each divided into two lights. The central doorway has a low, slightly splayed arch. The paired windows are framed by wall columns and triangular caps, while a circular window above each is blocked with plaster.
Side walls and rear
The decorative band continues along the sides and rear of the church. A tall, slender bell tower with a cupola rises at the back. Three old tombstones remain in the forecourt.
Interior
Traces of frescoes from the fourteenth and fifteenth centuries survive inside. They include a Madonna and Child by an unknown artist, rediscovered during twentieth-century restoration.