Palazzo Grumelli Pesenti: A Sixteenth-Century Palace in Bergamo
Site at a Glance
- Popularity
- Very Low
- Country
- Italy
- Primary era
- Early Modern
- Eras represented
- Early Modern
- Civilizations
- Venetian
- Site type
- Domestic
- Remains
- Elite Residence
On this page16 sections
History
Palazzo Grumelli Pesenti is a palace commissioned around 1520 by the brothers Pietro and Marcantonio Grumelli in Bergamo’s upper city, Italy, during the Renaissance, a European cultural movement marked by renewed interest in classical antiquity.
Construction and division
Giacomo and Francesco Carrara, sons of G. Antonio, carried out the building work. The property later passed to Gian Gerolamo and Marcantonio. Marcantonio, Giacomo’s son and an important figure in Bergamo’s civic life, extended the palace on its eastern side. His death in 1542 stopped the work while his three sons were still young. One of them, Gian Domenico, moved to another residence.
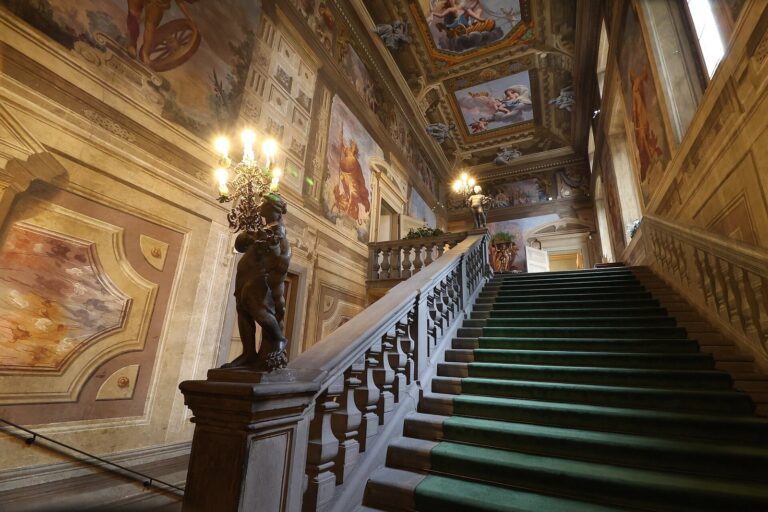
Work had resumed by 1560, when Bartolomeo Cavazzi, also known as Morgante, and Marco Foresti helped divide the property into two parts. Gian Gerolamo received the section on Via Porta Dipinta. Francesco Terzi frescoed the rooms during this phase.
Residence and succession
The palace became the home of Bergamo poet Isotta Brembati during her second marriage, to Count Gian Gerolamo Grumelli. She married him at the age of 27 and died at the palace on the night of 23–24 February 1586, while dining with her husband, following what was described as a stroke.
Gian Gerolamo died without male heirs, and the property passed through several owners, including members of the Colleoni and Ghisalberti families. Carlo Pesenti acquired the palace in 1950.
Alterations and protection
Architect Leopoldo Pollack, an Austrian-born architect active in Lombardy, guided an eighteenth-century remodeling. The palace’s Neoclassical features draw on ancient Greek and Roman architectural forms. Further work changed the interior and façade in the mid-twentieth century. The Pesenti family later renovated the building and its rooms to restore their earlier appearance.
The palace is protected by the Ministry of Cultural Heritage’s local superintendency, a government office responsible for protected cultural properties, and interventions require its authorization. The building remains in private use.
Remains
Street façade and entrances
Façade
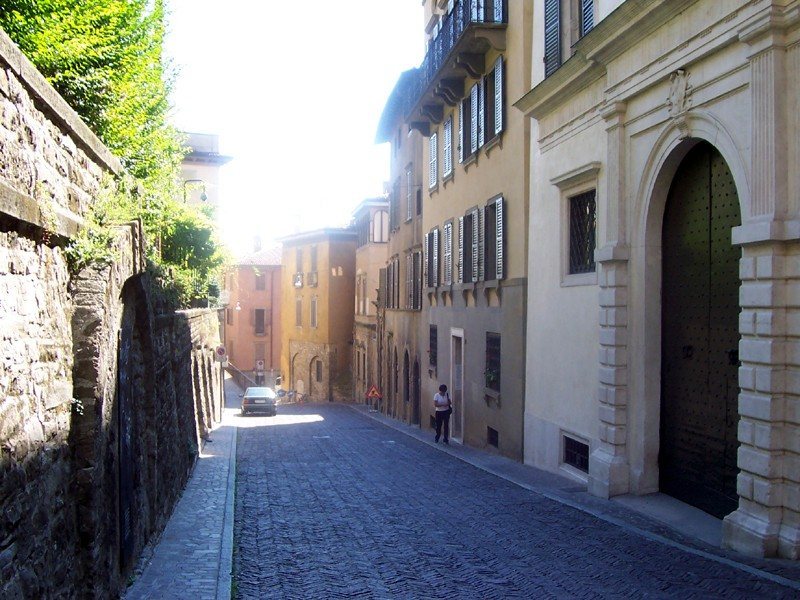
At Via Porta Dipinta 13 and 15, near Piazza Mercato delle Scarpe, the palace follows the slope of the street. It has seven floors, with three below the level of the surrounding urban layout and four above. The sixteenth-century façade is described as Neoclassical, with Renaissance features and Mannerist portals. Mannerism was a later Renaissance style that often departed from classical balance and proportion. A projecting cornice in the Doric order, one of the classical systems of architectural forms, separates the façade’s two main levels and also serves as a parapet. The lower level has two large portals and three square openings; three more square openings sit above them.
Upper portal
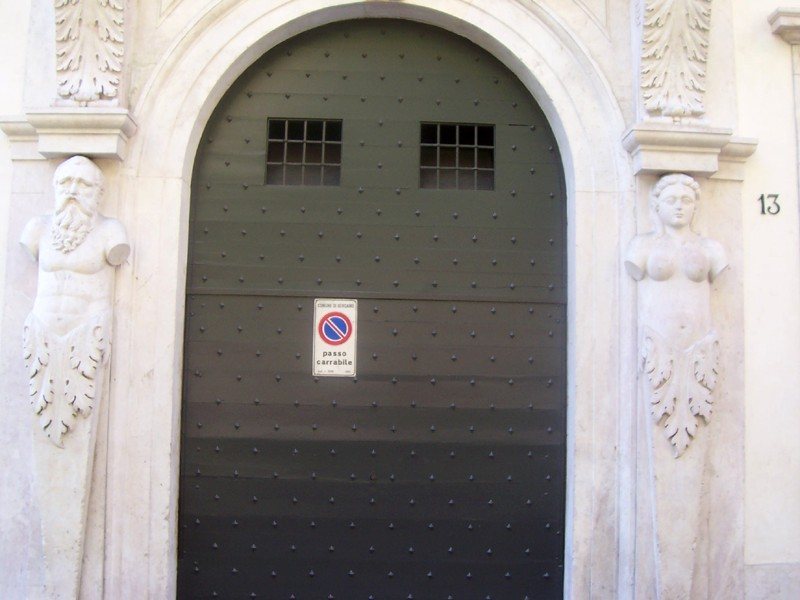
The upper portal has broad, flat supports rising from pedestals. A female caryatid, a sculpted figure used as a support, stands on the right, and a male telamon, the corresponding male figure, stands on the left. Together they hold an acanthus leaf and support the horizontal stonework above. The central stone over the arch bears the Grumelli family’s rampant-lion emblem. The pairing of male and female support figures is unique in sculpture in Bergamo and the surrounding territory.
Carriage entrance
The second portal is taller to accommodate the street’s slope. Its supports have deeply rough-faced masonry, a treatment called rustication, which becomes less pronounced toward the arch. In the sixteenth century this entrance served carriages, allowing guests to reach the inner courtyard. A doorway leads from it into an entrance hall with a curved, tunnel-like ceiling, which in turn opens onto the courtyard. The portals are made of white marble from Zandobbio. Their makers included the workshop of stonemason Battista Malossi of Gorlago and Alessandro Fantoni of Rosciano; Malossi made a portal in 1560.
Courtyard and upper floors
Inner courtyard
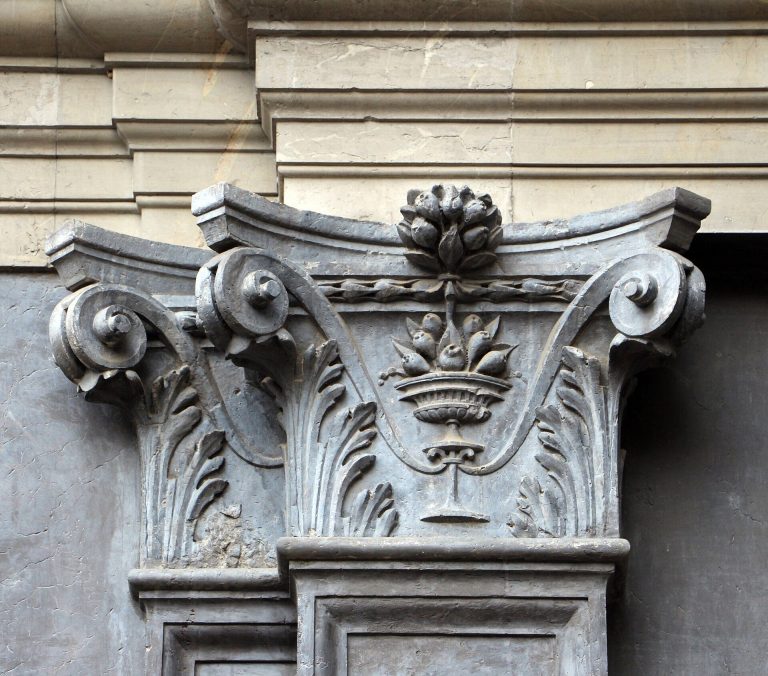
The inner courtyard is rectangular. Its arched openings rest on columns with bases and Corinthian capitals, the decorated tops of columns in a classical architectural order. The openings connect the courtyard with the palace, whose portals and windows include both original features and later additions.
Gallery and upper façade
The principal floor has an open-sided gallery extending across three sides of the building, with twice as many arched openings as the ground floor. Its columns are made of Zandobbio marble, and their bases and capitals echo those below. The next floor has smaller openings, while square openings pierce the attic; all have frames. A projecting eave supported by brackets caps the upper façade.
Interior rooms and chapel
Honor hall
The honor hall is more than six metres high. Its white Zandobbio-marble fireplace carries the Grumelli rampant-lion emblem. A decorated horizontal band depicts stories of Moses on two walls, while images cover the other two. Three large beams resting on brackets support a coffered ceiling, divided into recessed panels. It includes about 300 tiles and additional panels, each showing a different subject whose symbolism remains under study.
Umbrella-vaulted room
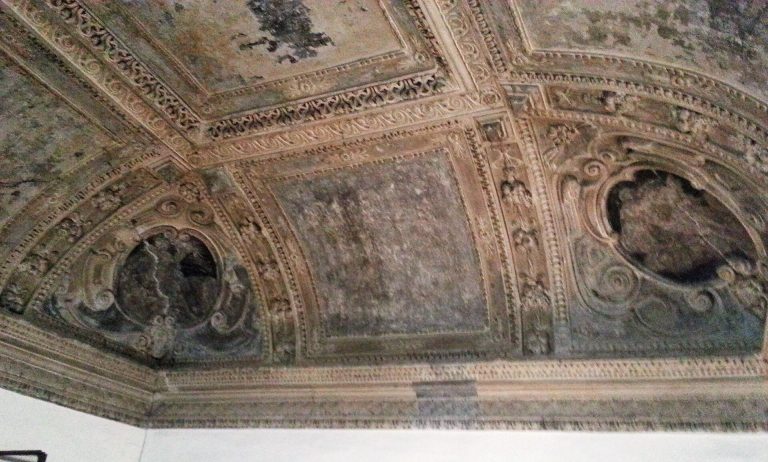
Another fully decorated room has an umbrella vault, a ceiling whose curved sections rise from a polygonal base toward a rounded crown. The room’s plan begins as an isosceles trapezoid, becomes square higher up, and then turns round. It has eight large and eight small arched openings.
Family chapel
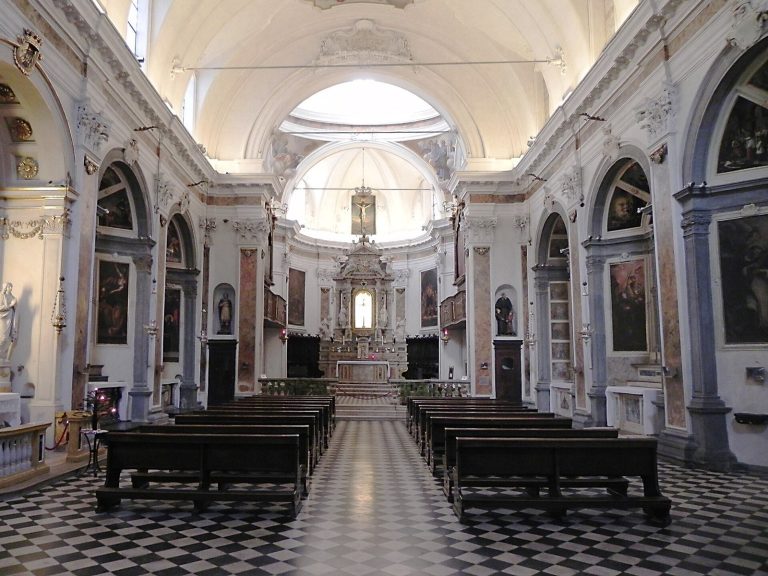
A separate building at Via Porta Dipinta 11 houses the family chapel.