Church of Saint Catherine of Alexandria in Dąbcze: A Roman Catholic Church
Site at a Glance
- Popularity
- Very Low
- Country
- Poland
- Primary era
- Early Modern
- Eras represented
- Medieval, Early Modern, Modern
- Civilizations
- Polish–Lithuanian Commonwealth
- Site type
- Religious
- Remains
- Church
On this page11 sections
History
Early church and parish
A church dedicated to Saint Catherine of Alexandria stands in Dąbcze, Poland. Catherine is a Christian saint traditionally venerated as an early martyr. A church probably existed here by the thirteenth century, and its origins may reach back to the twelfth. A parish was associated with it until 1410, and a parish priest is recorded in 1391.
Rebuilding and later use
From 1510 to 1976, the church served as a branch church, a place of worship subordinate to the parish in Rydzyna. The present building was erected between 1666 and 1668 on the site of a fourteenth-century church. Parish priest Wawrzyniec Wieczorkowski initiated the work and established a cemetery beside the church.
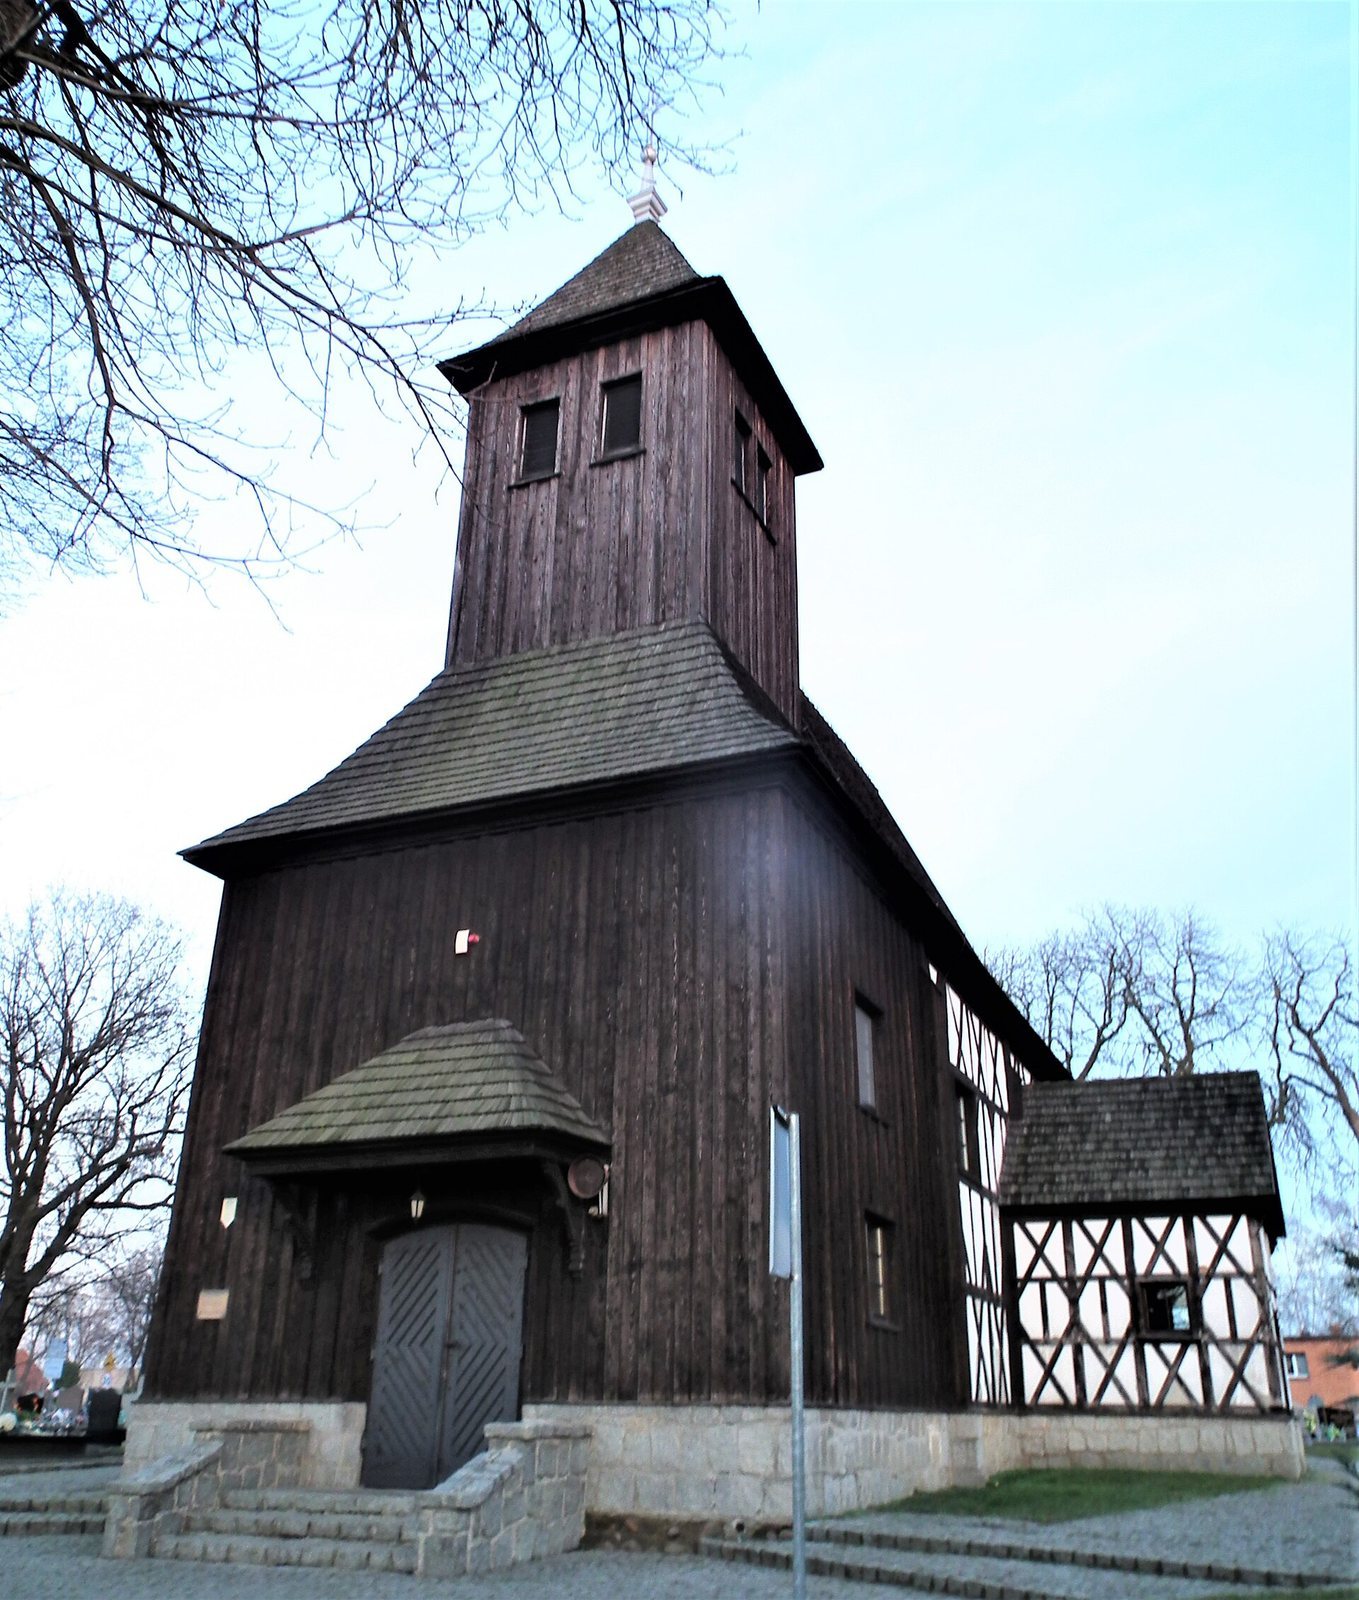
In 1970–1971, a major renovation raised the church onto higher foundations. Wooden parts of its wall structure were replaced and the infill renewed, while the tower’s wooden cladding was also replaced. Interior plaster and painted decoration were removed because they were judged to have no historic value.
Remains
Plan and exterior
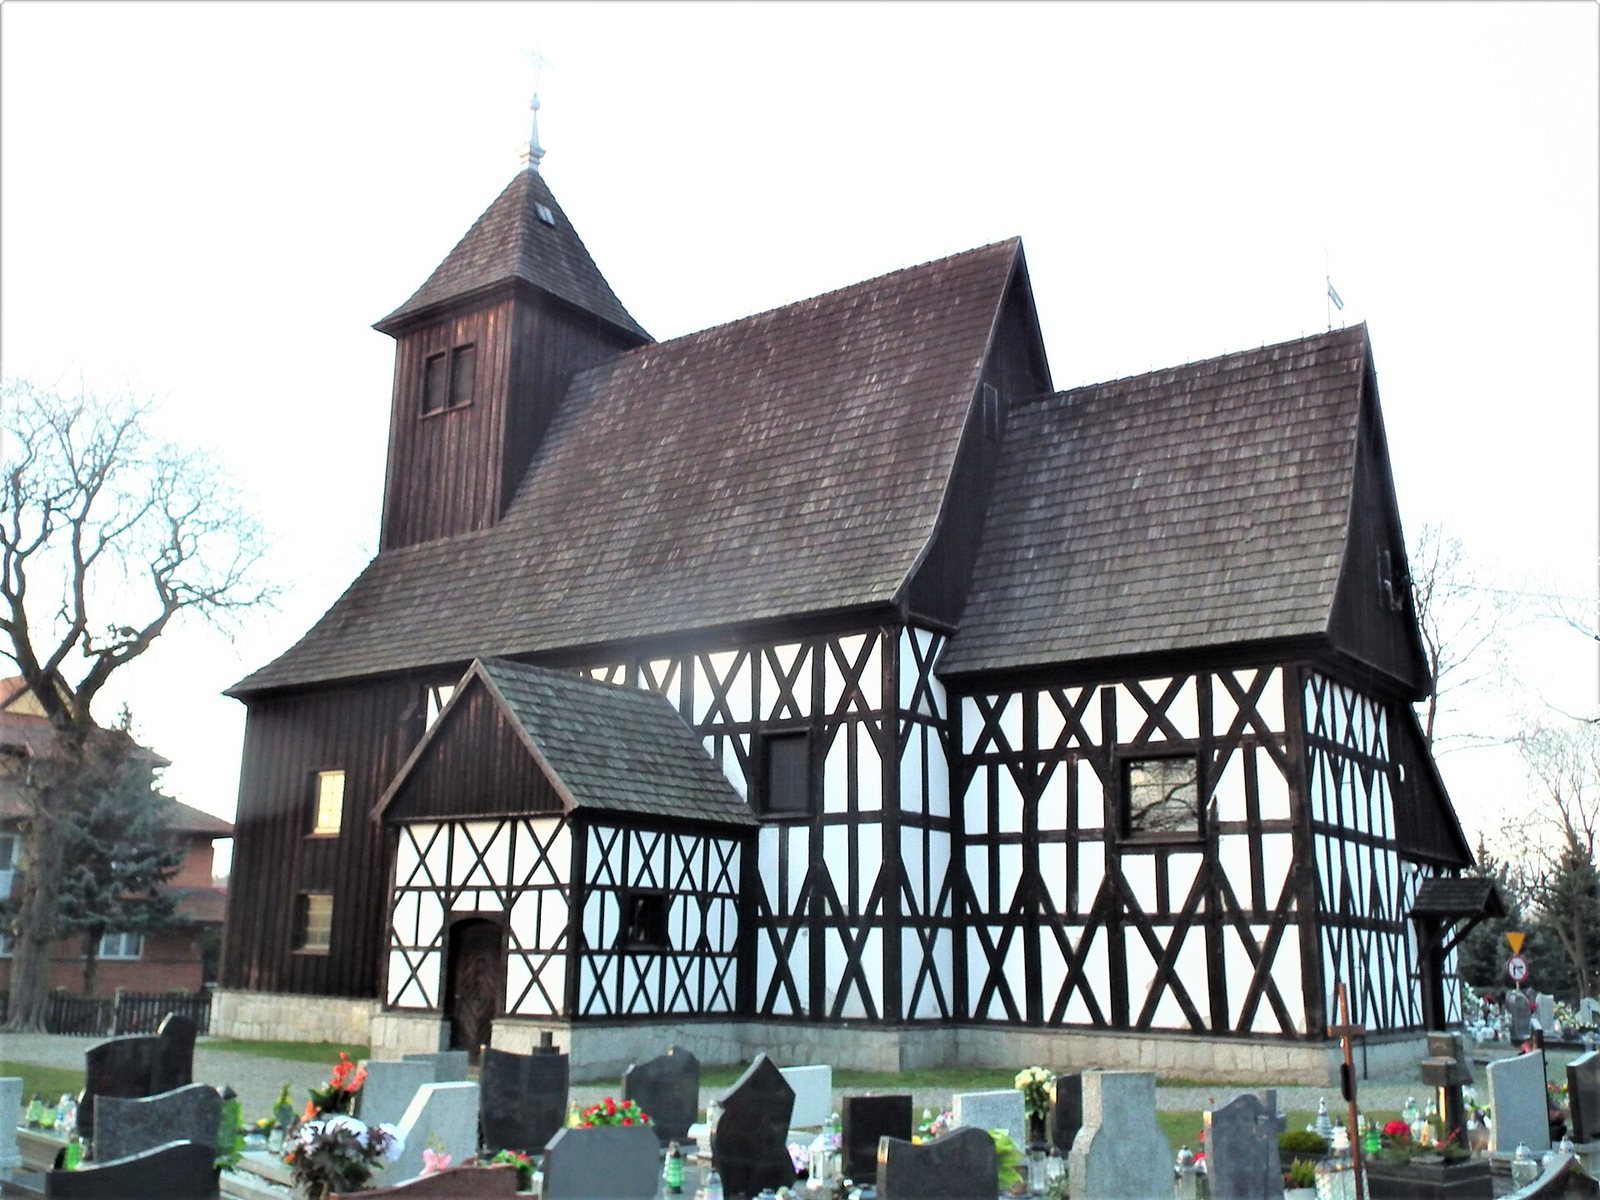
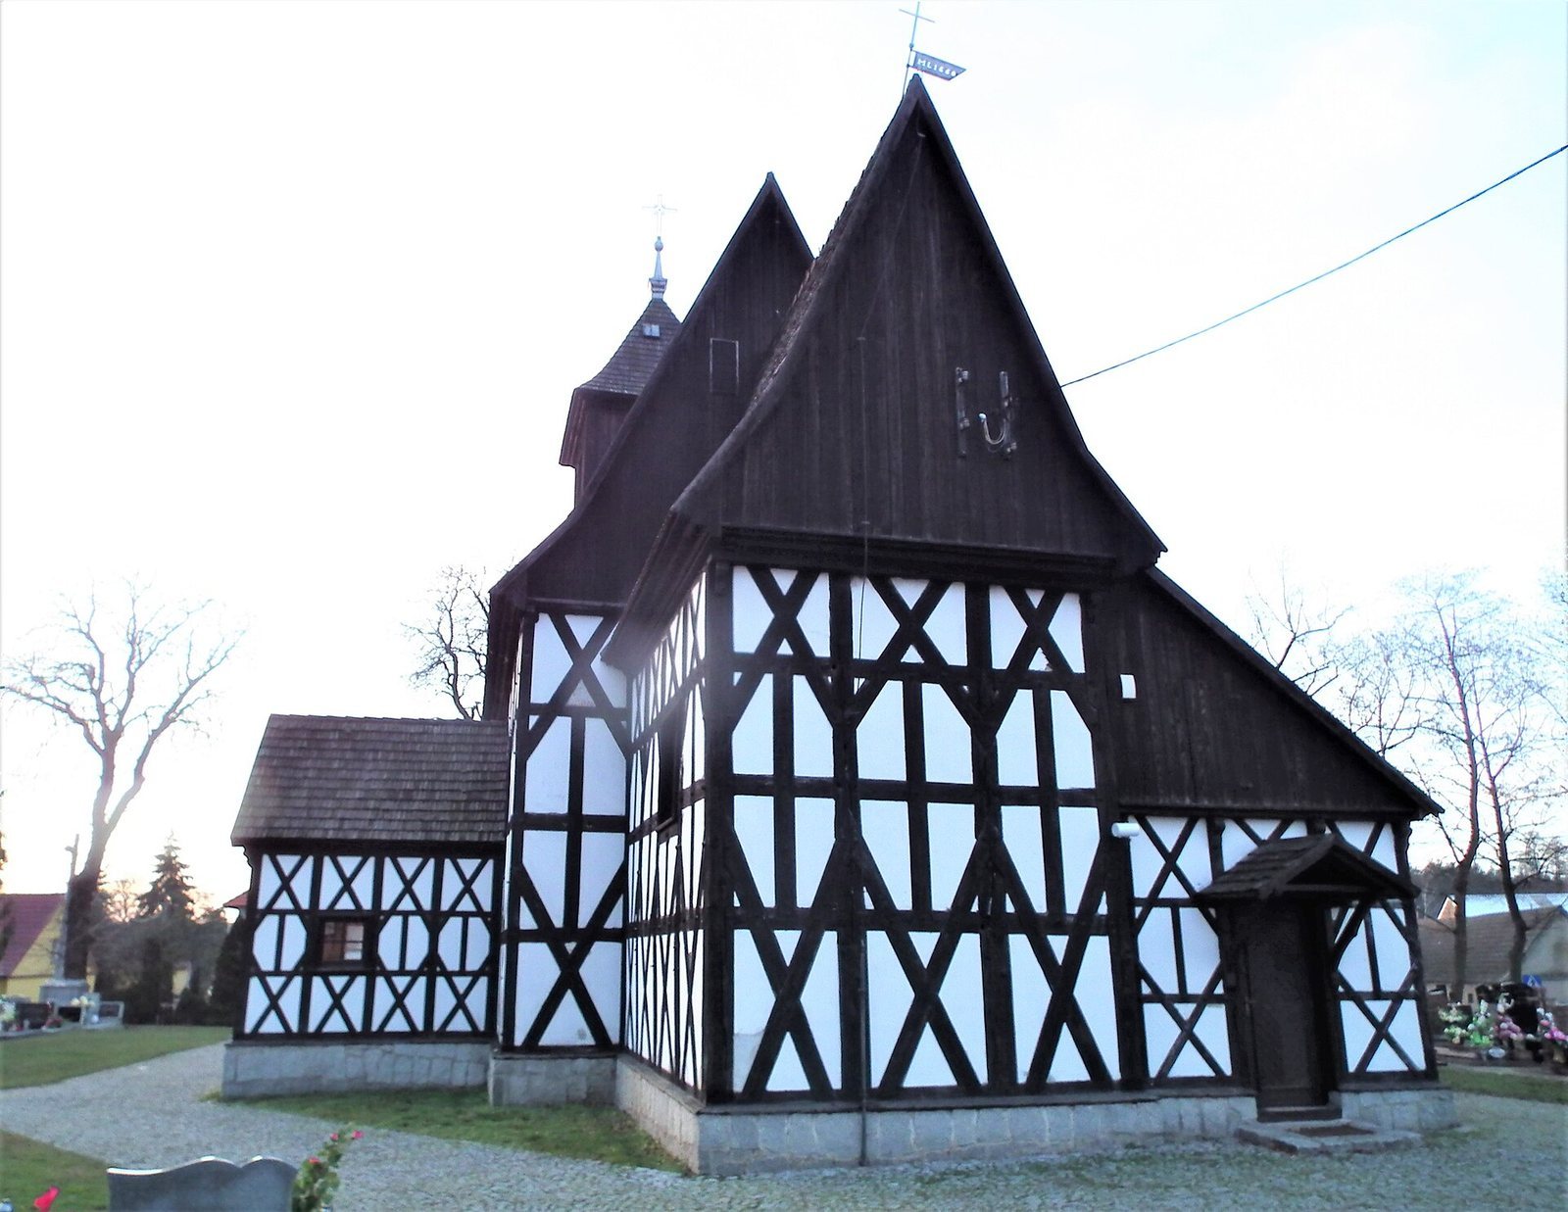
The church occupies a wedge-shaped plot and has a rectangular plan, a single nave (the main body of the church), and two altars. Its timber frame has clay and brick infill and is covered with plaster. The narrower, lower chancel, the area around the altar, is at the east end; a square, two-storey tower built around upright supporting posts stands at the west. A square porch projects from the south side. The nave and chancel have separate gabled roofs, while the tower carries a tent-shaped roof topped by an obelisk, sphere, and cross. Wooden shingles cover the roofs, which have wooden ridge capping. The windows are rectangular or square.
Interior and furnishings
Interior arrangement
A ceiling spans the interior, and boards cover most of the walls. Two steps mark the division between the nave and chancel. A rectangular opening with a new beam contains the chancel arch, which separates these areas. At the west end, two posts support the choir loft.
Main altar
The late-Renaissance main altar, in a European artistic style, dates to the end of the sixteenth century. Its central painting, showing Christ at the Pillar, was made in 1591. The altar also includes a Deposition from the Cross dating to the second half of the seventeenth century.
Pulpit
A Rococo pulpit, in an ornate European style that developed after Baroque, is attached to the wall beside the chancel arch. It dates to around the middle of the eighteenth century and was brought from a church at Kłoda that no longer exists.
Organ and baptismal font
The late-Baroque organ case, from the European style that preceded Rococo, dates to 1704. The organ has eight stops, which select groups of pipes to produce different tones, along with one keyboard and a pedal. An early-Baroque baptismal font dates to around the middle of the seventeenth century.
Church grounds
A wooden fence on a masonry base encloses the grounds, which include a cemetery and a processional path.