Saint Catherine of Alexandria Church in Cięcina: A Wooden Parish Church
Site at a Glance
- Popularity
- Low
- Country
- Poland
- Primary era
- Early Modern
- Eras represented
- Early Modern, Modern
- Civilizations
- Austria-Hungary, Austrian Empire, Habsburg, Kingdom of Poland, Polish–Lithuanian Commonwealth
- Site type
- Religious
- Remains
- Church
On this page17 sections
History
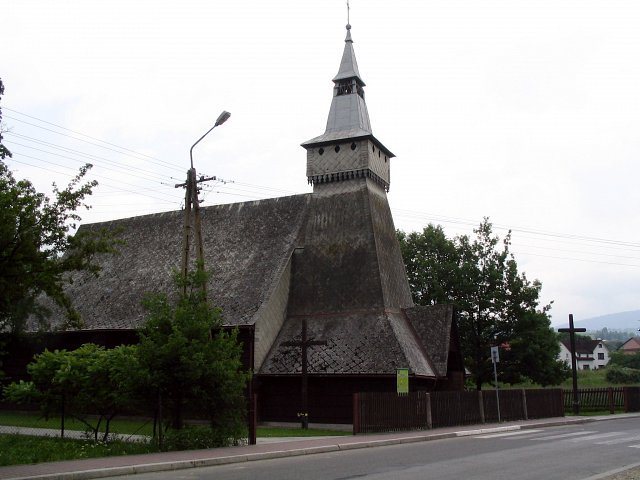
Saint Catherine of Alexandria Church in Cięcina is a Roman Catholic timber church in Poland whose oldest surviving section dates to 1542. Krzysztof Komorowski, a Polish nobleman and landowner, built it as a subsidiary chapel of the church at Radziechowy. Dedicated to St Catherine of Alexandria, a Christian saint traditionally associated with Alexandria in Egypt, it became the center of its own parish in 1789.
Early church and parish
A church at Cięcina appears in a 1358 record concerning Peter’s Pence, a Catholic collection historically associated with support for the papacy. It is uncertain whether that church stood on the present site. Andrzej Komoniecki, a chronicler of the Żywiec region, also wrote about the church’s beginnings.
In 1666–1667, the nave was enlarged and a tower with a new belfry was added at the initiative of Stanisław Kaszkowic, the priest at Radziechowy. Cięcina remained under the Radziechowy parish until 1789, when a separate parish was established there. Marceli Stupecki became its first parish priest.
Nineteenth- and early twentieth-century changes
A further enlargement followed a design prepared in 1853 and carried out between 1857 and 1893. It added a sacristy and a treasury-oratory, a room combining storage with a private prayer space. In 1893, the nave was lengthened and the tower was shifted west on rollers. A new vestibule and small bell turret were also built, followed by a small porch in 1894.
A chapel dedicated to St Francis of Assisi, founder of the Franciscan order, was added in 1895, and its porch followed in 1928. In 1896, artist Antoni Stopka painted the walls and ceiling. The original shingle roof was covered with asbestos-cement roofing in 1909. A redesigned tower top was prepared in 1925 because the tower seemed out of proportion to the enlarged church. The work was completed in 1932, when the tower was raised by nearly seven metres.
Repairs and conservation
After 1932, work largely involved repairs. In 1949–1951, the interior was repainted, the altars and paintings were restored with gilding and painted decoration, and lower wall beams were replaced. Stone foundations were added beneath subsiding exterior walls in the early 1960s, and two brick buttresses strengthened them. Further technical work took place in 1990–1992. In 2010, the asbestos-cement roof covering was replaced with shingles.
The church is listed as a historic monument in the Silesian Voivodeship and continues to serve the Roman Catholic parish of St Catherine in Cięcina.
Remains
Plan and exterior
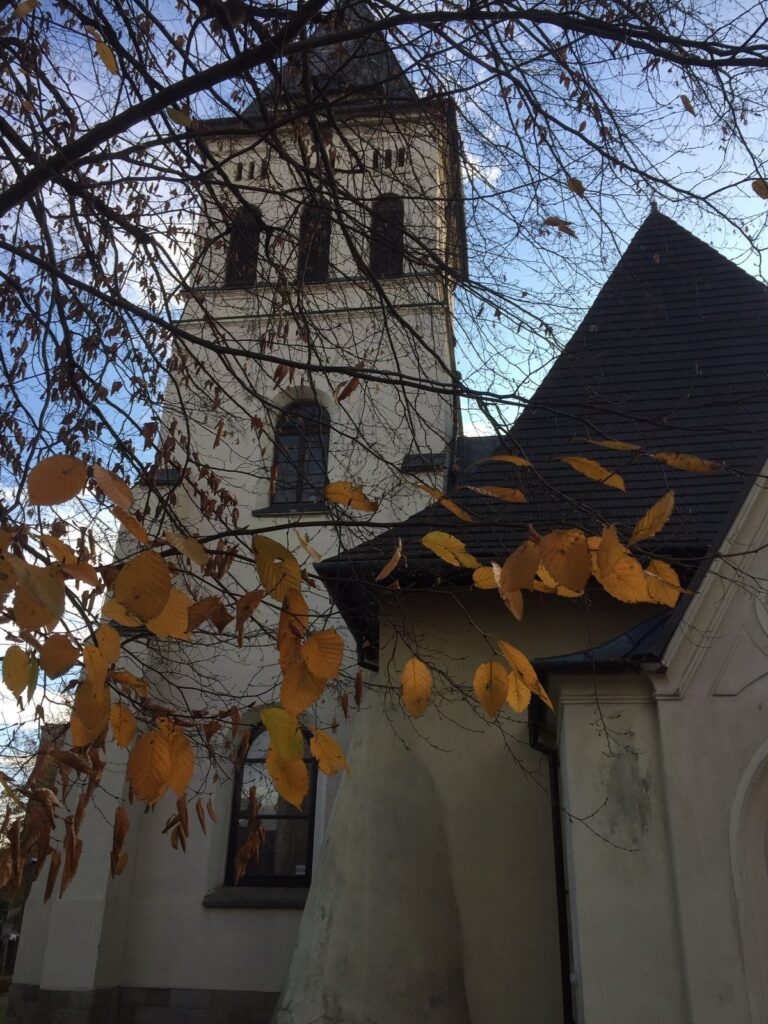
The church is oriented, with its altar end facing east, and built from horizontal timber logs joined at the corners. Its plan has a short, three-sided presbytery and a long nave that widens toward the west, ending at a square tower. On the north side, a two-storey sacristy adjoins the presbytery and narrower part of the nave; its upper floor contains a patron’s pew. A vestibule and small porch extend from the north side of the narrower nave, while a chapel dedicated to St Francis adjoins the south side near the presbytery. The tower narrows as it rises and is supported by upright posts joined by framing members. Its enlarged bell stage has a pyramidal roof. The church has a gabled roof, with a smaller pyramidal-roofed bell turret above the presbytery. Shingles cover the walls, and enclosed covered galleries run around the building. A cemetery surrounds the church.
Interior structure
The nave has a flat ceiling, while the presbytery’s ceiling is a false barrel vault, shaped to resemble a curved vault without forming a structural one, dating to 1884. A choir gallery, or raised platform for singers, rests on two wooden columns. The Baroque organ, in the ornate European style prominent from the late sixteenth through the eighteenth centuries, has ten stops, or sets of pipes, one keyboard and a pedal.
Altars
Main altar
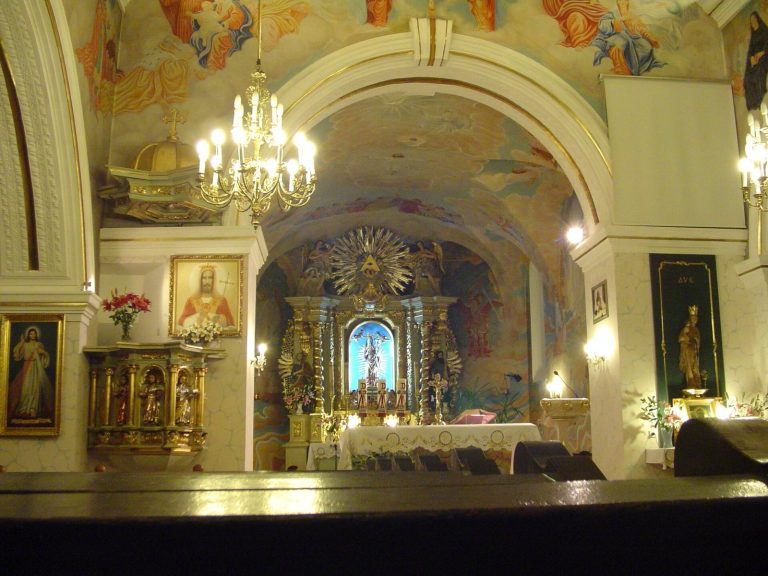
The late Baroque main altar is dedicated to St Catherine and includes a painting of the saint. Its maker, donor and original history are uncertain. Some early elements may be connected with rebuilding in 1665–1666, and the altar may retain features from the seventeenth century. It has been repaired repeatedly to protect it from damp.
Altar of Our Lady of Częstochowa
An altar to Our Lady of Częstochowa, a title of Mary associated with a revered Polish image, stands in the narrower part of the nave.
Altar of St Anne
The altar of St Anne, traditionally identified as Mary’s mother, stands on the right-hand side of the wider nave, traditionally called the epistle side because that portion of the Mass was read there. It is made of painted wood and has a convex altar table raised on two steps, with cast-iron rails from the Węgierska Górka foundry around it. Above the table, a two-level altarpiece has a narrower lower section called a predella. The altar’s form includes features that predate the Baroque style.
Sacred Heart altar
This altar was formerly dedicated to the Transfiguration, the Gospel event in which Jesus is revealed in glory. It is associated with work from 1655 and has Baroque structure and decoration alongside forms influenced by classical styles, which may reflect a later restoration.
Altar of Our Lady of the Rosary
A side altar dedicated to Our Lady of the Rosary, referring to Mary in connection with the Catholic prayer devotion, is on the Gospel side of the nave, traditionally the side where that part of the Mass was read.
Chapel altar
The St Francis chapel contains a wooden altar with painted decoration, designed in a style influenced by classical forms. Its niche holds a relief of St Francis, and an oval medallion above it contains a relief of Margaret Mary Alacoque, a French Catholic nun associated with devotion to the Sacred Heart of Jesus.
Other furnishings and paintings
Pulpit and baptismal font
A Baroque pulpit is decorated with carvings of Christ and the Evangelists, and a crucifix is also preserved in the church. The stone baptismal font, shaped like a chalice, dates to 1705. Its openwork wooden cover shows four dolphins supporting a small dome topped by a dove.
Paintings now in Kraków
A fifteenth-century painting of the Annunciation, the announcement to Mary that she would bear Jesus, and an early sixteenth-century Santa Conversazione, showing Mary with saints, were transferred to the National Museum in Kraków in 1913. A separate painting of St Catherine, dating to the late fifteenth or early sixteenth century, has been at the Archdiocesan Museum in Kraków since 1903.