Saint Nicholas Church in Husnyi: A 17th-Century Wooden Church in Ukraine
Site at a Glance
- Popularity
- Very Low
- Country
- Ukraine
- Primary era
- Early Modern
- Eras represented
- Early Modern, Modern
- Civilizations
- Habsburg, Hungarian
- Site type
- Religious
- Remains
- Church
On this page8 sections
History
Saint Nicholas Church in Husnyi, Ukraine, was built of wood in 1655 and is an early classic example of Boyko church architecture, a wooden-building tradition associated with the Carpathians. It is also called the Church of Saint Nicholas the Wonderworker, named for the fourth-century bishop of Myra, a Christian saint especially venerated in Eastern Christianity.
Seventeenth and eighteenth centuries
A carving on the church’s log frame gives 1655 as its construction date. In 1751, parish priest Mykhailo Harandovych served the church, which was then in poor condition and needed repairs. Timber had been prepared for the work. A church directory published in 1915 gave 1759 as the foundation date, but that year probably refers to repairs rather than the original construction.
Twentieth century and heritage status
In 1930, Zoltan Sholtes, an artist from Transcarpathia, served as the parish priest. The church was restored in 1971–1972. It was protected as an architectural monument in the Ukrainian SSR, the Soviet-era republic that preceded Ukraine’s independence in 1991. In 2018, it entered Ukraine’s State Register of Immovable Monuments as a cultural heritage site of national significance. The church belongs to the Ukrainian Orthodox Church–Moscow Patriarchate, an Orthodox ecclesiastical jurisdiction.
Remains
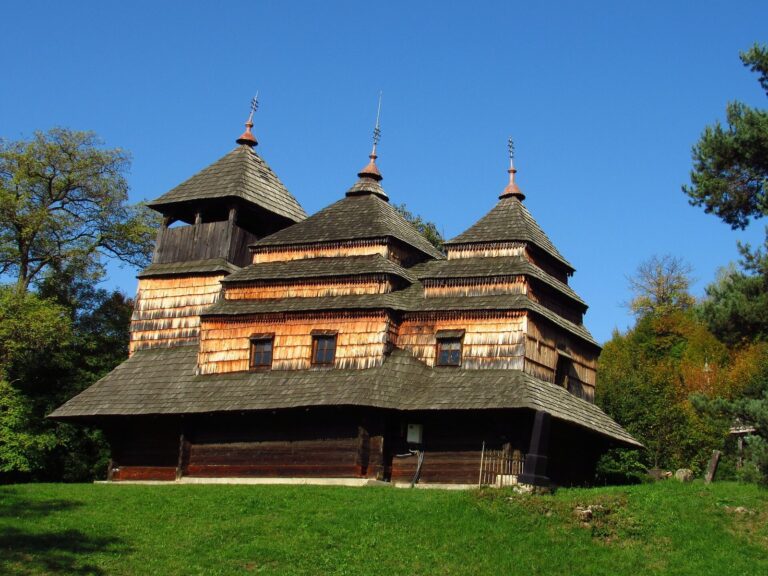
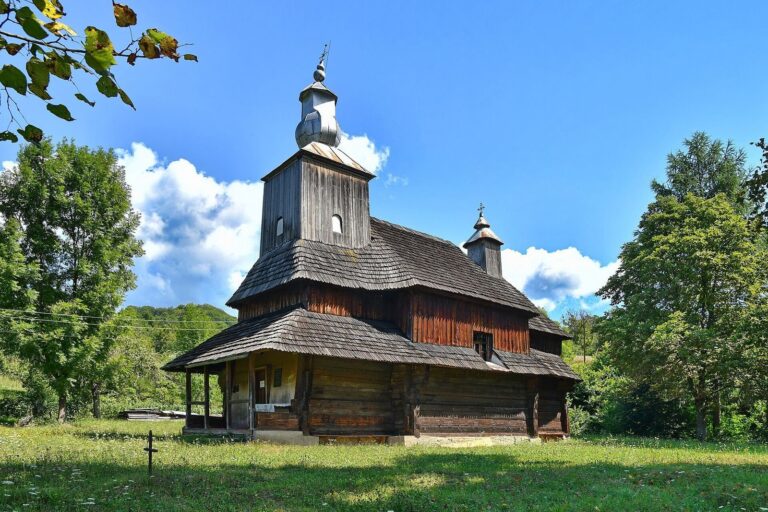
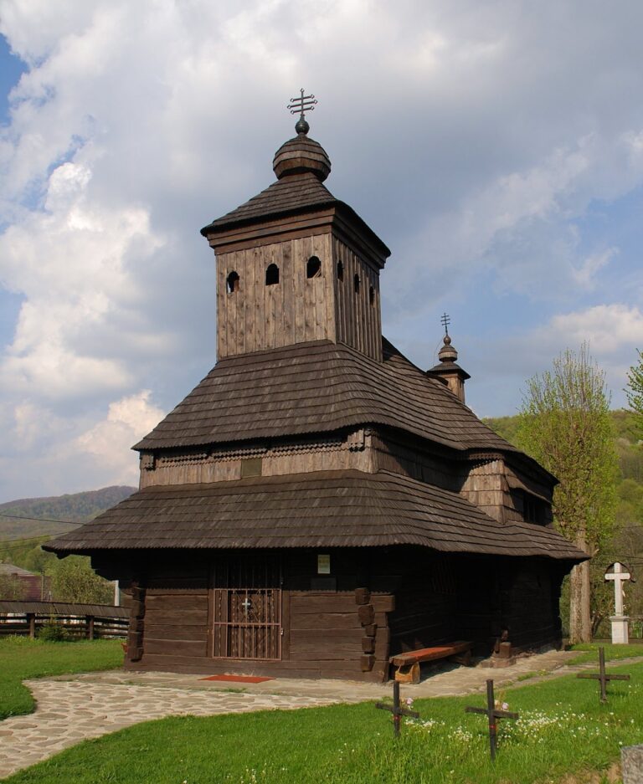
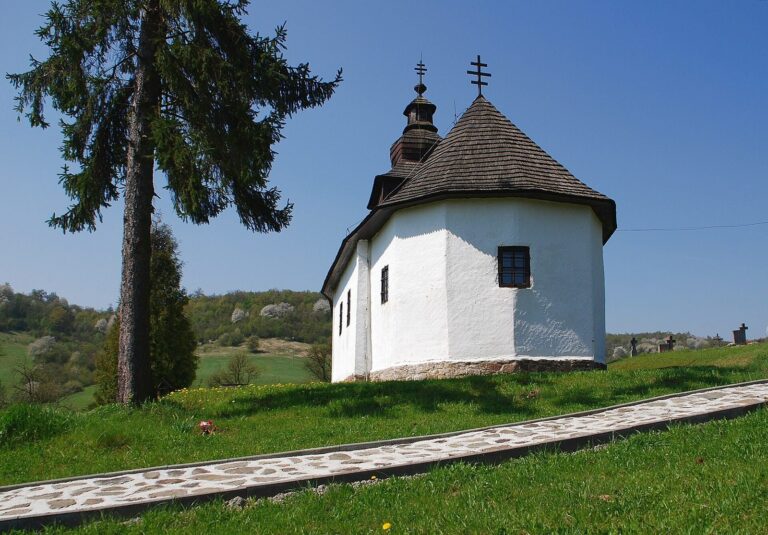
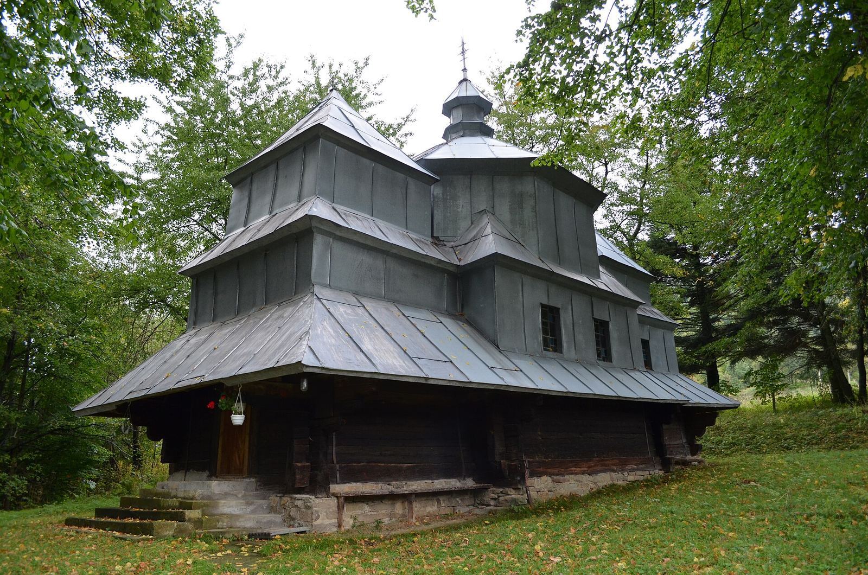
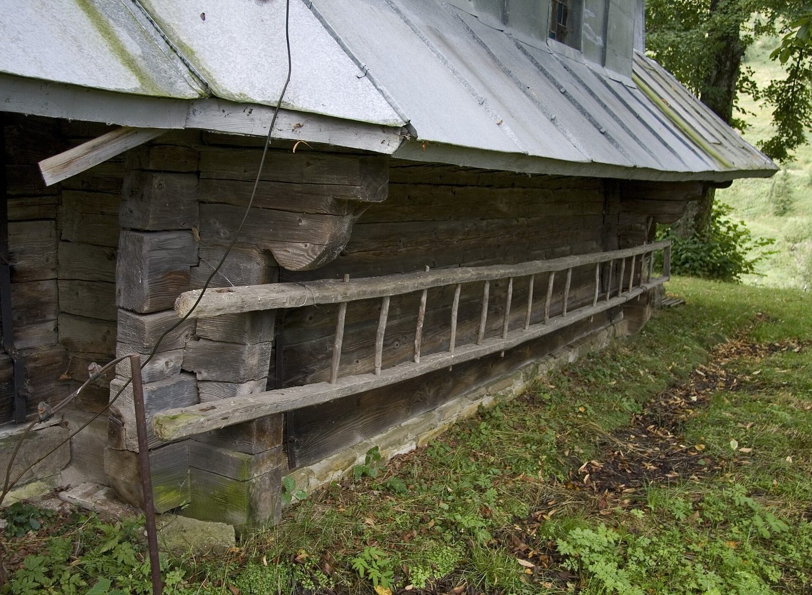
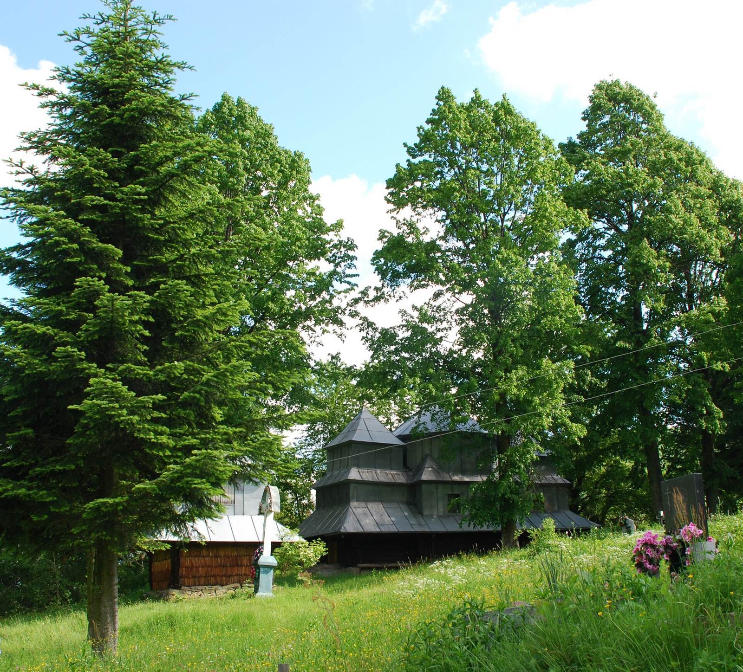
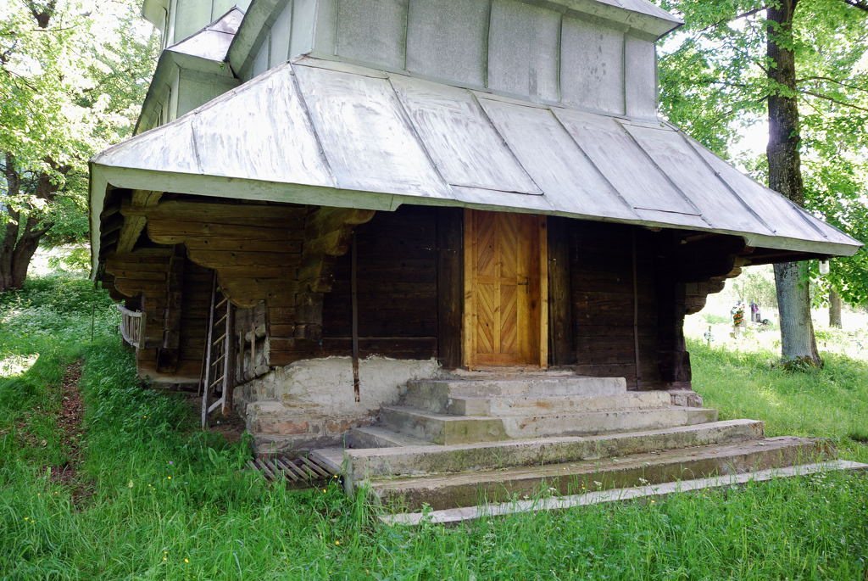
The small spruce church and its adjacent bell tower stand on a mountain slope in Husnyi. The church has a three-part plan and three roof peaks; its form is classified as Galician-type, a regional architectural category. Its nearly square log frames shape the building’s distinctive rooflines. By 2005, sheet metal had replaced the original shingle covering across almost all surfaces of both structures.
Church and bell tower
Church
Each side section has a single stepped break in its roof and a four-sided tent-shaped roof above it. The square central frame changes to an octagonal form beneath the eaves and supports an eight-sided drum, the raised structure beneath a roof. Above it are an eight-slope tent roof and a small crowning lantern. The altar area and the narthex, or entrance space, are equal in size, and each has a four-sided tent-shaped roof with one stepped break.
Bell tower
The adjacent bell tower has two tiers and a four-sided tent-shaped roof. Its exterior, like the church’s, was mostly covered with sheet metal by 2005.
Carved work and furnishings
Carved woodwork from the eighteenth century survives in the church. Its eighteenth-century iconostasis, a screen of icons separating the sanctuary from the main worship space, has been repainted. A church record from 1751 lists three bells and icons. Sholtes’s work also included a depiction of the wooden church.