Stadium of Nemea: Venue of the Nemean Games
Site at a Glance
- Popularity
- Medium
- Country
- Greece
- Primary era
- Classical
- Eras represented
- Classical
- Civilizations
- Ancient Greek
- Site type
- Entertainment
- Remains
- Stadium
On this page13 sections
History
The Nemean Games
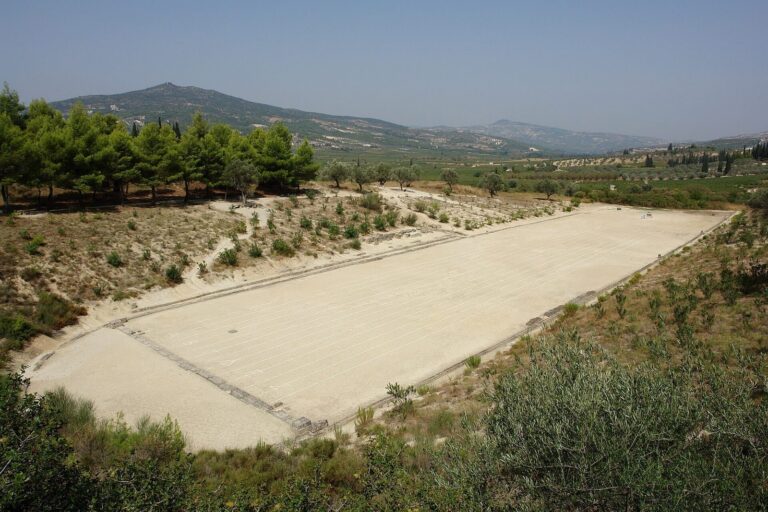
The Stadium of Nemea, in Greece, was built around 330 BCE in the early Hellenistic period, after the Nemean Games returned to Nemea from Argos. It hosted the Nemean Games, one of ancient Greece’s major athletic festivals. These Panhellenic gatherings drew participants from across the Greek world.
The stadium served the Games until 271 BCE, when they moved back to Argos. It continued to be used on some occasions afterward.
Later use and rediscovery
During the Roman, early Christian, and medieval periods, people used the stadium area mainly for agriculture and pastoral activity. The site later fell into ruin and was forgotten.
Excavation began in 1964 under Charles K. Williams II. Further work took place from 1974 to 1981 through the American School of Classical Studies at Athens, under Stephen Miller. American researchers led by Stephen G. Miller of the University of California worked at Nemea from 1971 to 2004, uncovering evidence that clarified the stadium’s track and entrance.
Remains
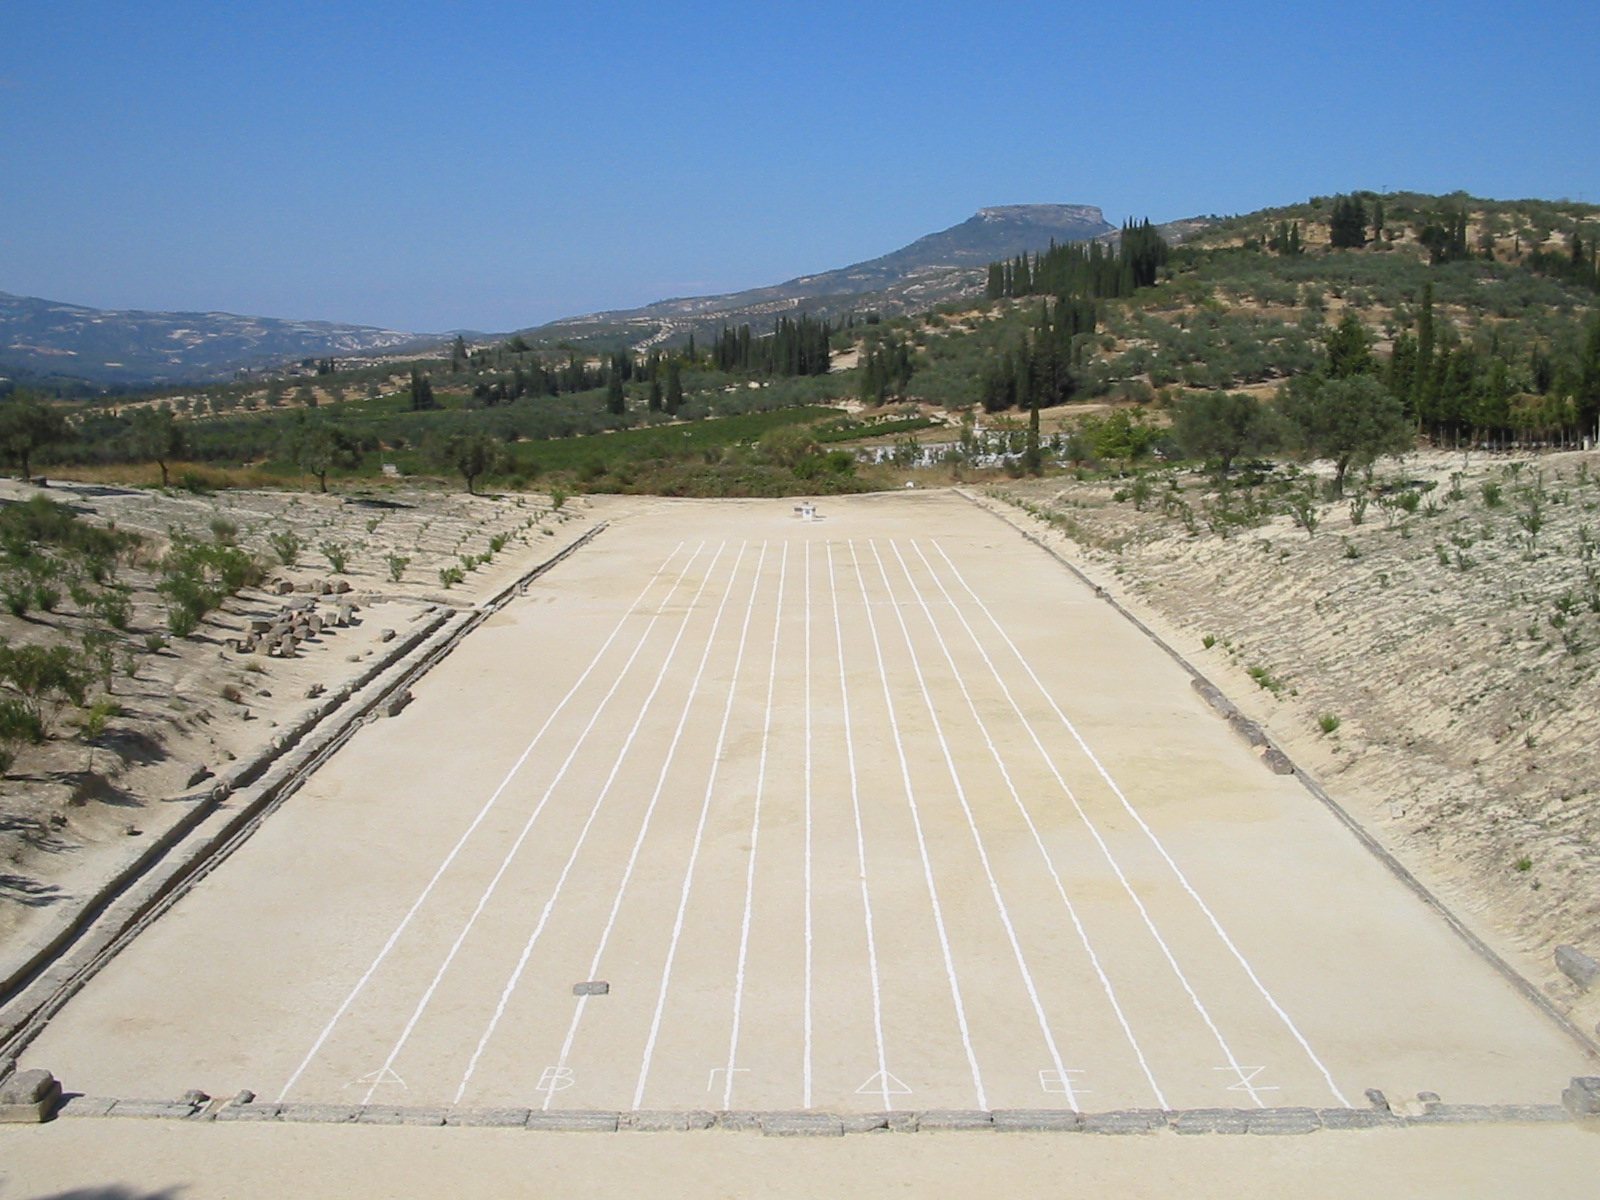
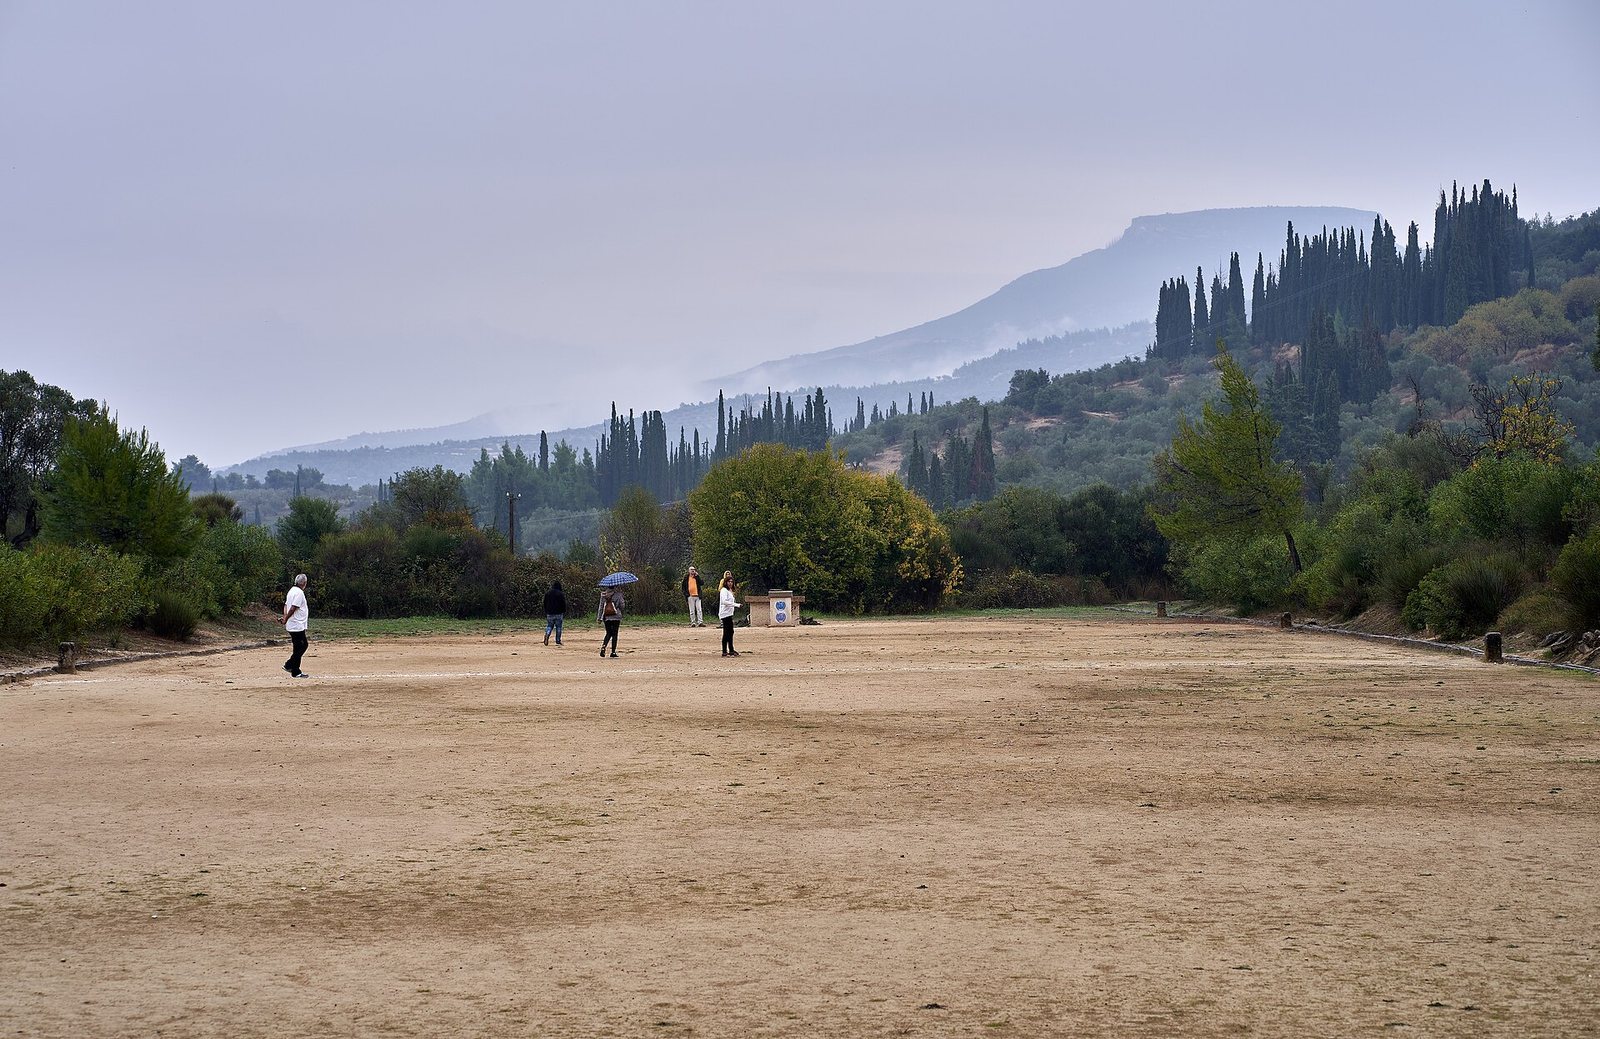
The stadium is oriented roughly north to south, with a running track, stone fittings, and an entrance passage built of limestone. Its southern end lies between two ridges; at the northern end, an artificial embankment was formed from earth dug out at the southern end. The stadium stands about 450 metres southeast of the Temple of Zeus, dedicated to a principal deity of ancient Greek religion.
Track and stadium features
Setting and embankment
The northern embankment eroded during the Byzantine period, removing about a third of the original track, including its northern starting point. The area visible from the stadium field at the northern end measures about 125 by 30 metres.
Track and starting equipment
The track measured 178 metres, equal to 600 local feet. In ancient Greek usage, a stadion was both a footrace and a distance of 600 feet, although the length of a foot varied by region. The track widened from 23.63 metres to 26.91 metres at its middle, creating a pronounced curve whose purpose is uncertain. Markers stood at intervals of 30 metres, and 12 running lanes crossed a surface of naturally occurring grey-green clay, exposed by digging into the solid clay below.
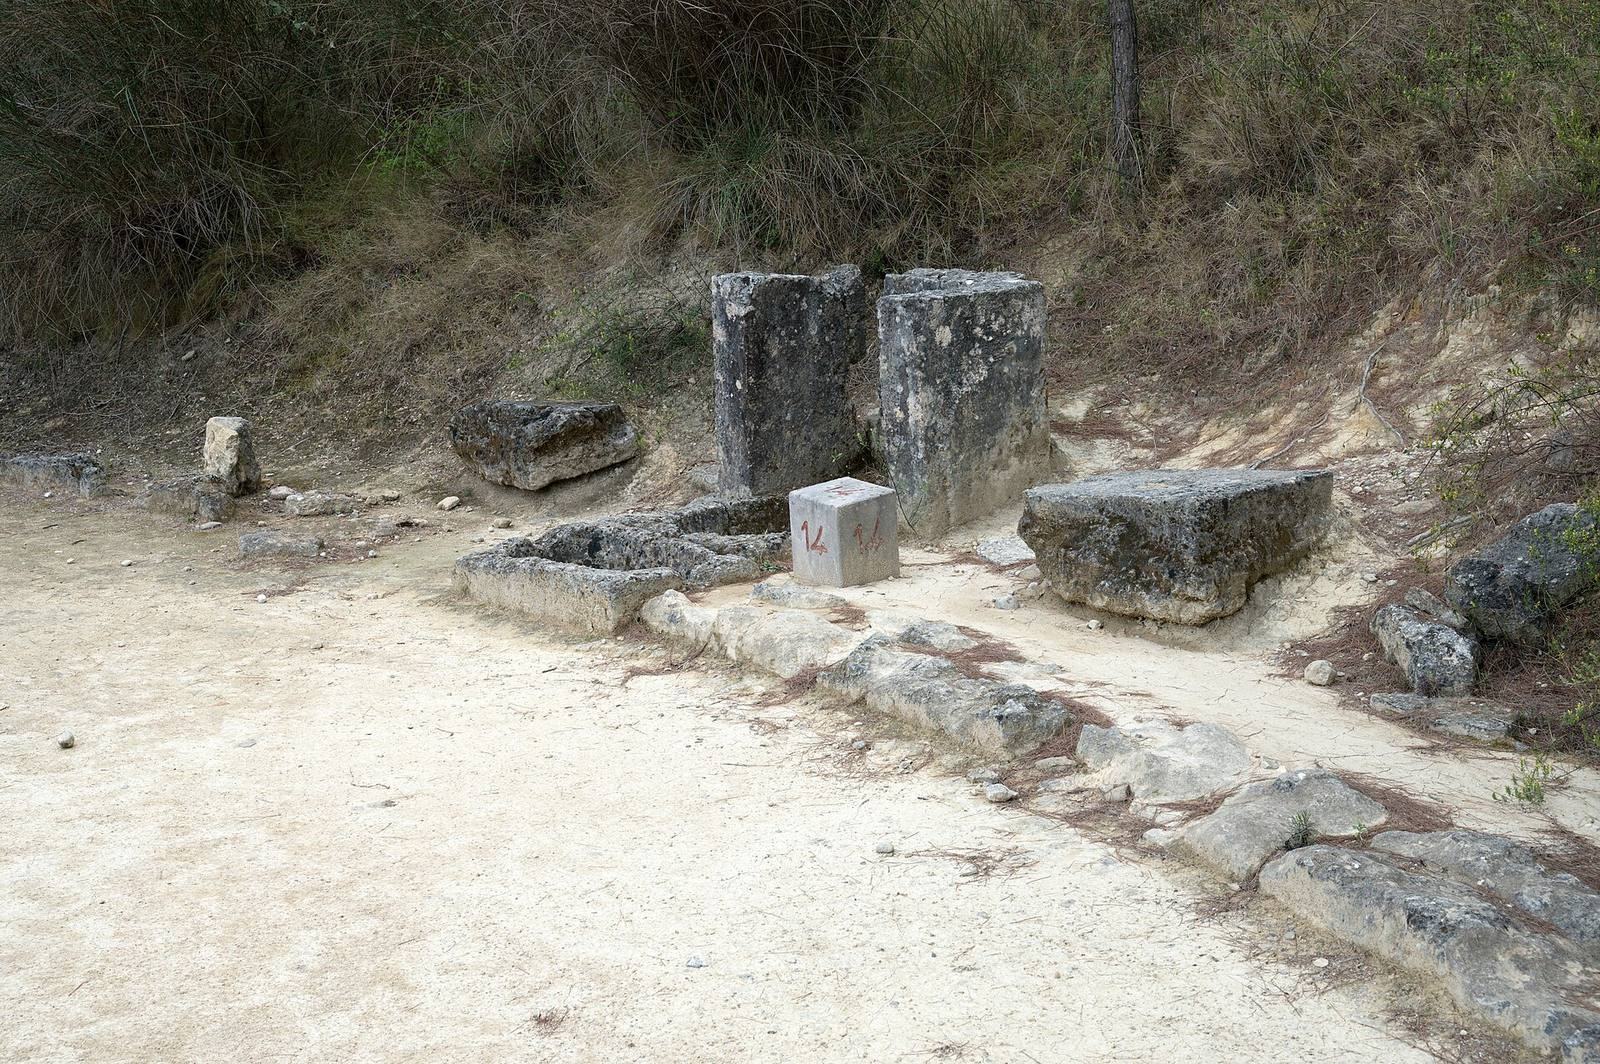
A stone starting line carried a starting mechanism made of wooden posts joined by a crossbar. A rope ladder allowed the bar to be lowered at the signal. A notched square stone set into the track, 5.30 metres north of the starting line and 3.40 metres west of the track’s central axis, served as the base for a post used in long-distance races.
Stone starting-line block
A rectangular stone found in 1964 was thought to have formed the starting line. It shows little wear apart from several marks on its upper surface. David Gilman Romano interpreted those marks as evidence that the block was later reused as a threshold. An epsilon is also carved on the stone; its form is not archaic, leaving uncertain whether it belonged to the block’s original use as a starting line.
Seating and officials
A few rows of fixed stone seats stood near the starting line. On the western side, two or three rows were probably reserved for athletes and their trainers. Most spectators sat on the ground, on platforms or grassy slopes around the stadium. Remains of a judges’ stand survive on the eastern side. The estimated capacity was about 30,000 to 40,000 people.
Water supply and drainage
A stone channel ran alongside the track, marking its boundaries. Terracotta pipes carried water from a spring on the eastern side of the valley. The system included stone basins at the ends of a track marker and reservoirs spaced about 30 metres apart. The northern end of the stadium lay about 2.40 metres below the southern end, allowing water to drain along the slope. The basins may have provided drinking water and water for sprinkling the track, though their precise purpose is uncertain.
Entrance complex
Changing room and approach
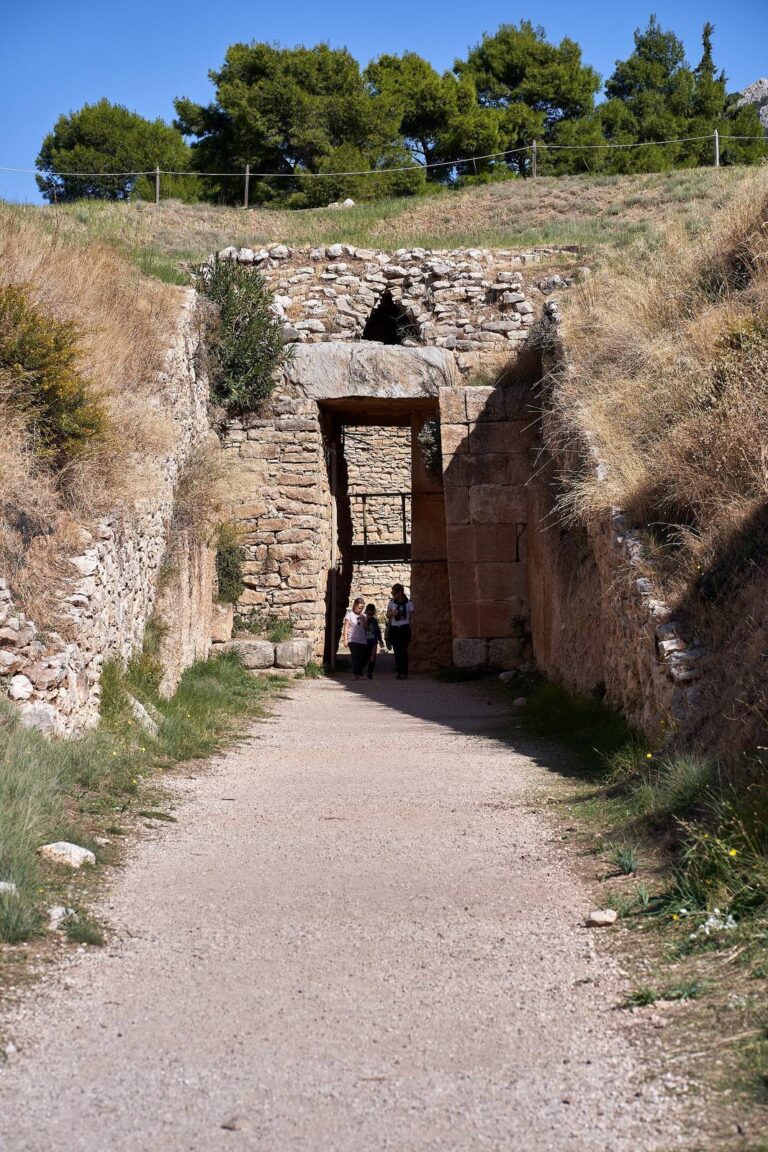
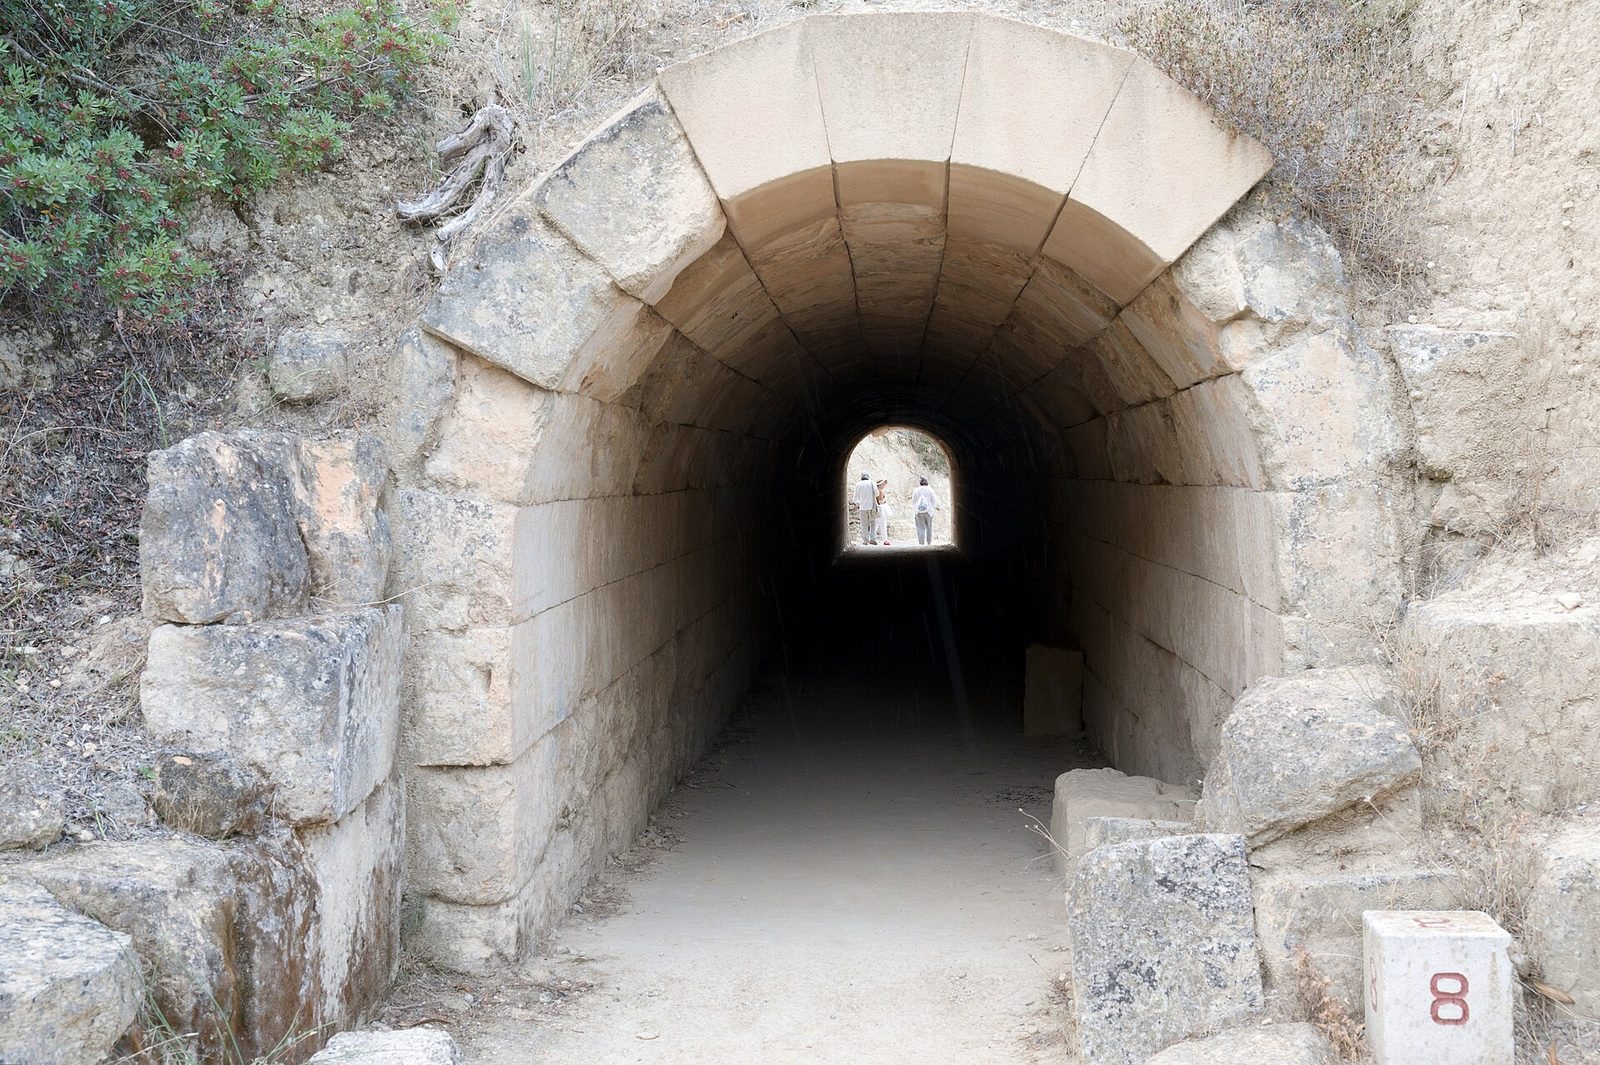
On the western side, a changing room with a colonnade connected to the stadium entrance by a vaulted passage. The approach ran between two parallel walls that extended west up the hillside, just south of the 200-foot marker. Slabs covering the passage followed the slope of the hill.
Entrance tunnel
Dating to about 320 BCE, the entrance tunnel is about 36.35 metres long and 2.5 metres wide. Built of limestone, it has a barrel-vaulted roof, formed by extending an arch along the passage, and an arched opening. The tunnel is well preserved, and athletes carved numerous names into its walls. Its passage has been compared with the tunnel at Olympia that Pausanias, a Greek travel writer of the Roman imperial period, called the “Hidden Entrance.” The barrel vault also provides early evidence for this roof form in ancient Greece; another example is the Great Tumulus at Vergina, a monumental burial mound in northern Greece.