Temple of Athena Alea (Tegea): A Greek Sanctuary in Arcadia
Site at a Glance
- Popularity
- Medium
- Country
- Greece
- Primary era
- Classical
- Eras represented
- Bronze Age, Classical
- Civilizations
- Ancient Greek, Mycenaean
- Site type
- Religious
- Remains
- Temple
On this page13 sections
History
Early worship and the Archaic temples
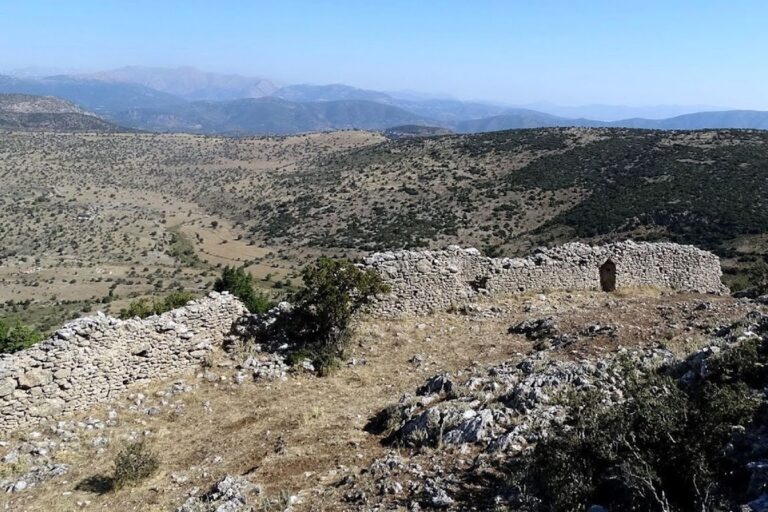
The Temple of Athena Alea (Tegea) was a major Greek sanctuary in Arcadia, Greece, dedicated to Athena in a local tradition associated with Alea, an Arcadian deity whose worship became identified with the goddess. Its Classical-period Doric temple was built in 365 BCE by the Parian sculptor and architect Scopas. The sanctuary had a much earlier history: evidence places worship here in the Mycenaean period, when a female deity was revered before the cult became associated with Athena. The site’s religious importance to the surrounding area reaches back at least to the tenth century BCE. Finds also point to contacts with the Argolid and Laconia.
The earliest temple is generally placed in the early Archaic period, while the monumental Doric building is dated to the last quarter of the seventh century BCE. Later tradition credited the first temple to Aleus, son of Apheidas. The connection between his name and Alea may have developed as the older goddess’s identity faded.
Rebuilding and sanctuary life
A fire around 394 BCE destroyed the first temple and most of Tegea’s other buildings. The replacement, constructed in 365 BCE, was the work of Scopas, who was known both as a sculptor and an architect. The sanctuary remained a revered place of asylum. Pausanias, a Greek travel writer of the second century CE, names Chryseis, the Spartan king Leotychides, and the Spartan general Pausanias among those who sought refuge there. Chains kept in the temple were associated with a failed Spartan attack on Tegea in the sixth century BCE.
Access to the sanctuary’s sacred grove was restricted for people who had not been initiated, a practice understood as evidence for the performance of mystery rites. Two altars served different forms of worship: one was used for offerings without blood sacrifice, while the other was reserved for animal sacrifice. The sanctuary hosted the Aleaia, a festival for Alea, and the Halotia, which commemorated a Tegean victory over the Spartans. Its priest was a boy, whose service ended at puberty.
Offerings and traditions connected the sanctuary with both local history and wider Greek stories. Laodice of Cyprus dedicated a robe to Athena Alea. The hide and tusks of the Calydonian boar were kept there; Augustus removed the tusks, and Pausanias later described the hide at the sanctuary, one tusk as broken, and the other in the emperor’s gardens at a shrine to Dionysus. An ivory Athena attributed to the sculptor Endoeus was taken by Augustus to Rome for the Forum of Augustus. Pausanias also mentions an image associated with the Arcadian community of the Manthurenses, who called Athena Hippia, meaning “Horse Goddess.” Scopas’s statues of Asclepius, associated with healing, and Hygieia, associated with health, stood beside Athena’s image.
Local tradition linked Athena with her chariot and horses in the mythical battle between the gods and giants, and associated the name Alea especially with the Peloponnese. The sanctuary’s stories also connected local heroes with broader Greek tradition. A shield there was associated with Marpessa, who was credited with rallying Tegean women in defence of their city against the Spartans.
Destruction and archaeological work
An earthquake destroyed the Classical temple in the sixth century CE. Edward Dodwell identified the site in 1806 with the help of Pausanias’s description. German archaeologists made early investigations in the late nineteenth century: Arthur Milchhöfer excavated in 1879, and Wilhelm Dörpfeld studied the building in 1882 and prepared plans in 1885.
The French School at Athens began systematic excavation in 1900, uncovering the temple foundations during work that continued through 1909. Greek excavations took place in 1908, 1909, and 1976–1977. Charles Dugas published the excavation results in 1924 under the direction of Maurice Holleaux. From the 1990s, the Norwegian Institute at Athens led further work at the sanctuary and across the territory of ancient Tegea. Norwegian archaeologist Erik Østby identified remains of the earlier sanctuary that French researchers had considered might belong to a later church; excavations at the sanctuary continued through 2004.
Remains
Layout and foundations
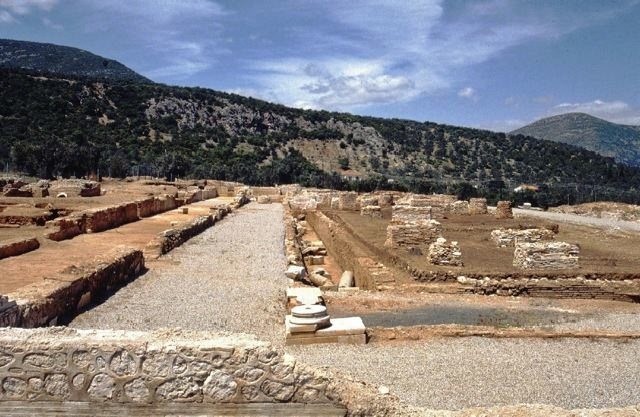
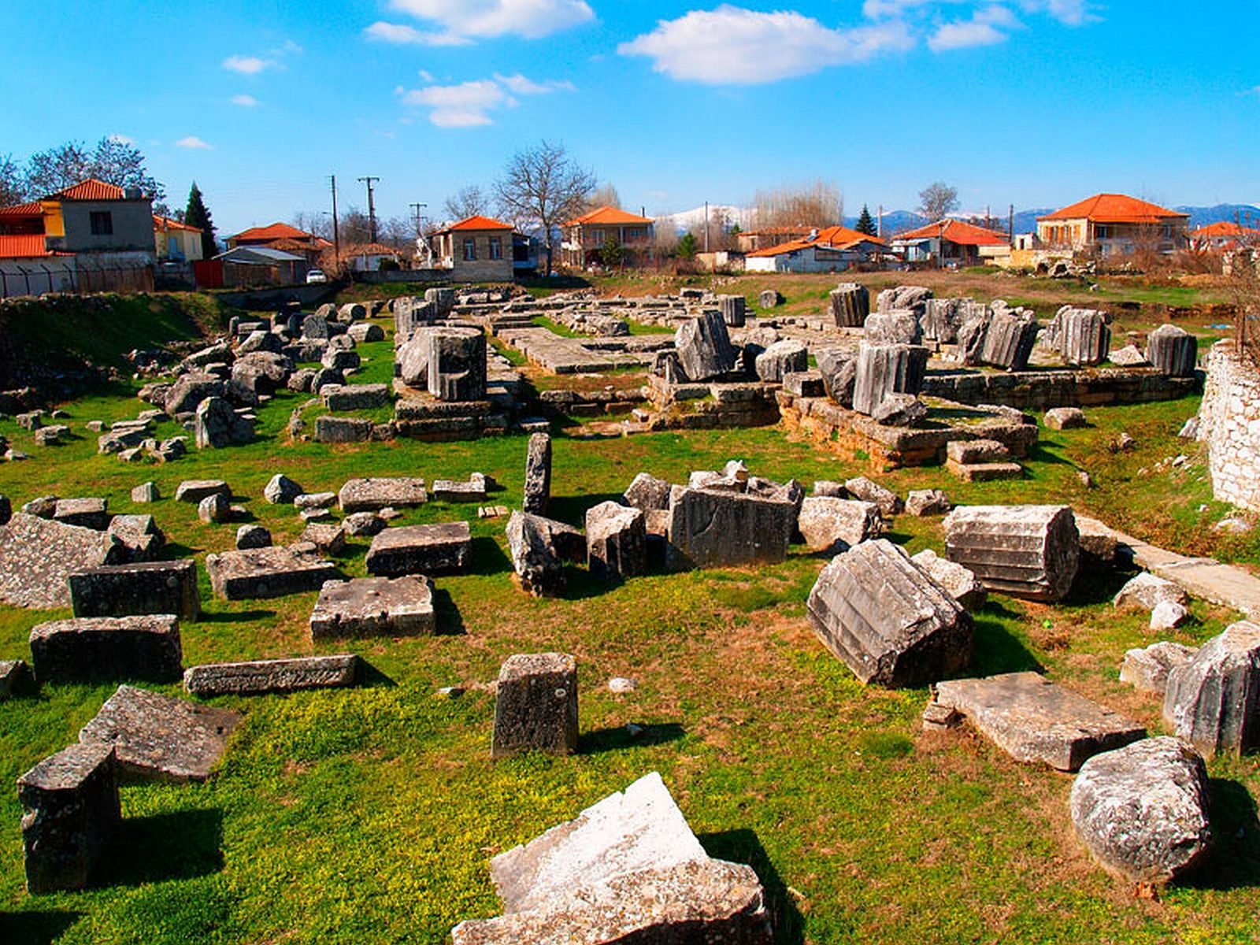
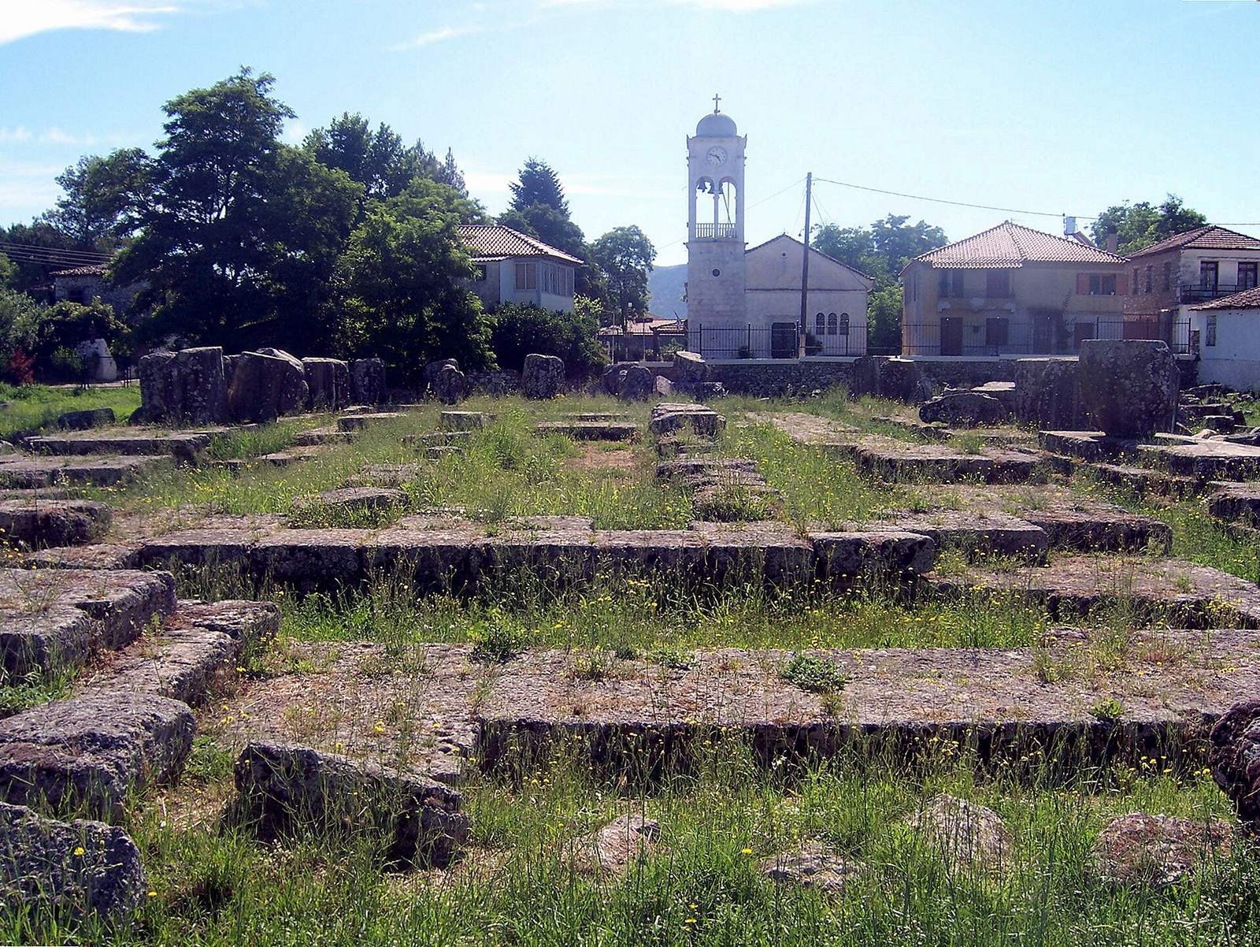
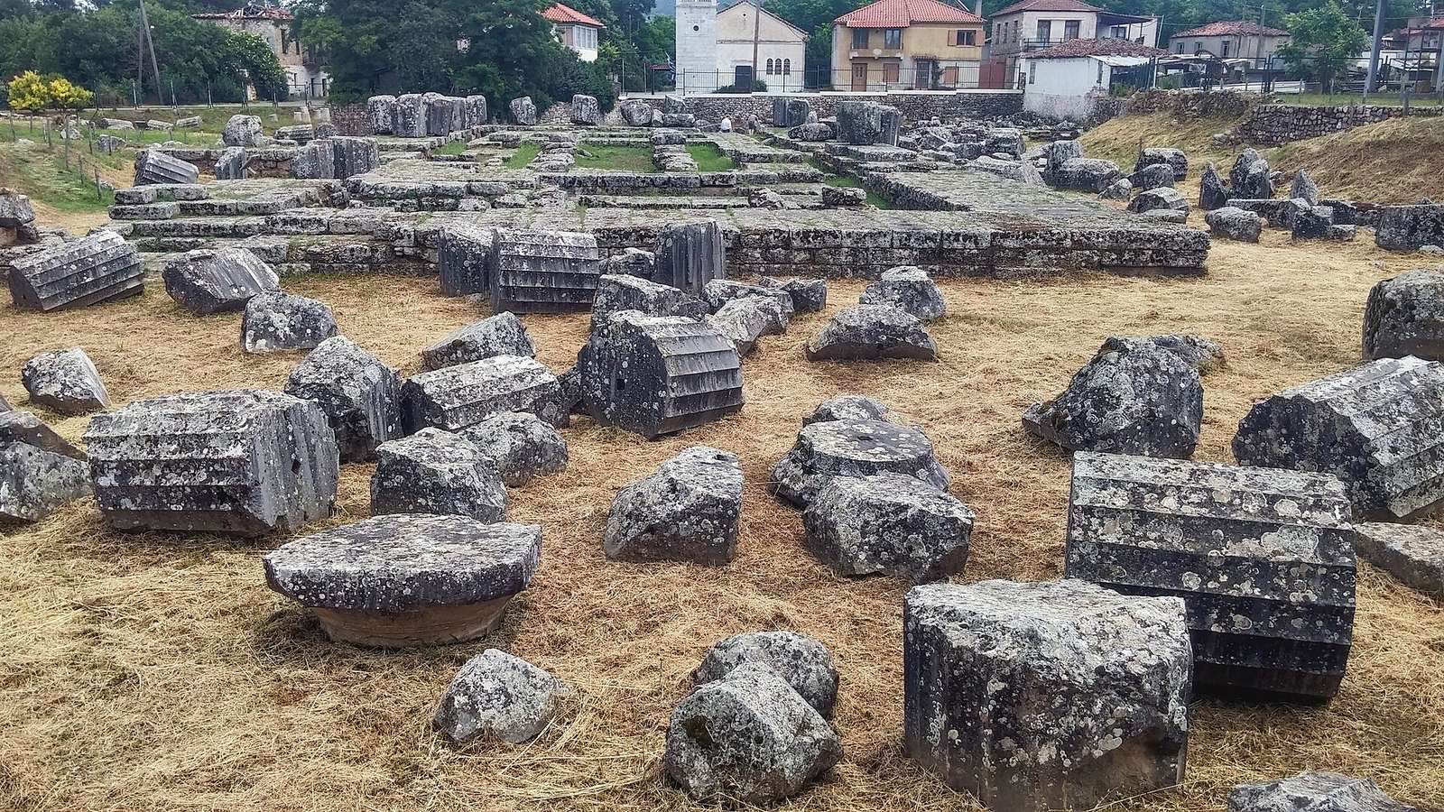
The temple stood within a sacred grove at Tegea, in the area of the modern village of Alea. Its rectangular plan was that of a column-surrounded Doric temple, with six columns at each end and fourteen along each side. The surviving fabric consists chiefly of foundations and several blocks from the leveling course above them, some still in place. The outer foundation rectangle measures 49 by 21 m and supported the surrounding columns. A second rectangle carried the inner chamber walls and the columns of its entrance porch and rear space. Two cross-foundations divided this inner base into three sections. Smaller blocks midway along the east and north sides are interpreted as supports for access ramps.
The foundation remains make it possible to reconstruct the temple’s stepped platform. Doliana marble was used for the building, while its foundations were made of conglomerate, a rock formed from cemented fragments. Some material from the Archaic temple was reused. A double step separated the column platform from the leveling course, and the ramps sat slightly below the level of the foundations. The leveling course comprised three rows of blocks. Their roughly worked undersides and carefully finished upper faces help establish the ancient floor level; some irregularly fitted blocks are thought to date later than the fourth century BCE.
The exterior
Colonnade and capitals
Traces on four platform slabs, along with numerous column sections and thirteen capitals, help establish the form of the outer colonnade. The columns had twenty vertical grooves and measured 8.88 m without capitals, or 9.47 m with them. The recovered capitals include a corner example. The grooves ended sharply at small ring moldings below the capitals, whose rounded molding has an almost straight profile.
Upper structure and drainage
Fragments of the horizontal structure above the columns include outer and inner beams, carefully polished on their exterior faces and more roughly finished inside. Their joints fit closely. Many pieces of the decorative band above them preserve the alternating grooved and plain panels of a Doric design. Along the long sides, lion-shaped waterspouts alternated with projecting scrollwork in the form of branches or foliage.
Pediments and roof ornaments
Flat tiles covered the roof. Fragments found at the site, together with Pausanias’s description, have informed a reconstruction of the triangular gables. Scopas’s east-gable composition showed the Calydonian boar hunt with Atalanta, an Arcadian heroine; the west depicted Telephus fighting Greek invaders of Mysia, an ancient region in northwestern Asia Minor. The surviving sculpture conveys energetic movement and expressive faces. Reconstructed roof ornaments include palmettes and scrollwork at the ridge and standing winged figures at the corners. A male head wearing a cap made from a lion’s skin may portray Telephus.
Interior and sanctuary features
Porches and inner chamber
A column section, a capital from the projecting wall ends beside the porch, and three decorative-band blocks help establish the arrangement of the entrance porch and rear space. One of those blocks belongs to the front porch and two to the rear; their grooved panels survive, allowing the band’s length and general arrangement to be reconstructed. Wall fragments also inform the plan. The porch floor stood slightly above the surrounding colonnade floor, and a large doorway linked the porch to the inner chamber. A ramp on the north side suggests another entrance into that chamber. Fourteen Corinthian half-columns, a Greek style distinguished by elaborate capitals, lined the chamber, seven along each side. Fourteen capital fragments are noted for their fine finish. Nine fragments also survive from the marble ceiling over the colonnade surrounding the inner chamber.
Altars and sculptural decoration
Two altars stood in the sanctuary, one in view and the other farther away. The altar traditionally attributed to the mythical seer Melampus was decorated with figures including Rhea, a Titan and mother of Zeus, and Oinoe, a local female nature spirit whom Tegean tradition described as Zeus’s nurse and Pan’s mother. Other figures named in connection with the altar were Glauke, Neda, Theisoa, Anthrakia, Ide, Hagno, Alkinoe, and Phrixa. The decoration also included the Muses, divine patrons of the arts and learning, and Mnemosyne, the personification of memory.