Mansion of Herodes Atticus at Loukou of Kynouria: A Roman Villa Estate in Greece
Site at a Glance
- Popularity
- Very Low
- Country
- Greece
- Primary era
- Classical
- Eras represented
- Classical, Medieval
- Civilizations
- Roman
- Site type
- Domestic
- Remains
- House
On this page19 sections
History
The Mansion of Herodes Atticus at Loukou of Kynouria is a Roman villa estate in Greece, near the ancient settlement of Eva in the territory of Thyreatis. Built and expanded during the Roman imperial period, it is regarded as one of the most important archaeological sites in Kynouria and a major surviving example of Roman elite domestic architecture in Greece. Its first residence was established during the first century AD, and the complex grew into an exceptionally large and richly decorated estate between the first and fifth centuries.
Foundation and expansion
The earliest residence was probably established by Tiberius Claudius Atticus Herodes, the father of Herodes Atticus. The land may earlier have been acquired by Herodes Atticus’s grandfather, Tiberius Claudius Hipparchus. Herodes Atticus was a wealthy second-century AD Greek rhetorician, sophist, politician, and public benefactor whose family belonged to the Roman imperial elite. Under his control, the estate was expanded substantially and developed as both a luxurious rural residence and a center of agricultural production.
A major phase of building and decoration took place around AD 165. After the deaths of his wife, Regilla, and his children, Herodes Atticus embellished the estate with works commemorating members of his family and his adopted sons Achilles, Polydeukes, and Memnon. The complex therefore combined private residence, formal display, religious activity, and memorial functions within a single estate.
Memorial and religious associations
The heroon of Antinous was remodeled as a funerary dining hall containing several cenotaphs. A heroon was a shrine or commemorative structure associated with a heroized person. Here, the arrangement formed part of a memorial establishment for Antinous, the companion of the emperor Hadrian whose posthumous cult spread through the Roman world after his death. Stelae and a herm, a pillar topped by a head or bust, also point to a heroic cult associated with Achilles, Polydeukes, and Memnon.
The estate remained active at least until the fourth century and possibly into the fifth, probably under the continued control of Herodes Atticus’s family and with close connections to Rome. A possible sanctuary of Asclepius and Polemocrates in the surrounding area has been proposed, perhaps dating to the fourth century BC. Asclepius was the Greek god of healing, while Polemocrates was a local heroic figure traditionally associated with him. The sanctuary’s connection with the villa remains uncertain.
Destruction and later transformation
The villa was partly destroyed at the end of the fourth century, possibly by an earthquake or by incursions of the Visigoths. At the beginning of the fifth century, some areas were converted into craft-production facilities. The northern wing was also altered to form a large Christian basilica, marking a major change in the use of the complex.
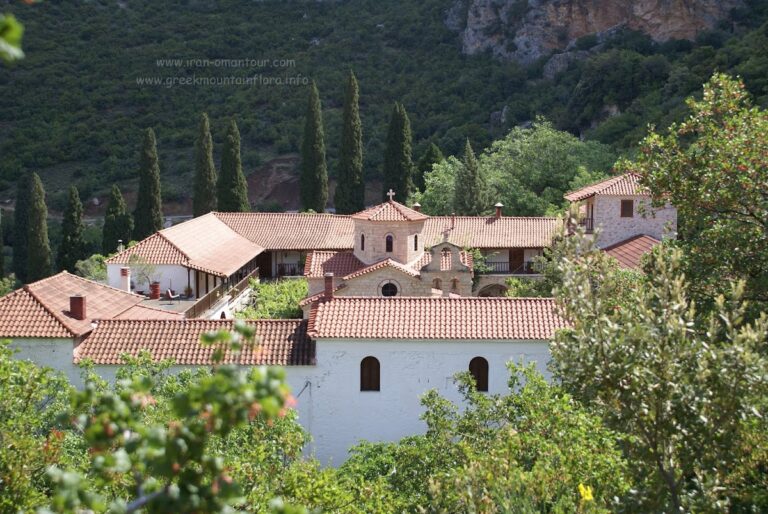
The estate finally collapsed several centuries later, probably following the major earthquake of AD 856. About 250 metres south of the villa, the twelfth-century Monastery of the Transfiguration contains numerous ancient artifacts thought probably to have come from the estate. Stone elements from the villa were reused in the monastery’s masonry. Activity from the Byzantine, Ottoman, and modern periods has also been identified in the wider area.
Rediscovery and archaeological work
William Martin Leake identified the remains in 1809 but interpreted them incorrectly as part of the fortification wall of ancient Thyrea. Around the middle of the nineteenth century, Ernst Curtius recognized the site as a Roman domestic complex, although he did not connect it with Herodes Atticus. Konstantinos Rhomaios made that identification in 1906.
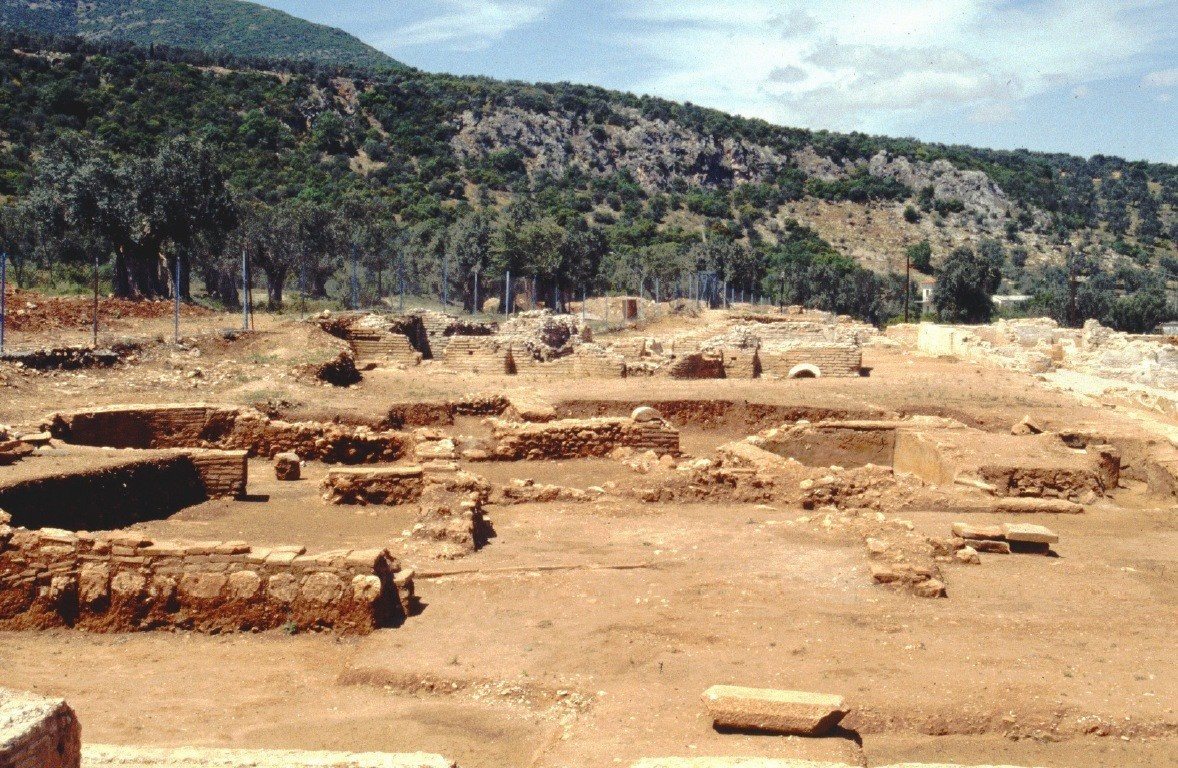
The area was declared an archaeological site in 1962. Excavations began in 1978 under Georg Steinhauer and Panagiotis Faklaris, followed by campaigns from 1984 to 1987 and in 1989. Salvage excavations continued during the 1990s under Theodoros Spyropoulos and later Georgios Spyropoulos. The work was abandoned in 2008 before the excavations were completed. Protection measures have continued since the late 2000s, but the monument remains in a ruined condition and its preservation has been judged necessary.
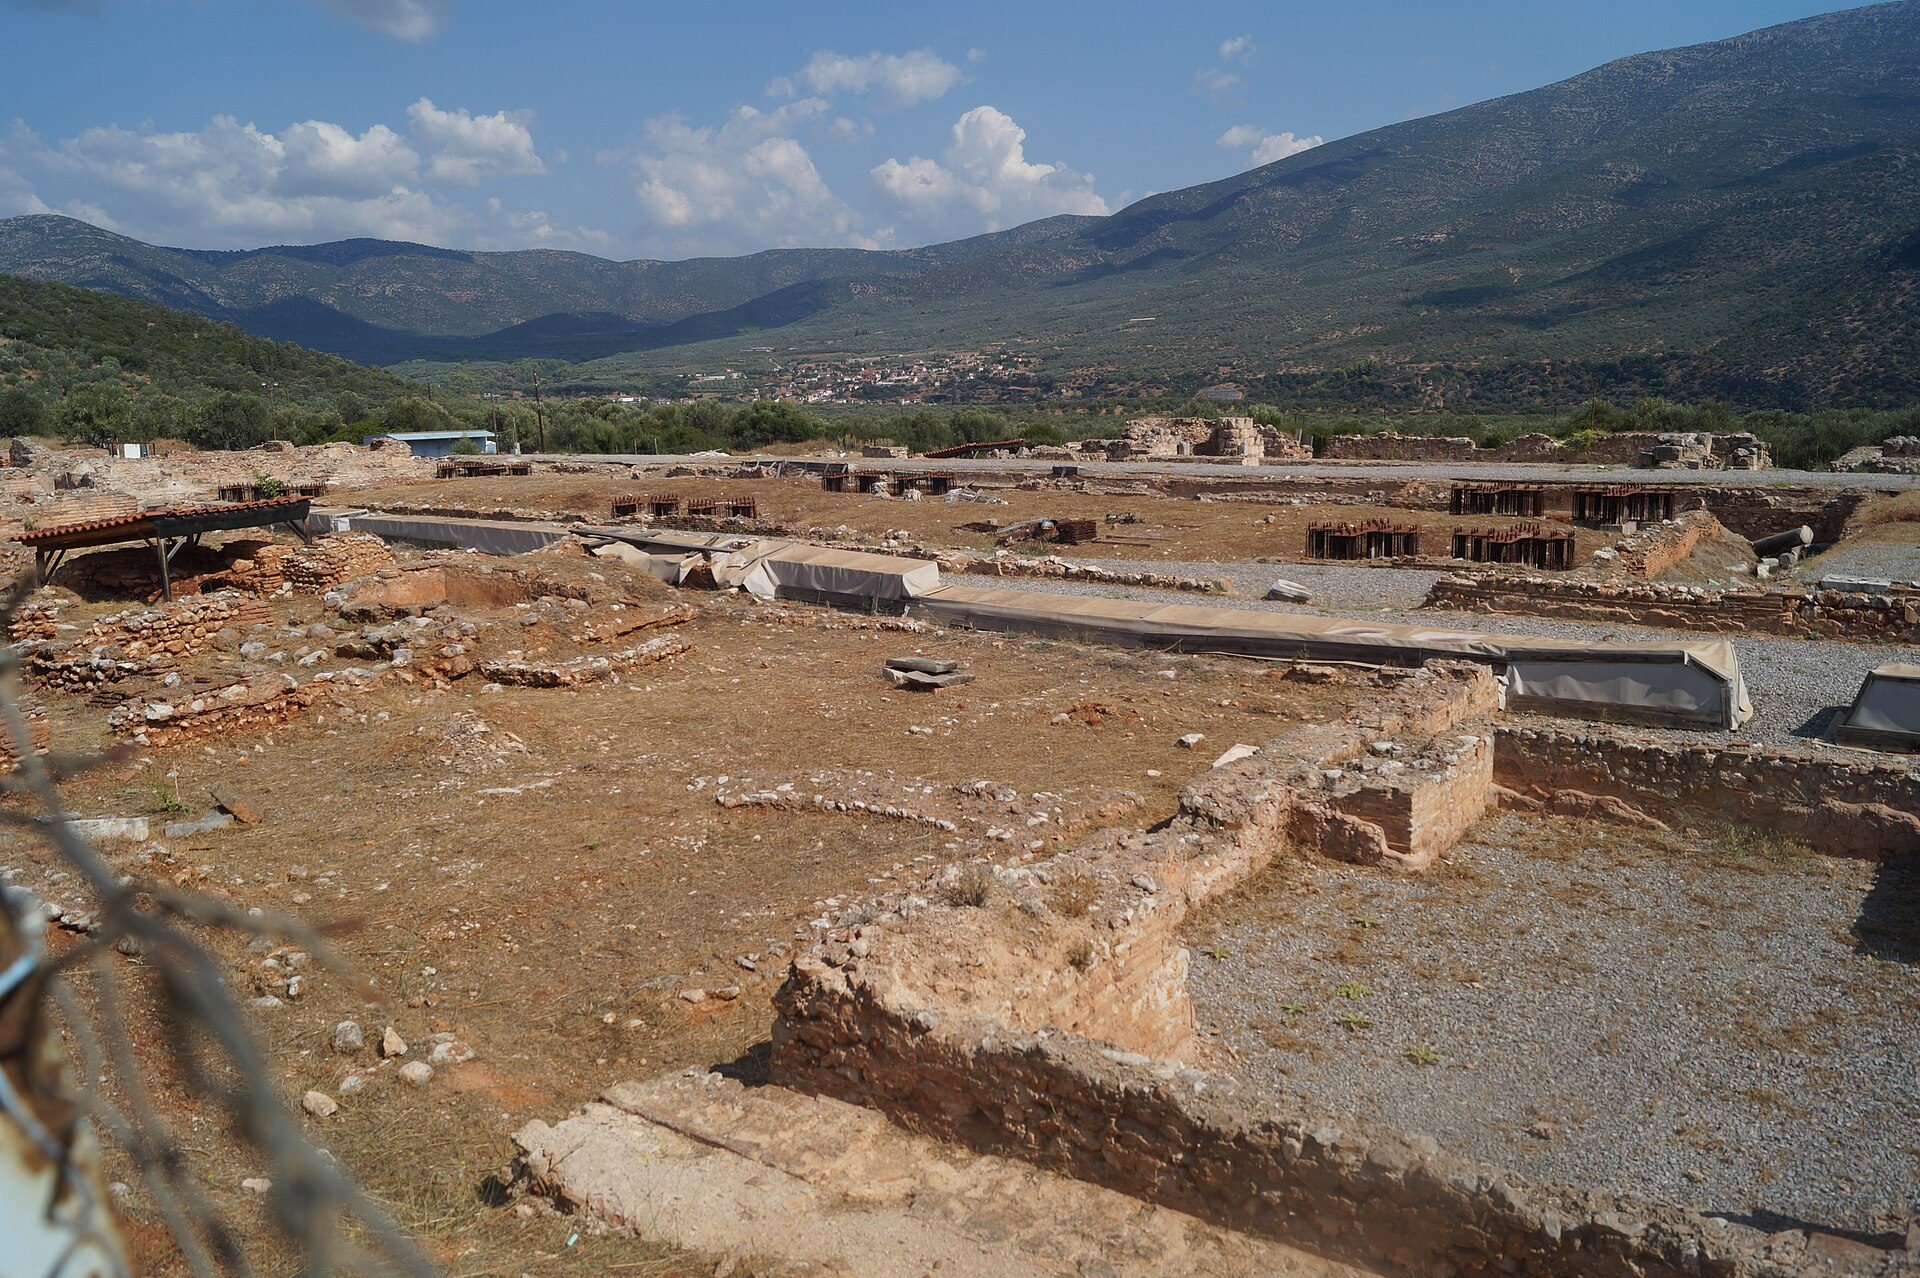
A protective shelter was begun over the remains, but construction stopped after twelve reinforced-concrete pillars had been erected inside the peristyle courtyard. The unfinished intervention affected the archaeological area, together with a large abandoned crane. The crane and the project’s technical-information sign were removed in 2015. The site remains insufficiently protected.
Remains
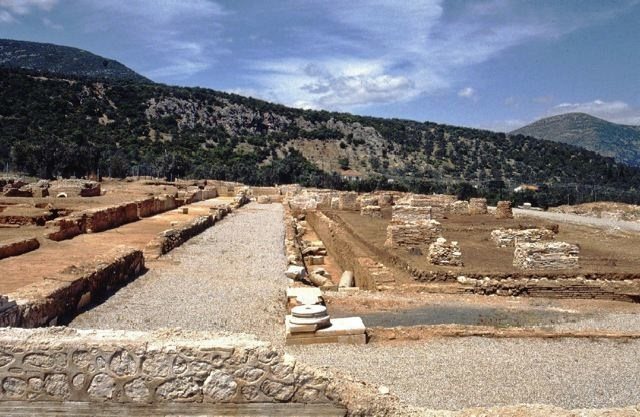
The villa follows the model of a villa rustica, a rural estate combining elite residential spaces with agricultural or productive functions. Its buildings cover approximately 6,500 square metres within an estate of about 20,000 square metres. The complex is arranged across three levels that rise from north to south, with a rectangular central atrium, surrounding colonnades, and wings containing residential, ceremonial, religious, bathing, and productive spaces.
Central court and water features
Atrium and peristyle
The central rectangular atrium contained an artificial channel about 3 metres wide. The watercourse enclosed an internal island measuring approximately 60 by 15 metres and was supplied by a monumental nymphaeum on the west. A nymphaeum was a monumental fountain or designed water feature. The arrangement recalled the Canopus at Hadrian’s Villa at Tivoli, an ornamental canal and island, while its architecture also echoed the Maritime Theatre at the same villa.
A peristyle, meaning an open court surrounded by a colonnade, enclosed the northern, eastern, and southern sides of the atrium. Its stoas and corridors covered more than 1,000 square metres and carried elaborate mosaic compositions. The courtyard formed the main organizing space for the surrounding buildings and was also the location chosen for the unfinished protective shelter.
Aqueduct
A Roman aqueduct brought water from the Mana spring, approximately 1.5 kilometres to the northwest. Surviving sections of the aqueduct are encrusted with stalactites and remain visible, providing physical evidence of the water system that served the estate.
Northern and western buildings
Principal residence and civic hall
The northern part contained the principal residence, or mansion, of Herodes Atticus. Behind the western nymphaeum, a corridor led to a small civic basilica or aula, a formal hall, measuring approximately 19 by 11 metres. The hall terminated in an apse at its western end.
Christian basilica
By the fourth century, the northern area contained a large Christian basilica with three aisles and a floor area of approximately 940 square metres. Two rows of four columns supported the interior, which ended in a western apse decorated with statues. The basilica incorporated reused elements from earlier buildings, reflecting the transformation of the villa during late antiquity.
Southern and eastern wings
Southern wing and Antinous complex
The southern wing occupied the highest part of the estate. A cryptoporticus, a covered passage used for circulation and structural support, extended for approximately 100 metres from west to east. It connected an octagonal tower, the baths, a Serapeum, and a basilica or aula that formed the heroon of Antinous. A Serapeum was a sanctuary dedicated to the Egyptian god Serapis.
Eastern sector
The eastern sector contained a triclinium, corridors, two additional nymphaea, and a propylon leading toward gardens shaped like a stadium. A triclinium was a formal dining room, while a propylon was a monumental gateway or entrance structure. A palaestra or gymnasium occupied the northeastern area, and an adjoining room probably served as a library.
Mosaics and sculpture
Mosaic floors
Most of the surviving mosaics date from the fifth century. Their mythological subjects include the Muses Euterpe and Calliope, Dido and Aeneas, the nymph Arethusa, and the river gods Ladas, Alpheus, and Acheloos. Other compositions show the Labours of Heracles, the canonical series of heroic tasks performed by Heracles, and Achilles killing Penthesilea.
Statues and reliefs
The villa has yielded a very large group of statues, busts, reliefs, architectural elements, and high-quality mosaic floors. Most of the sculpture is made from Doliana marble. The works include classical sculptures, Roman copies, images of deities, portraits of the Antonine imperial family, and representations of Herodes Atticus’s adopted sons Achilles, Polydeukes, and Memnon.
Excavations in 1995 uncovered Hellenistic groups depicting Menelaus with Patroclus and Achilles with Penthesilea. Other notable finds include the fifth-century BC Nereid of Xanthos, a statue of a satyr, a relief of Cybele with her worshippers, and a relief of Apollo with the Muses. A votive relief shows Apollo and Pan watching a bull sacrifice in a sacred grove.
A superhuman-sized seated statue of Antinous was found in 1991. Its presence formed part of the funerary and commemorative program associated with his heroon and its architectural decoration. A head of Memnon carved in Pentelic marble is now held by the Altes Museum in Berlin. Other finds include a headless bust of Regilla, a relief evoking the Eleusinian Mysteries, and a historically important stele listing soldiers who fell at the Battle of Marathon. The Eleusinian Mysteries were secret initiation rites associated with Demeter and Persephone at Eleusis.
Portrait gallery
A gallery on the western platform contained portrait busts of Roman emperors, philosophers, and rhetoricians. Its southern side was decorated with representations of the twelve Labours of Heracles. Finds from the complex are mainly kept in the Archaeological Museum of Astros, the Archaeological Museum of Tripoli, and the National Archaeological Museum in Athens. The National Archaeological Museum also holds a votive relief of Polydeukes, while the head of Memnon is in Berlin.