Church of Our Lady Queen of the Holy Rosary in Piaseczno: A Roman Catholic Filial Church
Site at a Glance
- Popularity
- Very Low
- Country
- Poland
- Primary era
- Medieval
- Eras represented
- Medieval, Early Modern
- Civilizations
- Crusader, Duchy of Pomerania, Holy Roman Empire, Knights Templar
- Site type
- Religious
- Remains
- Church
On this page9 sections
History
Thirteenth-century origins
The Church of Our Lady Queen of the Holy Rosary in Piaseczno, Poland, is a Roman Catholic church whose origins are associated with the Knights Templar, a medieval Catholic religious and military order. In 1234, Barnim I, Duke of Pomerania, settled the order in the Banie region. The church was probably built toward the end of the first half of the thirteenth century.
Religious use and later changes
From the sixteenth century, the church served as a Lutheran place of worship. Lutheranism is a branch of Protestant Christianity associated with the Reformation. In 1851, alterations included the demolition of a sacristy that had adjoined the apse on its north side.
After the Second World War, the church was consecrated again for Catholic worship in 1946. It is now a filial church, a subordinate church served by a parish, belonging to the Parish of Our Lady Help of Christians in Banie. Its dedication, Our Lady Queen of the Holy Rosary, is a Catholic title for Mary associated with the rosary; the feast is observed on 7 October.
Remains
Church and adjoining cemetery grounds
Plan and exterior
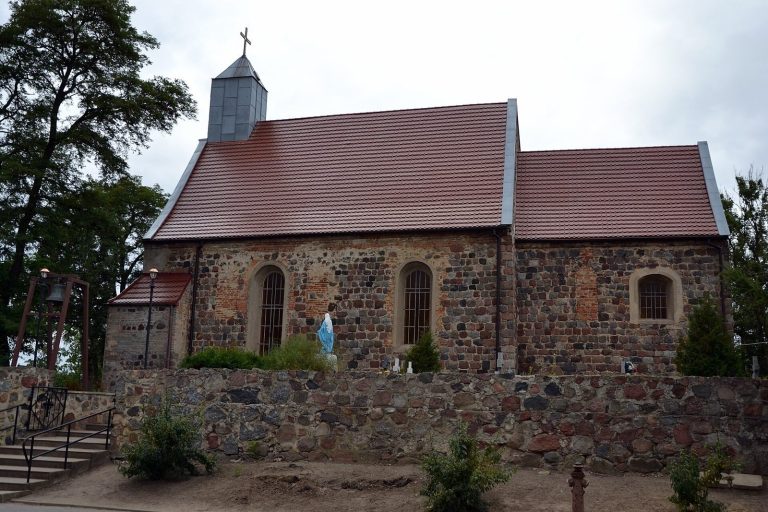
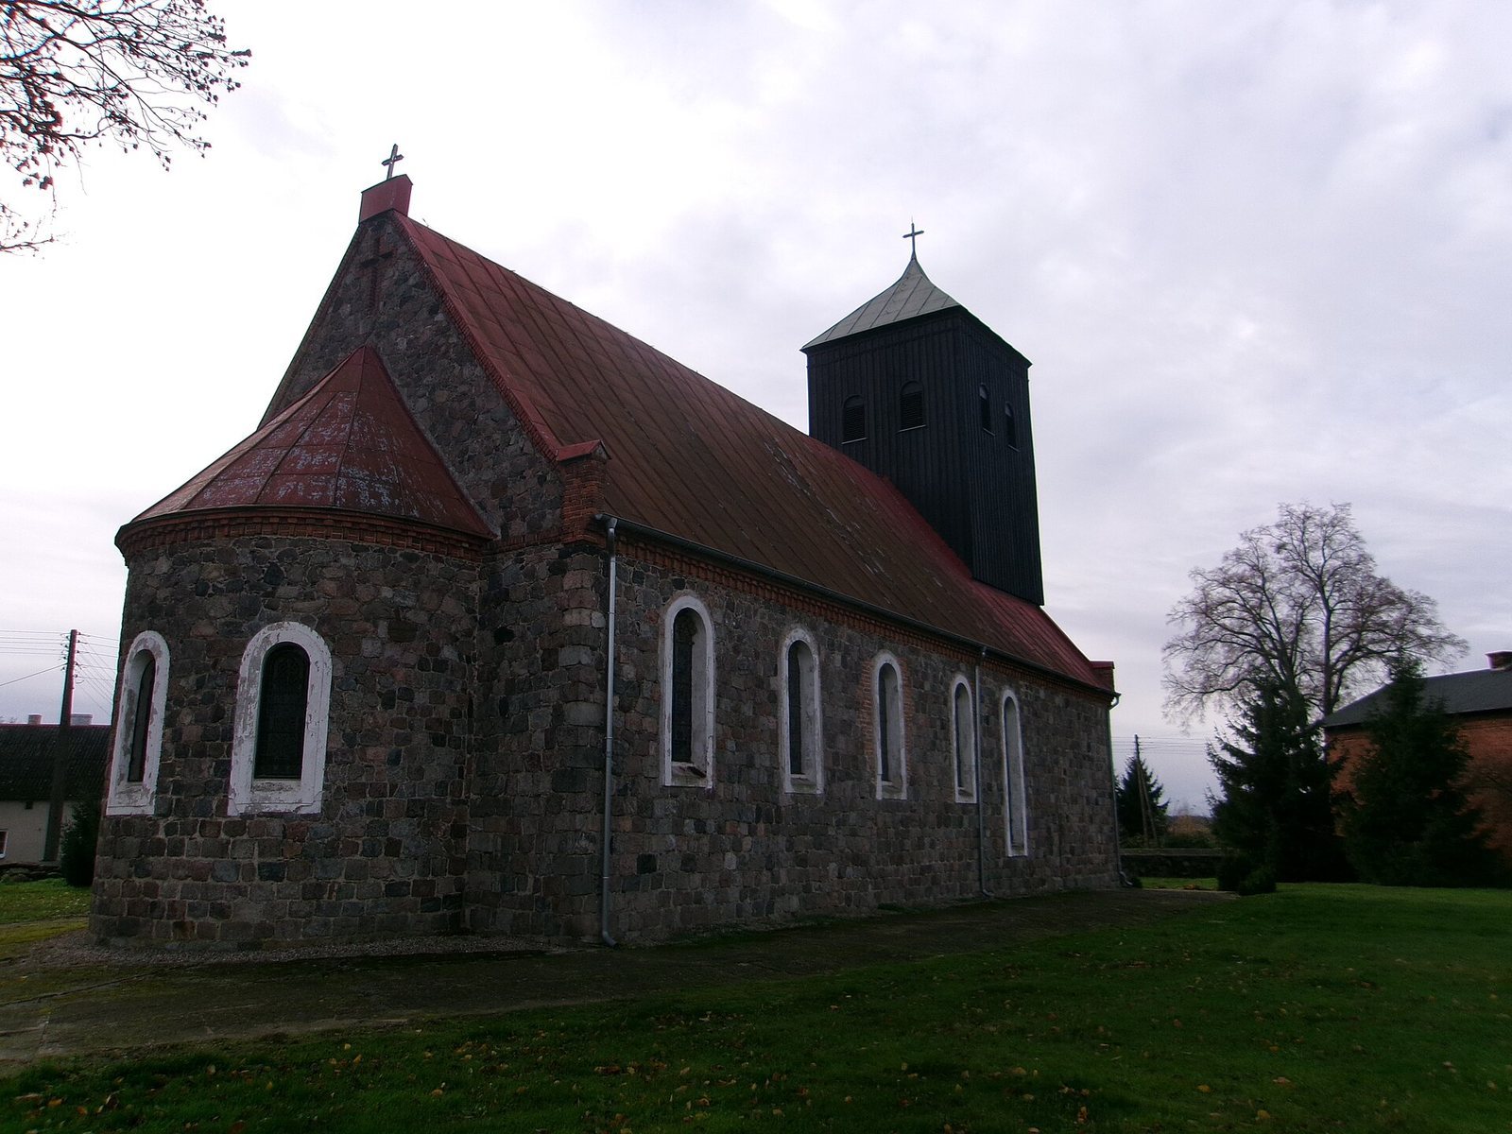
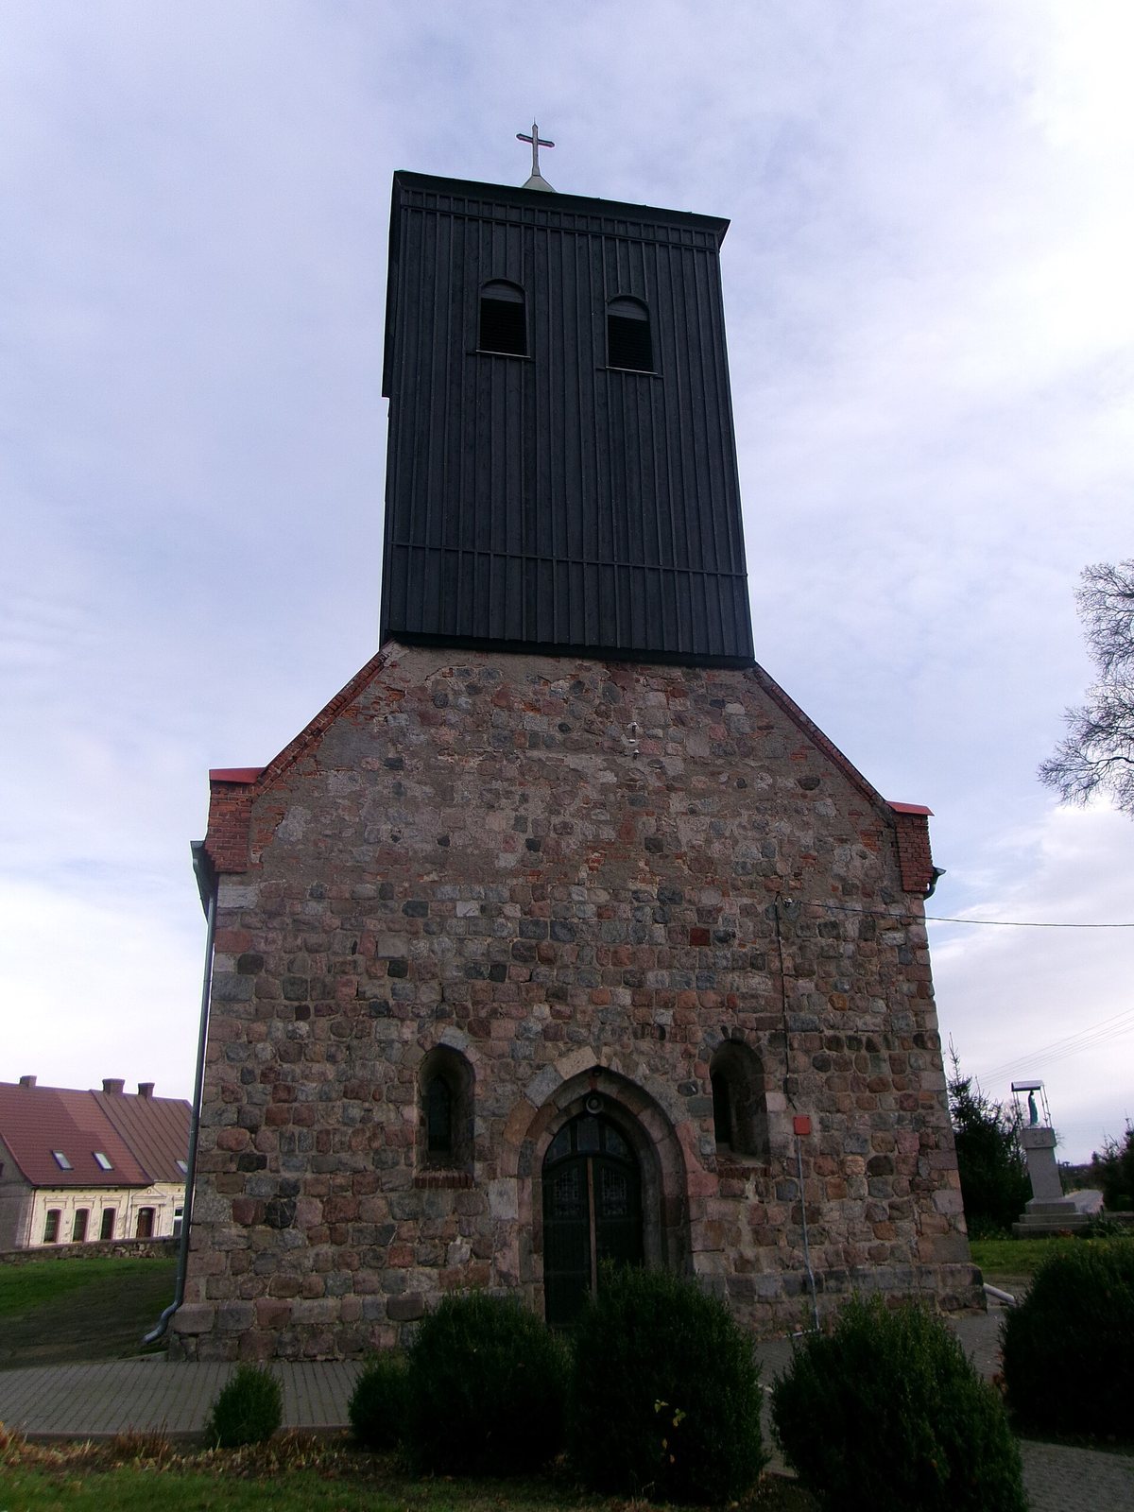
The east-oriented church is a rectangular hall measuring 19.9 by 8.2 metres, built from granite blocks dressed to a regular finish. Its sanctuary end terminates in a semicircular apse, a projecting rounded space, narrower than the main hall. A single wooden, boarded bell tower was added above the western part of the hall in the eighteenth century, and the roof is covered in sheet metal.
Entrances and windows
The west facade has an entrance with a pointed arch, whose sides meet at a peak, set within three stepped recesses. Small pointed-arch windows flank it. On the south wall, a trace marks a high, now-blocked doorway that led into the tower from the west. Around the middle of the same facade is a second, low doorway with a semicircular head made from a single stone block. Each side elevation has five semicircular-arched windows, and the apse has three. The sides of the window openings are smoothed and painted white.
Interior
The interior contains an organ gallery, Gothic-revival stained-glass windows, and a flat wooden ceiling painted with plant ornament and biblical scenes. A bell dated 1620 hangs in the tower.
Former cemetery enclosure and memorial
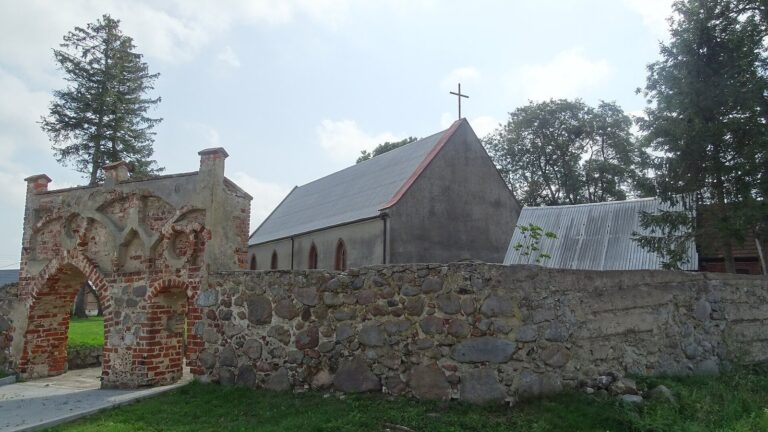
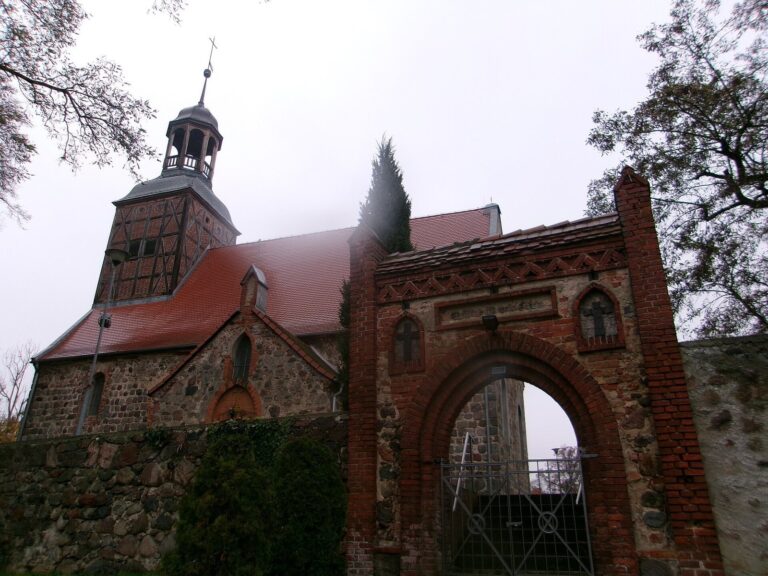
The grounds of a former cemetery adjoin the church. A stone wall with projecting supports encloses them, alongside a brick pedestrian gate in the Neo-Romanesque style, which revives forms associated with Romanesque buildings. A monument commemorating those killed in the First World War has been reused as the pedestal for a statue of Mary.