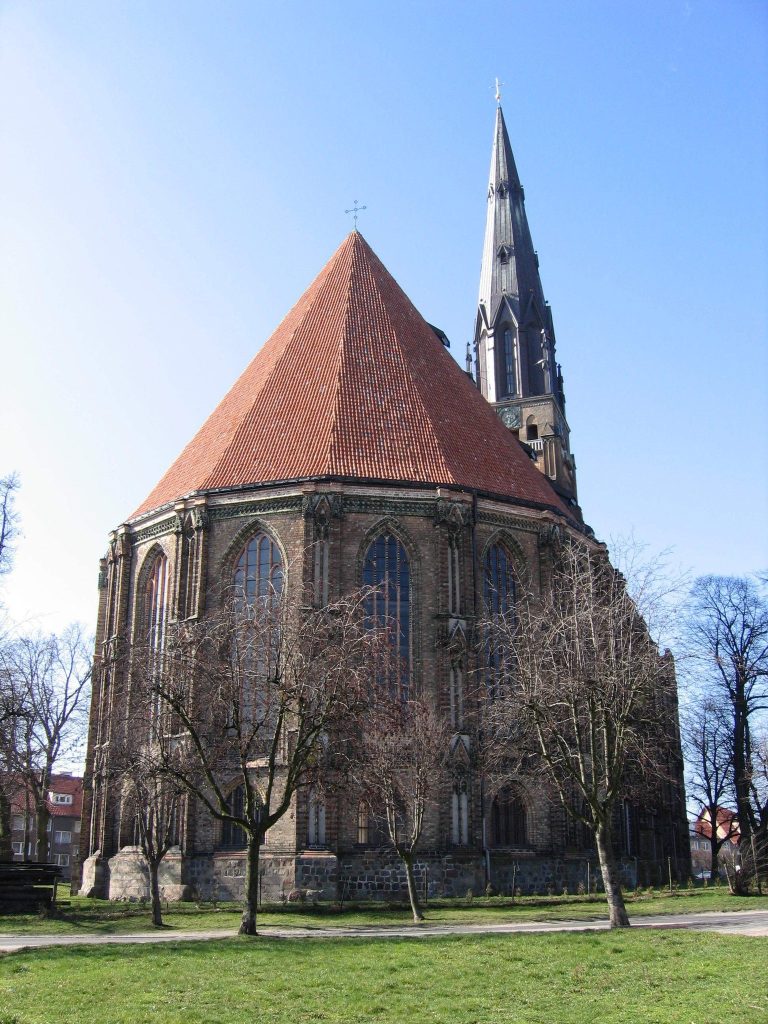
Church of St Jude Thaddeus in Lubicz: A Roman Catholic Parish Church


Site at a Glance
- Rating
- 4.5
- Popularity
- Very Low
- Country
- Poland
- Primary era
- Medieval
- Eras represented
- Medieval
- Civilizations
- Duchy of Pomerania, Holy Roman Empire
- Site type
- Religious
- Remains
- Church
On this page6 sections
History
The Church of St Jude Thaddeus in Lubicz, Poland, is a Roman Catholic parish church completed at the end of the thirteenth century. It stands in Lubicz, within the municipality of Widuchowa, and belongs to the Parish of St Jude Thaddeus. Its dedication commemorates St Jude Thaddeus, a Christian apostle and saint traditionally identified with Jude, one of the Twelve Apostles.
Medieval origins
Construction of the church was completed at the end of the thirteenth century. The building’s granite construction, elongated hall plan, west tower, and surviving pointed architectural arrangement belong to this early phase of its history. The church served as a place of Catholic worship in Lubicz for centuries.
Wartime destruction and rebuilding
The church was destroyed during wartime operations in 1945, in the final period of the Second World War, and subsequently fell into ruin. It was rebuilt between 1974 and 1976. Bishop Jerzy Stroba, a Polish Roman Catholic bishop, consecrated the restored church on 11 December 1976. Since 1986, the building has served as a parish church.
The church was entered in Poland’s heritage register as monument A-968 on 29 August 1956. This registration predates the later rebuilding and forms part of the building’s continuing historical status.
Remains
Exterior structure
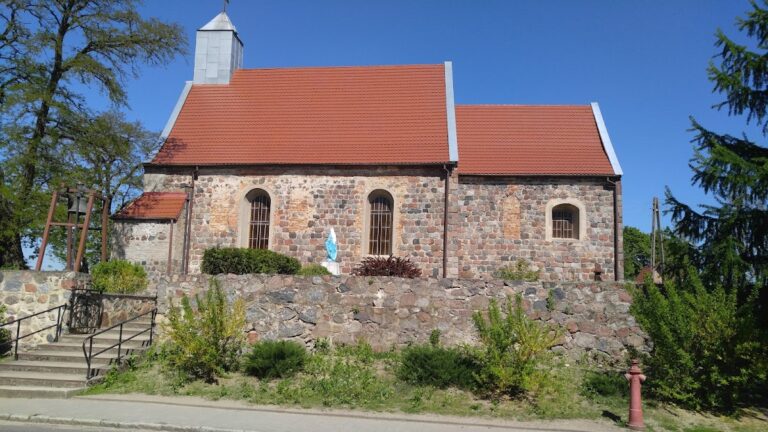
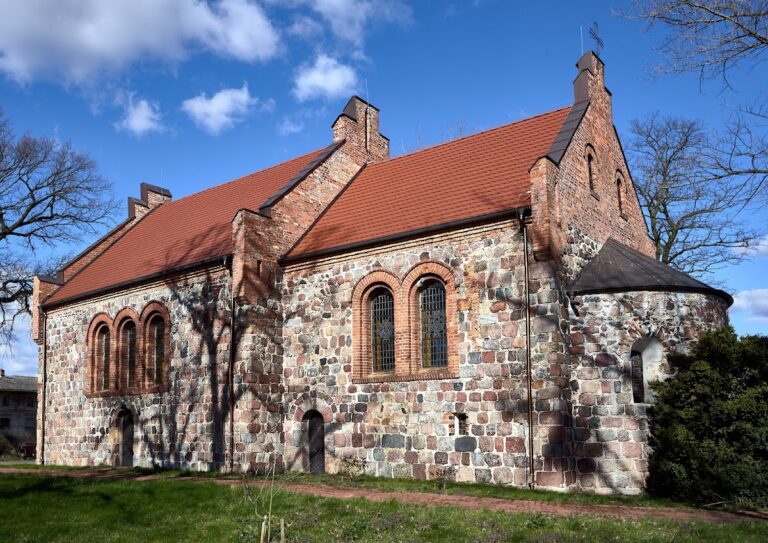
The church is an east-west aligned hall building on an elongated rectangular plan measuring 23.2 by 7.6 metres. Granite blocks form the walls, which are set on a moulded plinth. A gabled roof covers the nave. At the west end, a massive square tower is as wide as the nave and forms the church’s sole tower. Its base contains a broad entrance portal with three steps in the surrounding masonry, positioned between two substantial buttresses. Recessed panels decorate the upper sections, while a pyramidal spire crowns the tower.
The original slender windows have rounded arches. Six remain in the north wall, seven in the south wall, including one that has been blocked, and three in the east wall. A blocked brick rose window survives in the east gable. The north elevation has a narrow portal with two stepped stages and a second blocked portal. On the south side, a segmental-arched portal formerly led to the sacristy, while part of another portal leading into the nave is preserved.
Interior arrangement
Inside, the nave has a flat wooden ceiling. The plastered walls are painted white, and the altar stands on a slightly raised platform. A baptismal font with gilded decoration is positioned beside the altar. The chancel wall carries a modern polychrome, a multi-colored wall painting, depicting the twelve Apostles.