San Giuliano in Rimini: A Church with Benedictine Abbey Origins
Site at a Glance
- Popularity
- Medium
- Country
- Italy
- Primary era
- Early Modern
- Eras represented
- Medieval, Early Modern, Modern
- Civilizations
- Italian, Papal States
- Site type
- Religious
- Remains
- Church
On this page13 sections
History
Medieval church and abbey
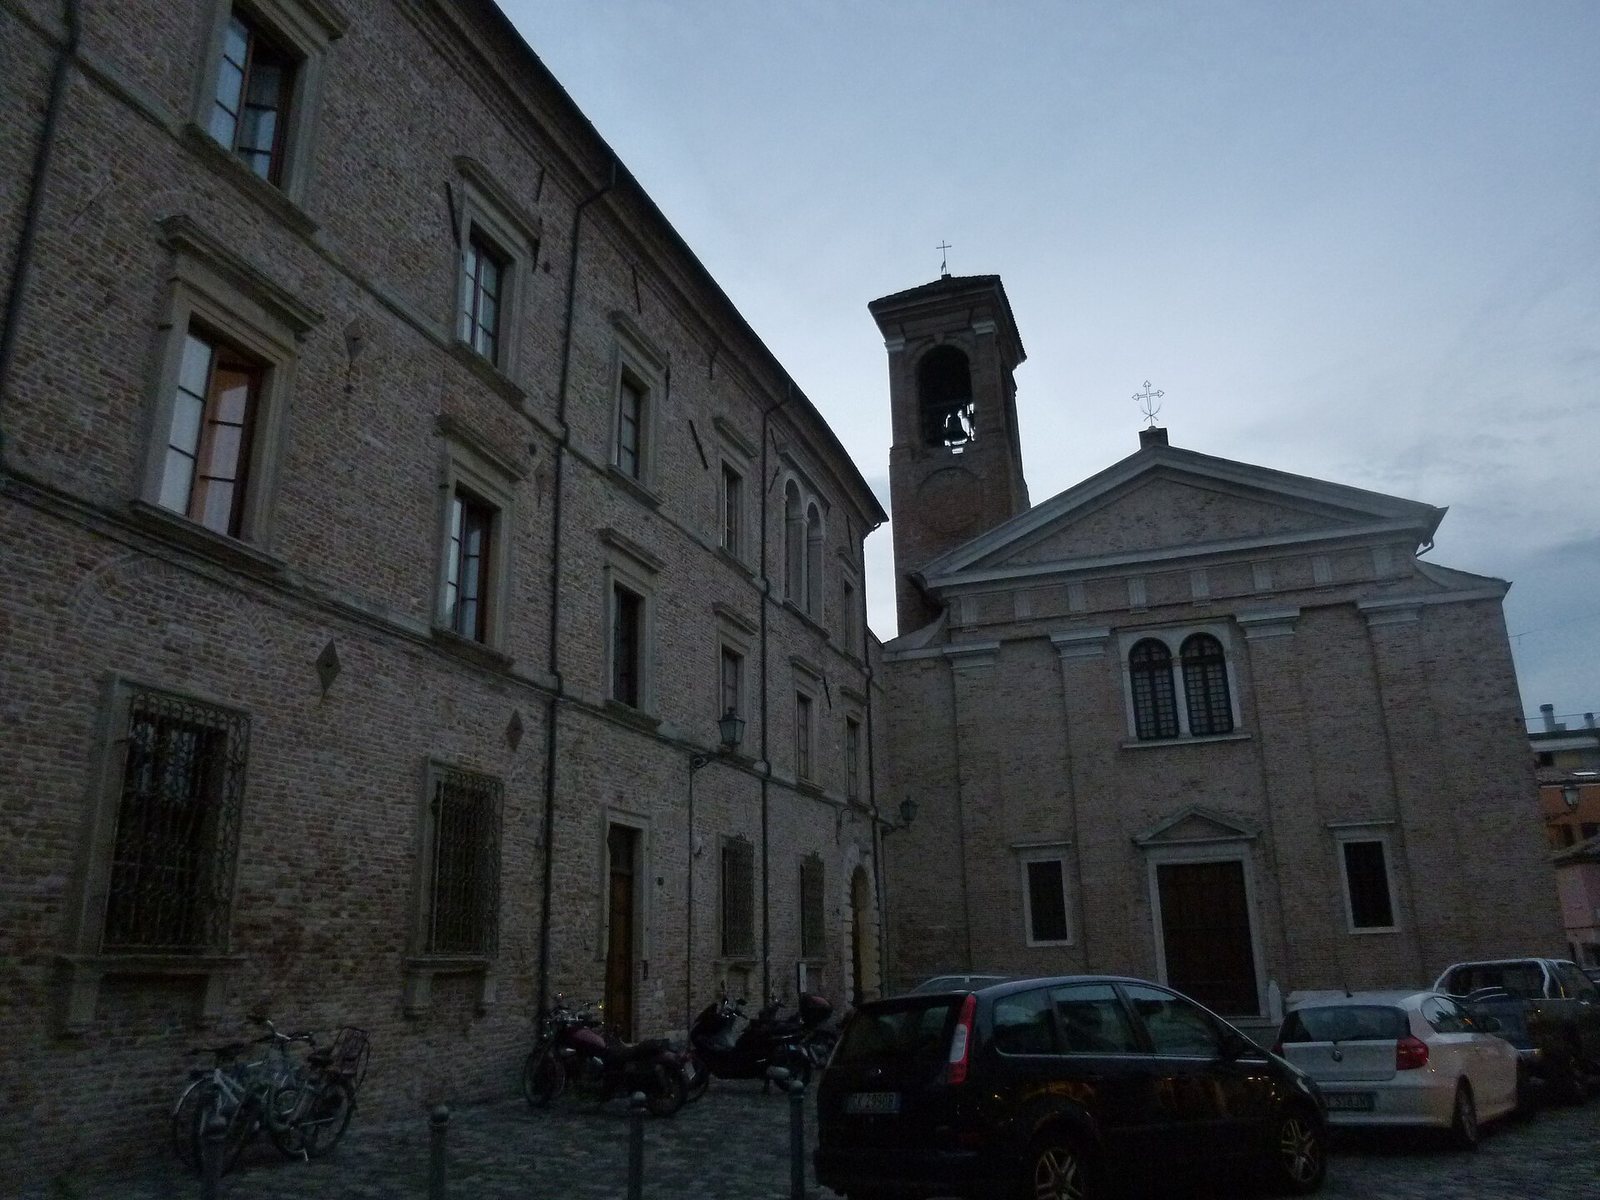
The Church of San Giuliano is a Roman Catholic church in Rimini, Italy, at the center of Borgo San Giuliano on the western bank of the Marecchia River. A church dedicated to Saints Peter and Paul stood on the site in the ninth century. By the eleventh century it belonged to a Benedictine abbey, a monastery of an order guided by the Rule of Saint Benedict, built over a pagan temple. The abbey stood near the Via Emilia, a historic Roman road, and a settlement grew around it.
The medieval church was probably a three-aisled Romanesque building, in a style characterized by rounded arches and substantial construction. In the thirteenth century it took the name of San Giuliano as devotion to the saint spread. San Giuliano is venerated as a Christian martyr, although his precise historical identity is uncertain.
Rebuilding and later use
Between 1553 and 1575, the church and monastery underwent restoration and partial rebuilding. By then the church had become an important religious center in Rimini. Smaller additions followed in the seventeenth century, when many of its altars were installed.
Napoleonic forces suppressed the Benedictines in 1797. San Giuliano remains a Roman Catholic church in the Diocese of Rimini, a territorial church district overseen by a bishop.
Remains
The surviving complex includes the church and excavated traces of the monastery and an earlier burial ground. The church combines a restrained Renaissance facade, reflecting a revival of classical forms, with a vaulted interior organized around its altar and apse.
Facade and interior
Facade
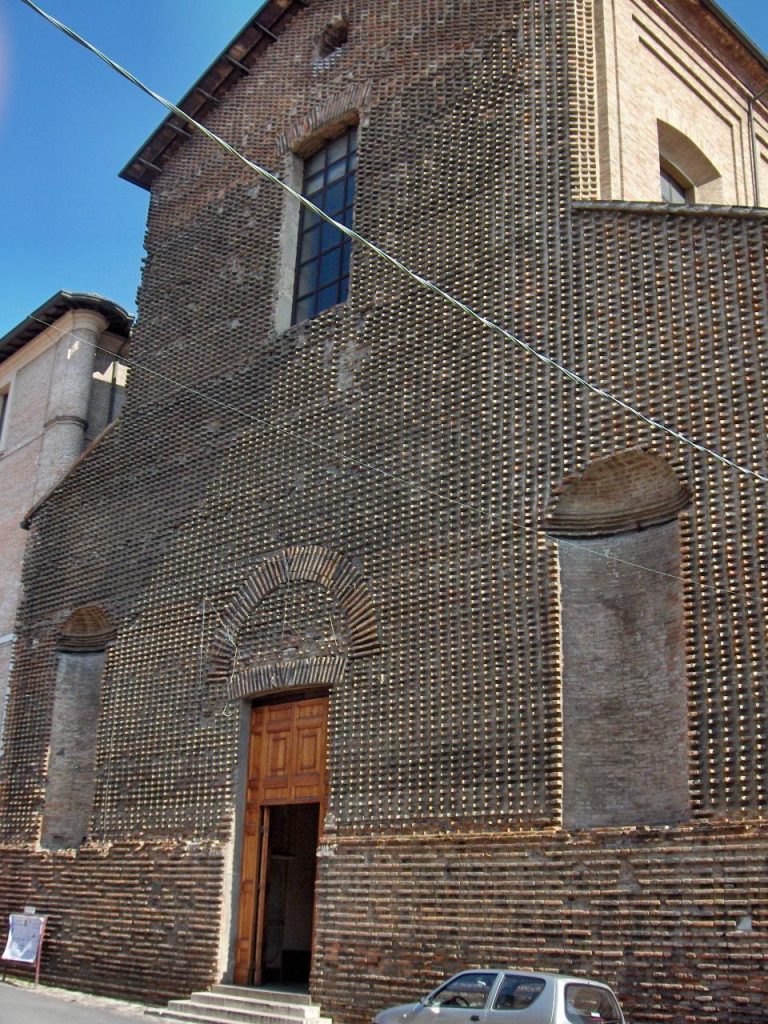
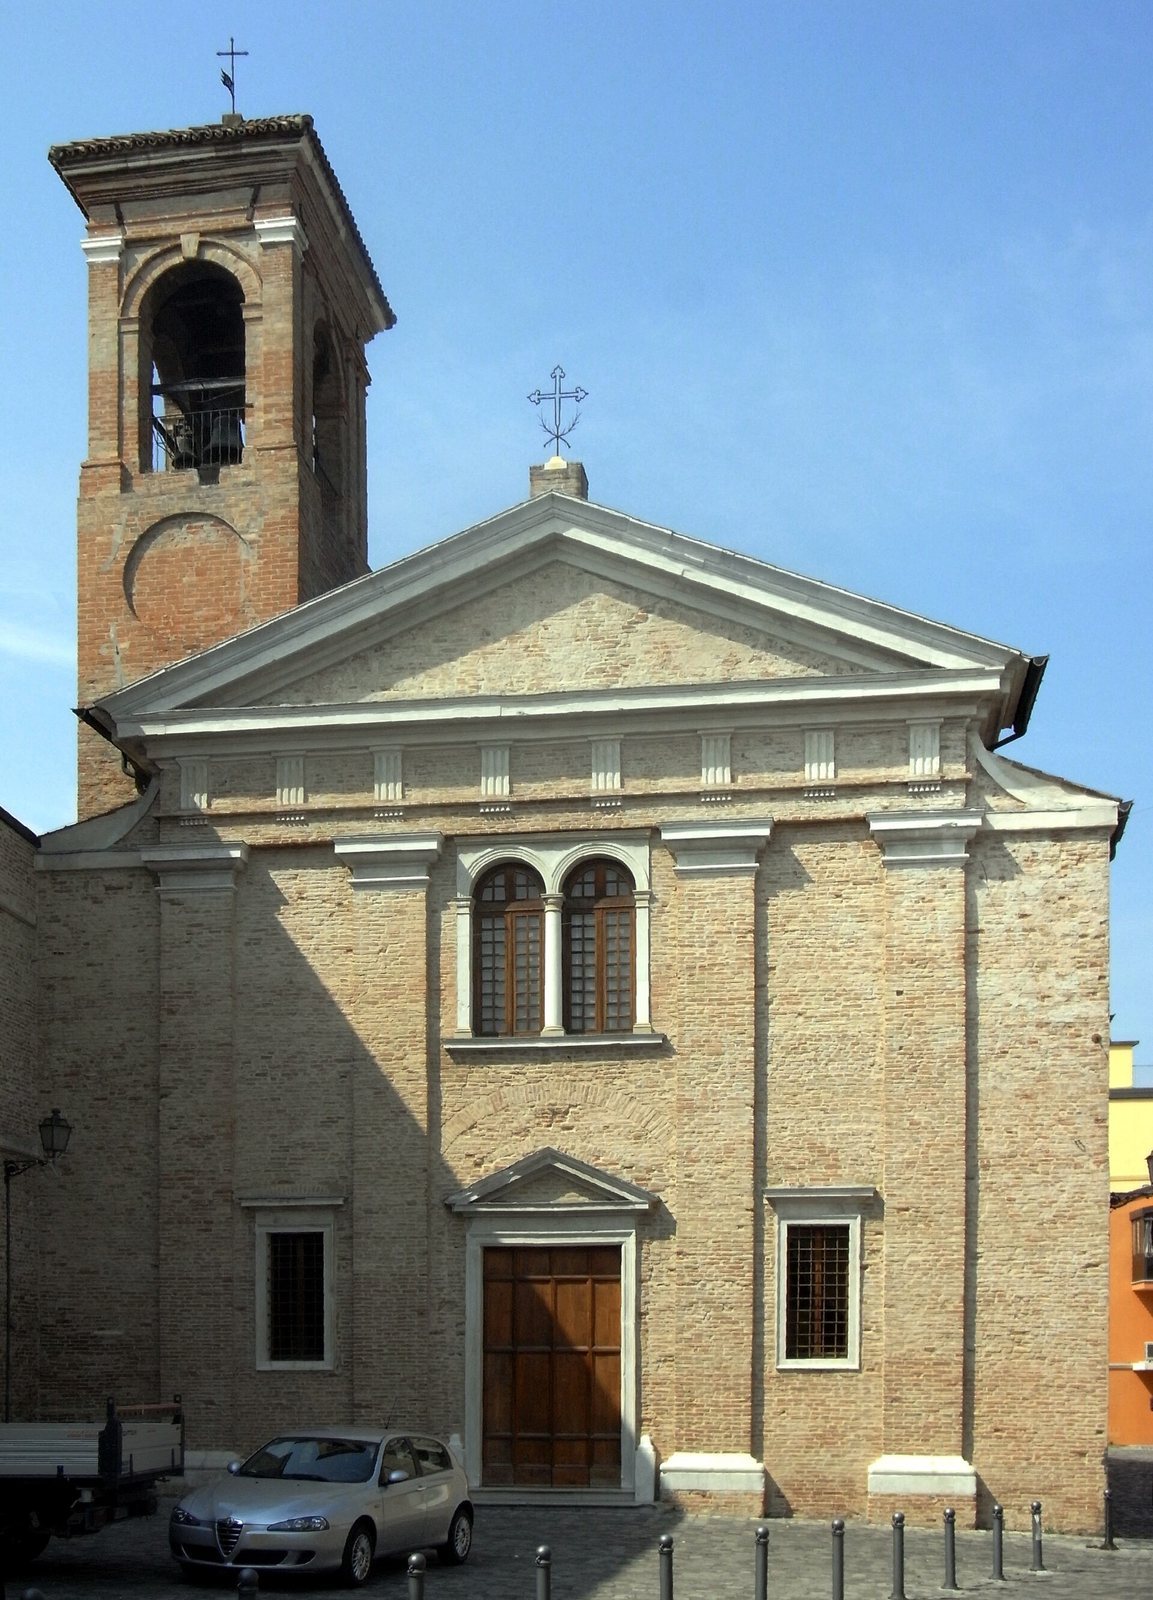
The flat facade is divided by four Tuscan pilasters, shallow wall-attached columns in a plain classical design. They support a horizontal entablature, or structure above the columns, with a frieze of alternating metopes, plain panels, and triglyphs, grooved blocks. A triangular pediment crowns the facade. The pilasters stand farther apart at the center, framing a wider bay with a portal below and a two-light window above. A further window on each side aligns with the portal, between the pilasters. A brick bell tower rises just behind the facade on the left.
Interior
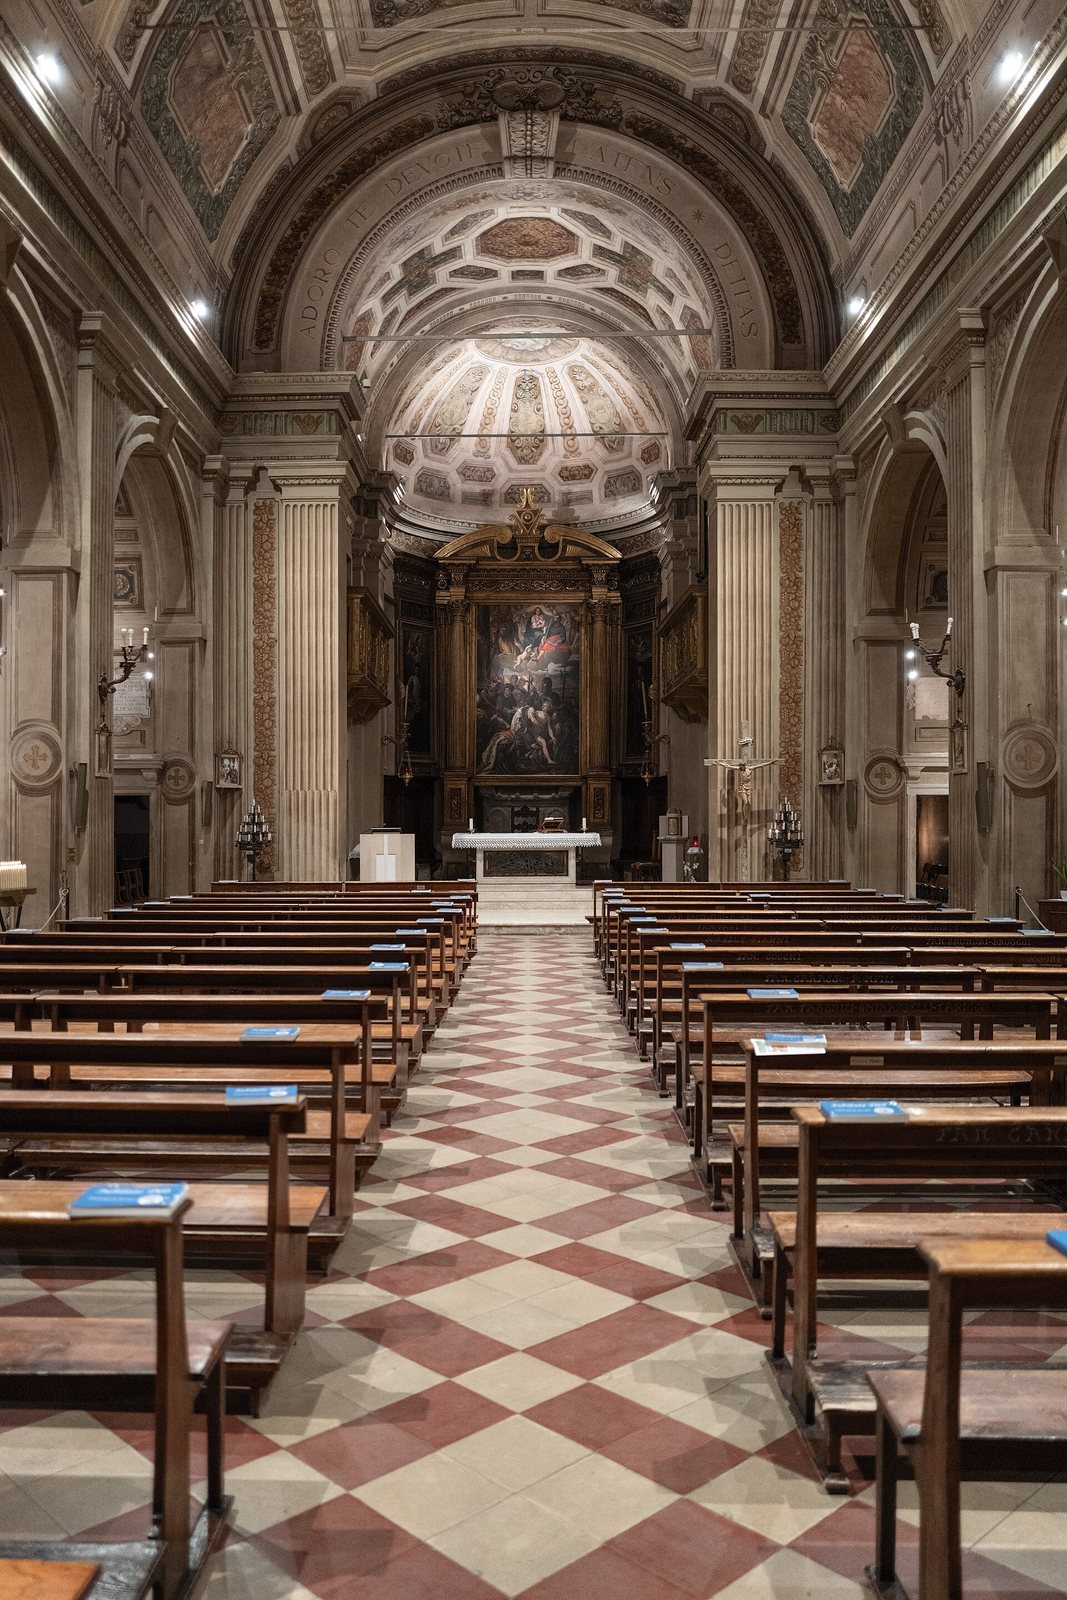
Tuscan pilasters divide the interior walls, with arches between them framing four recessed chapels on each side. The chapels contain several altars. Above the pilasters, an entablature supports a long barrel vault, a continuous arched ceiling, over the nave. Beyond the sanctuary arch, which marks the entrance to the sanctuary, a second barrel vault covers the presbytery, the area around the main altar. It ends in a hemispherical half-dome over the apse, the recessed space at the church’s end.
Monastic remains
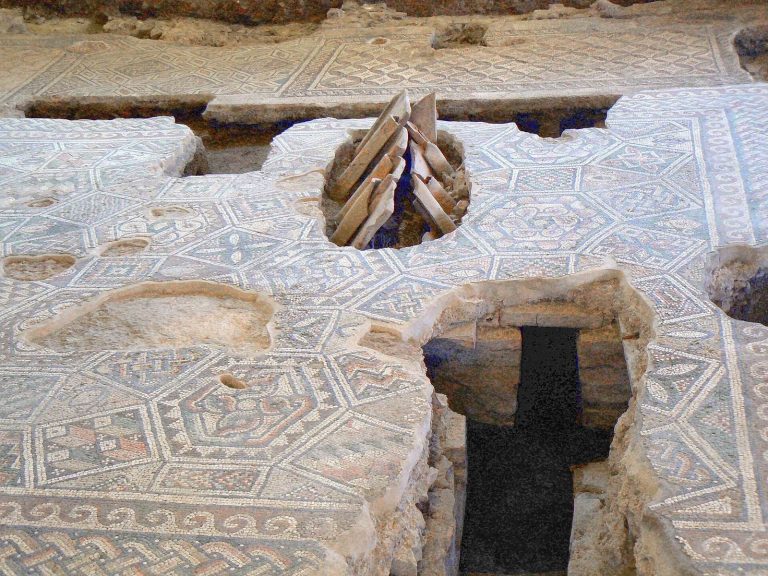
Excavations in the second half of the twentieth century revealed parts of the monastery’s cloister. Remains of its covered walkway and paving can be seen in the adjoining Cinema Tiberio. The excavated area also contains burials from a necropolis, or burial ground, that predates the abbey.
Paintings and altarpieces
Polyptych in the left chapel
The third chapel on the left contains a polyptych, a painting made up of multiple panels, by Bittino da Faenza. Dated 1409, it depicts episodes from the life of San Giuliano.
Apse and ceiling paintings
The central altarpiece, an artwork placed above an altar, is dated 1588 and attributed to Paolo Veronese. It shows San Giuliano’s martyrdom, with the saint thrown into the sea in a sack filled with snakes. Pasquale Ottino painted the side panels, showing Saints George and Lorenzo Giustiniani, around 1605 to 1610. The ceiling painting, The Glory of San Giuliano, is by Francesco Brici. The church also contains works by Giuseppe Pedretti and Francesco Mancini.
Organ
The organ stands on a choir loft, an elevated gallery for a choir or organ, against the right wall of the apse. Pinchi built the instrument, opus 404, in 1995 in a seventeenth-century style. It sits in an earlier Baroque wooden case made for an organ built by Giovanni Battista Sormani in 1621. The instrument has mechanical action, connecting its keys to the pipes mechanically, and seven stops, each selecting a set of pipes. Its console has one keyboard with a short octave, a reduced bass range. The lectern-style pedalboard also has a short octave and no independent stops.
Sarcophagus and relics
The church contains a Roman marble sarcophagus that held San Giuliano’s remains before they were transferred to an urn beneath the high altar in 1910. Local traditions differ over whether the sarcophagus came ashore at Rimini from Dalmatia or Cilicia. One version places its arrival during the rule of Otto the Great, a tenth-century ruler who became the first Holy Roman Emperor. In this telling, a landslide on Marmara Island swept the saint’s remains from a rocky spur into the sea. A spring of pure water appeared where the sarcophagus reached shore, and the monastery’s abbot, Giovanni, carried it to the abbey. When it was opened, tradition says, it contained the saint’s incorrupt body.
The sarcophagus was examined in the fifteenth century and again in March 1584. The later inspection found two coffins, the lower one empty. It was opened again on 8 June 1910, when the remains were transferred to the urn beneath the high altar. Pilgrims had scratched its worn marble, believing the resulting powder to have miraculous properties. Coins recovered during the 1910 opening ranged from the reign of Constantine to that of Pope Innocent X.