Temple of Apollo Zoster: Principal Sanctuary of an Ancient Athenian Deme
Site at a Glance
- Popularity
- Medium
- Country
- Greece
- Primary era
- Iron Age
- Eras represented
- Iron Age, Classical
- Civilizations
- Ancient Greek, Roman
- Site type
- Religious
- Remains
- Temple
On this page10 sections
History
The Temple of Apollo Zoster is an ancient Greek sanctuary on the Mikro Kavouri peninsula in Greece, founded in the late sixth century BC during the Archaic period. It stood at an established cult site and served as the principal sanctuary of Aixōnídes Halaí, a deme, or local civic district, in ancient Athens. The deme’s territory included parts of modern Voula and Vouliagmeni and lay between the ancient demes of Aixone and Anagyrous. Its name was associated with natural coastal salt pans, rather than artificial salt-collection pits.
The ancient sanctuary
The temple was dedicated to Apollo, Artemis, and their mother, Leto, whose statues stood within it. A broader description of the sanctuary also names Athena. The annual Zosteria festival of the Halaeans took place there. Pausanias, a Greek travel writer of the second century AD, called it the deme’s most important sanctuary and noted its reach across ancient Attica and its direct connection with the major sanctuary on Delos.
Pausanias connected the place with a story about Leto, pregnant by Zeus and fleeing Hera. Believing she was about to give birth, she loosened her gilded belt, or zoster, there. In the prevalent version of the myth, she later gave birth to Apollo and Artemis on Delos. The archaeologist Konstantinos Kourouniotis proposed another explanation for Apollo’s epithet: it may originally have been “Zosterios,” meaning the god was girded with weapons for battle.
Herodotus, a Greek historian of the fifth century BC, wrote that after the Battle of Salamis the Persians mistook the rocks of Cape Zoster for Greek ships. In the fourth century BC, repairs to the temple were recorded on a marble altar inscription, which names Polystratos as priest.
Christian use and rediscovery
During the Christian period, the ancient temple was repaired and adapted for Christian worship. It was described as a church and also as a small monastery, perhaps dedicated to Saint George or the Virgin Mary. Its precise form and dedication are uncertain.
Around 1924, children from the Vouliagmeni orphanage uncovered architectural fragments and an inscription on the beach. The inscription identified the temple as that of Apollo Zoster. Konstantinos Kourouniotis and M. Pittidis excavated the temple foundations in 1926–27, and Phoibos Stavropoulos excavated the associated building in 1936.
Remains
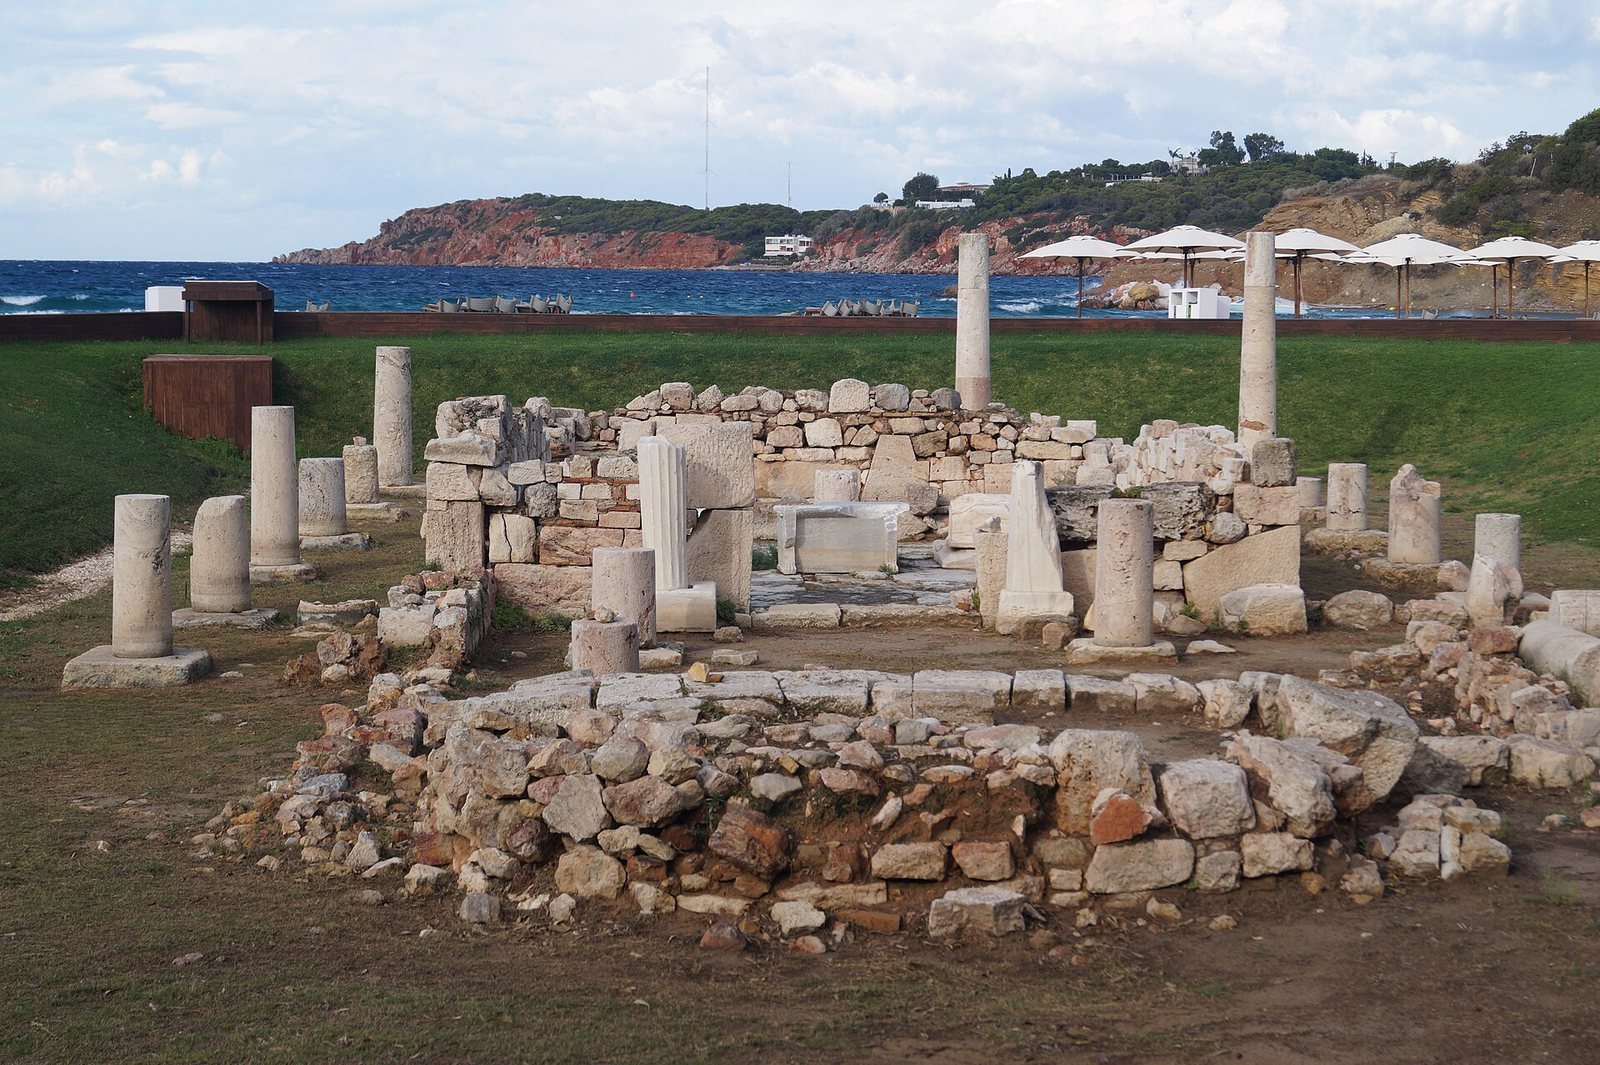
The remains occupy the back of Astir Beach, on the isthmus of the Mikro Kavouri peninsula. The temple stands on the middle of the promontory’s three sandy tongues, almost at sea level. Its rectangular plan and surviving foundations form the centre of the remains, with an associated building about 100 metres to the north.
The temple and sanctuary furnishings
Temple building
The rectangular temple measures 10.8 by 6 metres and has an entrance facing east. A cross-wall added in a later phase divided its main chamber from a more restricted inner sanctuary. The earliest surviving construction includes a north wall made from irregularly shaped stone blocks fitted together, and a floor of large rectangular slabs of titanolith, a type of building stone. In the fourth century BC, a surrounding colonnade was added, with four columns on each short side and six on each long side. The columns were later removed during the Roman period, when a wall was also built around the area east of the temple.
Statue bases and interior fittings
Three bases inside the temple held statues of Leto, Apollo, and Artemis. Two have carved inscriptions rendered as “HALAIES ANETHESAN,” identifying citizens of the deme as the dedicators. The temple also contains a marble priest’s throne and a marble altar bearing an inscription.
Altars and offering table
East of the temple are the stepped foundations of a large rectangular marble altar, about 4.25 by 2.25 metres. A separate, square base with two steps at the temple’s northeast end probably supported a votive statue. In front of Apollo’s statue base, an offering table measures 1.10 by 0.62 metres and stands 0.63 metres high. Similar tables may have stood before the bases of the two goddesses.
Flooding and drainage
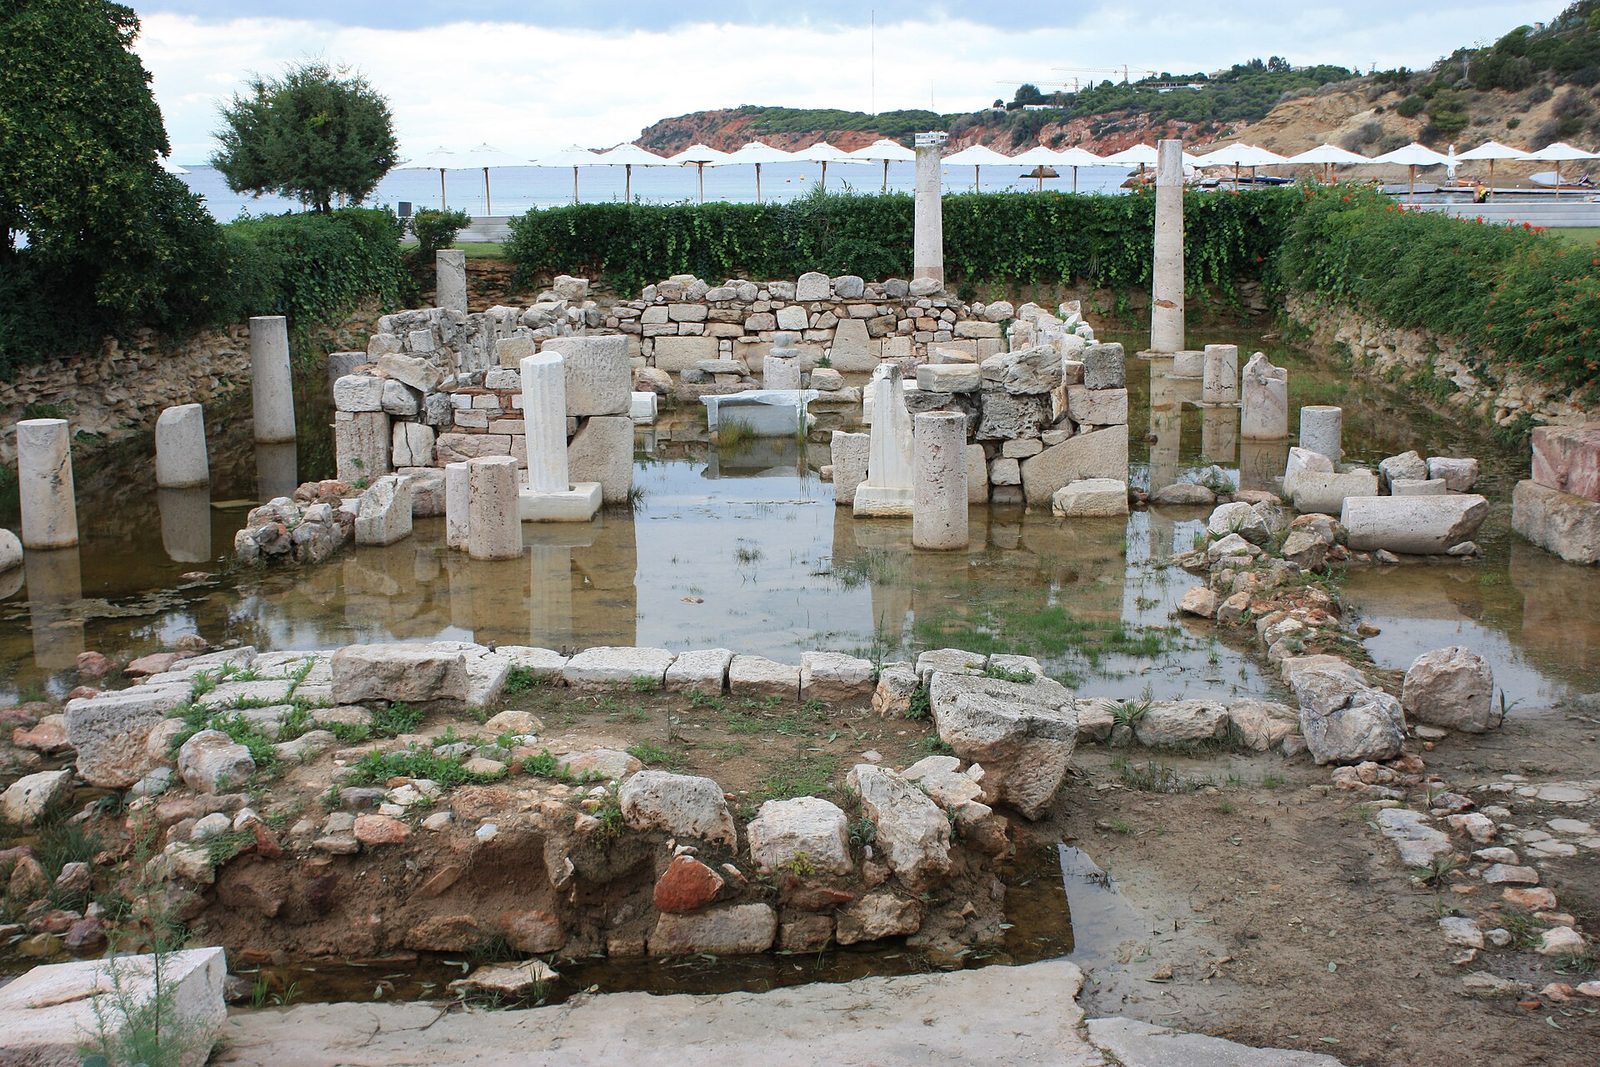
The temple’s position on sand near sea level leaves it vulnerable to flooding, which occurs often outside the summer months. Rising sea levels since antiquity have contributed to flooding and damage to the walls. In 2011, the Greek Archaeological Service installed a drainage system that kept the walls dry.
Associated building
Foundations about 100 metres north of the temple belong to a building identified either as a priest’s house or as lodging for pilgrims; its construction date is uncertain. The foundations measure 12.40 by 15.20 metres. Its largest room is square, with sides of 6.30 metres, and contained 11 couches. The building may have been enlarged later, with simpler couches made from small stones and clay in the additional rooms. Fishing-net sinkers found there suggest that the priest may also have fished as a secondary occupation.