Kaisariani Monastery: A Byzantine Monastic Complex near Athens
Site at a Glance
- Popularity
- High
- Country
- Greece
- Primary era
- Medieval
- Eras represented
- Classical, Medieval, Early Modern
- Civilizations
- Byzantine, Crusader, Ottoman
- Site type
- Religious
- Remains
- Monastery
On this page16 sections
History
Kaisariani Monastery is a Byzantine monastic complex on Mount Hymettus near Athens, Greece. It was probably established around 1100, during the Byzantine period, the medieval Eastern Roman Empire and its cultural sphere; the surviving main church is approximately contemporary.
Ancient and early Christian worship
The site may have been a place of worship dedicated to Aphrodite, the ancient Greek goddess associated with love and beauty. Christians took over the area in the fifth or sixth century and built an early Christian church near a spring. Some of its building materials were later reused in nearby structures.
Medieval foundation and church affairs
Kaisariani is mentioned in a letter from Michael Choniates, the senior bishop of Athens, in the early thirteenth century. In a letter dated 1209, Choniates said that produce from the monastery’s beehives had been given to its abbot. Four years later, he complained that he had received no income; the abbot replied that the hives had been destroyed.
After the Fourth Crusade, a Western European campaign that captured Constantinople in 1204, Pope Innocent III referred to the monastery. It appears to have remained under Greek Orthodox control while other churches and monasteries passed to Latin clergy. During the Frankish period, when Latin rulers and clergy controlled parts of former Byzantine territory in Greece, the monastery continued to serve its religious community.
Ottoman rule and monastic life
After Ottoman forces occupied Attica, Sultan Mehmed II visited Kaisariani in 1458. The French physician and antiquarian Jacob Spon later wrote that Mehmed received the keys to Athens there. The monastery hosted spiritual figures including Theophanis in 1566 and Ioannis Doriano in 1675. Its abbot Izekel Stephanaki was known for his learning in Greek literature and history, especially Platonic philosophy. From 1722 to 1728, Theophanis Kavallaris taught grammar and sciences at the monastery.
The monastery held fertile land and other properties, including a church of Saint John the Baptist near the Kaisariani road and holdings in Anavyssos. Its monks earned income from olive groves, vineyards, and beehives, and prepared medicines from herbs. In 1678, Patriarch Dionysius IV of Constantinople, the senior leader of the Orthodox Church there, placed the monastery directly under the patriarch and outside the authority of Athens’s bishop. Its assigned duty was to perform funeral rites. Patriarch Neophytos VII revoked this privilege in 1792, returning the monastery to the bishop’s jurisdiction.
The monastery’s library was renowned and probably contained documents originating in ancient libraries. The council of elders said that some manuscripts had been sold to the English as parchment, while other records were used in the kitchens of the Metropolis, the administrative and ecclesiastical center of Athens’s bishop. During the Ottoman siege of the Acropolis in 1826–1827, when Ottoman forces besieged the stronghold, manuscripts were taken there and used to light fuses.
Closure and modern restoration
From 1824, the monastery’s buildings were used as a stable for cattle, poultry, and horses. It closed in 1833 under Bavarian rule after Georg Ludwig von Maurer decreed its closure because fewer than six monks lived there.
Between 1952 and 1955, the Philodasiki Enosi Athinon and Greece’s Archaeological Service supervised restoration of the complex. Greek conservator Tassos Margaritof restored its post-Byzantine icons. The 1981 earthquake seriously damaged parts of the monastery, particularly the bathhouse and refectory. The Ministry of Culture appointed the association to manage the bathhouse restoration in 1992 under archaeological supervision. Work was interrupted by the 1999 earthquake, later resumed under a new study, and then suspended indefinitely for technical reasons. The bathhouse restoration remains unfinished.
Remains
Setting and earlier churches
Enclosure and layout
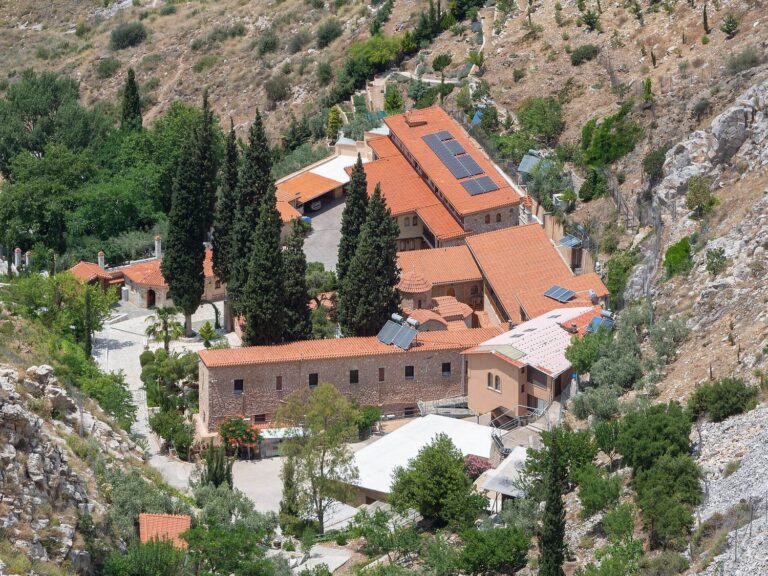
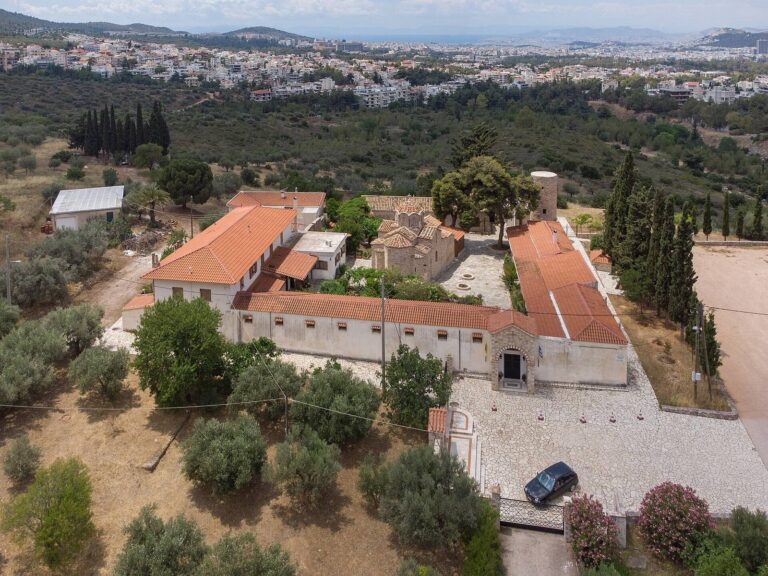
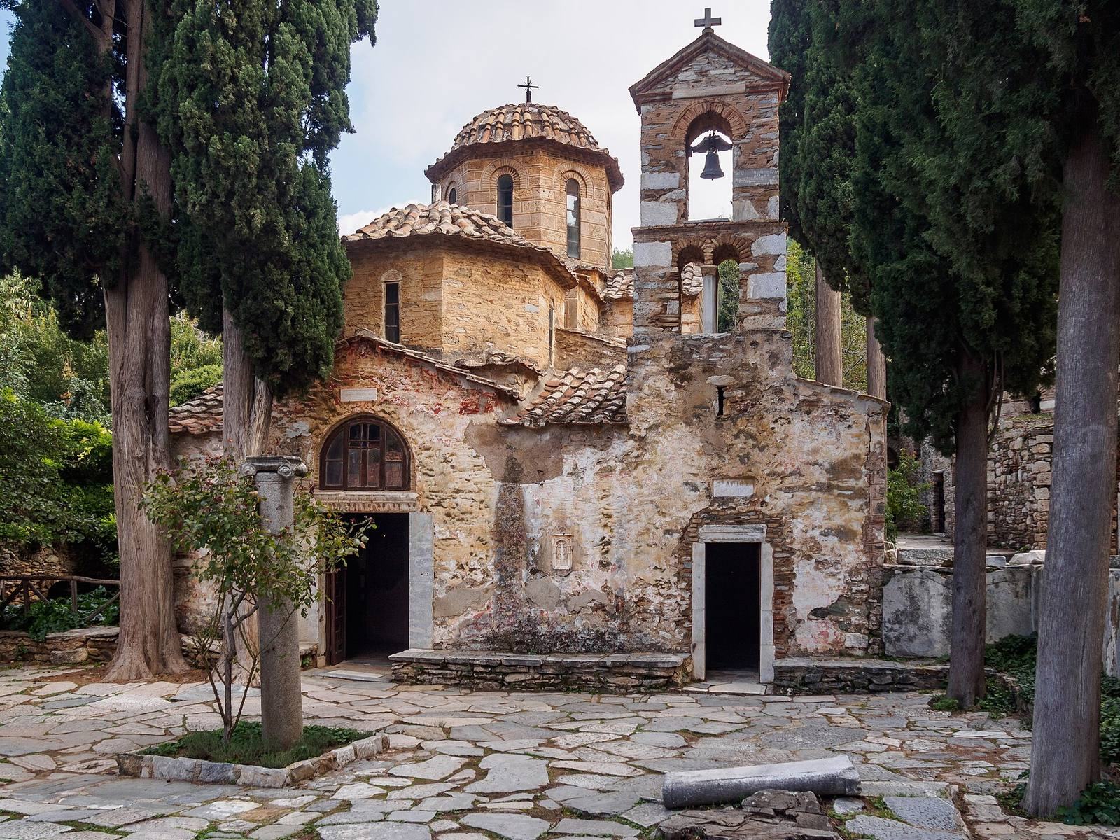
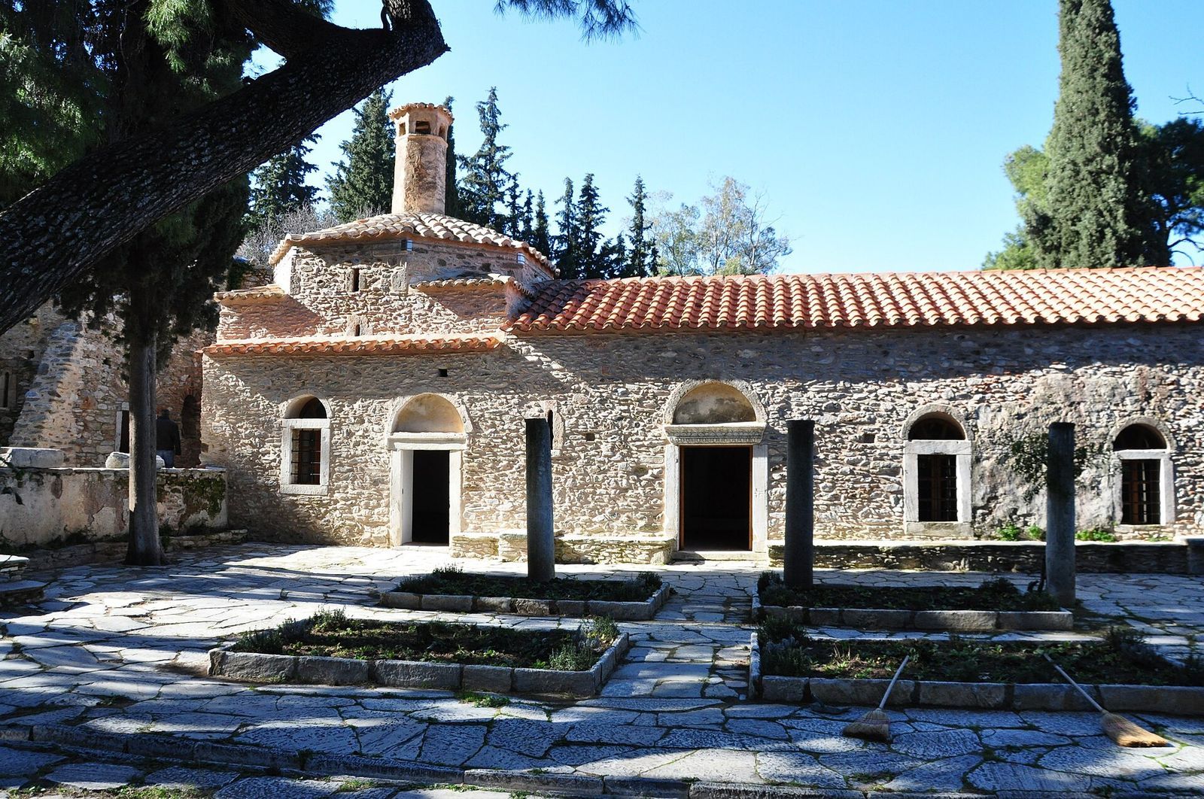
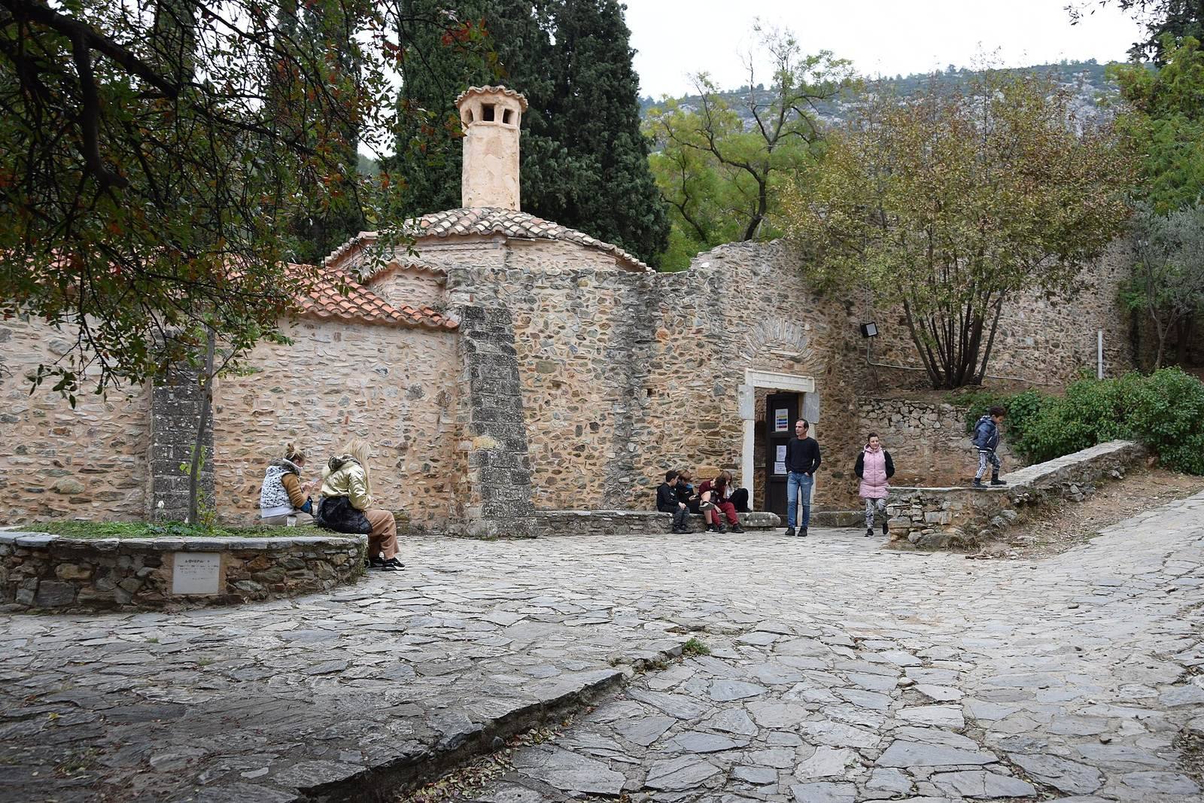
The complex stands on a plateau about halfway along Mount Hymettus’s western slope. The surrounding landscape was formerly wooded and rich in olive trees, and a nearby spring supplied abundant cold water. It may have been the spring known to ancient Greek and Roman poets as Callia. A high wall encloses the buildings around a courtyard, originally reached through an eastern main entrance and a larger entrance on the west.
A 1745 drawing by the Orthodox pilgrim Basile Grigorovitch-Barsky places the main church on the eastern side of the enclosure, the bathhouse to its south, the refectory in the western wing, and the monks’ cells and Benizelou Tower along the garden’s southern edge. The drawing also shows a vegetable garden to the southwest, a monks’ cemetery, and a newer church.
Earlier religious buildings
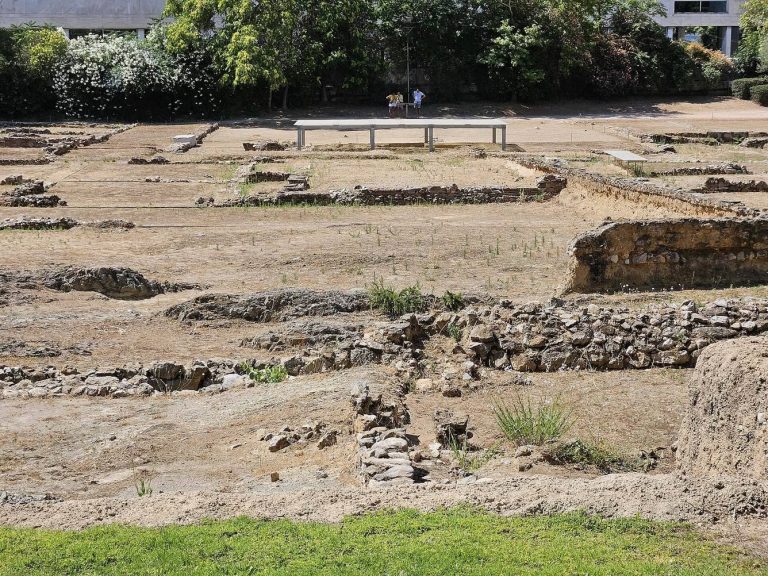
The monastery was built over the remains of a non-religious building. To the west lie remains of a large early Christian church, or basilica, and a smaller church built over them in the tenth or eleventh century. A ruined church with a single main aisle, built during the Frankish period, stands to the southwest.
Main church and decoration
Plan and entrances
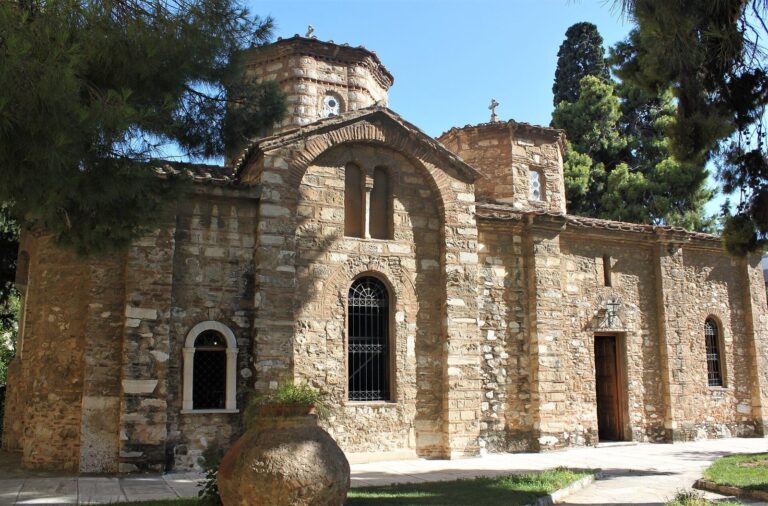
The main church is dedicated to the Presentation of the Theotokos, the Virgin Mary understood as the Mother of God. This Christian feast commemorates her presentation at the Temple. The church has half-hexagonal apses, projecting sanctuary ends, and a cross-in-square plan, with a dome over the center of a square space and the arms of a cross formed around it.
The original western entrance opened directly into the church, without an entrance hall. A second entrance on the north has a marble threshold and a Roman architrave, a horizontal architectural beam supported by columns or piers. The entrance hall, or narthex, was added before 1602. It has an arched ceiling, a small dome, and a central skylight. The narthex and most of the monastery’s other buildings date from the Ottoman period.
Frescoes and church furnishings
The oldest fresco is on the church’s exterior south wall, now incorporated into the chapel of Saint Anthony, an early Christian ascetic revered in the monastic tradition. It shows the Theotokos facing left in prayer. Its sweeping brushwork suggests a rural painting technique of the fourteenth century.
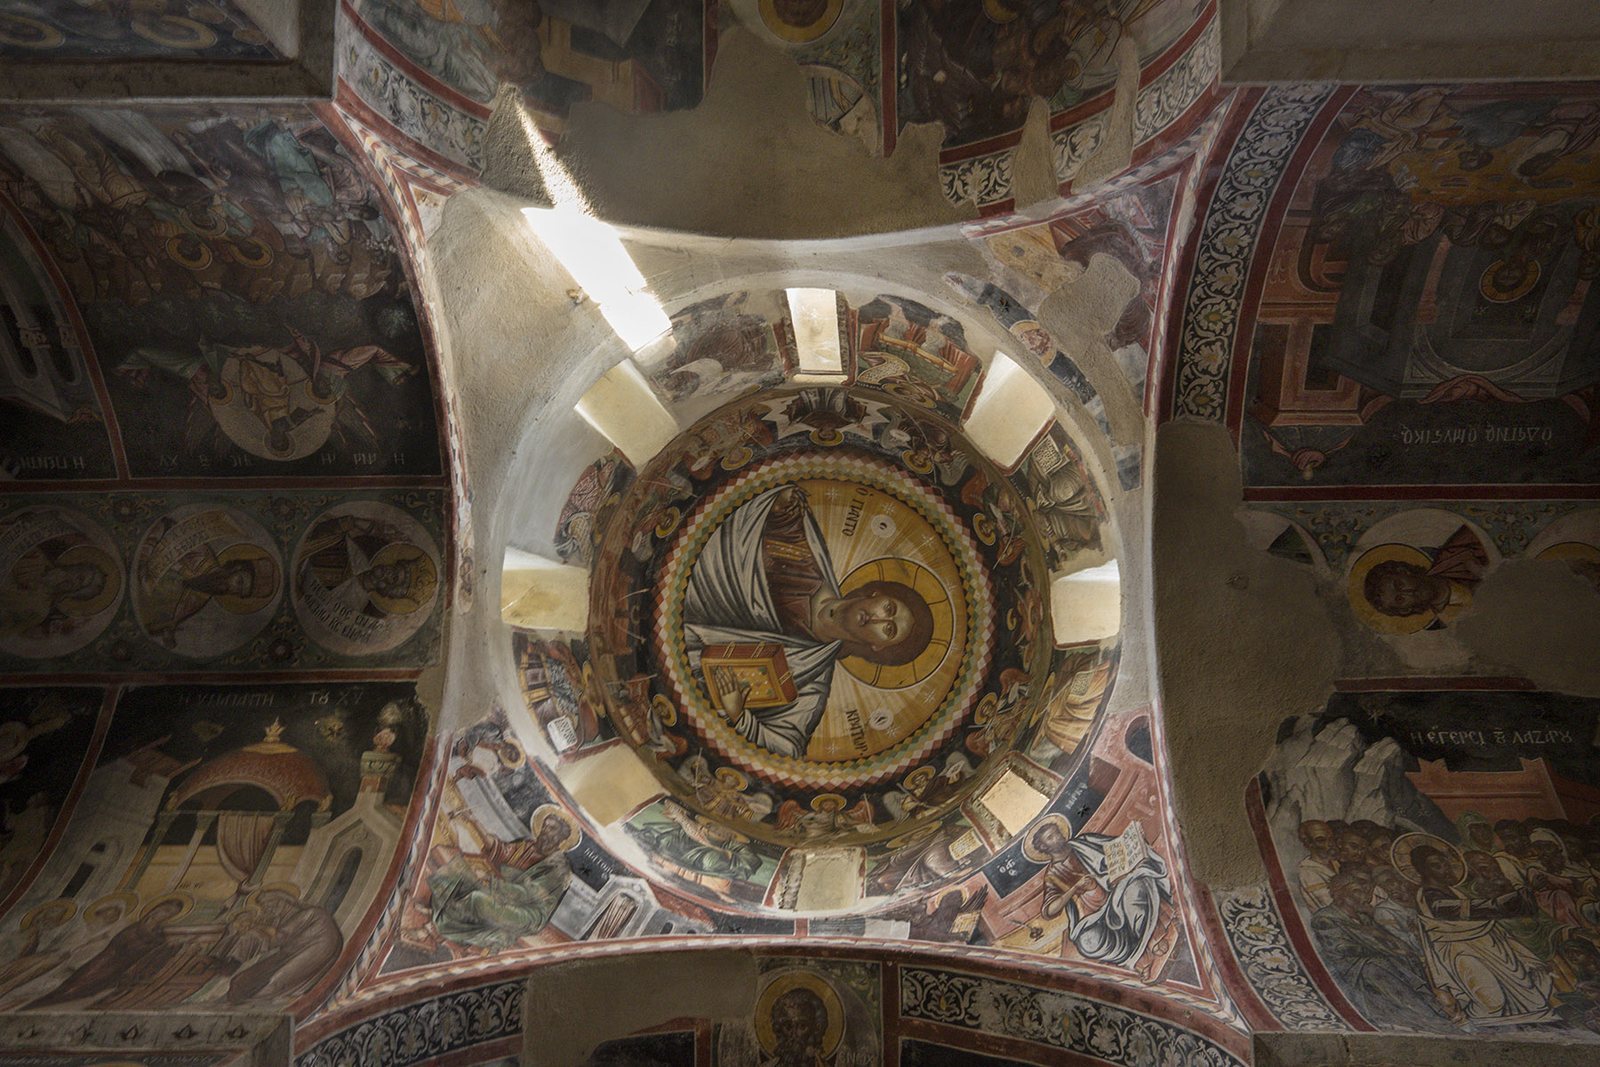
Ioannis Ypatos, an artist from the Peloponnese, painted frescoes in the church and entrance hall in 1682, with funding from the wealthy Benizelos family. An inscription on the west wall gives the date. The main dome shows Christ Pantokrator, an image of Christ as ruler of all. A two-part circular rosette, an ornamental design, includes the Preparation of the Throne, an image associated with divine judgment or the Second Coming, as well as the Virgin, John the Baptist, angels, and a combined depiction of the Four Evangelists, the traditional authors of the four Gospels.
The chapel’s curved upper panel shows the enthroned Virgin Platytera, an Orthodox title meaning “More Spacious than the Heavens,” with angels at either side. In the sanctuary, paintings include the enthroned Virgin with attendant angels, Christ as High Priest, Christ giving Communion to the Apostles at the Last Supper, and Church Fathers, early Christian theologians, in the lowest zone. The church has a marble iconostasis, a screen of icons separating the sanctuary from the main church space, and a Holy Table, or altar table. Further paintings show the Virgin and Child surrounded by angels, scenes from the lives of Christ and Mary, and medallions of Old Testament prophets. The dome’s upper band depicts archangels and the Virgin, while its lower band shows prophets.
Monastic buildings
Bathhouse and oil press
The bathhouse stands just inside the eastern entrance, opposite the south side of the main church. Its buildings encircled a natural spring. The structure appears to be contemporary with the main church and exemplifies eleventh-century architecture. An open hemispherical dome was supported by four columns. The smaller columns that supported a protective roof were destroyed when the space was converted into an olive-oil press; surviving jars relate to that later use.
Refectory and kitchen
The refectory, the monks’ communal dining hall, and the kitchen occupy a separate western building opposite the main church. The refectory is a long, rectangular hall with an arched ceiling, divided into two spaces. The kitchen lies to its south. It has a square plan, an arched roof, and a chimney. Its hearth stands in the middle of the room, and a step runs along the bases of its four walls. The building probably dates to the sixteenth or seventeenth century.
Cells and tower
The monks’ cells and Benizelou Tower occupy almost the full southern length of the garden. An open passage formed by arches stood in front of the cells.