Lietzen Commandery: A Templar and Hospitaller Estate in Germany
Site at a Glance
- Rating
- 4.6
- Popularity
- Medium
- Country
- Germany
- Primary era
- Medieval
- External website
- Open
- Eras represented
- Medieval, Early Modern
- Civilizations
- Crusader, Holy Roman Empire, Knights Hospitaller, Knights Templar
- Site type
- Military
- Remains
- Castle
On this page14 sections
History
Templar and Hospitaller commandery
The Lietzen Commandery is a medieval establishment of the Knights Templar and later the Order of St John in Lietzen, Germany. A commandery was a local house of a military-religious order, combining religious and estate functions. Lietzen is first mentioned in a record from 1244, an agreement concerning tithes with the Bishop of Lebus, although the commandery probably existed by 1229. After the Templar Order was dissolved in 1312, the Order of St John, also known as the Hospitallers, took over its Lietzen holdings in 1318. The final commanders known to have lived there were Friedrich Albert Albrecht von Schwerin and Friedrich Wilhelm, Count von Schwerin.
Prussian rule and the Hardenberg estate
Secularization, the transfer of religious property to secular authority, brought the commandery into the Kingdom of Prussia in 1812. In 1814, King Friedrich Wilhelm III gave the manor to his state chancellor, Prince Karl August von Hardenberg, in recognition of his service. Lietzen was then managed as a traditional manor within the larger Neuhardenberg estate. In 1929, the holding covered 1,949 hectares, including 849 hectares of woodland. A chief inspector directed the estate, which also housed its chief administrator, usually a senior bailiff.
Confiscation, state use, and restitution
Carl-Hans Graf von Hardenberg took part in the 20 July 1944 assassination attempt and coup against the Nazi regime. In response, the Nazis confiscated the family estate and its land. The Hardenbergs were expropriated in 1945 during land reform in the Soviet occupation zone. Later, during the German Democratic Republic (GDR), the state in eastern Germany from 1949 to 1990, the commandery served as a state-owned agricultural enterprise and a pig-breeding operation.
The family had already been deprived of its property in practice under Nazi rule, which allowed it to pursue restitution claims after German reunification. Since 1993, the commandery has again been private property of the von Hardenberg family, which resumed operating the site and its agricultural business. The church was repaired after war damage, and the granary was repaired after repeated damage from looting and plunder.
Remains
Commandery grounds
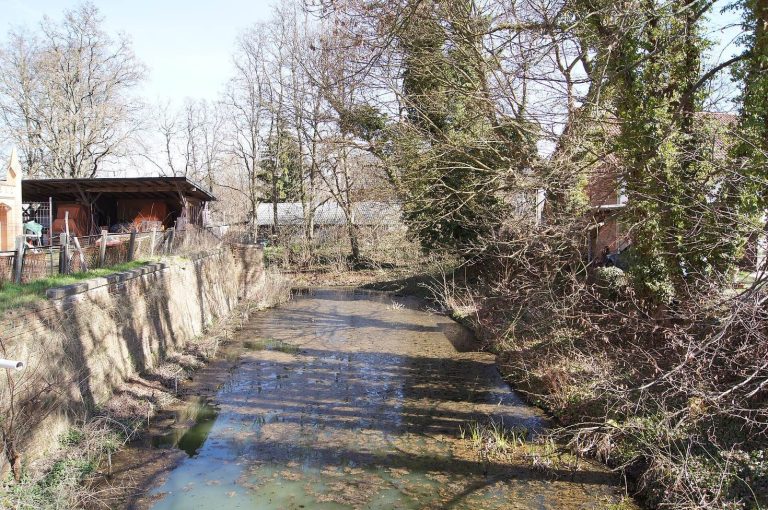
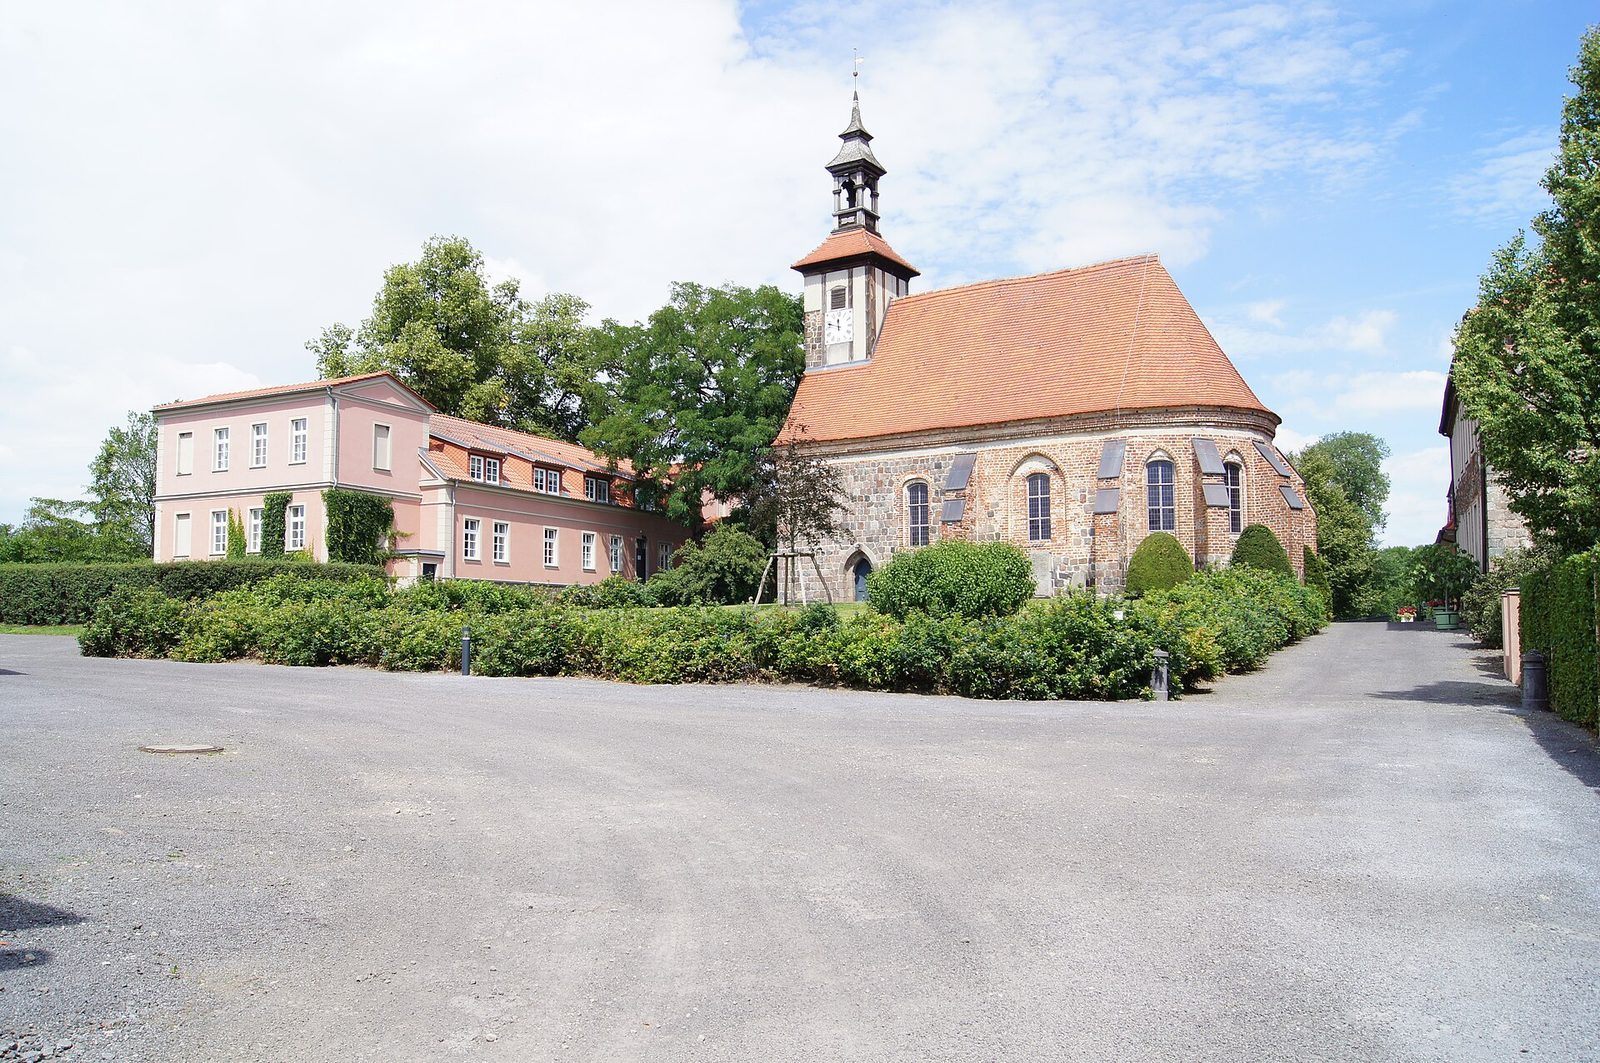
The former courtyard and commandery church stand on elevated ground within enclosed grounds of about 20 hectares. Parts of the enclosure walls, made from fieldstone blocks, date to the late thirteenth century, while the courtyard complex was developed under a Prince of Hardenberg. The arrangement has parallels with other foundations of military orders. Southeast of the grounds lies the Kitchen Lake, a fishpond probably created by damming.
Church
Building fabric
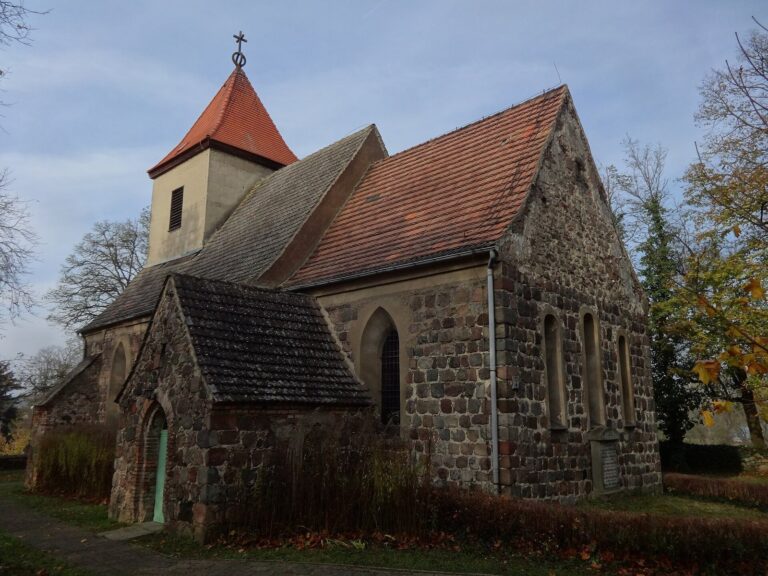
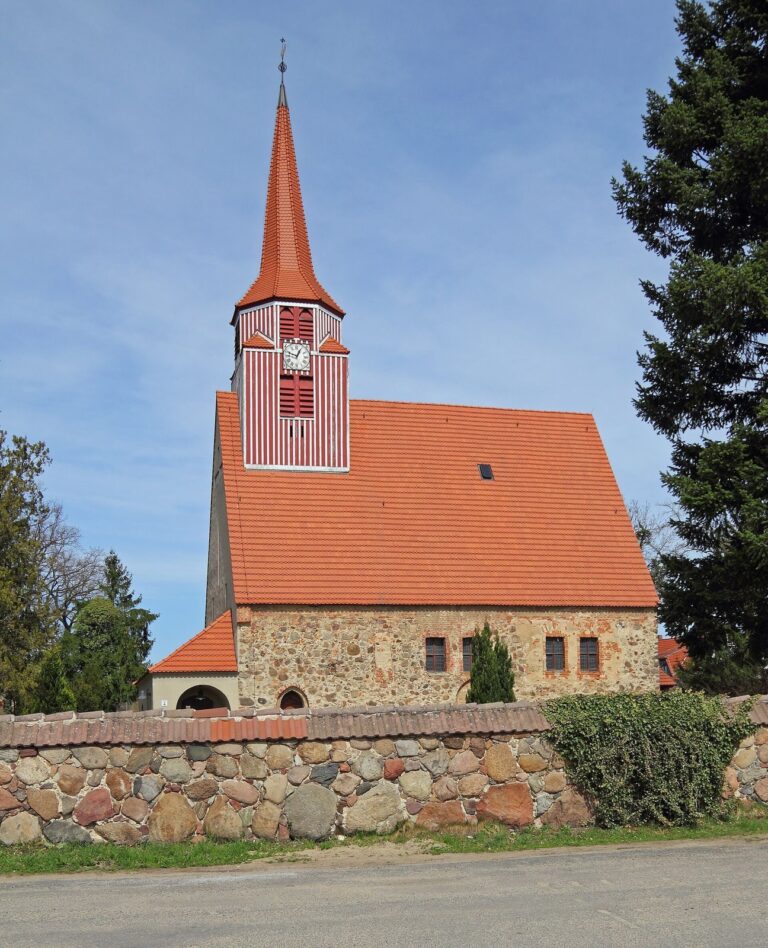
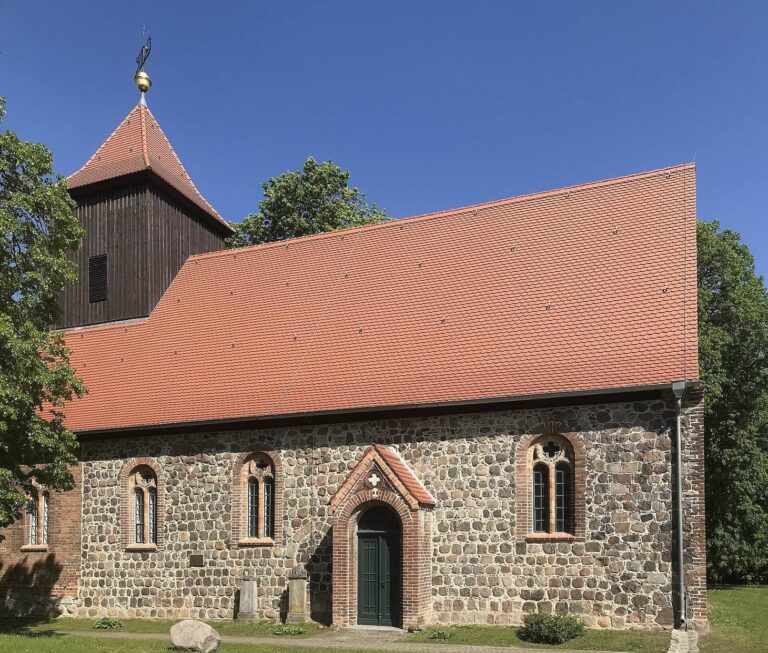
The church is a single-nave building, meaning it has one main worship space, divided into three bays, or structural sections. Its walls are largely fieldstone, and its five-sided chancel, the area around the altar, has a late Gothic star vault, a ribbed ceiling whose ribs form a star pattern. The carefully constructed western section dates to the first third of the thirteenth century. A pointed, stepped doorway is set into the south wall. Original round-arched windows framed with stone blocks were later bricked up.
At the end of the fifteenth century, the church was extended eastward in brick. Projecting buttresses, or exterior supports, help carry the vault, and a sacristy, a room for worship objects and vestments, was added on the north side. The windows were altered in 1624. A half-timbered turret with an open-sided upper section was added in 1712.
Altar, pulpit, and baptismal angel
The principal furnishing is a pulpit-altar from about 1710, combining an altar with a raised platform for preaching. Its shrine-like frame has projecting columns decorated with foliage. The central case stands between flat wall-mounted columns and is topped by a low curved arch; figures of Moses and John the Baptist accompany it. Acanthus-leaf ornament covers parts of the frame and its crowning, which bear the coats of arms of the von Schlieben and von Wolff families. Foliage-decorated columns divide the many-sided pulpit platform, which carries figures of Christ and the four Evangelists, Matthew, Mark, Luke, and John. A crucifix stands above it. A suspended baptismal angel, made in 1730, is also among the church furnishings.
Memorials and fittings
Among the church’s memorials is an incised limestone grave slab on the south wall for Magister Johannes de Neundorf, who died in 1276. Magister was an academic title for a learned person; the slab is the region’s oldest known example of this type. A child’s gravestone commemorates Adolf von Thümen, who died in 1585. Wall-mounted heraldic shields include two dated 1544, one belonging to Veit von Thümen, senior leader of the Order of St John’s Brandenburg branch, and another dated 1595. A further shield associated with a Lietzen commander dates from after 1543.
Three bells were cast in 1698 by Johann Jakob Mangold of Stettin. The church also has a tower clock made in 1791 by M. Wangerin of Küstrin, with a stone weight. Before 1900, its furnishings included oil portraits of notable figures, among them Friedrich Albert von Schwerin, who later became a Minister of State.
Derfflinger memorial
The church’s sandstone memorial to Field Marshal Georg von Derfflinger was made in Berlin under the influence of Andreas Schlüter, a Baroque sculptor and architect. The structure was once framed by colored stucco draperies. Above a heraldic base, an inscribed, stylized sarcophagus is flanked by two seated figures. War trophies and flying putti frame an oval panel set on a spiral-scroll pedestal. The memorial was housed in the church from 1975 to 2006, when it was returned to the restored village church at Gusow.
Manor house
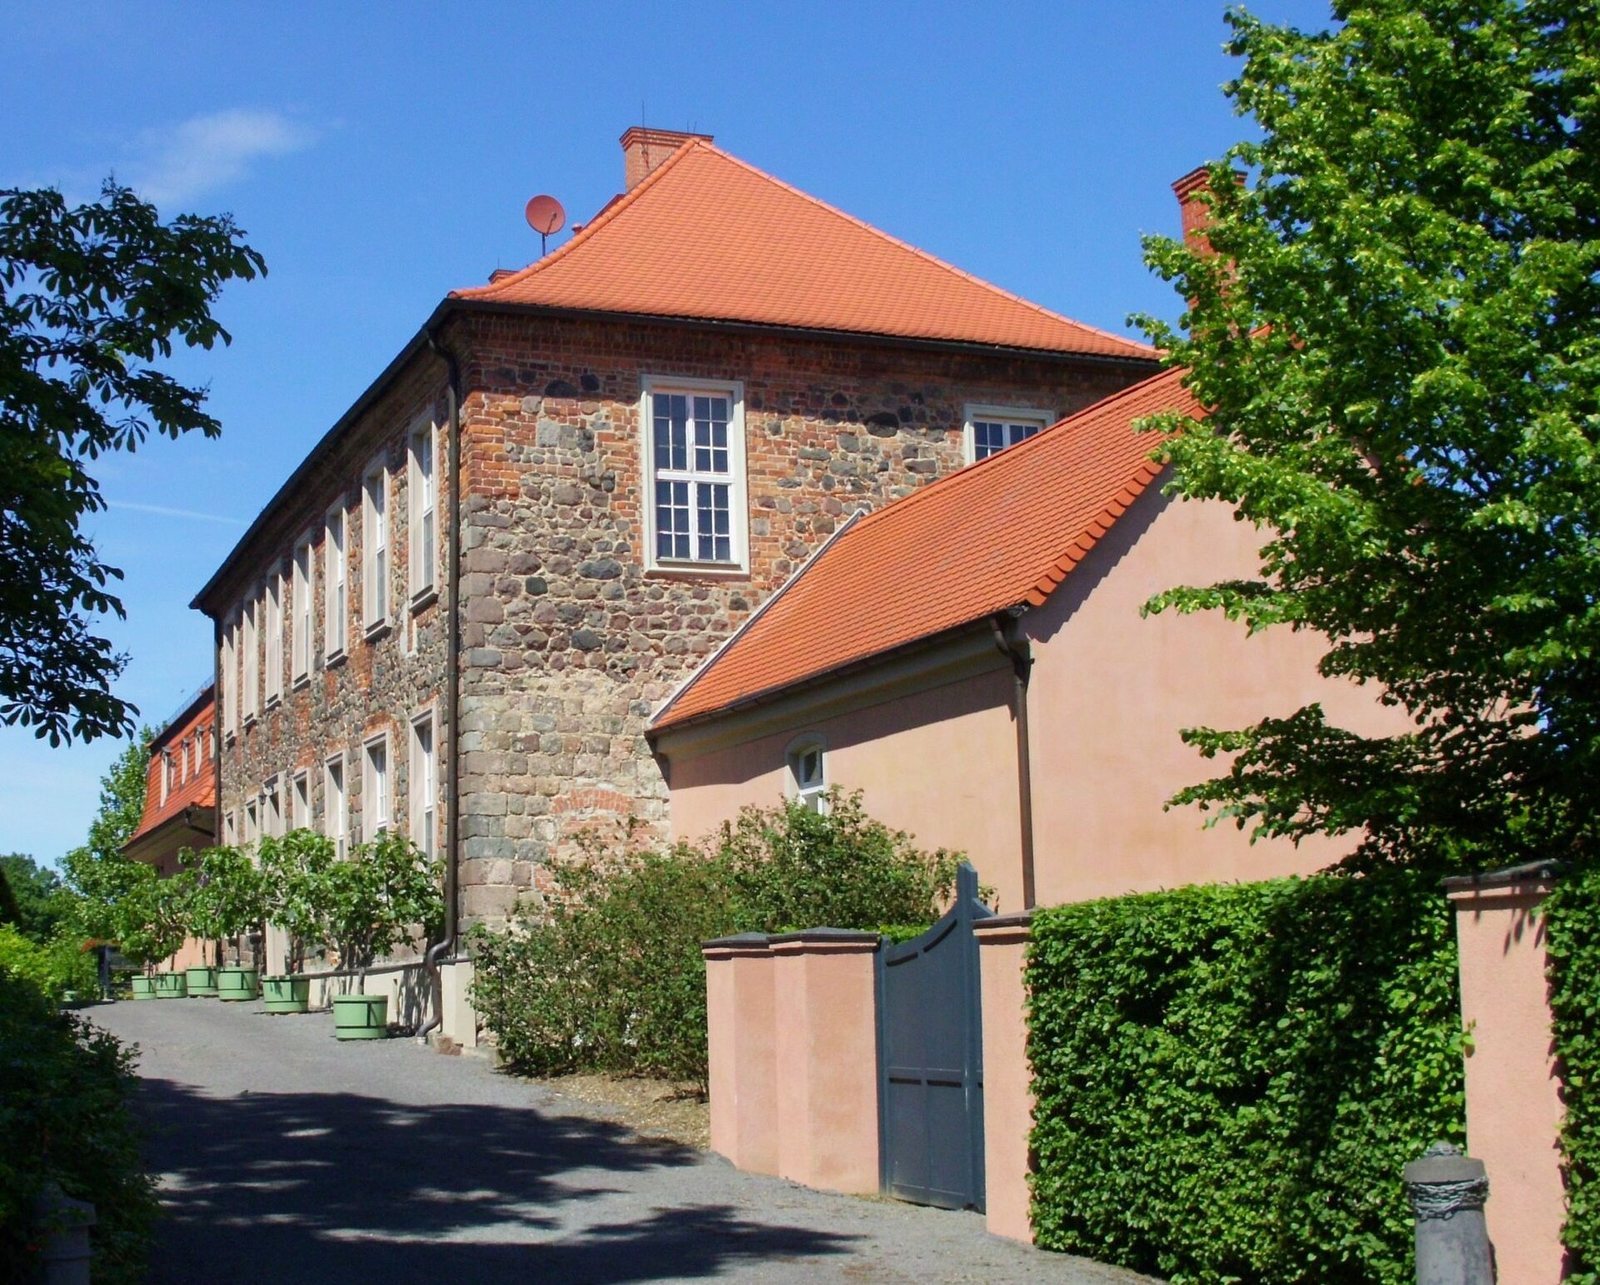
The manor house stands east of the church. This two-storey fieldstone building was built in 1690, incorporating earlier construction, and remodeled after 1814. It has a hipped roof and regularly arranged tall rectangular windows in a seven-by-three arrangement. An interior staircase rises through both floors. The rooms have richly decorated plaster ceilings and emblematic ceiling paintings connected with the Order of St John, dating from the house’s construction.
Granary
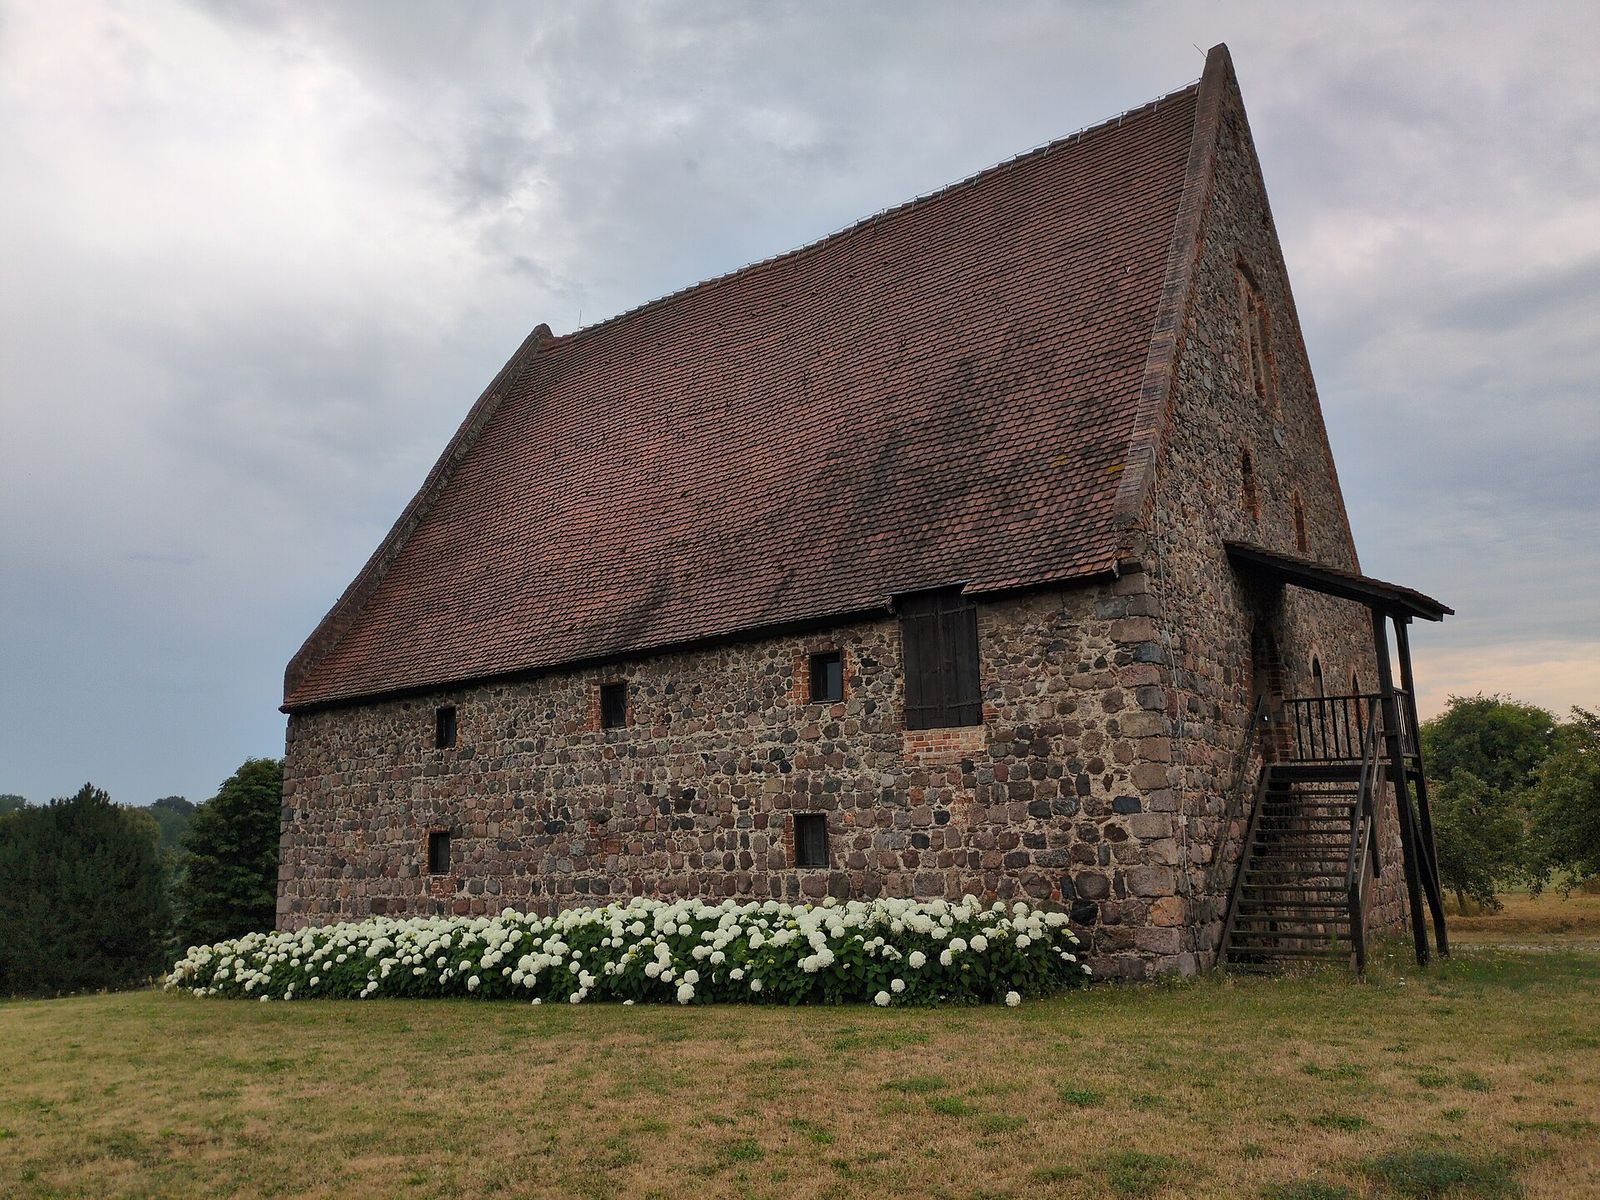
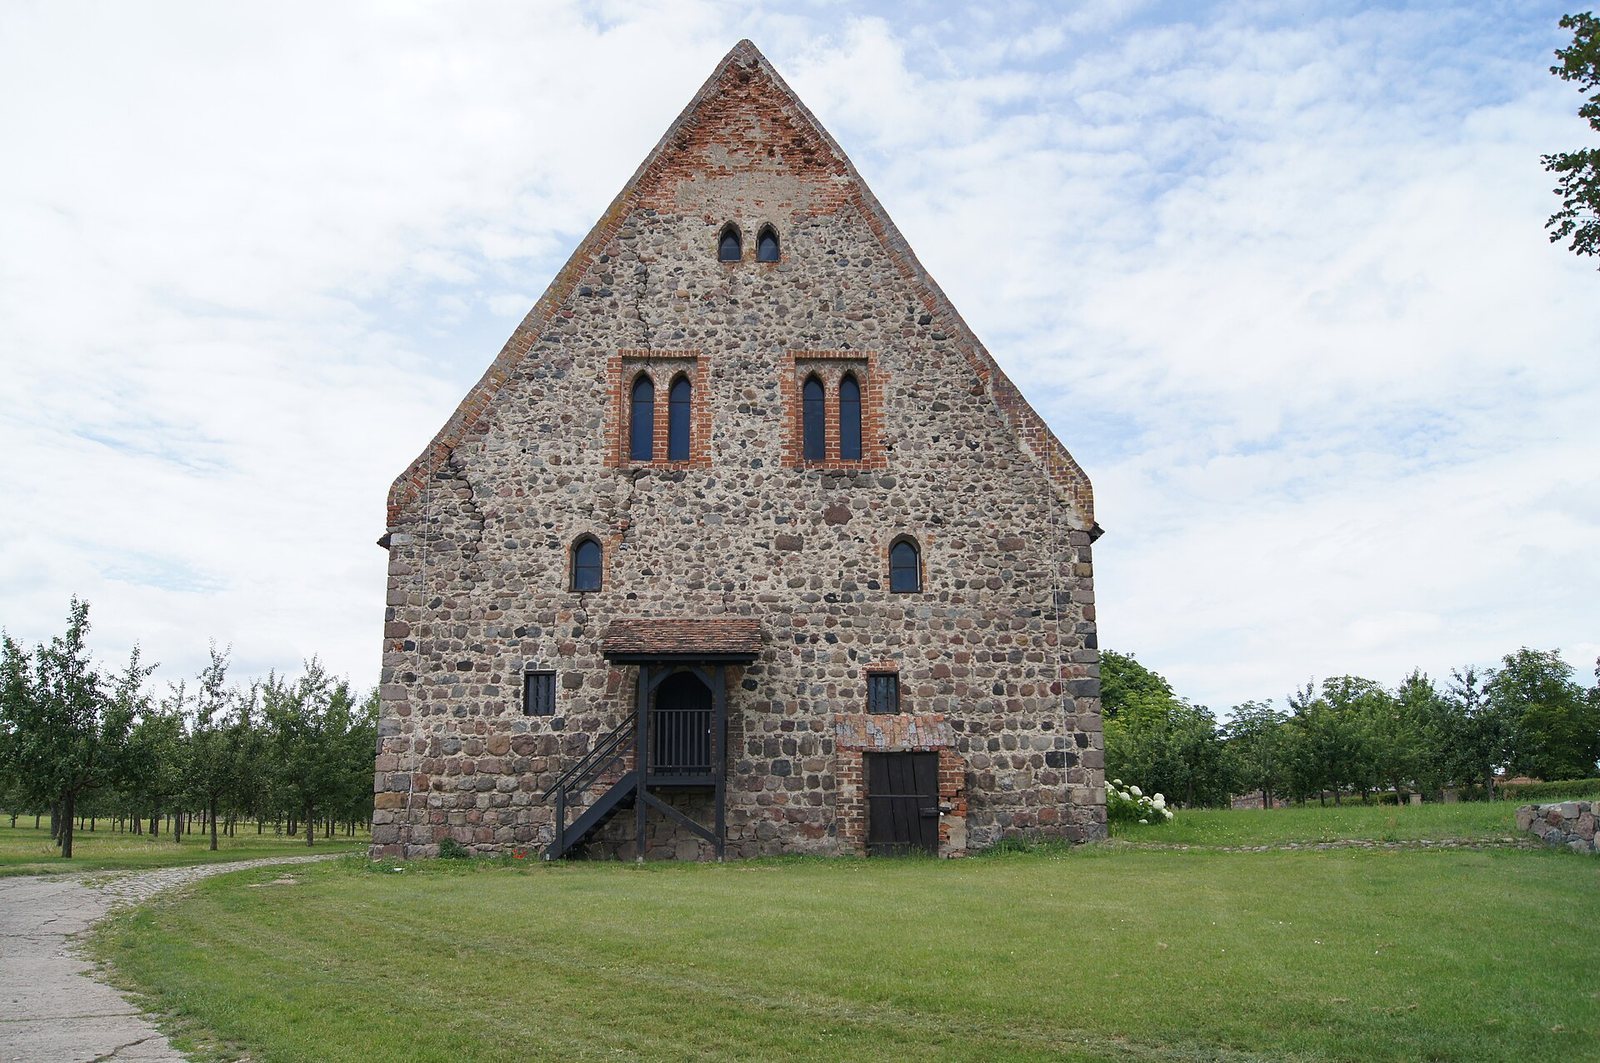
The rectangular granary dates to the second half of the fourteenth century. Built from fieldstone blocks, it has a basement and a high gabled roof, with small rectangular windows regularly spaced along the eaves. A round-arched, stepped doorway in a stone-block frame is set into the west gable. Both gable ends have small paired attic windows, some pointed and set in rectangular sandstone frames. The east gable probably took its present form after the Thirty Years’ War.
Park and lakes
The park was laid out after 1814, with the Kitchen Lake and Great Lake incorporated into its landscape design. It was formerly reached by an exterior staircase on the east side of the manor house.