Jacobsdorf Village Church: A Medieval Protestant Church in Germany
Site at a Glance
- Popularity
- Very Low
- Country
- Germany
- Primary era
- Medieval
- Eras represented
- Medieval, Early Modern, Modern
- Civilizations
- German, Holy Roman Empire, Kingdom of Prussia, Margraviate of Brandenburg
- Site type
- Religious
- Remains
- Church
On this page14 sections
History
Jacobsdorf Village Church is a Protestant church in Germany, probably built around 1300. The congregation understands its earliest form as a rectangular hall with a recessed choir. Its history includes periods of lay and monastic control, its establishment as a parish church, and repeated rebuilding.
Medieval ownership and the Reformation
By 1343, and through 1415, the von Lossow family held Jacobsdorf and the church patronage, the rights and responsibilities that could include influence over clergy and church affairs. The church received a bell during this period. A record from 1405 states that its pastor was entitled to four Hufen, a historical measure of agricultural land whose size varied by place and period. The village comprised 64 Hufen and belonged to the Selivensem ecclesiastical district.
On 13 December 1415, Otto von Lossow sold Jacobsdorf to the Carthusians, a Catholic monastic order whose communities traditionally led secluded, contemplative lives. Until the Reformation of 1539, the Carthusian monastery in Frankfurt (Oder) directed the village’s affairs. The church’s south portal was probably blocked during this period. Joachim II, Elector of Brandenburg, decreed that the church should also pass to the University of Frankfurt (Oder).
Parish church and rebuilding
The congregation acquired a second bell in 1580, and the church became a parish church in 1600. It suffered only slight damage during the Thirty Years’ War, the European conflict of 1618 to 1648. A storm damaged its roof in 1683, prompting repairs. In 1685, workers enlarged the windows in the Baroque style, an early modern European artistic and architectural style, removed the side buttresses, and renewed the perimeter walls. Further alterations followed in 1691, when the eastern gable may have been redesigned. Around 1697, the congregation bought a tower clock for 60 talers. The Coßmar family donated a wooden baptismal angel in 1720; it was lost in 1865.
In 1777, the choir was given a rectangular end, the gable panels were removed, and a tower as wide as the nave was built at the west end. The tower lost one storey in 1845. From 1860, extensive work included dismantling the altar, moving the pulpit, enlarging the windows again, and removing the shortened tower. In August 1866, organ builder Wilhelm Sauer installed an organ on the west gallery. The church later acquired another tower, fitted with a tower orb and weather vane in 1874. A new tower clock followed in 1899, and heating was added in 1909.
War damage and modern work
During Nazi rule, donations provided two stained-glass windows. In 1938, a farmer and the National Socialist Women’s League jointly gave a window dedicated to those killed in 1914–1918 and referring to the “new Greater Germany.” A second window, added in 1939, bore the inscription, “The Lord has done great things for us; we are glad.” In 1942, the congregation surrendered three bells as part of the German people’s metal-donation campaign.
Fighting in 1945 destroyed about 60 percent of the church, particularly its roof structure and tower. Work took place in 1949, and that December the two larger bells returned from a bell cemetery, a depot where bells removed from churches were gathered, often for metal recovery. Reconstruction began in 1950. In 1964, a new organ made by VEB Frankfurter Orgelbau Sauer replaced the earlier instrument; VEB was the abbreviation for a state-owned enterprise in former East Germany. The church was renovated and rededicated during Advent in 1991, with district superintendent Bruckhoff of Frankfurt (Oder) present. A wooden stele was installed in front of the church in 2008. Repairs to the masonry and tower, along with renewal of the tower and roof coverings, began in 2009 and were completed in 2012.
Remains
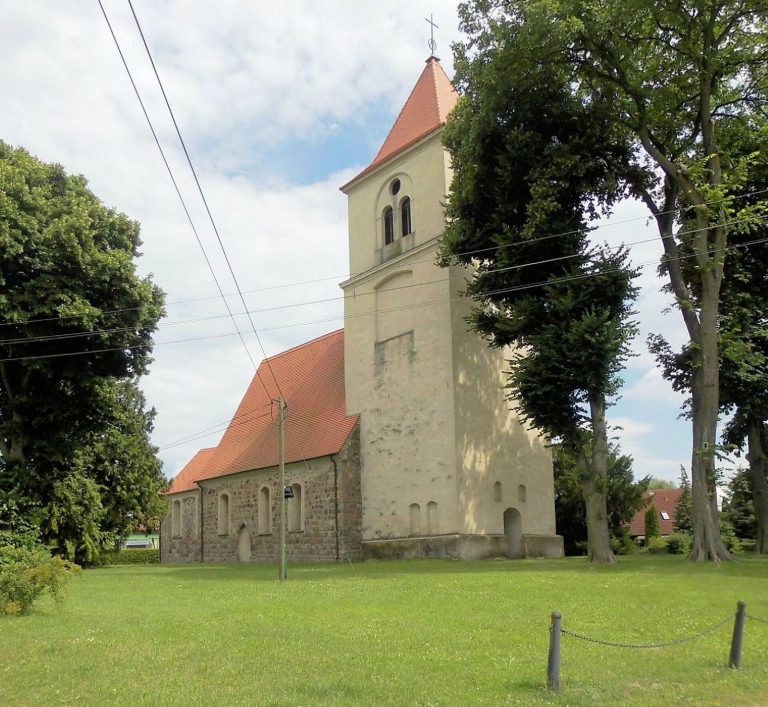
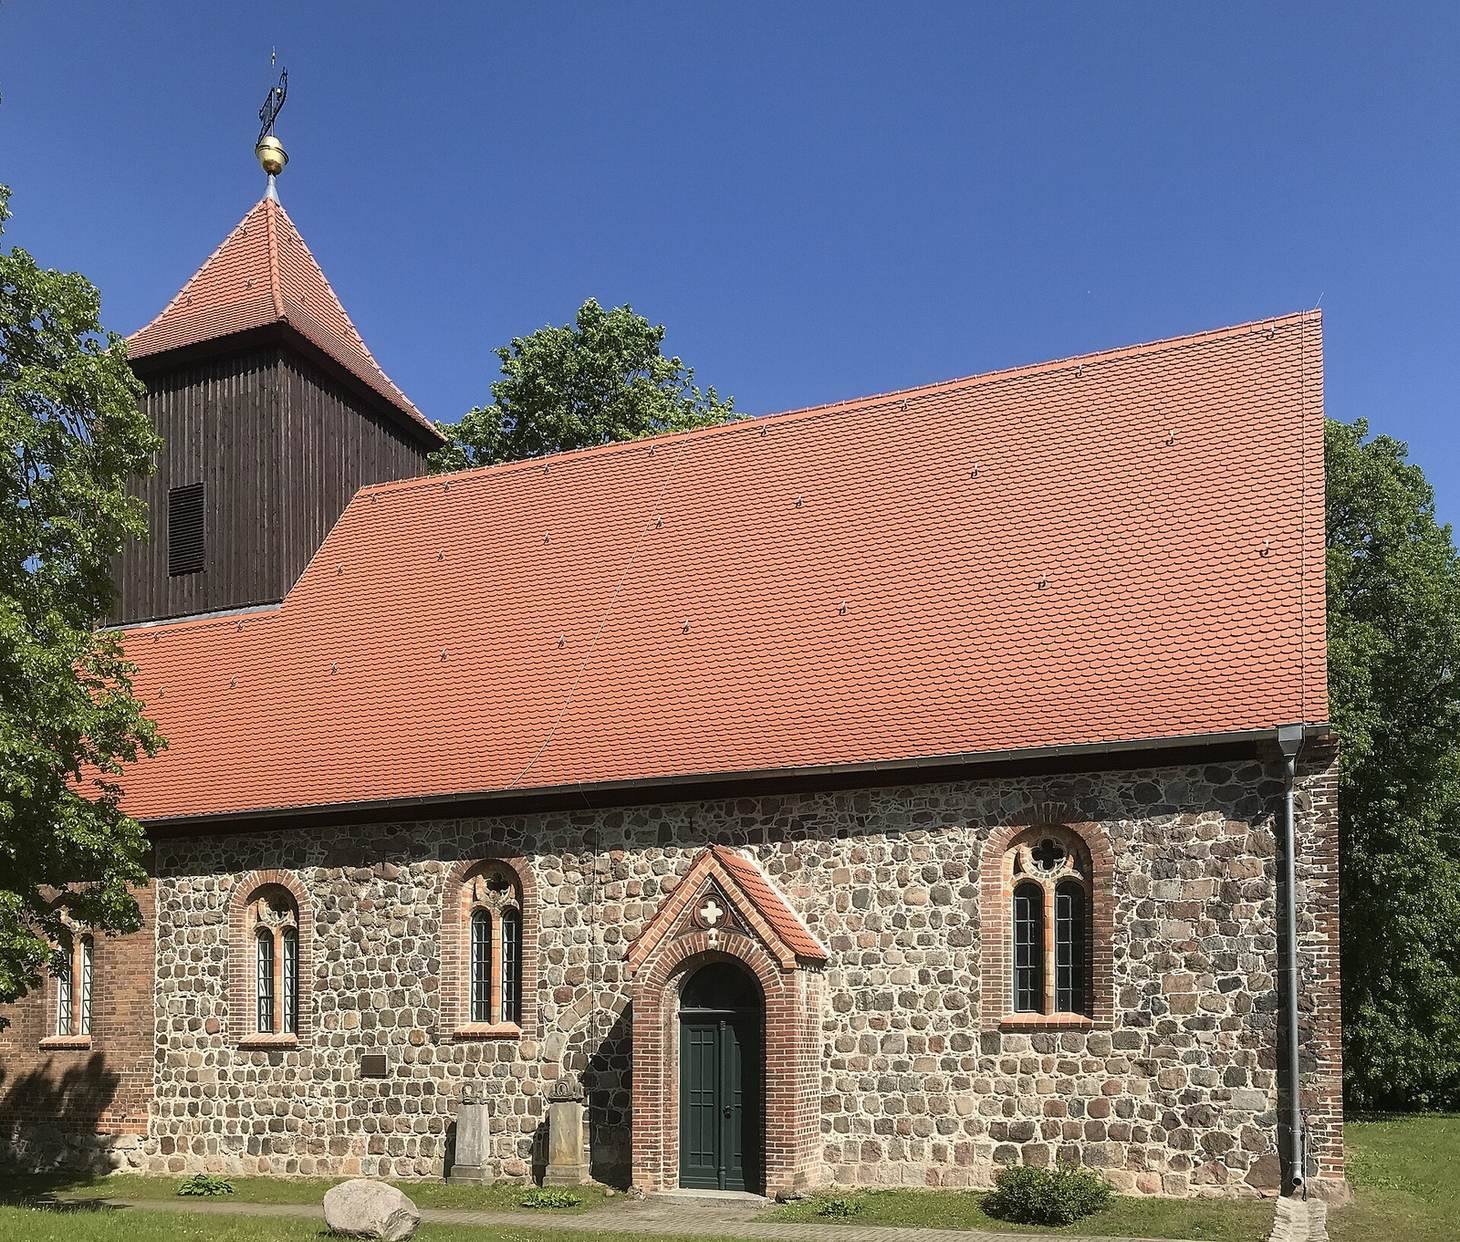
The church stands on an unenclosed plot in the southeastern part of Jacobsdorf’s historic village green, framed by the main north–south road and a road to its west. Dressed fieldstones, laid in largely regular courses, form most of the building. The rectangular nave and straight-ended choir present a different outline from the recessed choir understood to have belonged to the church’s earliest form.
Exterior
Choir and nave
The eastern wall has three windows that do not belong to the original construction. Above them, a fieldstone gable is divided into seven panels outlined in reddish brick and filled with unworked stones. A narrow slit window sits at the centre, with a brick cross above it. The nave’s north wall has four elaborately framed windows with reddish-brick reveals, two round-arched windows between them, and a quatrefoil, an ornament with four lobes, above. Three windows of the framed type appear on the south wall, one toward the east and two toward the west.
A rectangular extension with a large round-arched doorway projects from the south wall. Nearby, unworked fieldstones fill the remains of a blocked priest’s doorway. A conspicuous seam marks the nave’s western extension: a few lower courses are made of unworked fieldstone, while reddish brick above lengthens the building. Further round-arched windows appear on the north and south, and smaller examples are present on the west side of the nave. Two small round-arched windows also pierce the nave’s west wall.
West tower
The west tower has a large portal within a small porch, with a round-arched window above that echoes the nave windows. The upper storey’s west side is bricked up but retains a round-arched sound opening. The other sides of the upper section are boarded, with a rectangular sound opening on both the north and south. A pyramidal roof, tower orb, and weather vane cap the tower.
Interior and memorials
Furnishings
The interior has a flat ceiling and later furnishings. The altar holds a cross with a brass fitting and a Christ’s head dating from 1865. A simple baptismal font dates from 1960. The present stained-glass windows replaced those donated in the 1930s.
Memorials
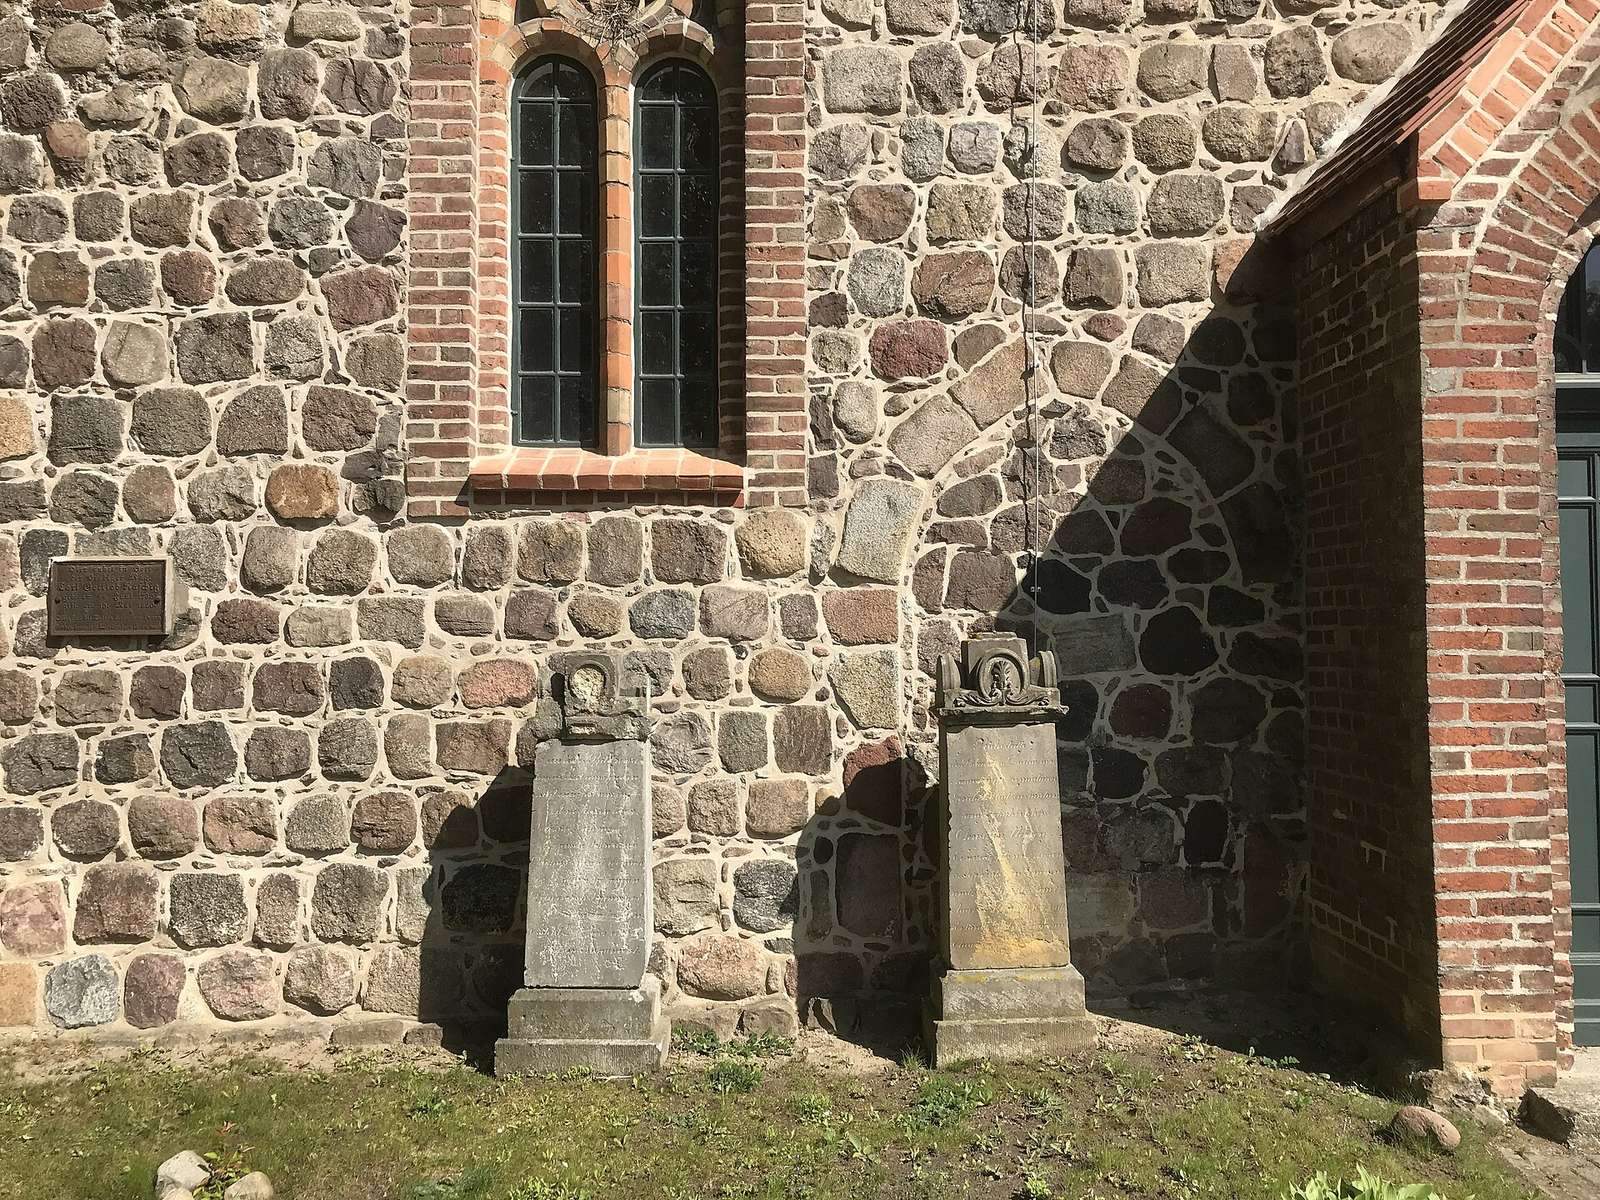
A memorial stone beside the west portal commemorates Christian Uckrow, a church and school official. A plaque on the nave’s south wall honours preacher Carl Gottlob Raschig (1785–1860), with two epitaphs below and to its right. A monument south of the church commemorates those killed in the world wars. The wooden stele in front of the church is by sculptor Steffen Böttger.
Bells and organ
Bells
Two bells hang in the tower. The older bell, cast in the 14th century, has a circumference of 1.05 metres and weighs about 750 kilograms. Its inscription, in uppercase lettering, reads “O REX. C. L. F. ORIE. A. E. V. H. D,” translated as “O King of Glory, Christ, come with peace.” The smaller bell was cast in Frankfurt (Oder) by Sebastian Preger. It measures 60 centimetres across and weighs 240 kilograms. Its inscription, “SI DEUS PRO NOBIS QUIS CONTRA NOS,” means “If God is for us, who can be against us?”
Organ
The organ made by VEB Frankfurter Orgelbau Sauer is a three-stop positive organ, a small pipe organ, without a pedal. Its stops, which control sets of pipes producing different pitches or tone colours, are Gedackt 8′, Rohrflöte 4′, and Principal 2′.