Palazzo Orsini: Renaissance Residence and Military Base in Ghedi, Italy
Site at a Glance
- Popularity
- Low
- Country
- Italy
- Primary era
- Early Modern
- Eras represented
- Early Modern
- Civilizations
- Venetian
- Site type
- Domestic
- Remains
- Elite Residence
On this page8 sections
History
Palazzo Orsini was a Renaissance palace in Ghedi, Italy, commissioned by the military commander Niccolò Orsini in the early sixteenth century as his residence and a base for Venetian troops stationed in the town. Construction began in 1505, according to a local chronicle that is now lost, and the building rose quickly beyond the walls of Ghedi Castle.
Orsini’s residence and Venetian service
Orsini, Count of Pitigliano and Nola and captain general of the Venetian Republic’s land forces, had received the fiefs of Asola, Malpaga, Leno, and Ghedi in 1495. He lived at the palace for several years, welcomed Venetian officials and envoys, and used the building to support his troops. Their presence brought diplomatic visits, jousts, banquets, and exhibitions to Ghedi, while the town also faced substantial costs for annual army reviews. Orsini commissioned Romanino to decorate the palace rooms and Marcello Fogolino to work on the loggia.
War, transfer, and decline
After Venice’s defeat at the Battle of Agnadello during the War of the League of Cambrai, a coalition conflict against the Venetian Republic, Orsini lost his territories in the Brescia area. Louis XII of France transferred the palace and the fiefs of Ghedi, Leno, and Malpaga to Cardinal d’Amboise. In 1516, German soldiers badly damaged the building and set it on fire.
The residence passed to the Montini family in 1517 and later to the Avogadro, Martinengo-Colleoni, and Villagana families. Orsini’s heirs left the palace after his comparatively brief occupancy. In the first half of the nineteenth century, the Villagana family sold it to the nobleman Ottavio Mondella. During that century, architectural elements were taken for reuse in Mondella family houses, and the palace was progressively demolished. Its demolition is placed in the century’s second half, although it probably collapsed around mid-century after a fire and prolonged neglect.
Preservation of the surviving section
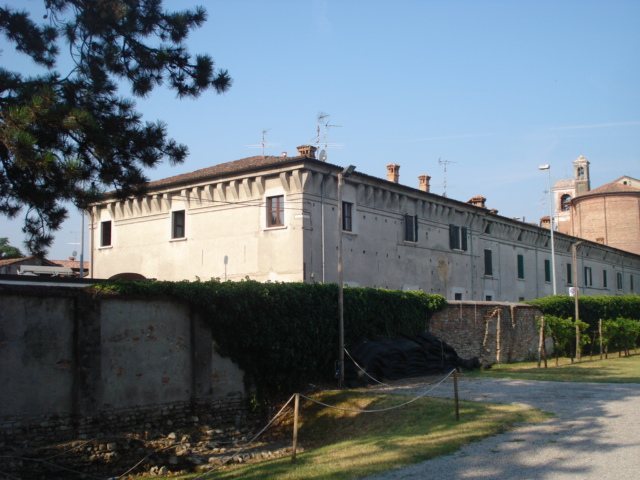
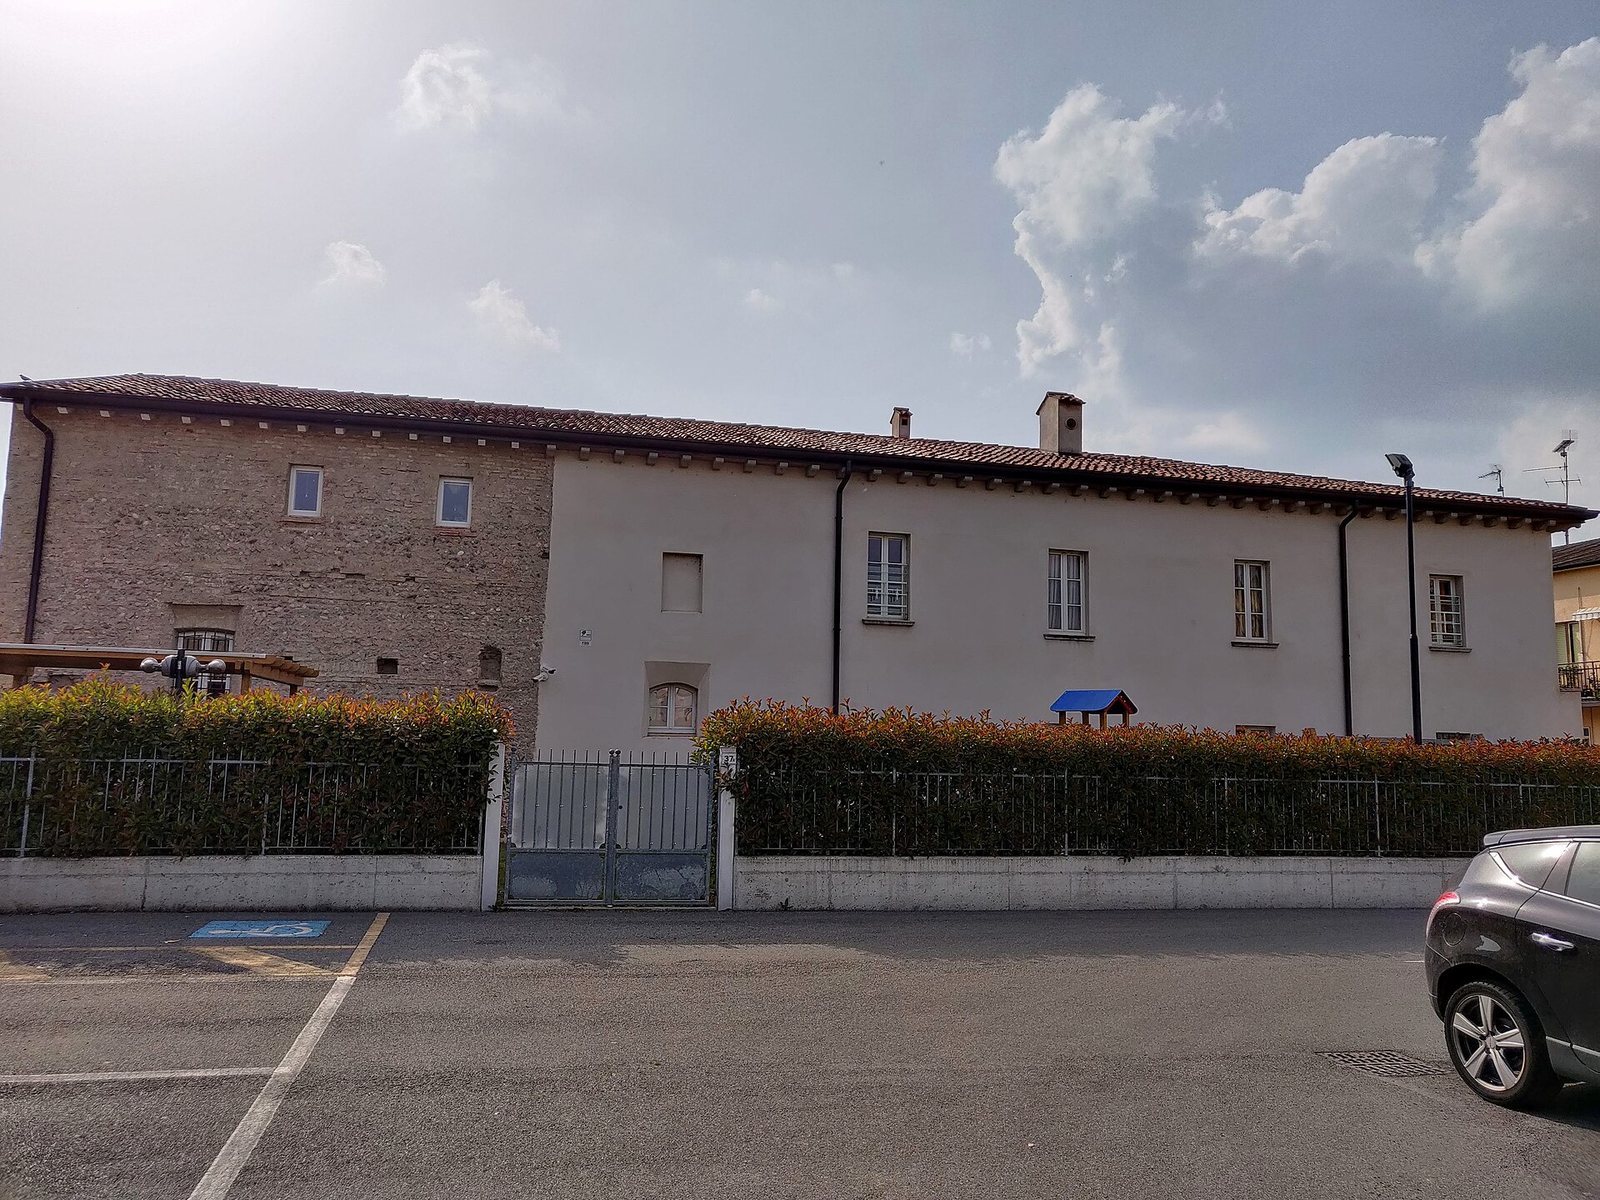
A small portion of the sixteenth-century building, probably the former servants’ wing with its stables, remained abandoned and deteriorating. After a dispute between the municipality, which sought its demolition, and the Ghedi Archaeological Group, which advocated its preservation and conversion into a civic museum, the surviving section was renovated and adapted as a day nursery in 2014.
Remains
The palace was a two-storey Renaissance building arranged around an inner courtyard. An 1807 cadastral record and Faustino Joli’s painting suggest that loggias ran along both floors. The record shows nine bays in the internal loggia and two smaller wings on the courtyard’s short sides, probably used for service accommodation. Joli’s view, painted before the building was dismantled, shows it reduced to about half its original size; the painting is now in the Civic Museums of Art and History of Brescia.
Courtyard and painted decoration
Romanino’s frescoed portico in the courtyard portrayed episodes from Orsini’s life. Three fresco cycles depicting the commander’s life and deeds, among Romanino’s early works and dated to 1508–1509, were associated with the palace. The principal cycles, from the main loggia, are now in the Museum of Fine Arts in Budapest. Two smaller fragments, probably from a hall, show other members of the Orsini family and are held by the Ugo Da Como Foundation in Lonato del Garda. Restored in 2021, these fragments were attributed to Romanino after previously being assigned to Floriano Ferramola. Two panels showing the heads of Napoleone Orsini and Niccolò Orsini are in the Tosio Martinengo Picture Gallery. The palace also had frescoes on its exterior loggia and inscriptions and mottos in the courtyard. An inscription at the entrance gave Niccolò Orsini’s titles, while the date MDVI, or 1506, appeared at the northern corner and on the monumental chimney.
Entrance portal
The entrance portal received military-themed decoration in the nineteenth century. It was later acquired by the Victoria and Albert Museum in London.
Surviving service wing
The remaining section is thought to have contained the palace’s servants’ quarters and stables. Its renovation and adaptation in 2014 preserved this portion of the sixteenth-century structure.