Casa dell’Arte della Lana: Florence’s Wool Guild Houses
Site at a Glance
- Popularity
- Very Low
- Country
- Italy
- Primary era
- Early Modern
- Eras represented
- Early Modern
- Civilizations
- Grand Duchy of Tuscany
- Site type
- Domestic
- Remains
- House
On this page9 sections
History
Commission and construction
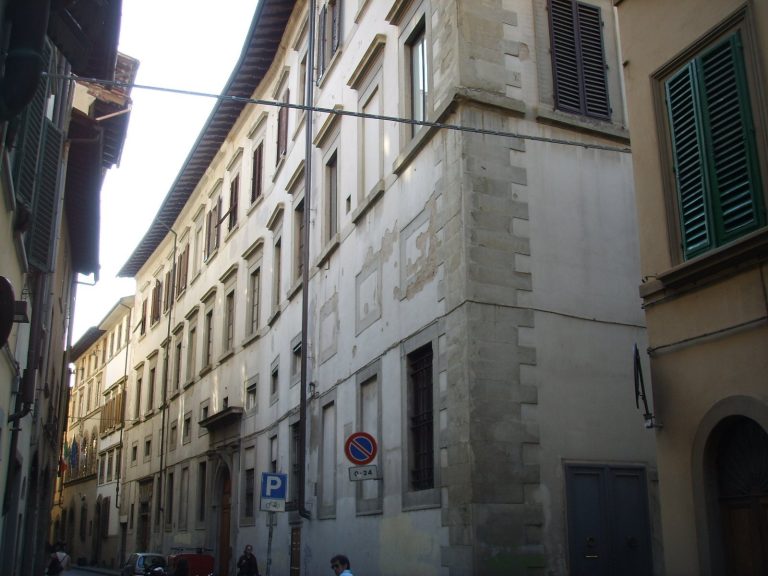
Casa dell’Arte della Lana is a group of three houses in Florence, Italy, commissioned by the city’s wool guild and designed around 1575 by Bartolomeo Ammannati. The Arte della Lana was an institution connected with Florence’s wool trade and production. Ammannati designed the houses in the Mannerist style, a development of the Renaissance that often departed deliberately from classical balance and simplicity. The complex stands where Via della Pergola meets Via degli Alfani, beyond the former wool-cloth stretching house. The two houses on Via degli Alfani were finished in 1577, and the house on Via della Pergola in 1584.
Luigi Gonzaga at number 34
In 1576, Luigi Gonzaga stayed for a time in the house at Via degli Alfani 34 with his father and younger brother. They had left his father’s territory because of an epidemic. Then eight years old, Luigi became drawn to the Servite friars at the nearby church of Santissima Annunziata. The Servites are a Catholic religious order. Gonzaga later vowed perpetual virginity and became a Jesuit saint; Jesuits belong to the Catholic Society of Jesus. A commemorative plaque gives his age as nine when it describes the beginning of his religious formation, differing from the age given for his 1576 stay.
Later history and preservation
The corner’s association with the Alberti family reaches back to 1372, when they built the Orbatello hospital. The hospital once gave its name to the stretch of street between the houses and Via della Colonna. Filippo Baldinucci, an art historian and biographer of artists, lived at number 34 and investigated its identification as Gonzaga’s residence, presenting archival findings in his writing on artists. A monument to Gonzaga was installed in 1688 under Cosimo III, a Medici grand duke of Tuscany.
The complex appeared in Italy’s 1901 list of monumental buildings regarded as part of the national artistic heritage. Restoration had taken place by 1968, and work in 2009–10 addressed the roofs and facades.
Remains
Plan and construction
The three adjoining houses form a single composition of three storeys, with an intermediate floor between the ground level and the two upper floors. Each house is arranged around two basic room units and a loggia, a roofed, open-sided gallery. In the first two houses, the stairs run perpendicular to the facade within the first room unit. The third has a staircase with two flights, entered from the secondary street. The houses’ projecting sections leave a shared inner court that provides light and ventilation. Their repeating sections are about seven metres wide.
Facades and heraldic details
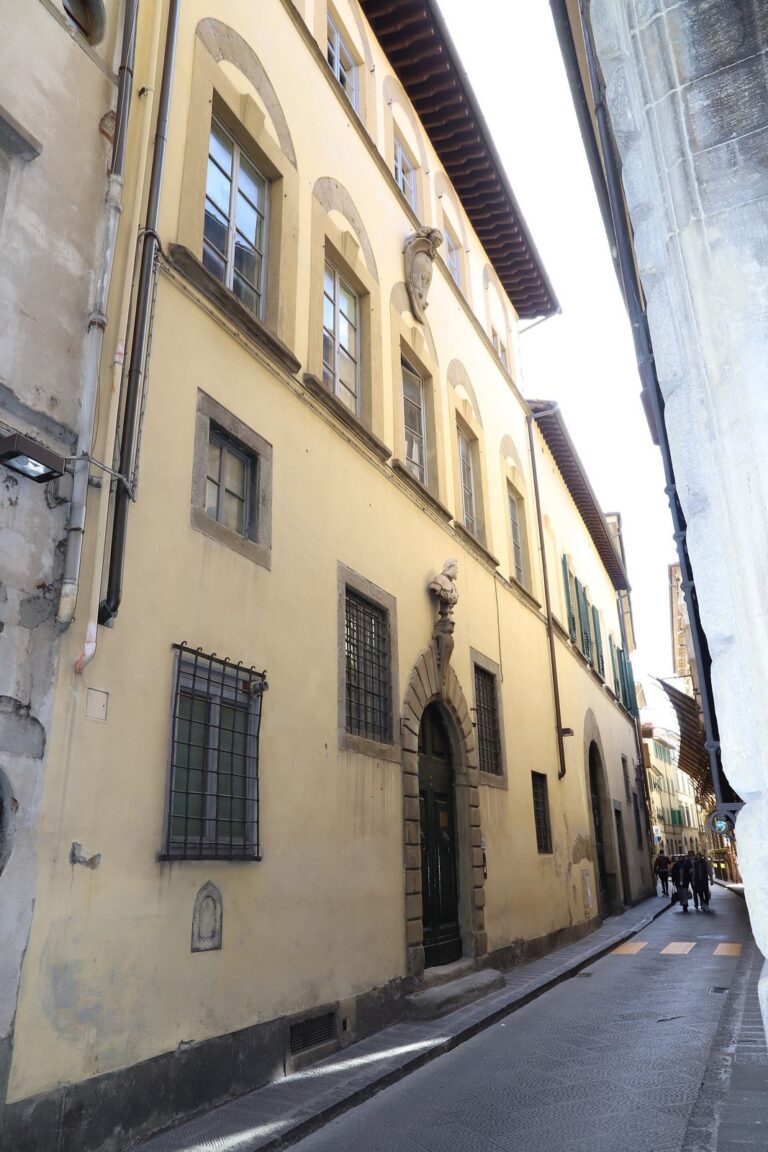
The Via degli Alfani facade is more elaborately treated than the simpler front on Via della Pergola. Across the main fronts, the arrangement repeats nine openings per floor, with three windows on each upper floor and three openings at ground level for each house. Simplified decorative details, a corner of rough-faced masonry on Via della Pergola, and a broad projecting roof edge help unify the three houses as a palace-like composition. The decoration is more restrained along the secondary street.
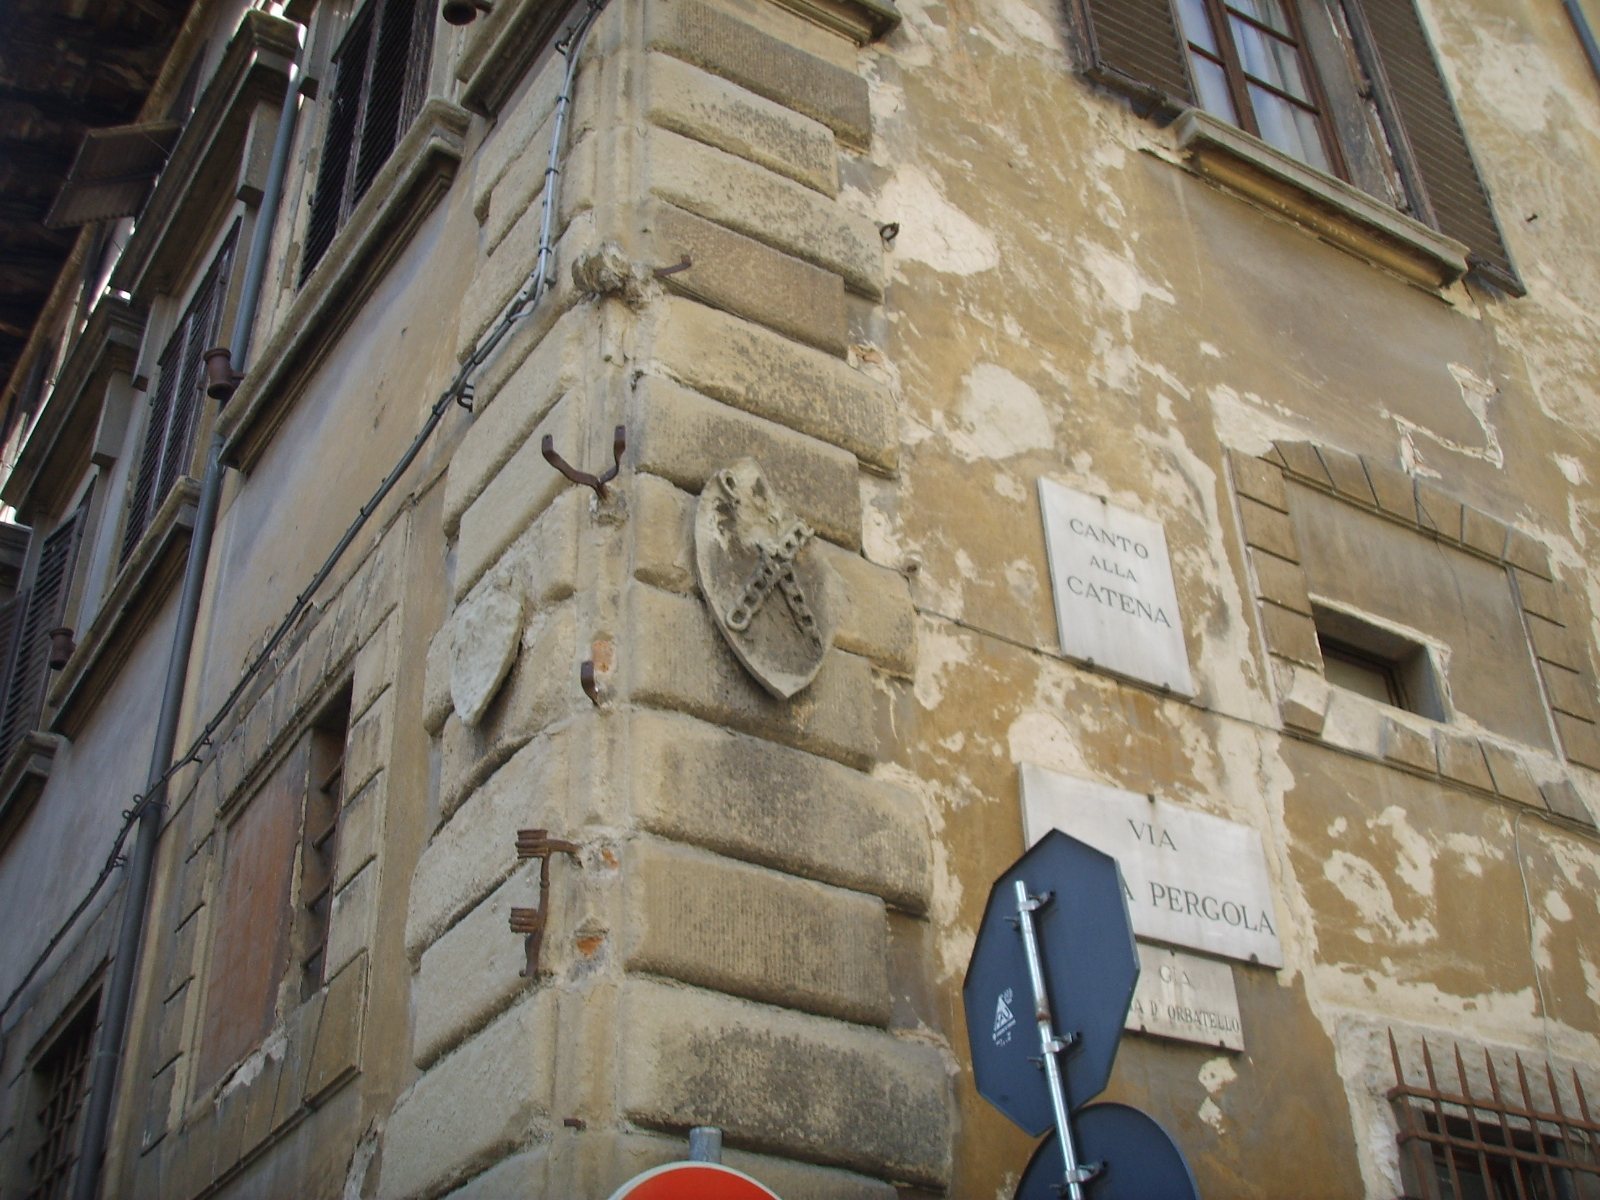
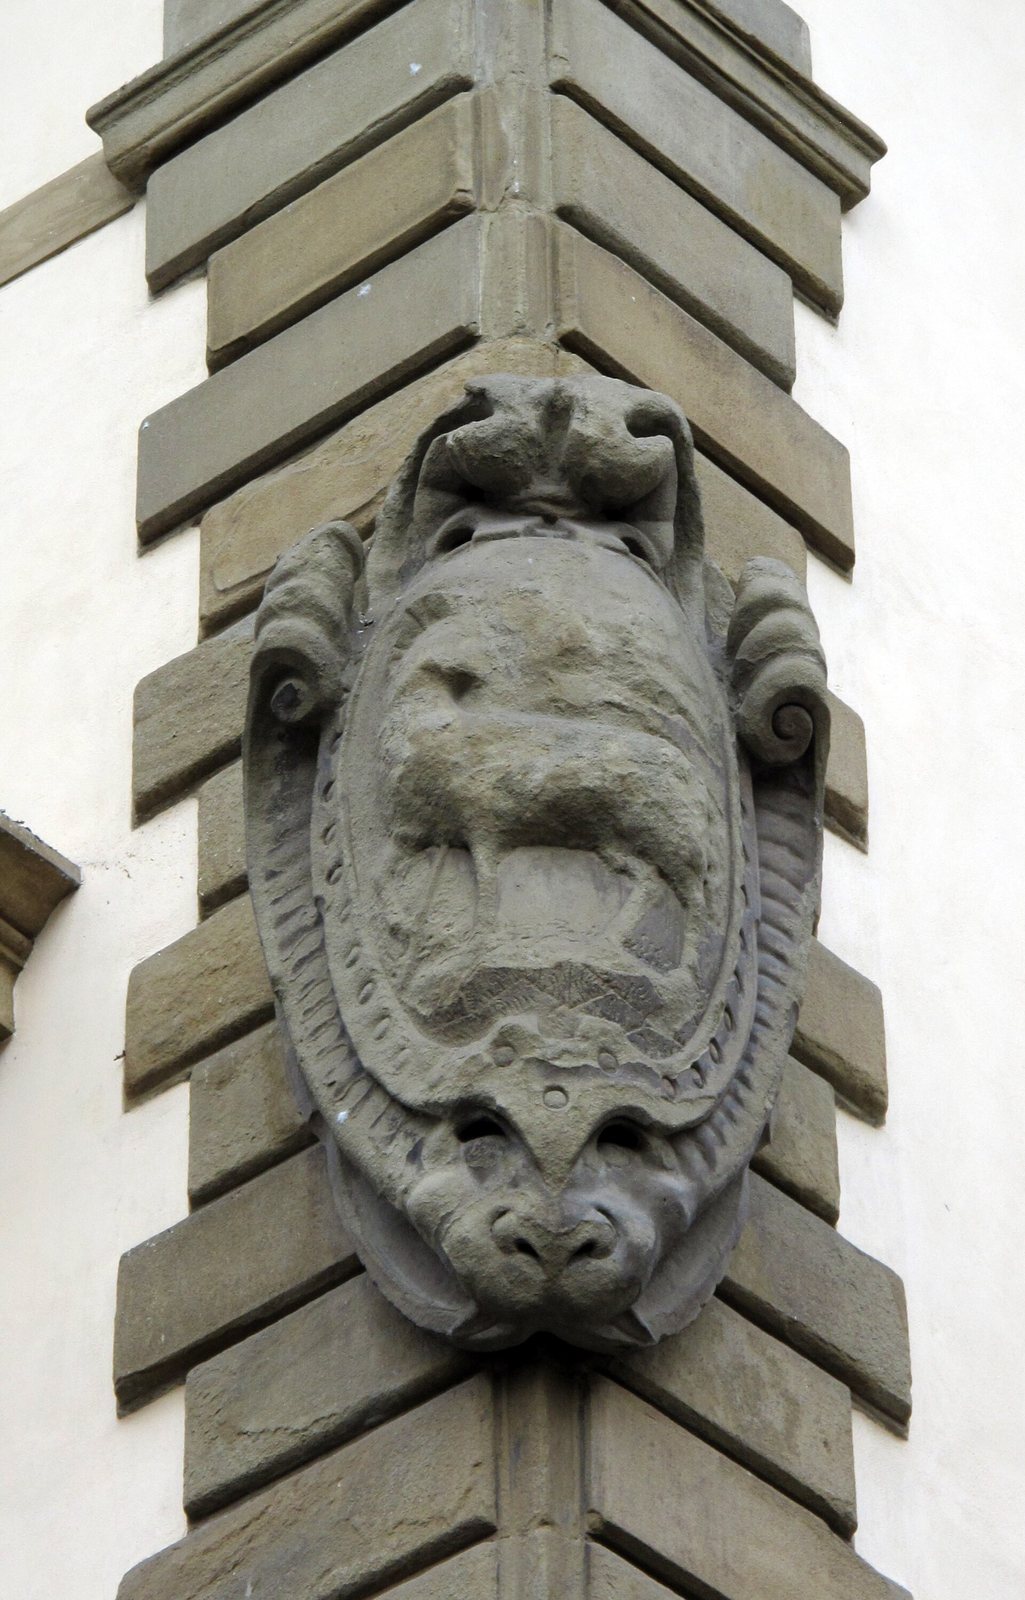
Coats of arms mark the corner house, which gave its name to Canto alla Catena. Of the two original lower shields, one survives with the Alberti arms; above it is a large shield bearing the Arte della Lana insignia. Near the Via della Pergola doorway, a smaller Gherardini shield shows three bands of vair, a stylized fur pattern, against a red field. A raised section above that doorway was formerly a loggia.
Commemorative features
At number 34, a plaque occupies the center of the facade. Beside it, a painting by Giovanni Battista Arrighi shows Gonzaga meditating before a crucifix, set within a circular stone frame. A separate memorial on the Via della Pergola side commemorates the 1966 Florence flood.
Interior and condition
An 1842 description found the exterior decoration simple and regular, but judged the windows, particularly those on the first floor, too heavy. It praised the interior arrangement and natural lighting. Before later restoration, poor upkeep affected assessments of the complex, and many features originally made of stone had been redone in lime mortar. The design also echoes motifs at nearby Palazzo Giugni, in a simpler and less elaborate form.