Church of the Theotokos of the Sign in Annino: A Russian Orthodox Church
Site at a Glance
- Popularity
- Low
- Country
- Russia
- Primary era
- Early Modern
- Eras represented
- Early Modern, Modern
- Civilizations
- Russian
- Site type
- Religious
- Remains
- Church
On this page7 sections
History
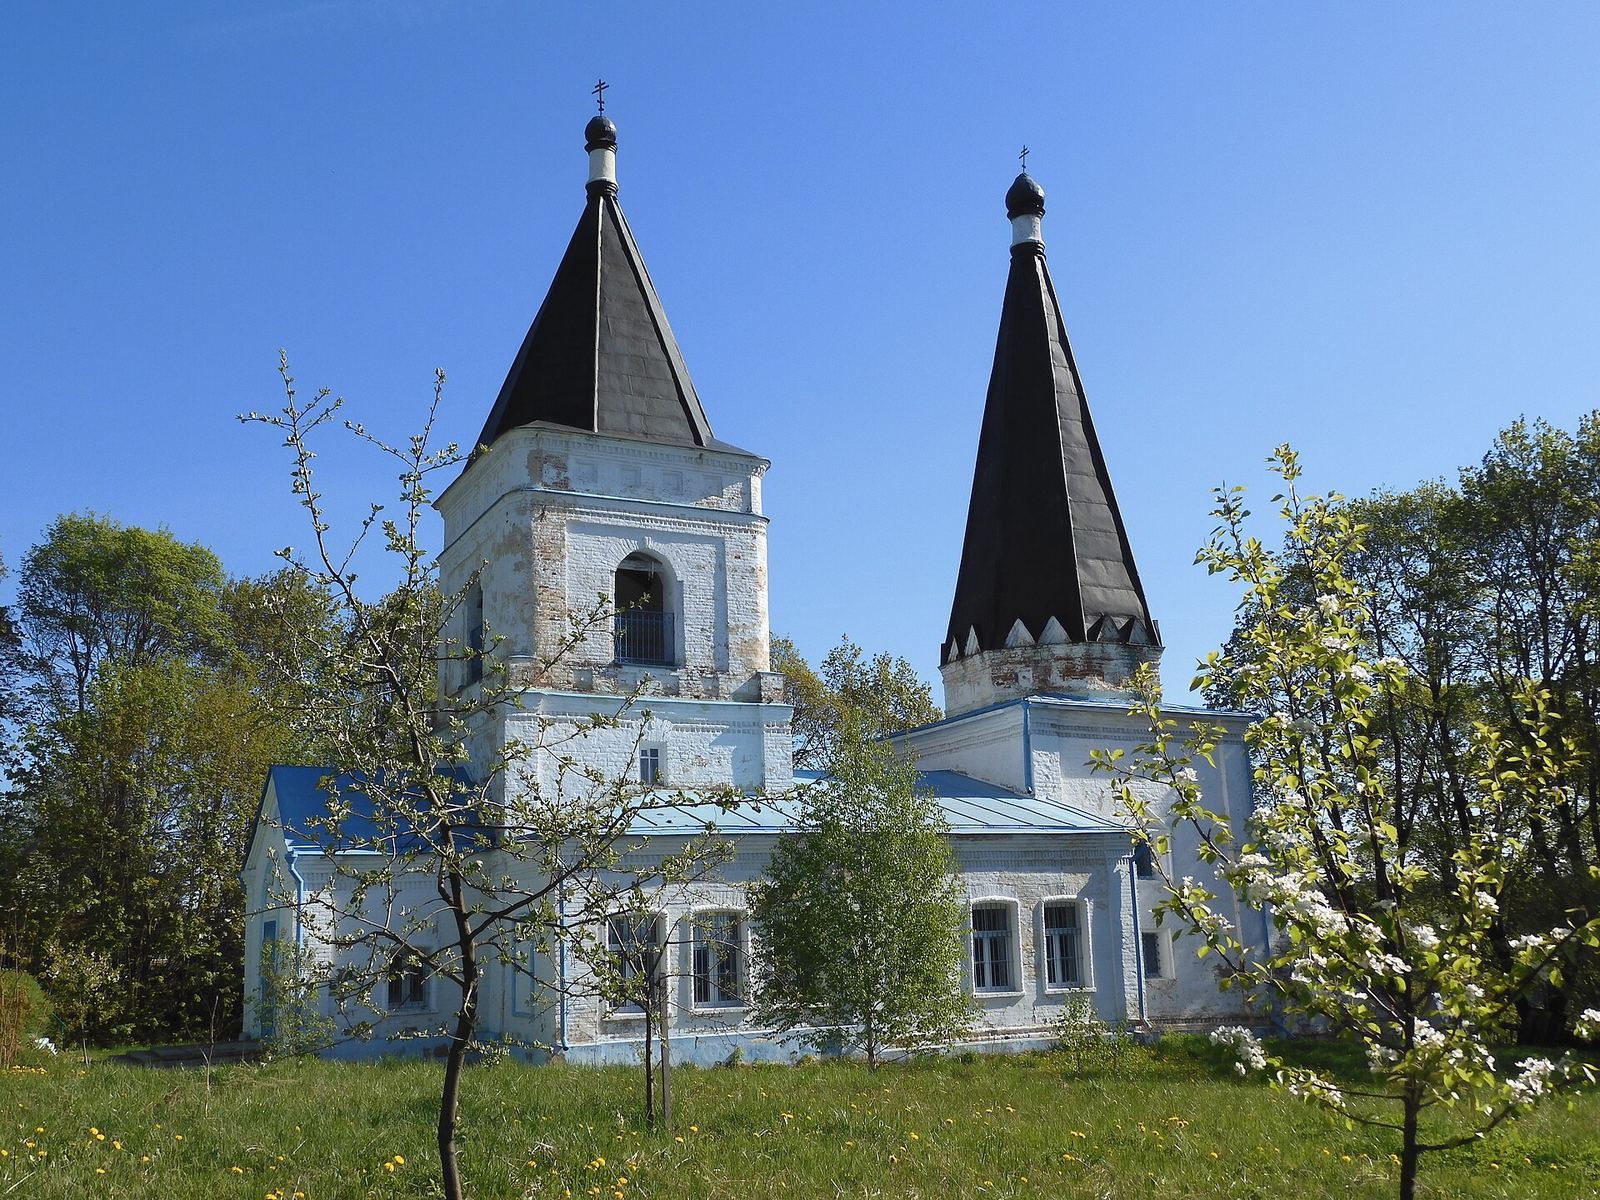
The Church of the Theotokos of the Sign in Annino, Russia, is a Russian Orthodox church built in 1690 in a conservative Old Russian style. A wooden church had been built there by the sixteenth century at the latest. The 1690 church was built by a boyar surnamed Miloslavsky, a high-ranking Russian aristocrat. Its conservative design has been interpreted as expressing opposition to the rival Naryshkin noble family, whose late-seventeenth-century architectural style, Naryshkin Baroque, was flourishing at the time. Theotokos is an Eastern Christian title for Mary, the mother of Jesus, and “of the Sign” refers to a Marian iconographic title.
Later alterations and worship
A tent-roofed bell tower was added in the eighteenth century. In 1914, an architect enlarged the refectory, a hall adjoining the church, and added a western vestibule.
The church closed in 1937. Its wall paintings and icons were lost, and its iconostasis, the screen of icons separating the sanctuary from the main worship area, was destroyed. Services resumed in 1997, and the church is active. It belongs to the Ruzsky deanery, a subdivision of the Odintsovo diocese, and is designated a cultural heritage site of federal significance in Russia.
Remains
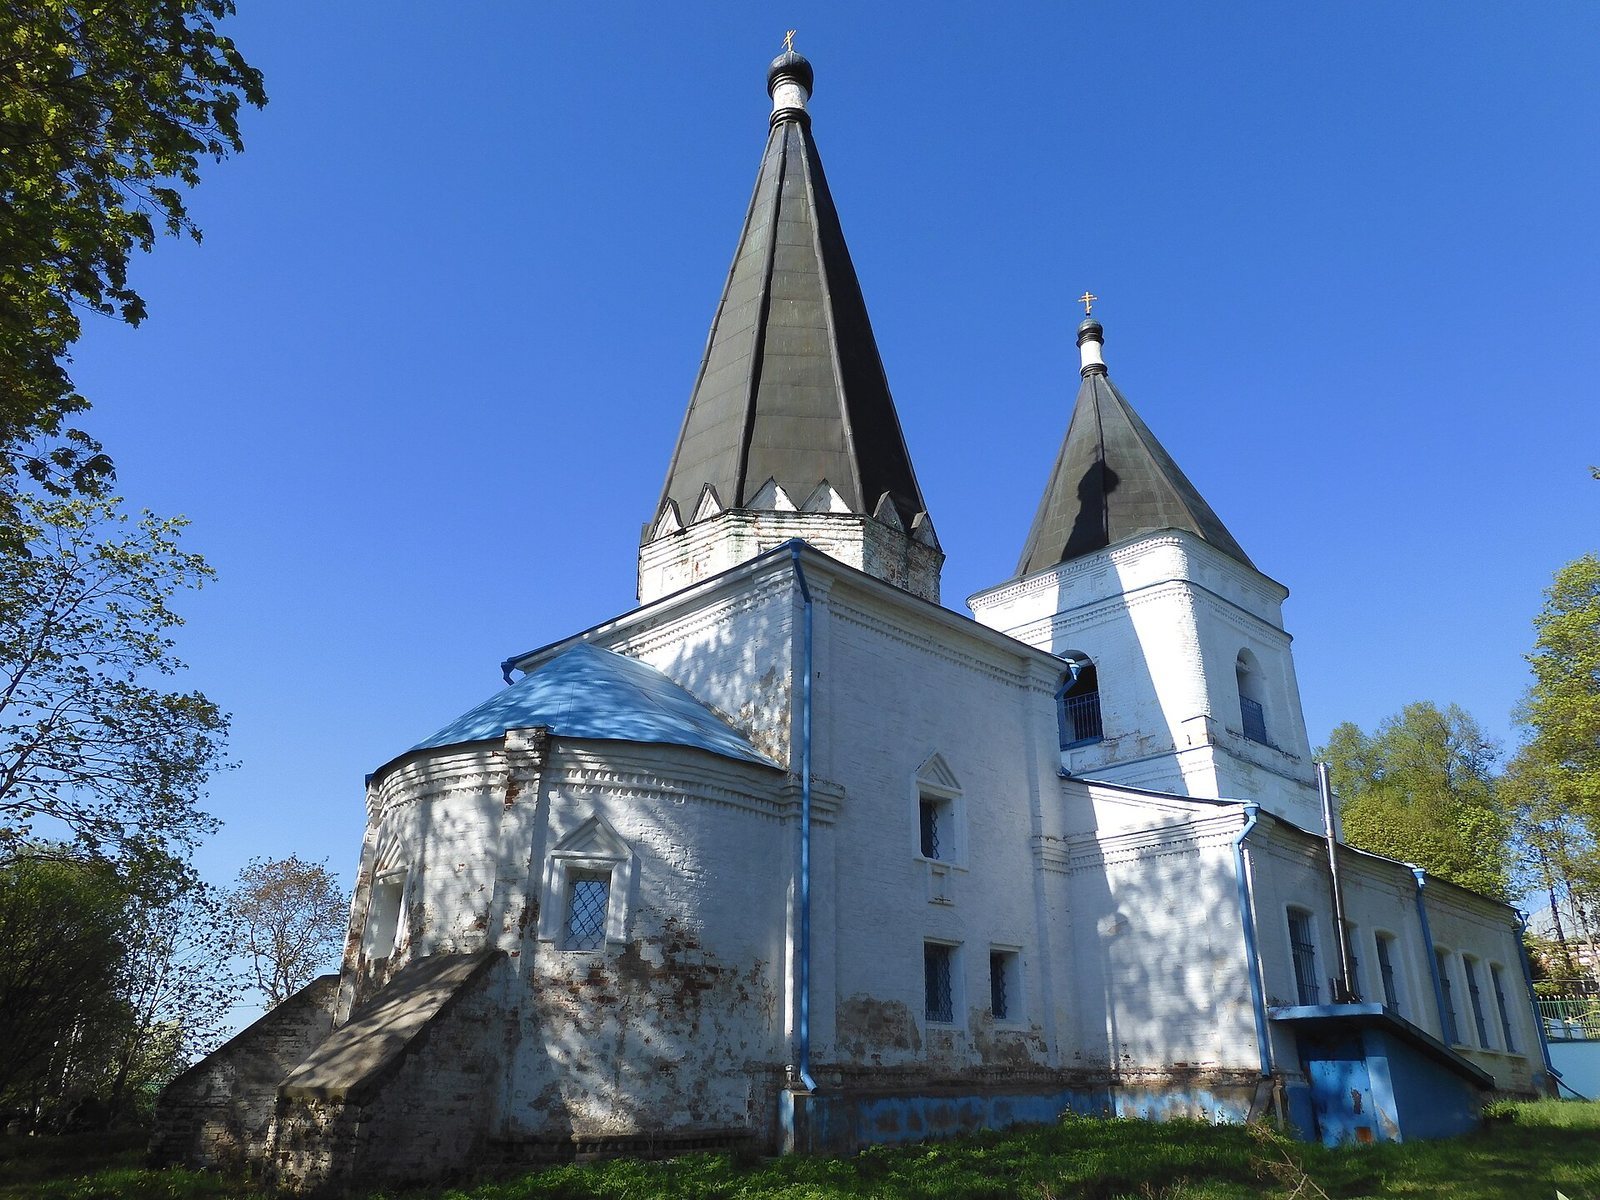
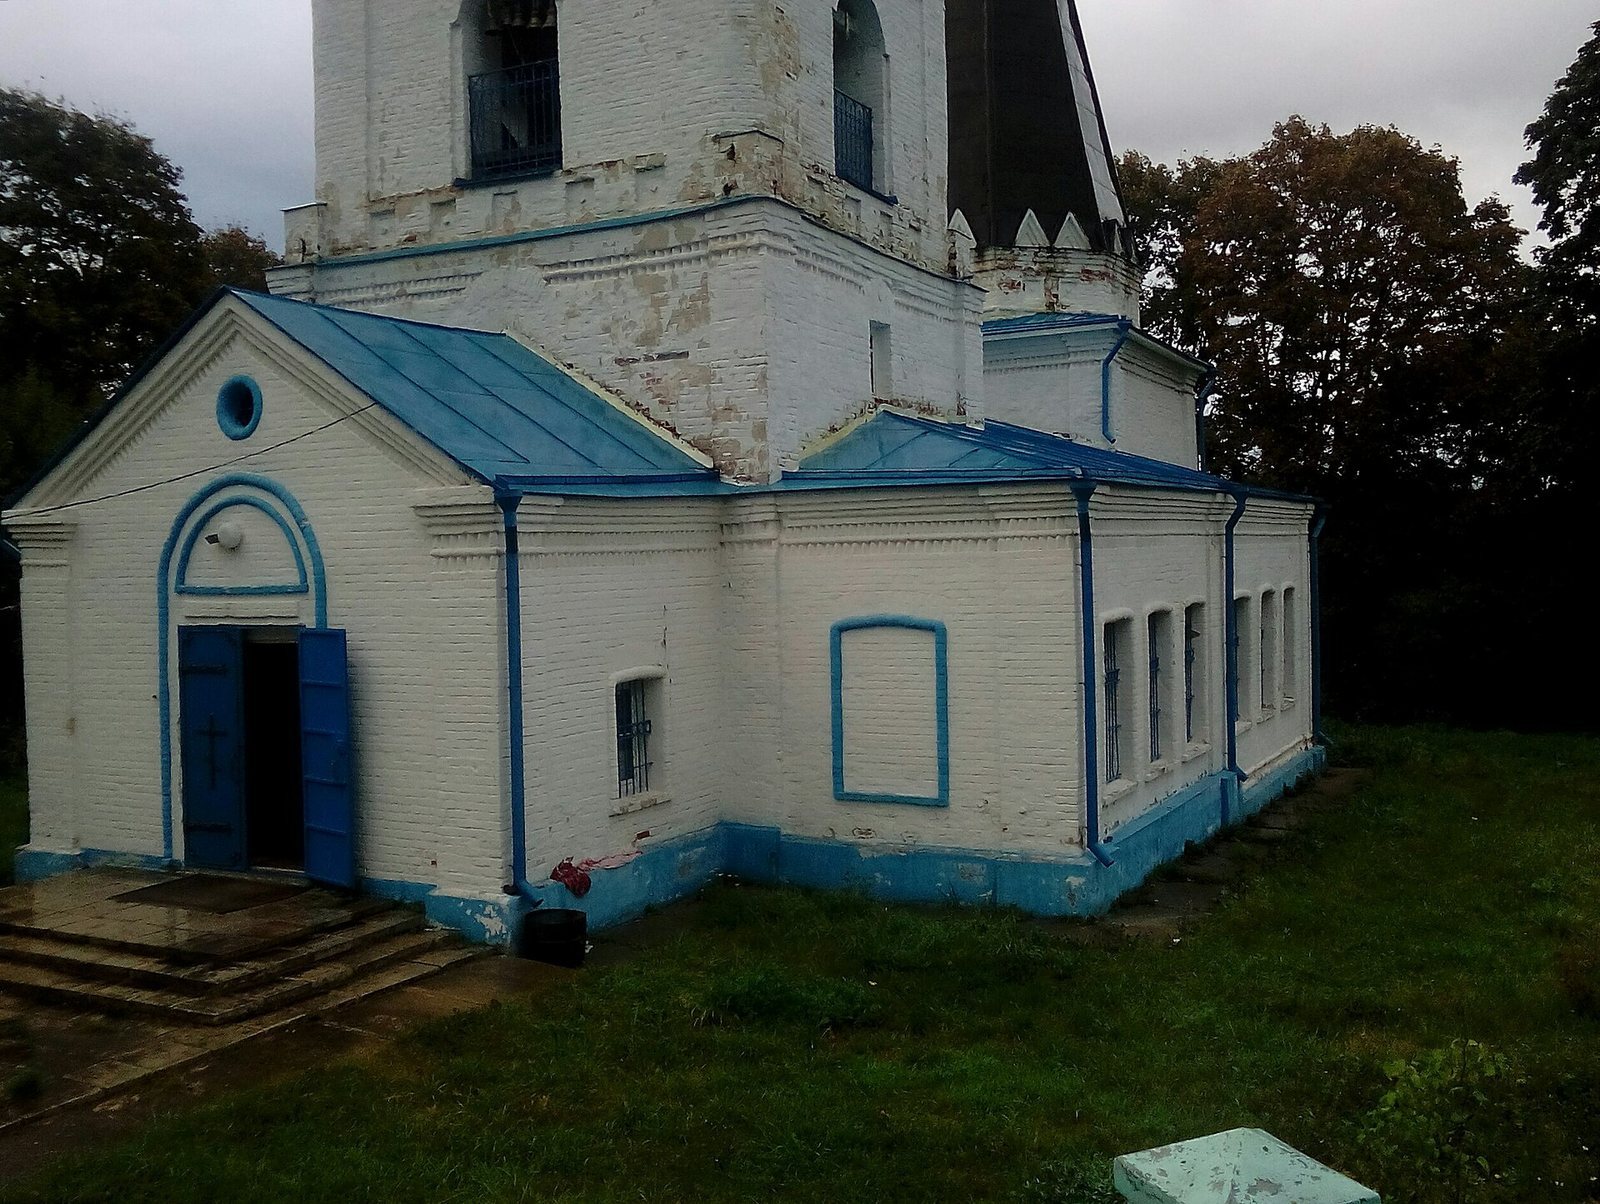
The church’s layout brings together a narrow main block, a projecting sanctuary end, a western refectory and a two-tier bell tower. The main roof and tower share a tall, tent-shaped profile, with octagonal sections and small domes.
Architectural features
Main church
The narrow main block has four sides and is topped by a small, windowless octagonal section and a tall octagonal tent roof. A row of kokoshniks, decorative gable-like forms, encircles the roof, which ends in a miniature onion dome. Cornices run along the simple facades of the main block and its large apse, the projecting sanctuary end. Windows sit in two tiers and have decorative surrounds.
Bell tower
The two-tier bell tower consists of two four-sided sections and screens a substantial part of the church. Its plain decoration echoes the church’s design, as does its tent roof and small dome. The upper section has rounded corners.
Refectory
A square refectory adjoins the church on the west and incorporates the lower part of the bell tower. Beneath it is a heated basement with a covered entrance.