Saint Nicholas Church: An Early Stone Orthodox Church in Kamenskoye
Site at a Glance
- Popularity
- Medium
- Country
- Russia
- Primary era
- Medieval
- Eras represented
- Medieval, Modern
- Civilizations
- Golden Horde, Russian
- Site type
- Religious
- Remains
- Church
On this page11 sections
History
Origins and dating
Saint Nicholas Church is an Orthodox church in Kamenskoye, Moscow Oblast, Russia, generally dated to the early fourteenth century and associated with the Moscow school, an architectural tradition centered on Moscow. It is regarded as one of the oldest surviving churches in the Moscow region and among the earliest stone churches of the Principality of Moscow, a medieval polity centered on the city.
The construction date remains debated. Sergey Zagraevsky considered 1309–1312 the most likely period. Kamenskoye’s name appears in records by 1325, which Zagraevsky treated as indirect evidence of local stoneworking, probably for building. Earlier proposals placed the church around the turn of the fifteenth and sixteenth centuries or in the fifteenth century. Boris Altshuller instead dated it to the second half of the fourteenth century, during the rule of Dmitry Donskoy, who strengthened the principality’s southern frontier, especially at Kolomna and to a lesser extent at Serpukhov.
Altshuller argued that Kamenskoye had lost importance by the fifteenth and sixteenth centuries, and that its earlier frontier role before the Battle of Kulikovo in 1380, a major conflict during Dmitry’s rule, explained the church’s construction. Zagraevsky countered that the settlement had ceased to be a frontier much earlier. He also pointed to the rough stonework and irregular plan as evidence for an earlier date.
Ruin, restoration, and enlargement
By 1612 the church was described as dilapidated. It appears to have collapsed during the Time of Troubles, a period of political upheaval in Russia around the turn of the seventeenth century. In 1629 it remained in ruins, with no one available to conduct services. The building was restored and reconsecrated in 1649.
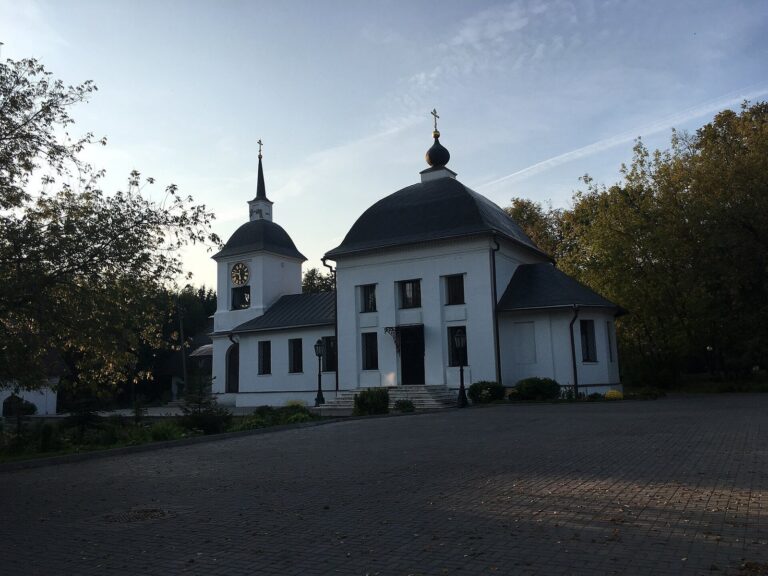
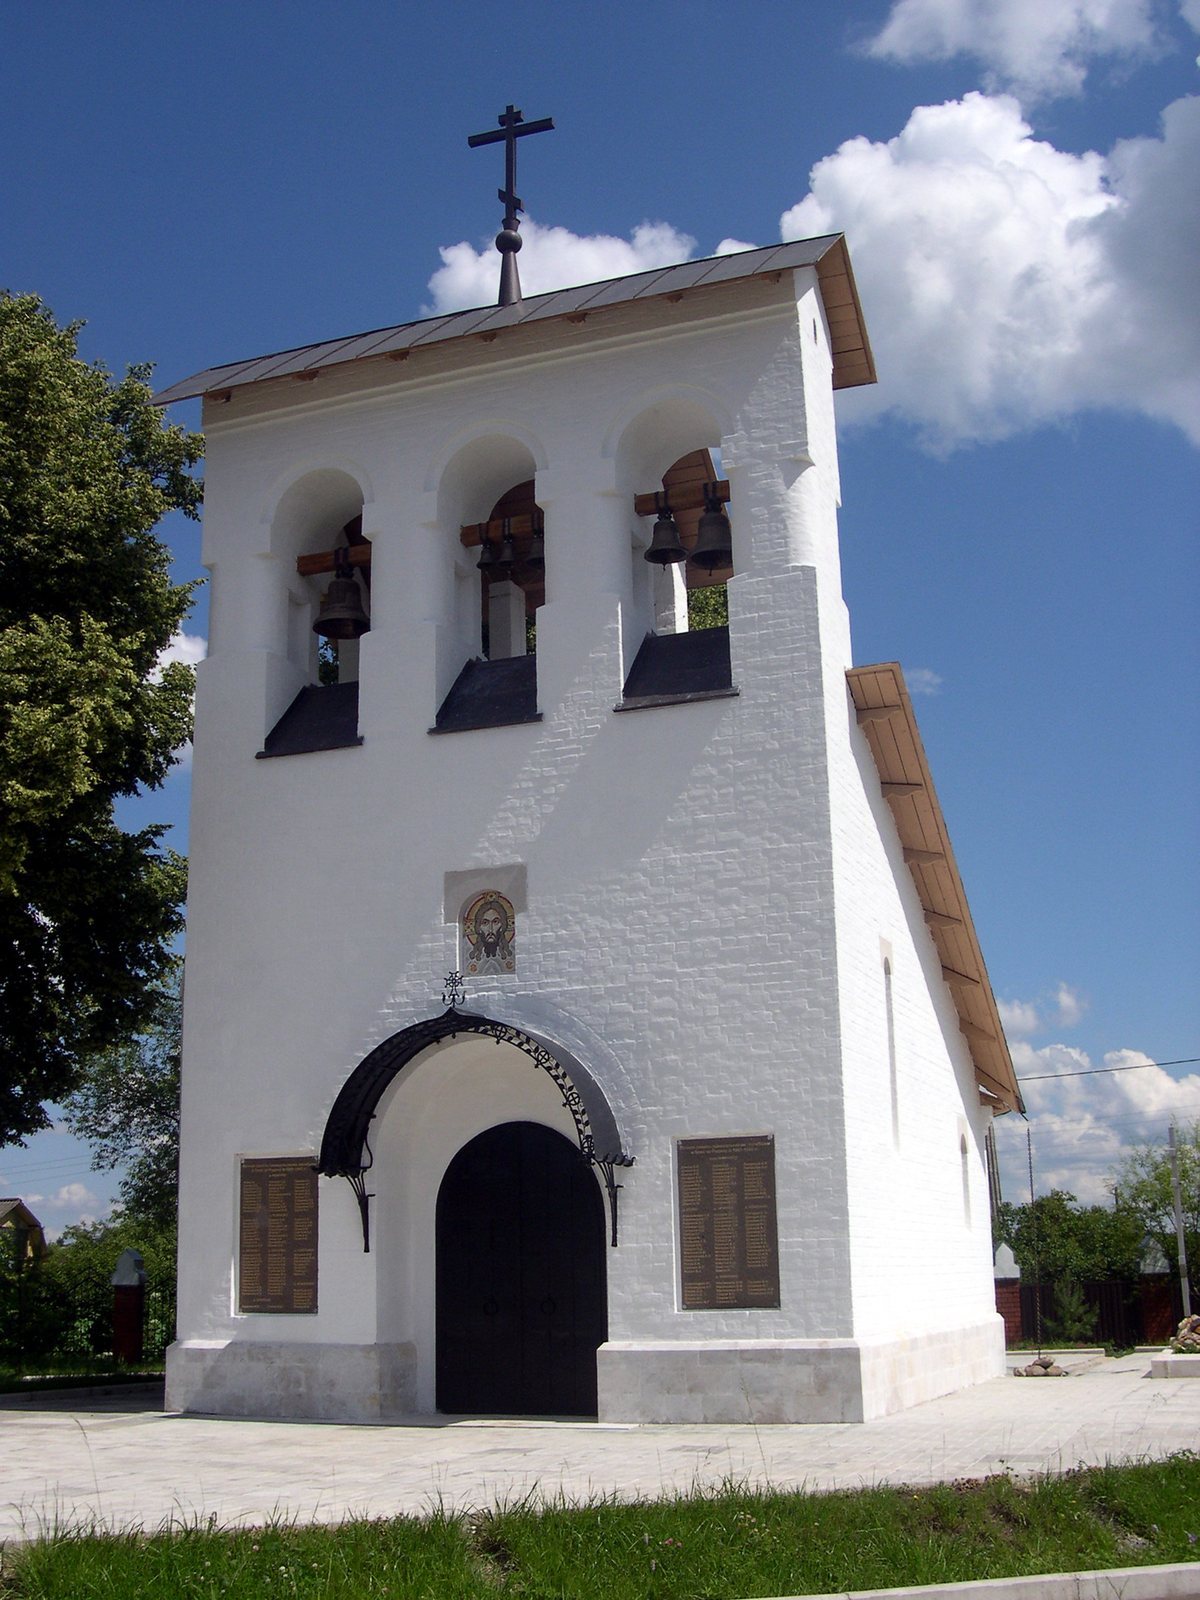
During the eighteenth century, the church was enlarged with a chapel dedicated to Varus, a Christian martyr venerated in Eastern Christianity, a refectory, or communal dining room in a religious institution, and a three-tier bell tower. Its original curved, gable-like wall ends, called zakomaras, were removed as a hipped roof and a decorative cupola above the windowed drum were added. A chapel dedicated to the Nativity of Christ followed in 1893.
Twentieth-century history and restoration
M. T. Preobrazhensky measured the church and published a description in the late nineteenth century, calling it the oldest architectural monument in Kaluga Governorate. Architectural historians returned to the building in the 1950s. Eustathius (Sokolsky), its rector from 1896, continued to hold services after the October Revolution. In 1938 he was arrested on counterrevolutionary charges and executed. The church closed after his arrest. Eustathius was rehabilitated in 1989 and canonized in 2000 among Russia’s new martyrs and confessors, Orthodox figures recognized for suffering religious persecution.
Fighting with German forces took place near the church in 1941, but the building sustained little damage. It was in unsafe condition when restoration took place from 1958 to 1964. The work removed later additions and sought to recover the church’s earlier appearance, while the available archaeological evidence limited reconstruction. The church was transferred to believers in 1999 and is again an active Orthodox church. It is protected as a federal cultural heritage monument of Russia.
Remains
Architectural form and fabric
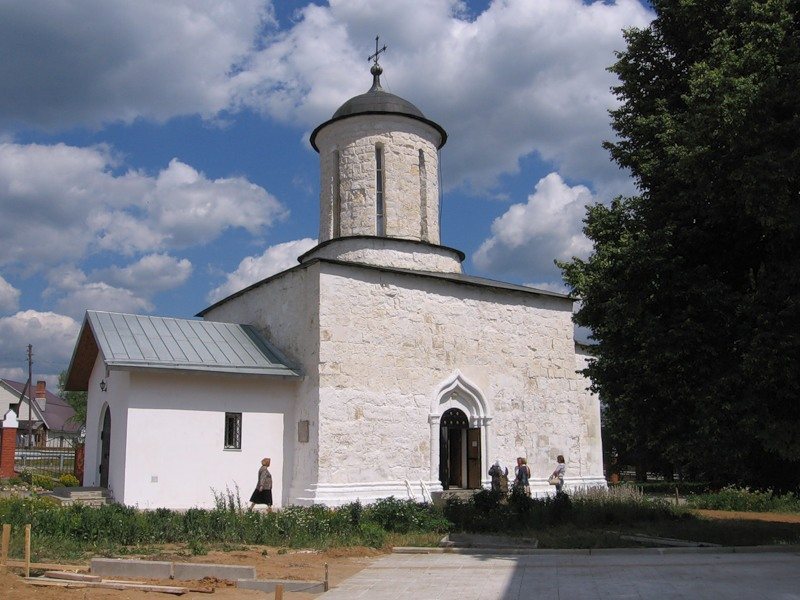
The church stands about 200 metres from the Nara River. Its square central body measures 10.2 metres on each side and is joined to three apses, projecting sanctuary ends. The building is made entirely of white limestone and has a single dome. Its architecture is attributed to the Moscow school.
Plan and supports
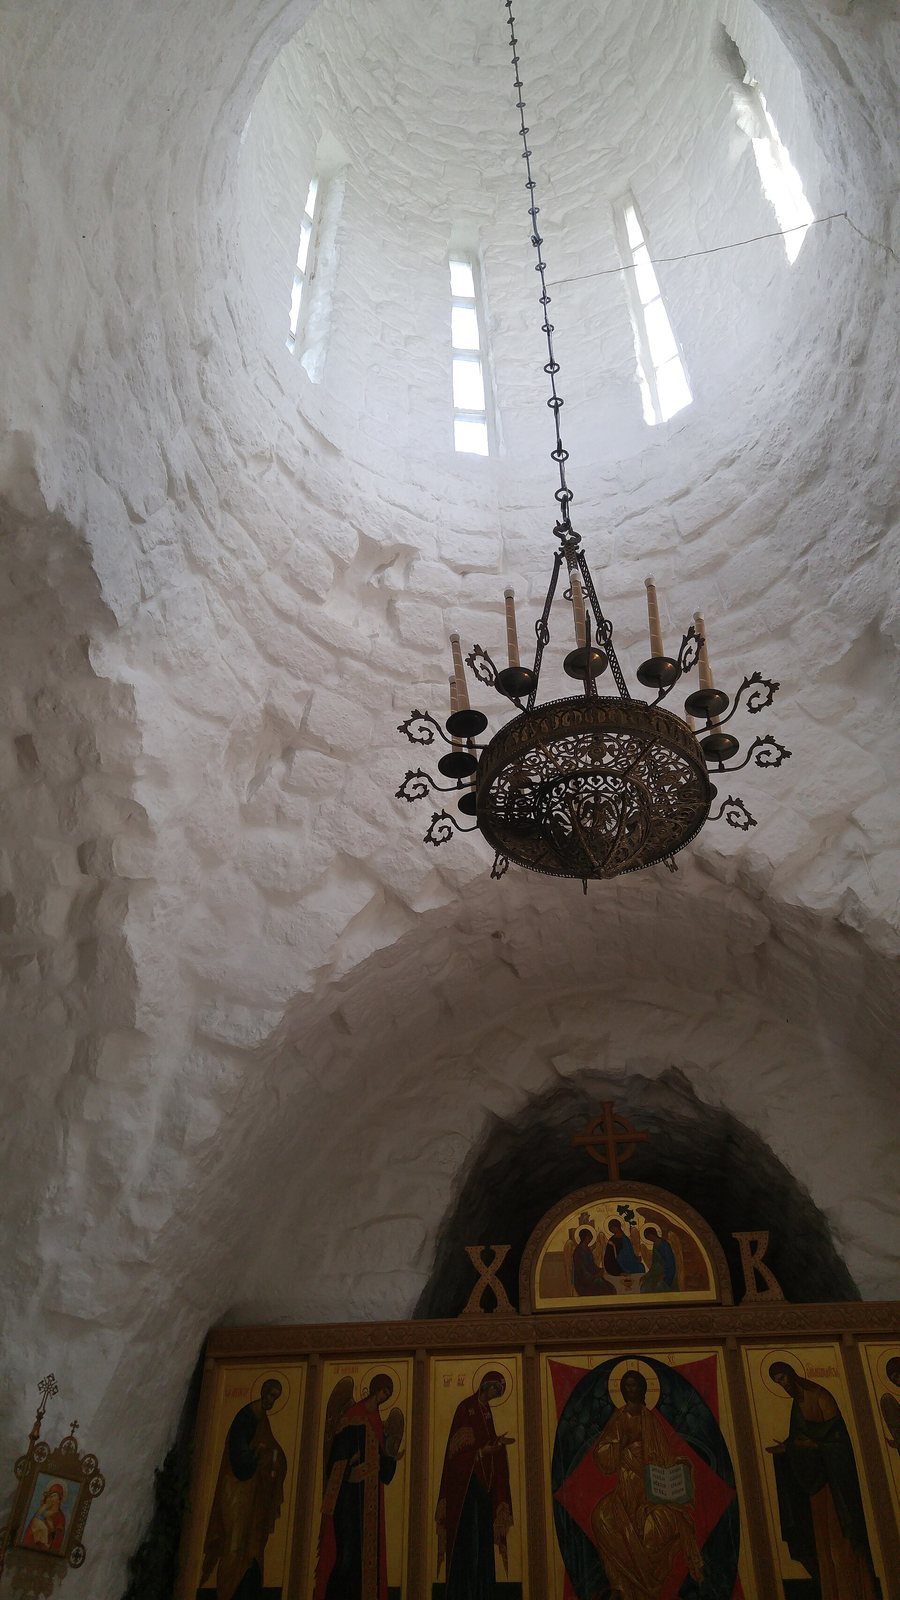
The interior has a cross-shaped plan, formed by projections at the corners rather than by interior pillars. These supports carry the windowed drum, the structure that supports the dome, and the dome above it. This pillarless arrangement is rare in Russian architecture. Related designs occur in South Slavic churches of the twelfth to fourteenth centuries and in medieval East Slavic churches, including the Church of John the Baptist at Kolomna and early cathedral buildings at the Bobrenev and Staro-Golutvin monasteries.
Stonework and upper walls
Most limestone blocks have a rough finish, while the doorway details, wall base, and molded arch bands were smoothly dressed. The southwest and northwest corners are not square, and the walls have a noticeable barrel-like distortion. The upper walls originally ended in curved, gable-like forms called zakomaras. Molded bands following the curves of the arches, known as archivolts, rested on projecting stone supports. Excavations during the 1958–1964 restoration recovered fragments of these supports.
South doorway
The southern doorway survives in fragments and was fully restored during the 1958–1964 campaign. Its dressed stone details contrast with the rougher finish of most of the wall blocks.
Projecting ledge
A ledge projects below the dome’s supporting drum. It may have carried a platform for archers, which would have allowed the church to serve a defensive purpose as well as a religious one.
West entrance
A small entrance vestibule was added on the church’s west side in 2000.