Maloyaroslavets Fortress: A Medieval Fortified Settlement in Russia
Site at a Glance
- Rating
- 4.7
- Popularity
- Low
- Country
- Russia
- Primary era
- Medieval
- Eras represented
- Medieval
- Civilizations
- Unclassified
- Site type
- Military
- Remains
- Fortified Town
On this page7 sections
History
Maloyaroslavets Fortress is a medieval fortified settlement in Maloyaroslavets, Russia, probably established by Vladimir Andreevich the Brave on an earlier Vyatichi fortified settlement. The Vyatichi were an East Slavic tribal group of the Oka River region. The new town was named after Vladimir’s third son, Yaroslav, and was first mentioned in a chronicle in 1402.
Foundation and the Appanage Principality
After Vladimir Andreevich’s death, the settlement passed to Yaroslav and became the center of the Principality of Maloyaroslavets. This was an appanage principality, a smaller hereditary territory governed by a member of a ruling dynasty. The fortified central area, known as a detinets, would have contained the ruler’s residence and principal church.
Destruction and Later Historical Importance
The fortress’s wooden walls and towers were probably burned during the Time of Troubles, a period of political crisis, civil conflict, dynastic instability, and foreign intervention in the early seventeenth-century Russian state. They were not rebuilt. The fortified settlement later became a site of intense fighting during the 1812 Battle of Maloyaroslavets, part of Napoleon’s invasion of Russia.
Maloyaroslavets Fortress is recognized as a federally significant cultural-heritage monument of the Russian Federation and as an archaeological monument. Its surviving earthworks preserve the location and basic organization of the medieval settlement.
Remains
Setting and Fortifications
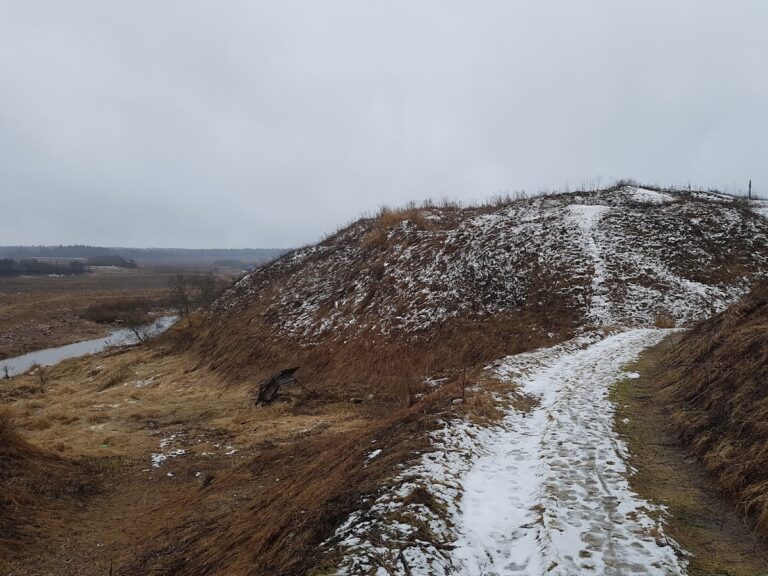
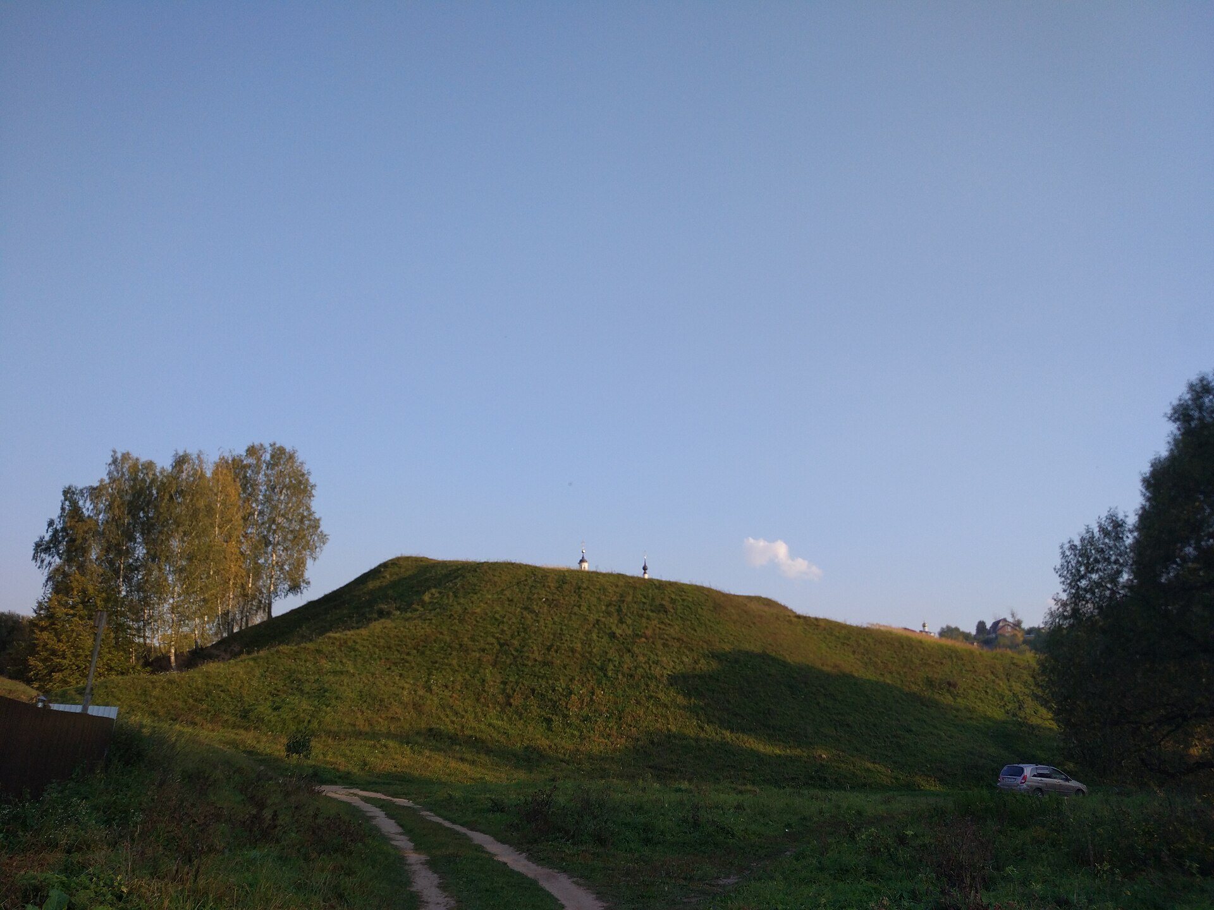
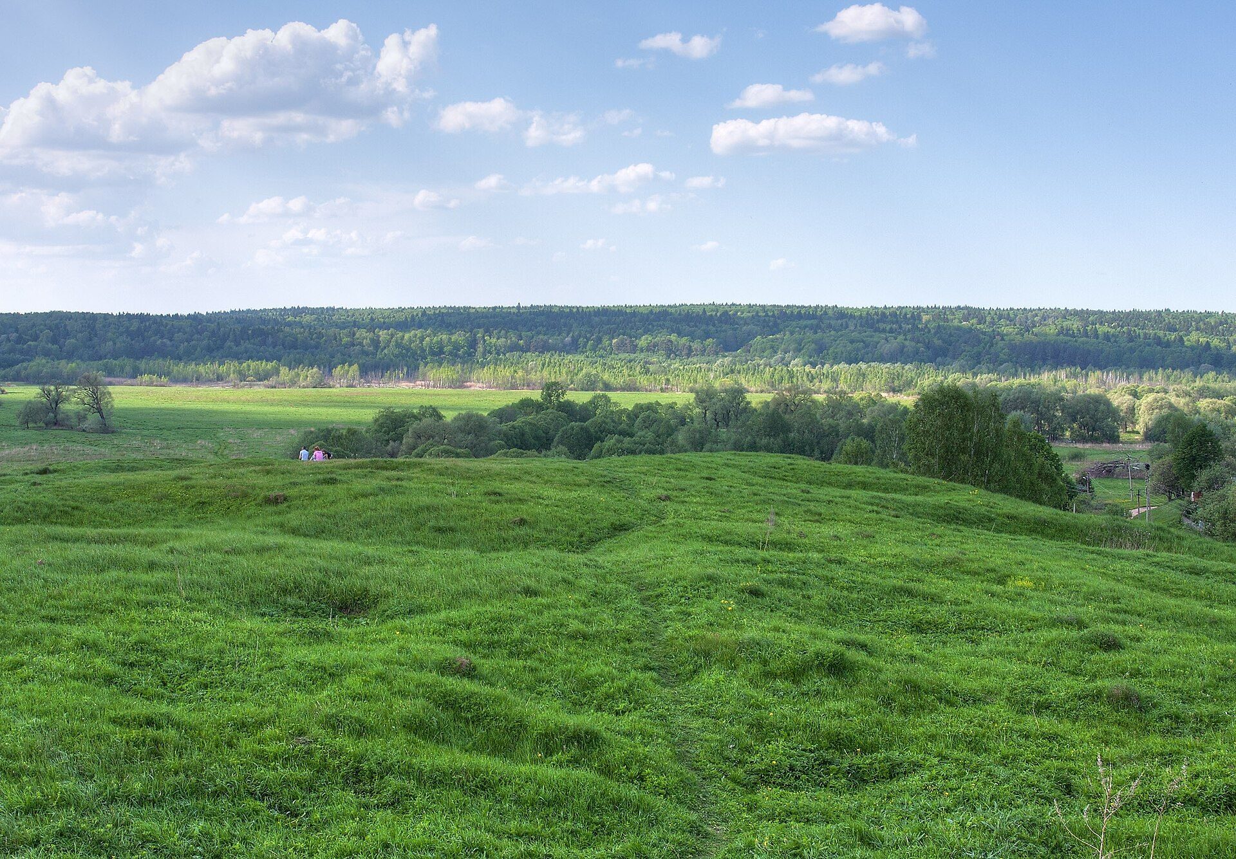
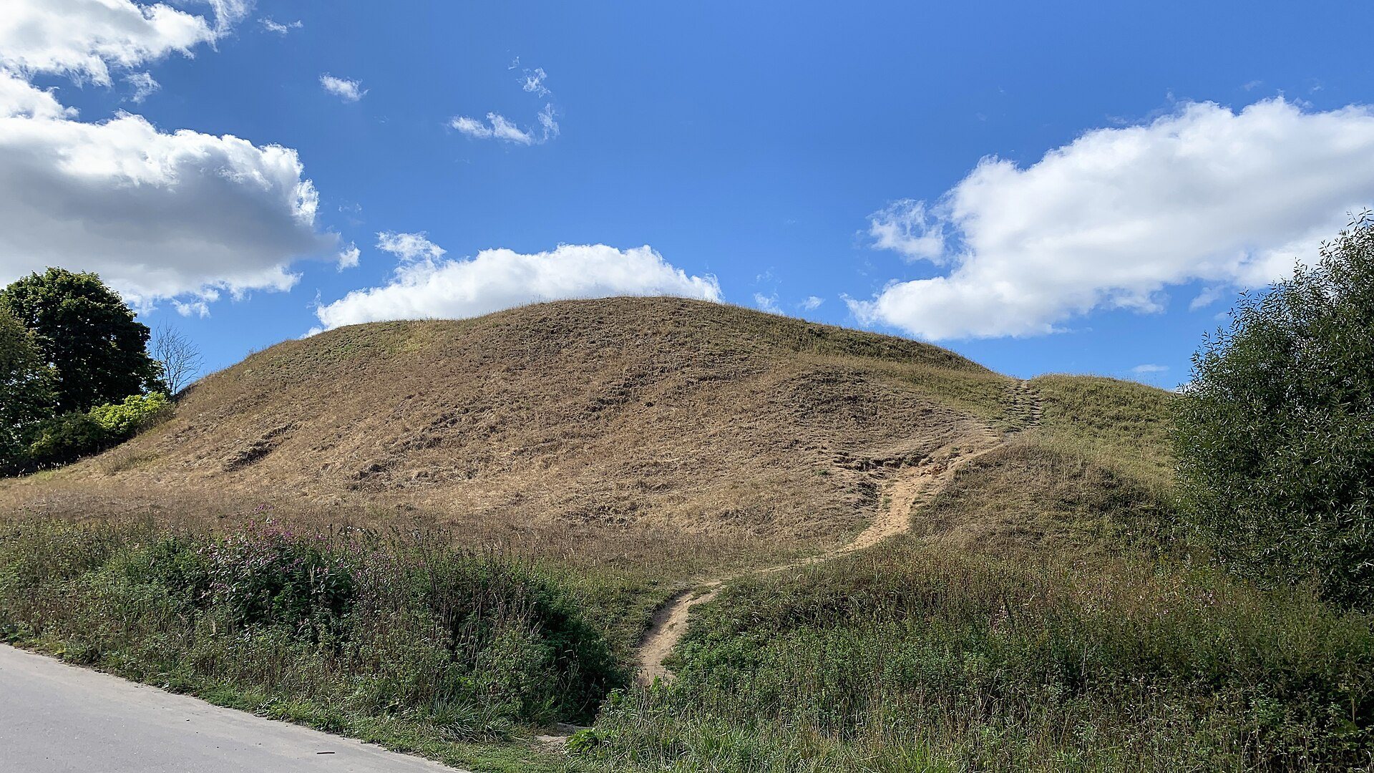
The fortified settlement occupied about 1.6 hectares on a high riverbank escarpment rising as much as 20 meters above the surrounding landscape. The Luzha River bordered the site to the north, while ravines enclosed it on the sides. The Yaroslavka River flowed through one of these ravines. On the southern landward side, a ditch and earthen rampart formed the principal defenses. The wooden walls and towers have disappeared, while the earthen fortifications remain well preserved.
Terraces and Settlement Layout
The settlement platform had two terraces. The larger upper terrace measured approximately 80 by 50 meters. A lower terrace adjoined it, with steep slopes descending toward the river. This arrangement separated the elevated central area from the lower part of the settlement while using the natural escarpment and ravines as additional protection.
Princely Court and Monastic Site
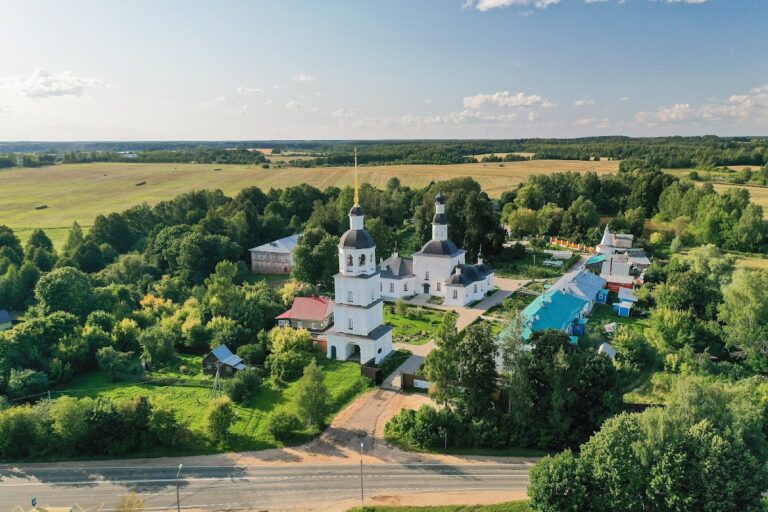
A princely court probably stood on the upper terrace. It included a tower house and the cathedral church of Michael the Archangel. The lower terrace contained a fortified suburb with houses for artisans who served the princely court. On the opposite riverbank escarpment stood a male monastery dedicated to Saint Nicholas, forming a related element of the settlement’s historical landscape.