San Giovenale: The Co-Cathedral of Narni
Site at a Glance
- Popularity
- Medium
- Country
- Italy
- Primary era
- Medieval
- Eras represented
- Medieval, Early Modern
- Civilizations
- Byzantine, Papal States
- Site type
- Religious
- Remains
- Cathedral
On this page16 sections
History
San Giovenale is a church in Narni, Italy, dedicated to Saint Juvenal, identified as the town’s first bishop, who died on 3 May 376. The present building, in a Romanesque–Baroque style, was begun in 1047 on a site where a place of worship for Juvenal probably already stood.
Foundation and medieval development
A flood interrupted construction in 1053, and the church was completed and consecrated in 1145. In 1102, Agostino, one of Narni’s bishops and a son of Rainaldo, Count of the Marsi, was ordained by Pope Paschal II, who led the Catholic Church from 1099 to 1118.
After 1322, extensive renovation and enlargement reshaped the church. The work renewed its apse, the sanctuary end of the building, raised its structure, and extended it toward Juvenal’s original shrine within the city walls.
Cathedral and later role
San Giovenale was the cathedral of the Diocese of Narni. It is now a co-cathedral, a church sharing cathedral status within the Diocese of Terni-Narni-Amelia, and serves as a seat of that diocese. The church is designated an Italian national monument.
Remains
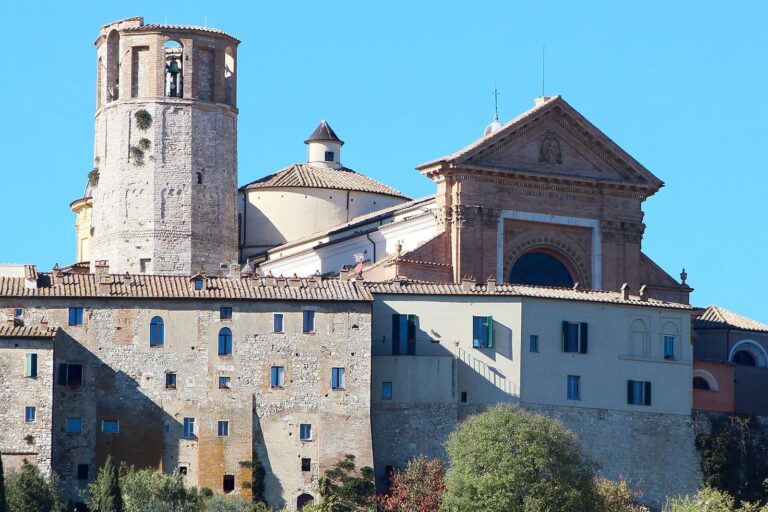
Set against Narni’s city walls at the corner of Piazza Garibaldi and Piazza Cavour, the church has a basilican layout, with a central body and side aisles, arranged as a Latin T-shaped cross. Its architectural character combines Romanesque and Baroque elements.
Exterior and plan
Main façade and portico
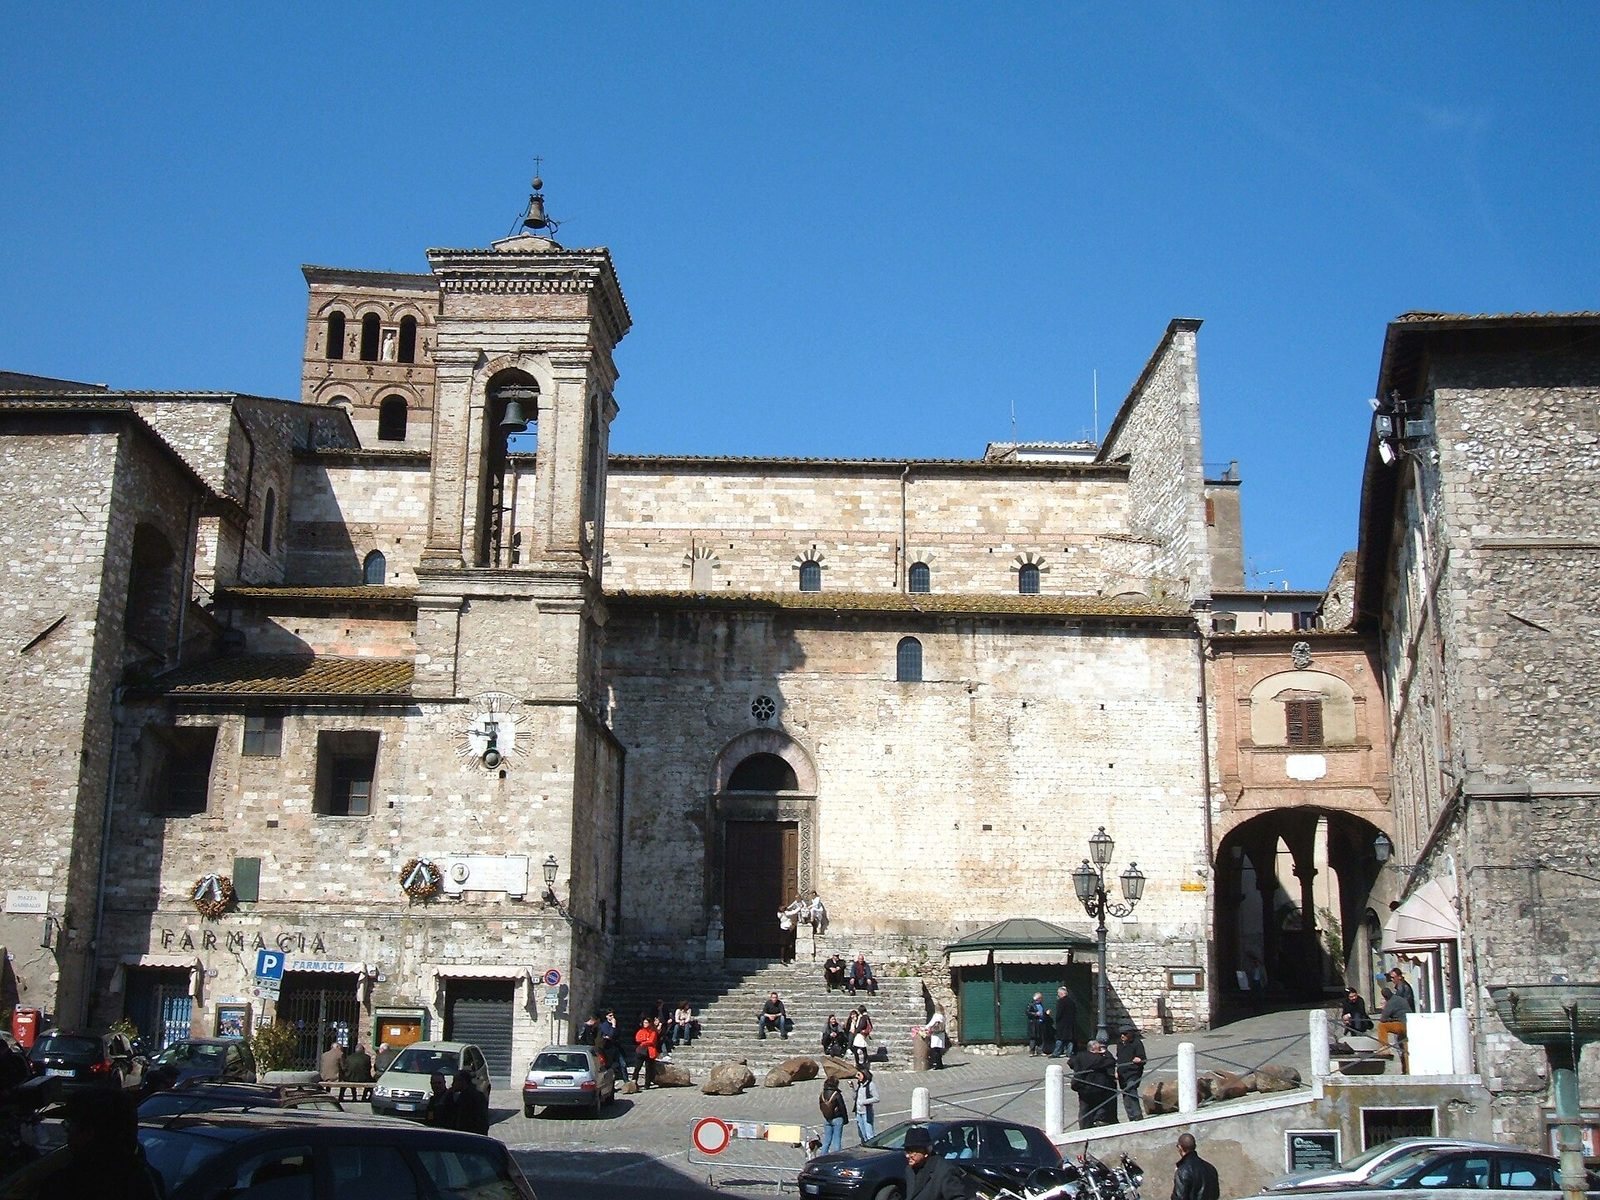
The main façade, dating from the eleventh and twelfth centuries, faces Piazza Cavour. A fifteenth-century portico, or covered porch, stands in front of it. Its Renaissance carved band incorporates reused material. Three portals open onto the façade; the largest, at the centre, dates to the thirteenth century and has foliage ornament. Above the porch, three round-headed windows, each with one opening, survive in the older wall. At the portico’s right end, the Chapel of the Masons’ Guild contains a baptismal font dated 1506 and a painting by Pomarancio of the Madonna in Glory with Saints Juvenal, Cassius, Crispin, and Crispinian. The painting was brought from the church of Sant’Agostino.
Side entrance and towers
The church’s left side faces Piazza Garibaldi and is approached by a tall stone staircase that bridges the change in level. A separate entrance there has an arched doorway framed by carved acanthus leaves, with two sculpted lions at its base. A Romanesque bell tower and a clock tower stand along this side of the church.
Interior arrangement
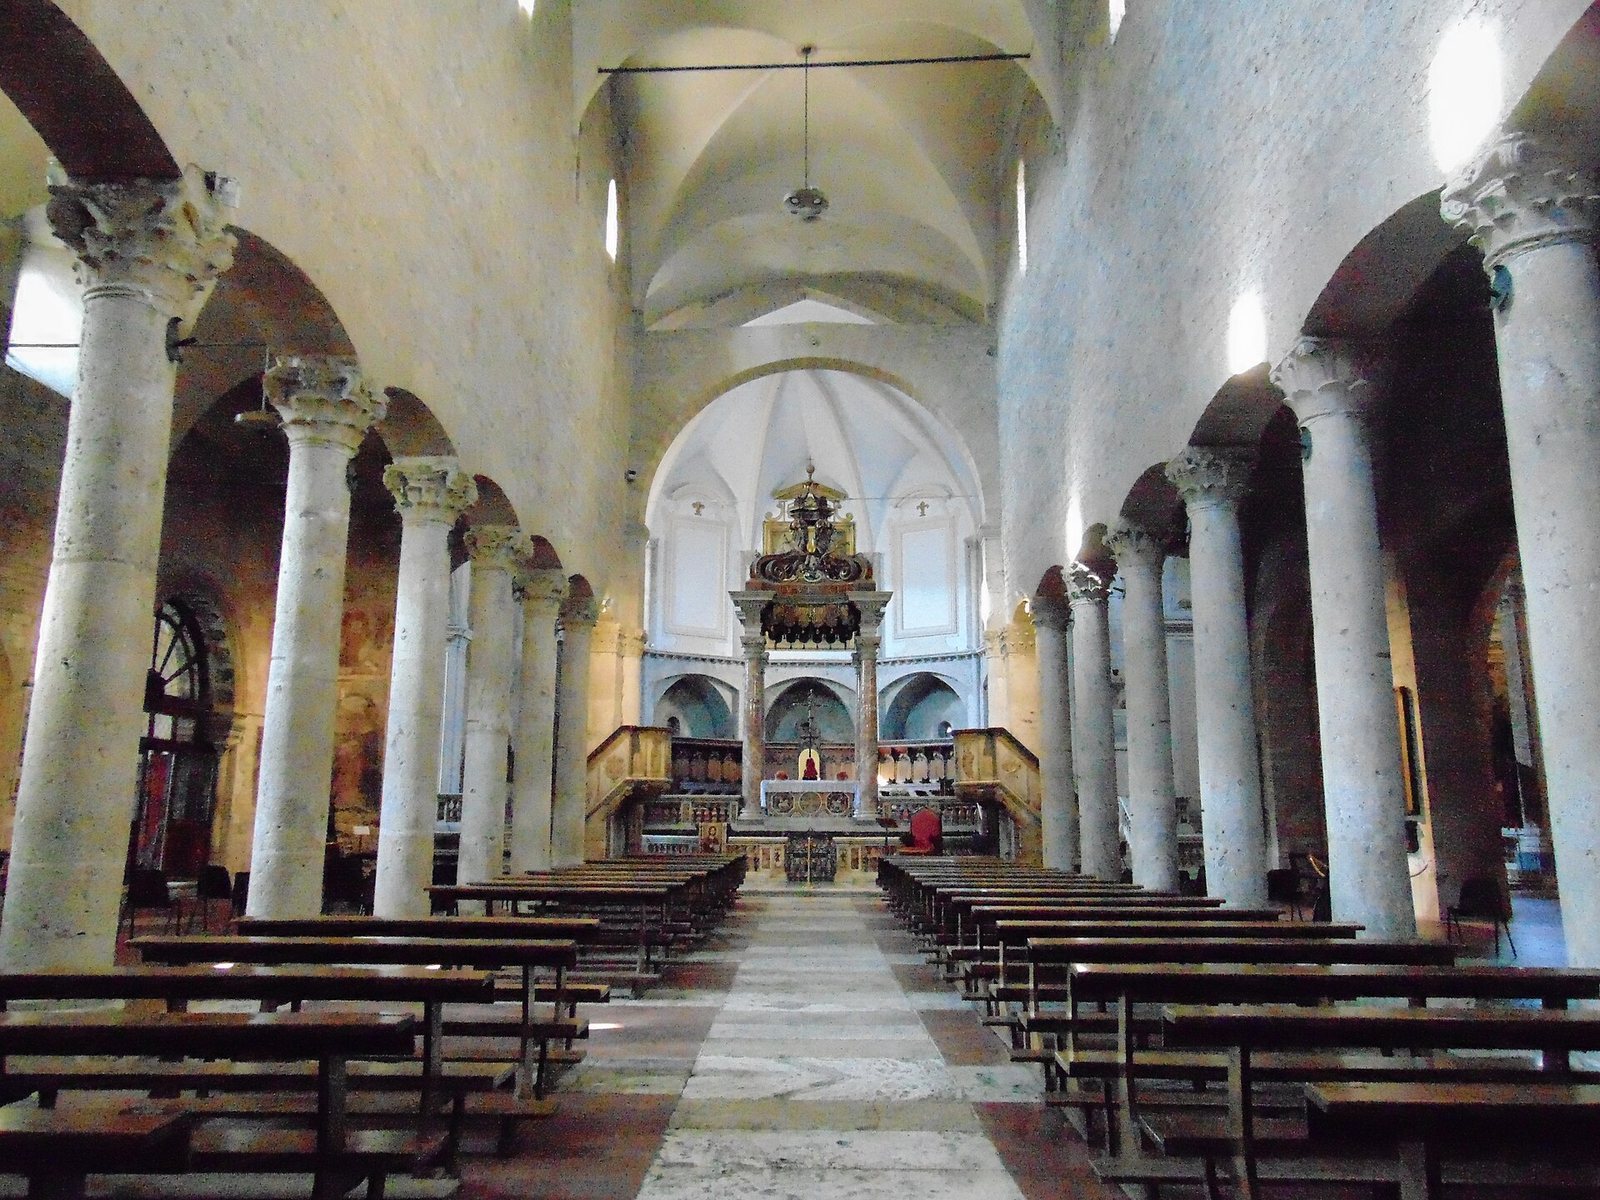
The original body has three aisles, with the central nave, or main body, divided from the side aisles by columns, many reused from earlier structures. Their capitals are carved with leaves and support unusually low arches. A fourth aisle was added on the right in the fourteenth century, with side chapels, linking the enlarged church to Juvenal’s original shrine. Three arches aligned with the aisles divide the lengthwise body from the transept, the church’s crosswise section.
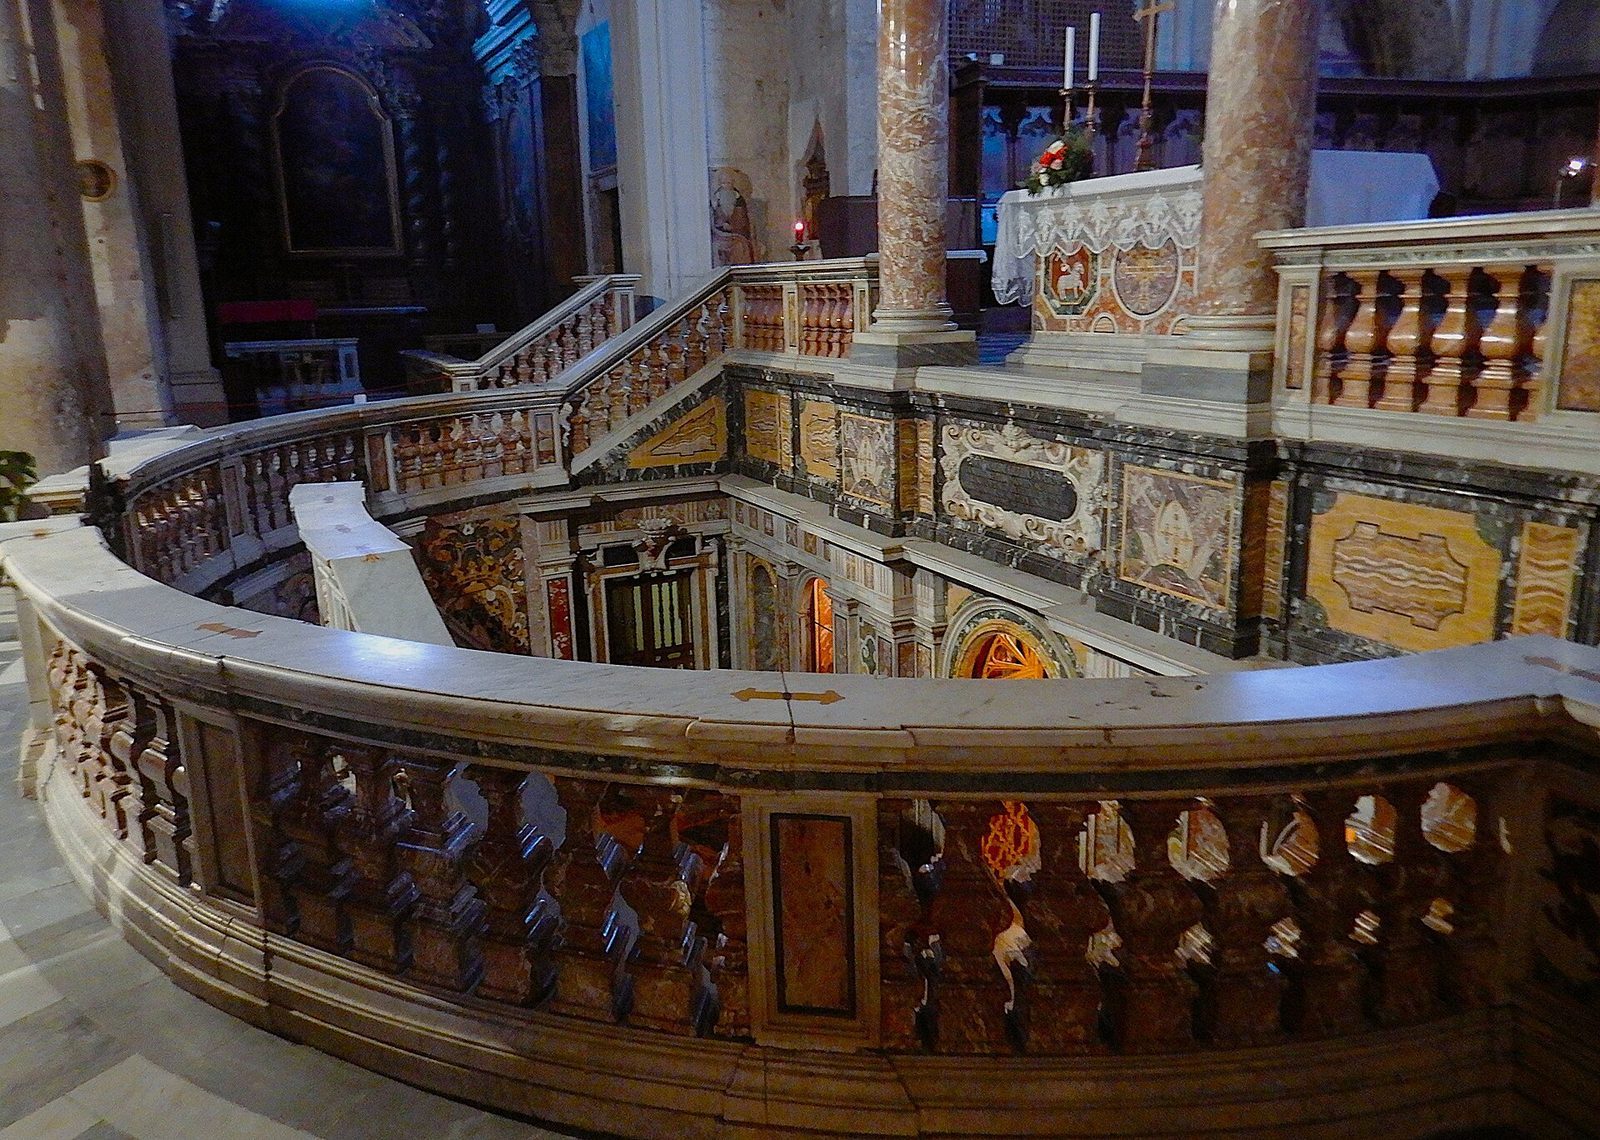
The eleventh-century central nave has cross-shaped vaulted ceilings. In the fourteenth century, a polygonal Gothic sanctuary end replaced the earlier Romanesque one; it was modified again in the eighteenth century. Its ceiling has ribs and curved recesses. A balustrade dating to the seventeenth or eighteenth century borders the raised area around the main altar. In several parts of the church, sections of the original eleventh- or twelfth-century Cosmatesque floor survive, made in a medieval Italian style of inlaid stone.
Crypt, shrine, and chapels
Crypt
Four stairways, two at the sides and two near the centre, lead to the crypt. Work began in the early 1640s. The crypt holds Saint Juvenal’s relics, bodily remains preserved for veneration, and contains seventeenth-century paintings. A marble chamber beneath the altar was completed in the early eighteenth century.
Choir stalls
The wooden choir stalls date to 1474 and were commissioned by Cardinal Berardo Eroli, a senior Catholic cleric involved in papal elections. Their end panels depict the Archangel Gabriel above Eroli’s coat of arms and the Madonna; together, the images represent the Annunciation.
Shrine of Saints Juvenal and Cassius
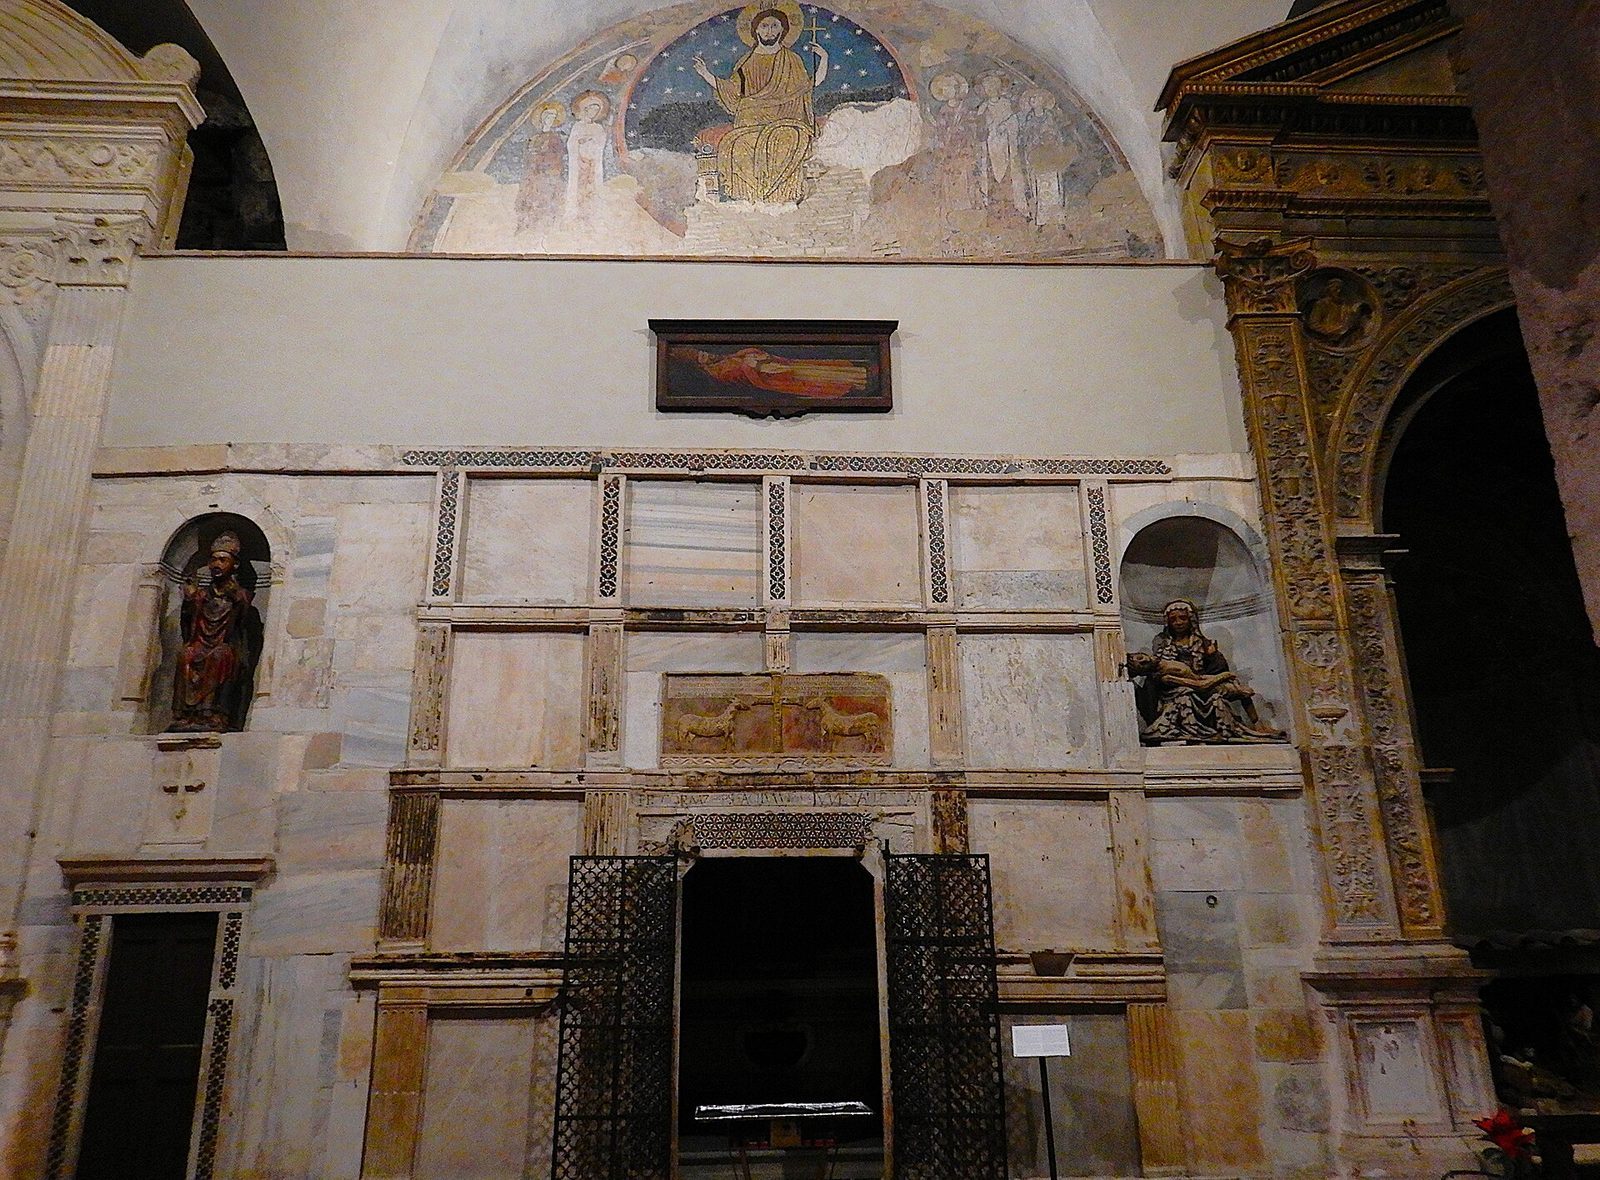
The fourth chapel on the right is the shrine of Saints Juvenal and Cassius, also known as the Oratory of Saint Cassius. Its fourteenth-century front is marble, with colored reliefs at the entrance. The front also carries a mosaic of Christ blessing. Some scholars date the mosaic to the ninth century and associate it with the earlier church; it was restored in 1954 by the heritage authority in Perugia.
A marble relief on the shrine front was carved from a sarcophagus dated 558. It shows two lambs facing a cross and carries Cassius’s dedication to his deceased wife, Fausta. Cassius was bishop of Narni and had been married before entering the clergy. Inside the chapel are a polychrome wooden statue of Juvenal from the first half of the fourteenth century, a 1525 Pietà depicting Mary with the dead Christ, an altar from the second half of the seventeenth century, and fifteenth-century paintings of Cassius and Juvenal.
A small door behind the altar on the left opens into Juvenal’s original shrine, set within the city walls. It contains his seventh-century sandstone sarcophagus, decorated with reliefs. After Juvenal’s relics were moved to the church crypt, the older shrine became associated with Saint Cassius.
Former Chapel of the Blessed Sacrament
The former Renaissance Chapel of the Blessed Sacrament had decorations by the Lombard Masters. A modern chapel now stands at the end of the right aisle.
Chapel of Blessed Lucia
The Chapel of Blessed Lucia dates to the seventeenth or eighteenth century. Four canvases by Francesco Trevisani, an Italian Baroque painter, were made between 1712 and 1715 and depict episodes from Lucia’s life. Lucia was a Dominican tertiary, a lay member associated with the Dominican order. Her remains lie beneath the chapel altar.
Chapel of Saint Joseph
The Chapel of Saint Joseph dates to the second half of the eighteenth century and contains canvases by Giuseppe Sortini dated 1760.
Other artworks and furnishings
The altar of Saint Peter has a 1560 painting by Livio Agresti showing Christ handing the keys to Peter. Two raised stands for church readings date to 1490. Other furnishings include a fifteenth-century wooden crucifix by an unknown maker, the 1477 tomb monument of Senator Pietro Cesi, described as inspired by Tuscan Renaissance art, and an altar with a canopy. A wooden statue of Saint Anthony Abbot and a panel showing Saint Juvenal are works by the Sienese artist Lorenzo di Pietro, known as Vecchietta.