Palazzo della Banca d’Italia: A Bank Headquarters in Florence
Site at a Glance
- Popularity
- Low
- Country
- Italy
- Primary era
- Modern
- Eras represented
- Modern
- Civilizations
- Italian
- Site type
- Economic
On this page13 sections
History
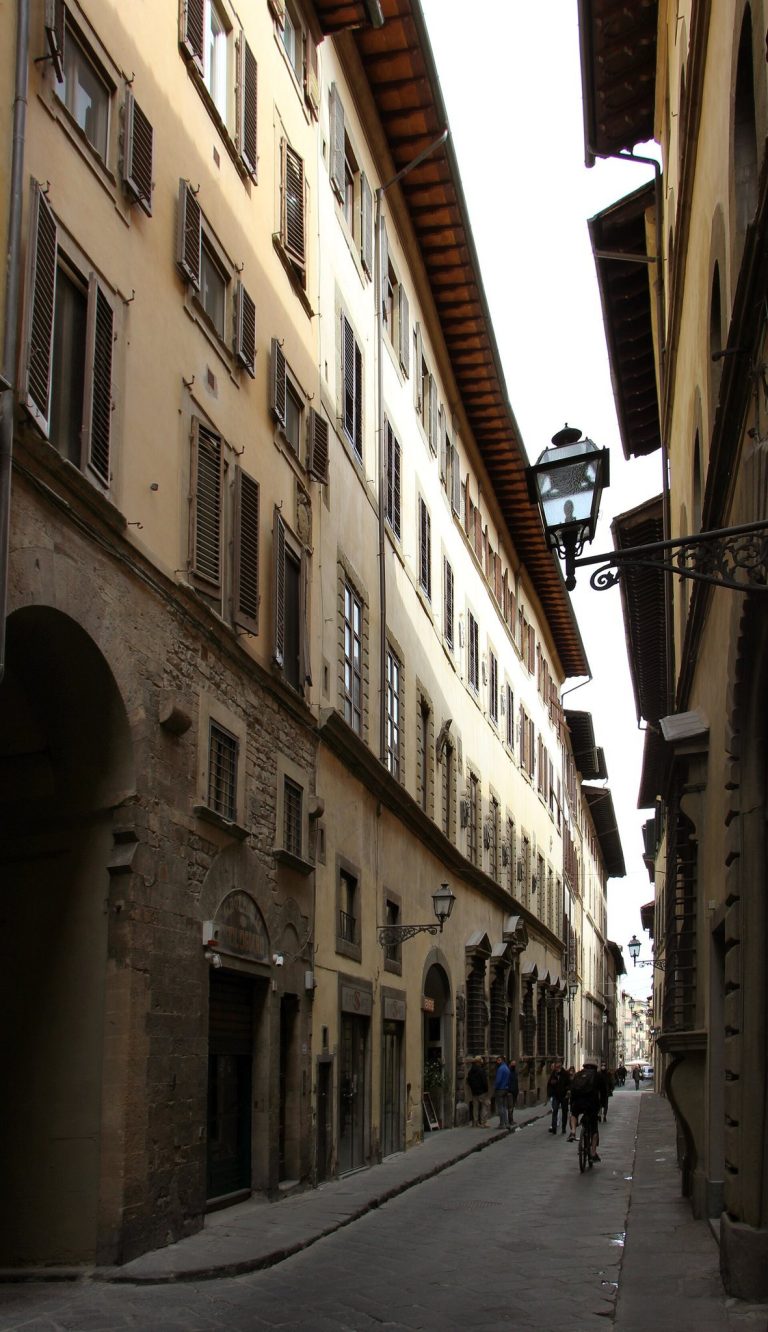
The Pazzi garden and the street
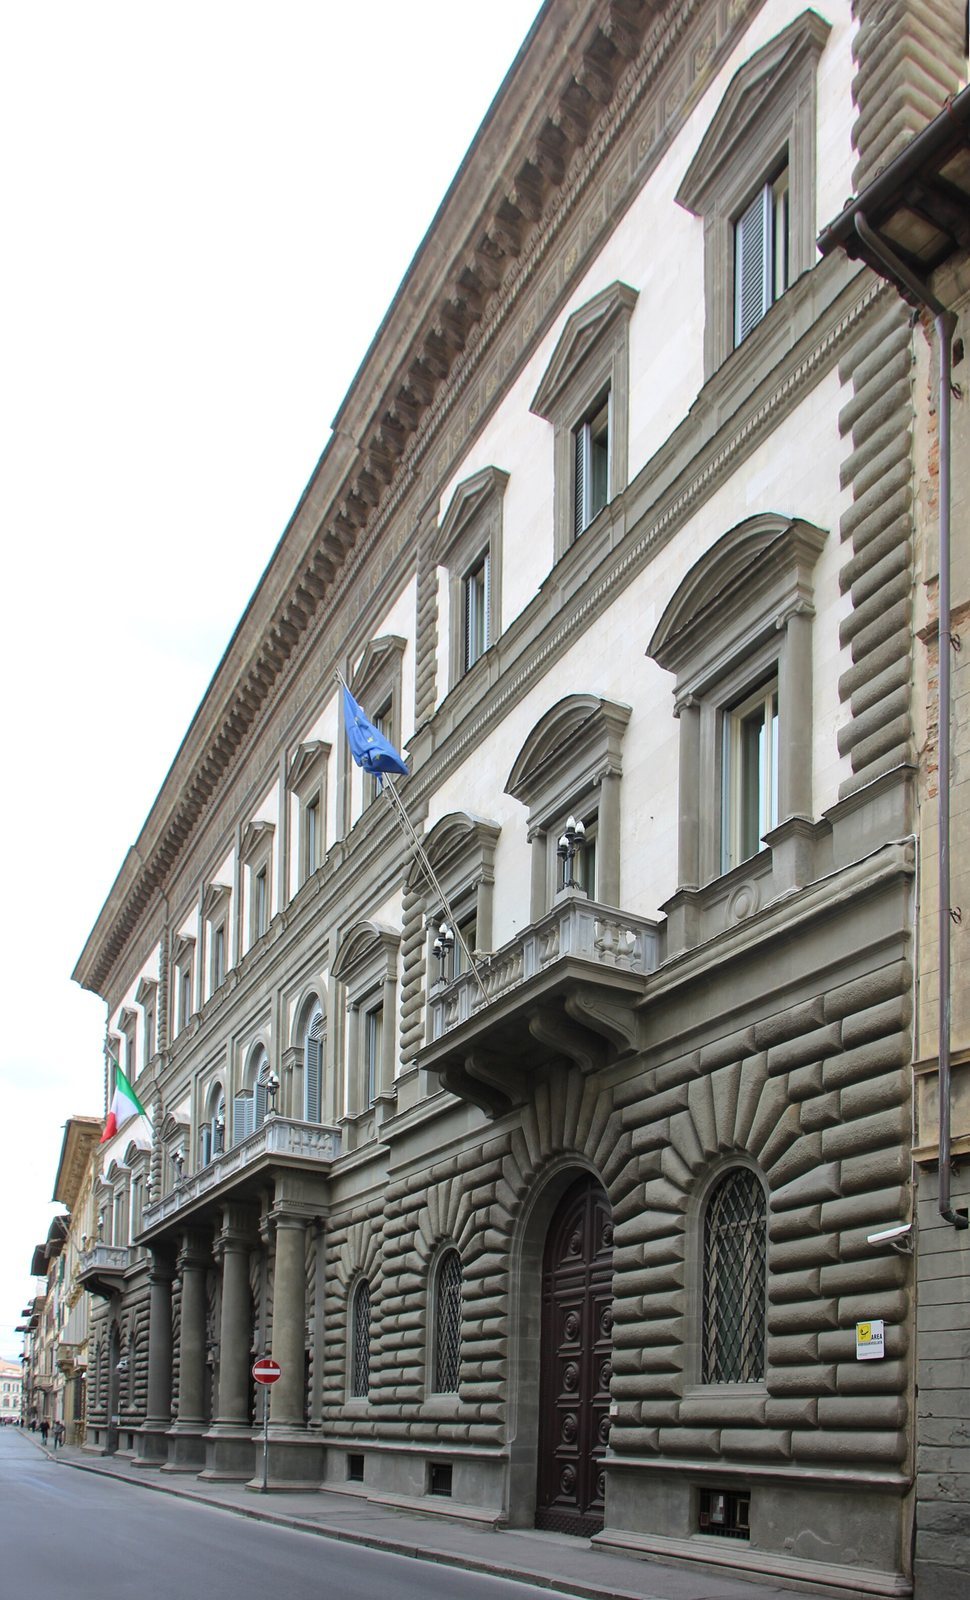
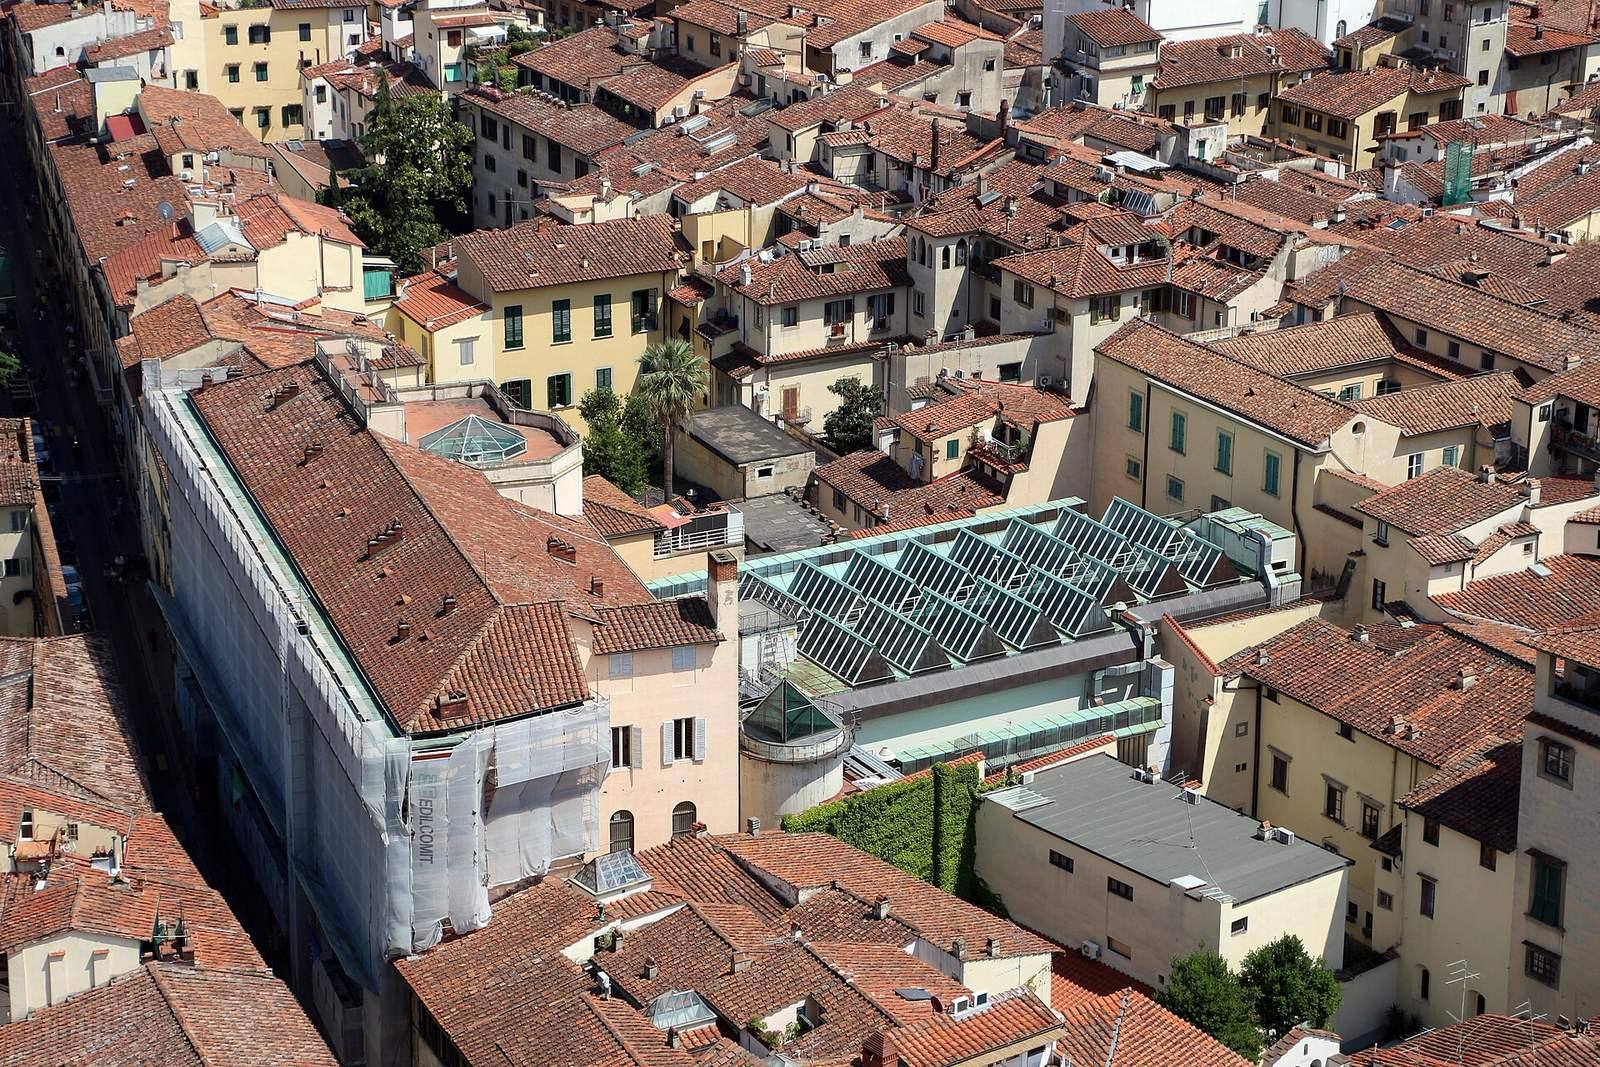
Palazzo della Banca d’Italia is a bank building in Florence, Italy, designed by Antonio Cipolla in a neo-Renaissance style and built from 1865 to 1869 for the Banca Nazionale negli Stati Sardi. Its site had formed part of the Pazzi family’s Garden, also known as Paradise, with adjoining properties. Via dell’Oriuolo was then called Via Buia. The narrow street ran between the garden walls and the tall houses of the Bischeri and Guadagni families.
In 1860–61, municipal engineer Federico Gatteschi’s plan widened the street. In 1865, when Florence became the capital of the Kingdom of Italy, the bank moved its general direction from Turin to Florence and commissioned a new headquarters. The bank adopted the name Banca Nazionale nel Regno d’Italia in 1867. Cipolla’s neo-Renaissance design drew on sixteenth-century Roman architecture, a style considered appropriate to the historic setting and to the solidity and austerity associated with bank buildings.
From national headquarters to regional branch
After the capital moved to Rome in 1871, the Florence palazzo became a regional branch. The bank probably acquired properties facing Borgo degli Albizi in the following years, altering and modernizing them to form a large neo-Renaissance palazzo.
The Banca d’Italia, Italy’s central bank, was formed in 1893 by the merger of the Banca Nazionale nel Regno d’Italia, the Banca Nazionale Toscana, the Banca Toscana di Credito, and the Banca Romana. These were banks of issue, institutions authorized to issue banknotes. The Banca Romana was liquidated after issuing banknotes illegally. Following the absorption of the two Tuscan banks under the law of 10 August 1893, the Borgo degli Albizi properties were expanded or altered to provide additional space. Italy’s system of a single issuing bank was not fully established until 1926.
Reorganization and continued use
The Via dell’Oriuolo and Borgo degli Albizi parts began as separate buildings. As banking operations grew, they were linked through a series of piecemeal connections. A major renovation of the central section between 1969 and 1974 brought the complex into a unified system. The building received architectural protection in 1914 and continues to serve as a bank.
Remains
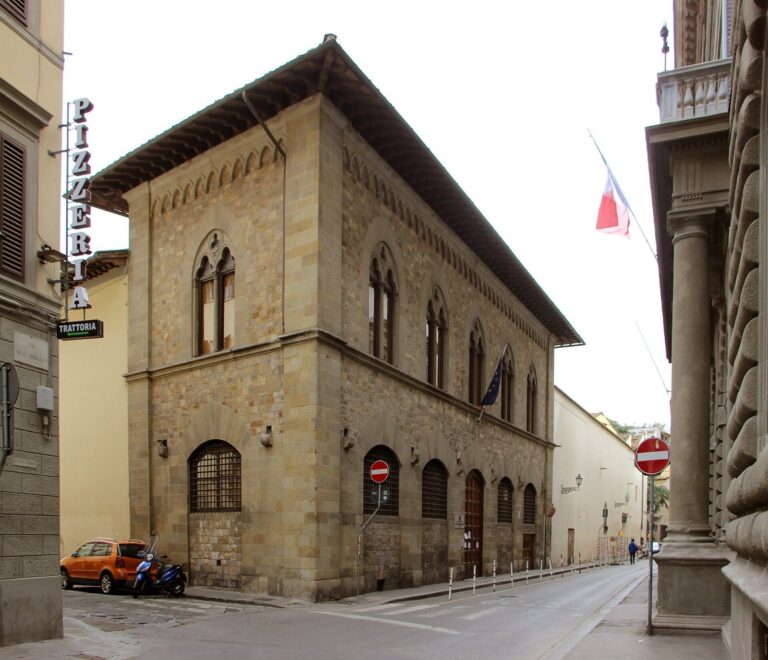
The complex stands between Via dell’Oriuolo 37–39 and Borgo degli Albizi 24. It is about 25 metres high and has three storeys, with street fronts on both sides. The former headquarters and the Borgo degli Albizi section are now connected as one building.
Street fronts
Via dell’Oriuolo façade
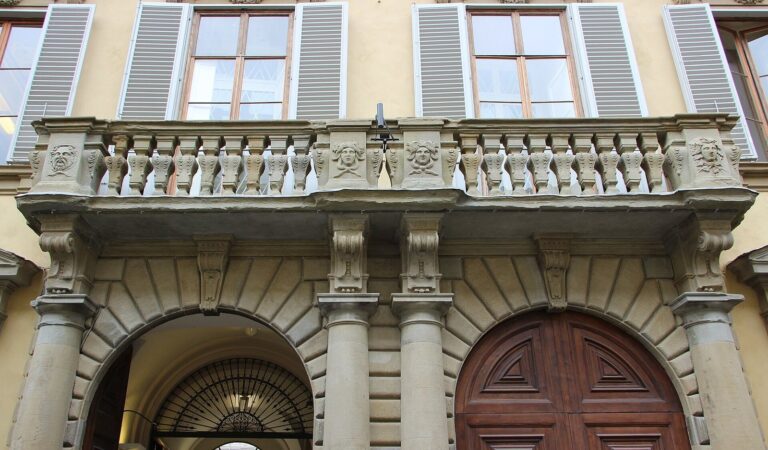
The main façade is divided into eleven bays across three tall storeys. Its raised ground floor has cushion-like rustication, with the treatment covering 1,860 square metres. Decorative iron gates form part of the frontage. Above the two side portals flanking the central entrance, curved panels called lunettes contain pairs of nude children seated on cornucopias beside the coat of arms of the Kingdom of Italy. Giovanni Bastianini made these figures and the building’s other decorative sculptures. The façade’s plasterwork and stone facing were restored in 1972, 1988, and 1999.
Borgo degli Albizi frontage
The secondary frontage belongs to the nineteenth-century section facing Borgo degli Albizi, where a grand vestibule leads into the building. A plaque on the left commemorates physician and professor Cesare Federici. Placed in 1897 by his Florentine friends with the municipality’s consent, it praises his learning and humanity, recalls his teaching in Camerino, Palermo, and Florence, and notes that he lived there with his family.
Interior spaces
Principal atrium
The principal atrium has a coffered ceiling, divided into recessed panels, by decorative stucco artist Lodovico Buffi. A porch-like entrance space, or pronaos, has four Doric columns, a classical style with plain capitals. The atrium also contains a marble statue of Camillo Benso, Count of Cavour, made by the Italian sculptor Augusto Rivalta in 1870.
Donatello atrium and monumental staircase
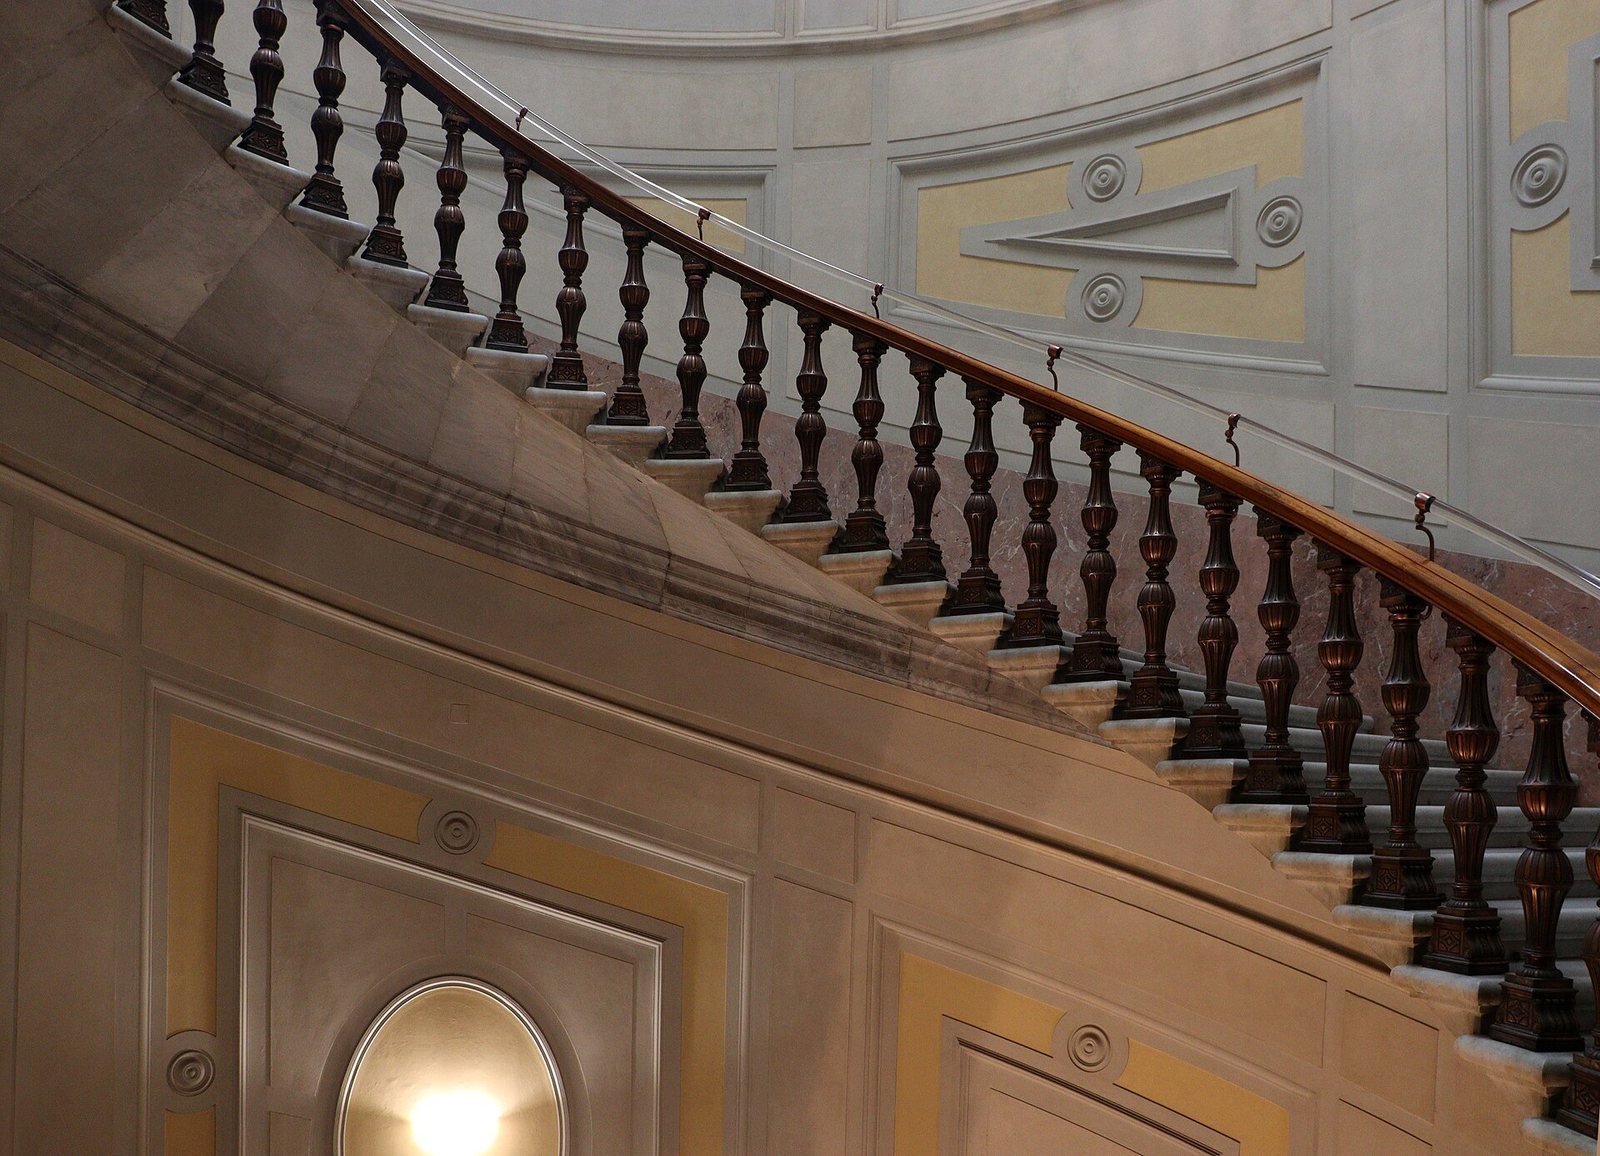
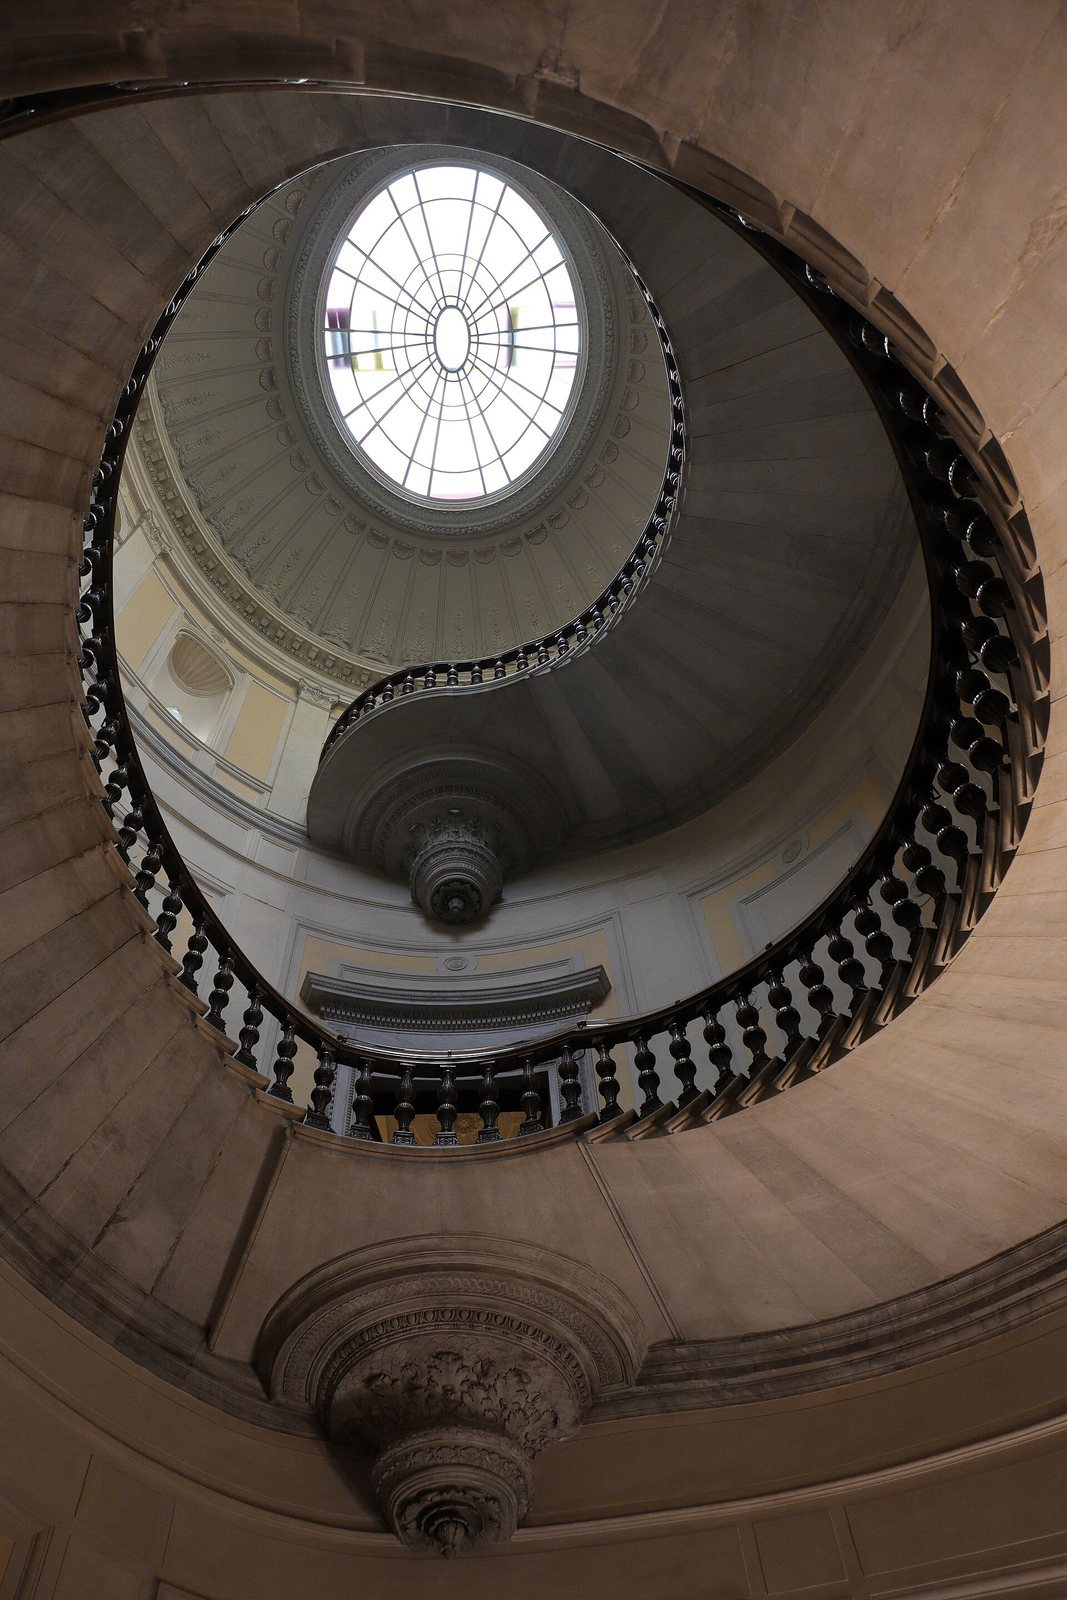
The Donatello atrium provides access to the monumental staircase. Its vaulted ceiling has decoration attributed to Luigi Samoggia and Luigi Busi, while stage designer Girolamo Magnani decorated the staircase ceiling. Samoggia and Busi also worked in rooms on the principal and second floors.
Carlo Bombrini library
The ground-floor Carlo Bombrini library includes an octagonal room. Gaetano Lodi decorated its ceiling with floral designs and portraits of French nobles from the seventeenth and eighteenth centuries.
Traces of the Pazzi garden
The former garden extended from the Pazzi family’s houses on Borgo degli Albizi to this stretch of Via dell’Oriuolo. Its entrance portal was topped by a shield bearing the family arms, made by Donatello, a leading Florentine sculptor of the early Renaissance.