Palace Ruins in Brzeźnica: A Seventeenth-Century Baroque Residence
Site at a Glance
- Popularity
- Very Low
- Country
- Poland
- Primary era
- Early Modern
- Eras represented
- Early Modern
- Civilizations
- Habsburg, Holy Roman Empire
- Site type
- Domestic
- Remains
- Elite Residence
On this page8 sections
History
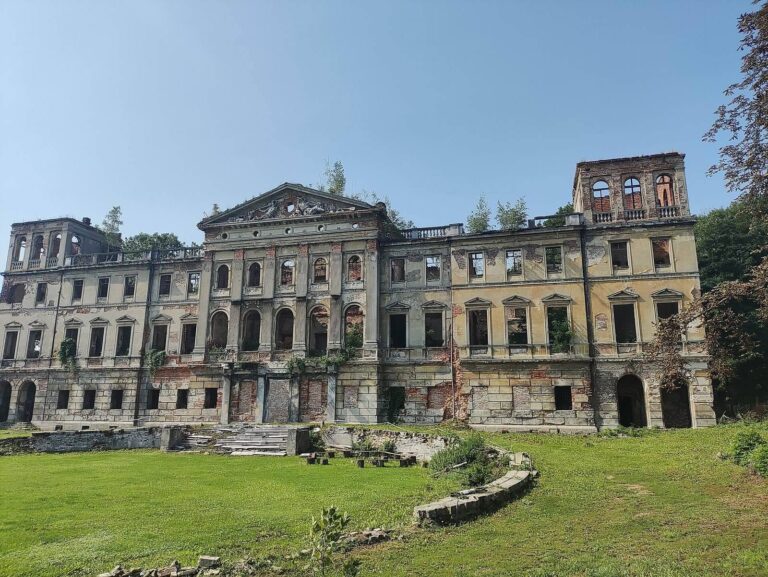
The Palace ruins in Brzeźnica are the remains of a residence in Poland, built in 1645 by Małgorzata Dzierżanowska, then owner of the village. The palace was Baroque, a European architectural and artistic style prominent in the seventeenth and eighteenth centuries.
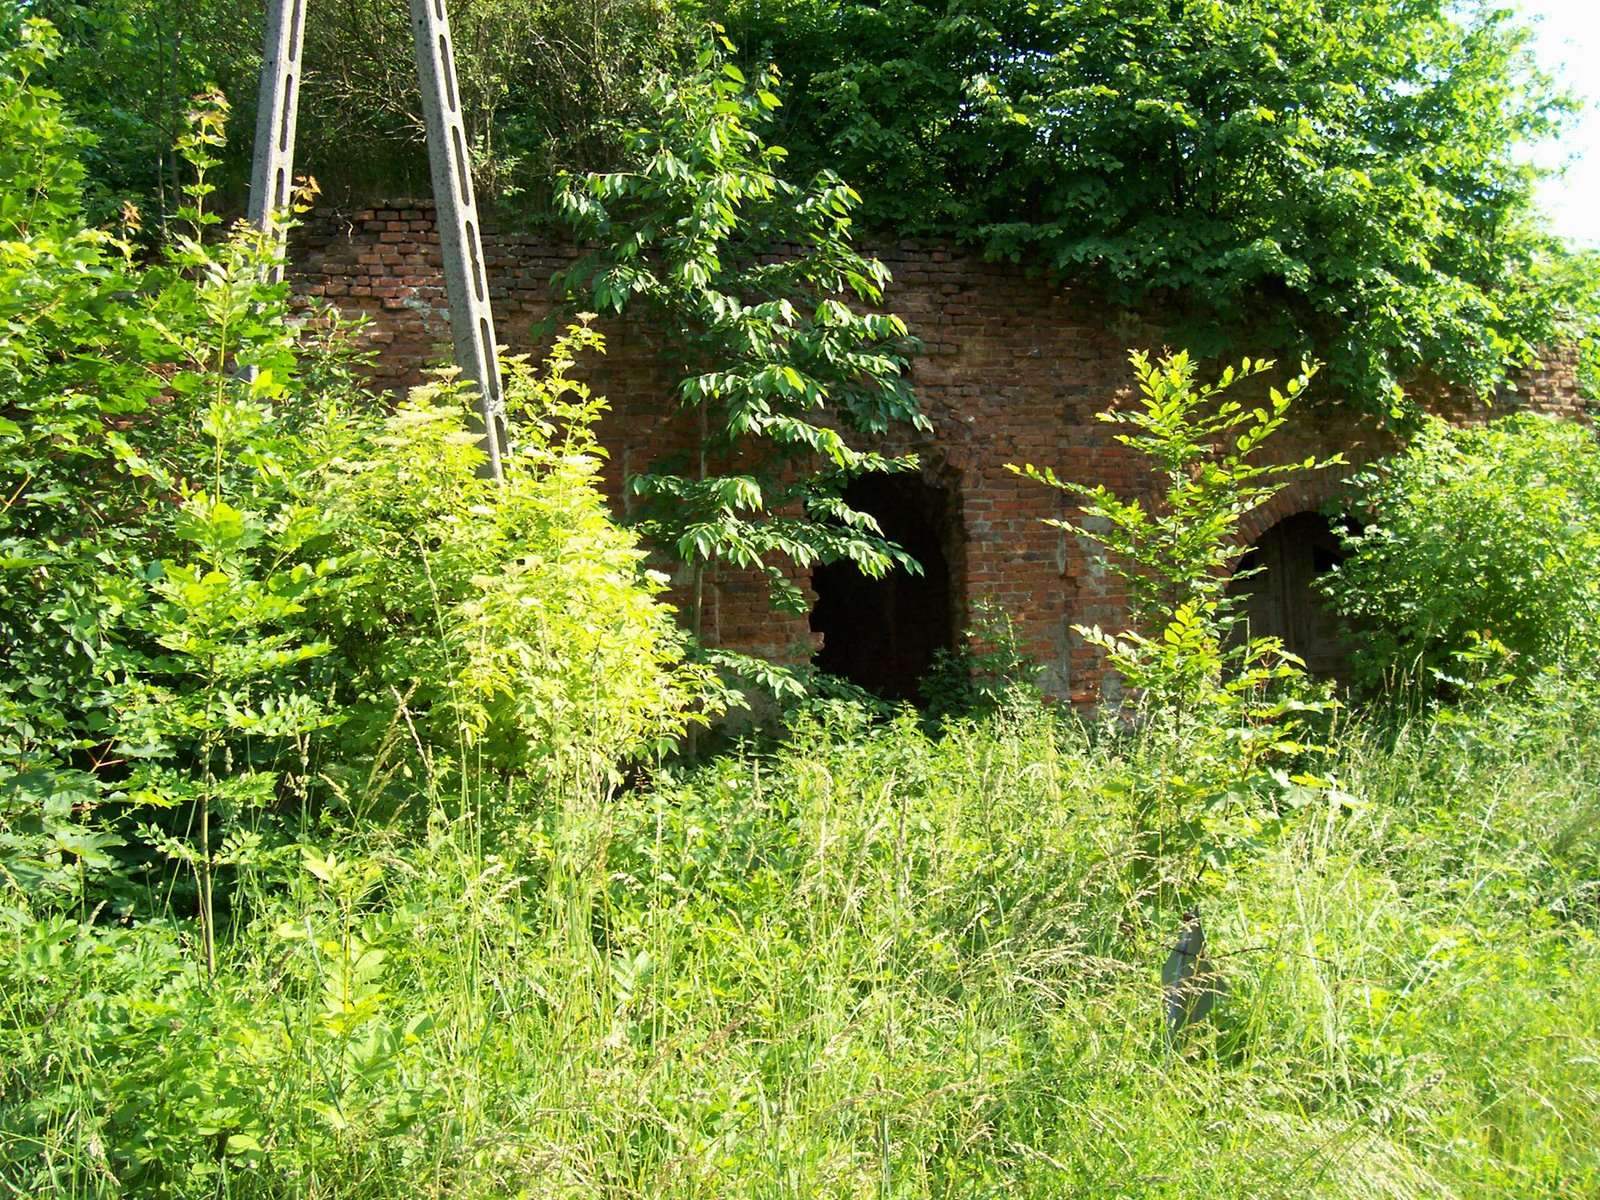
Wartime operations in the area destroyed the palace in 1945. Its walls survive, preserving parts of the building’s original layout and architectural details.
Remains
The palace is a rectangular masonry building with plastered walls and a north-facing front. Originally two storeys high, it now survives only to the height of the first storey.
Plan and interior
Room arrangement
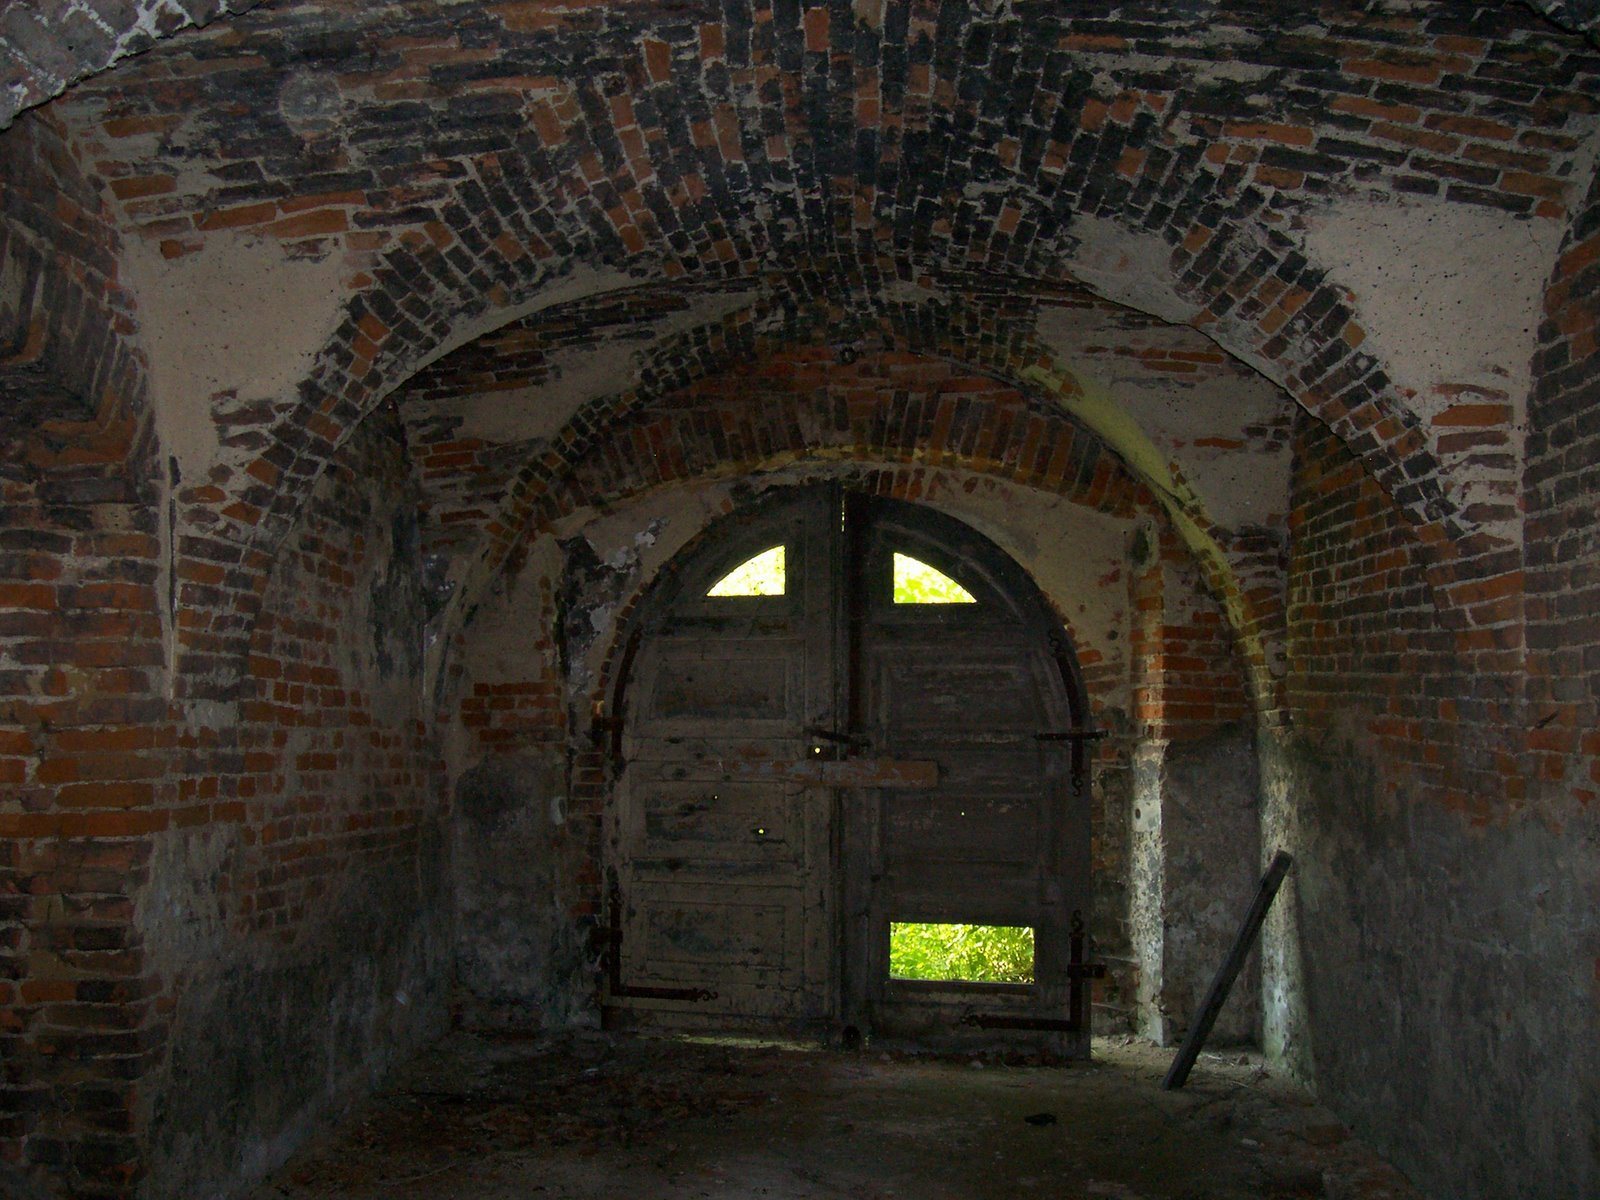
The interior has an asymmetrical arrangement of two ranges, or rows of rooms. A through-hall lies west of the central axis, with side entrances leading into three rooms. At the eastern end, a small hall connects to a separate room.
Vaults and staircase
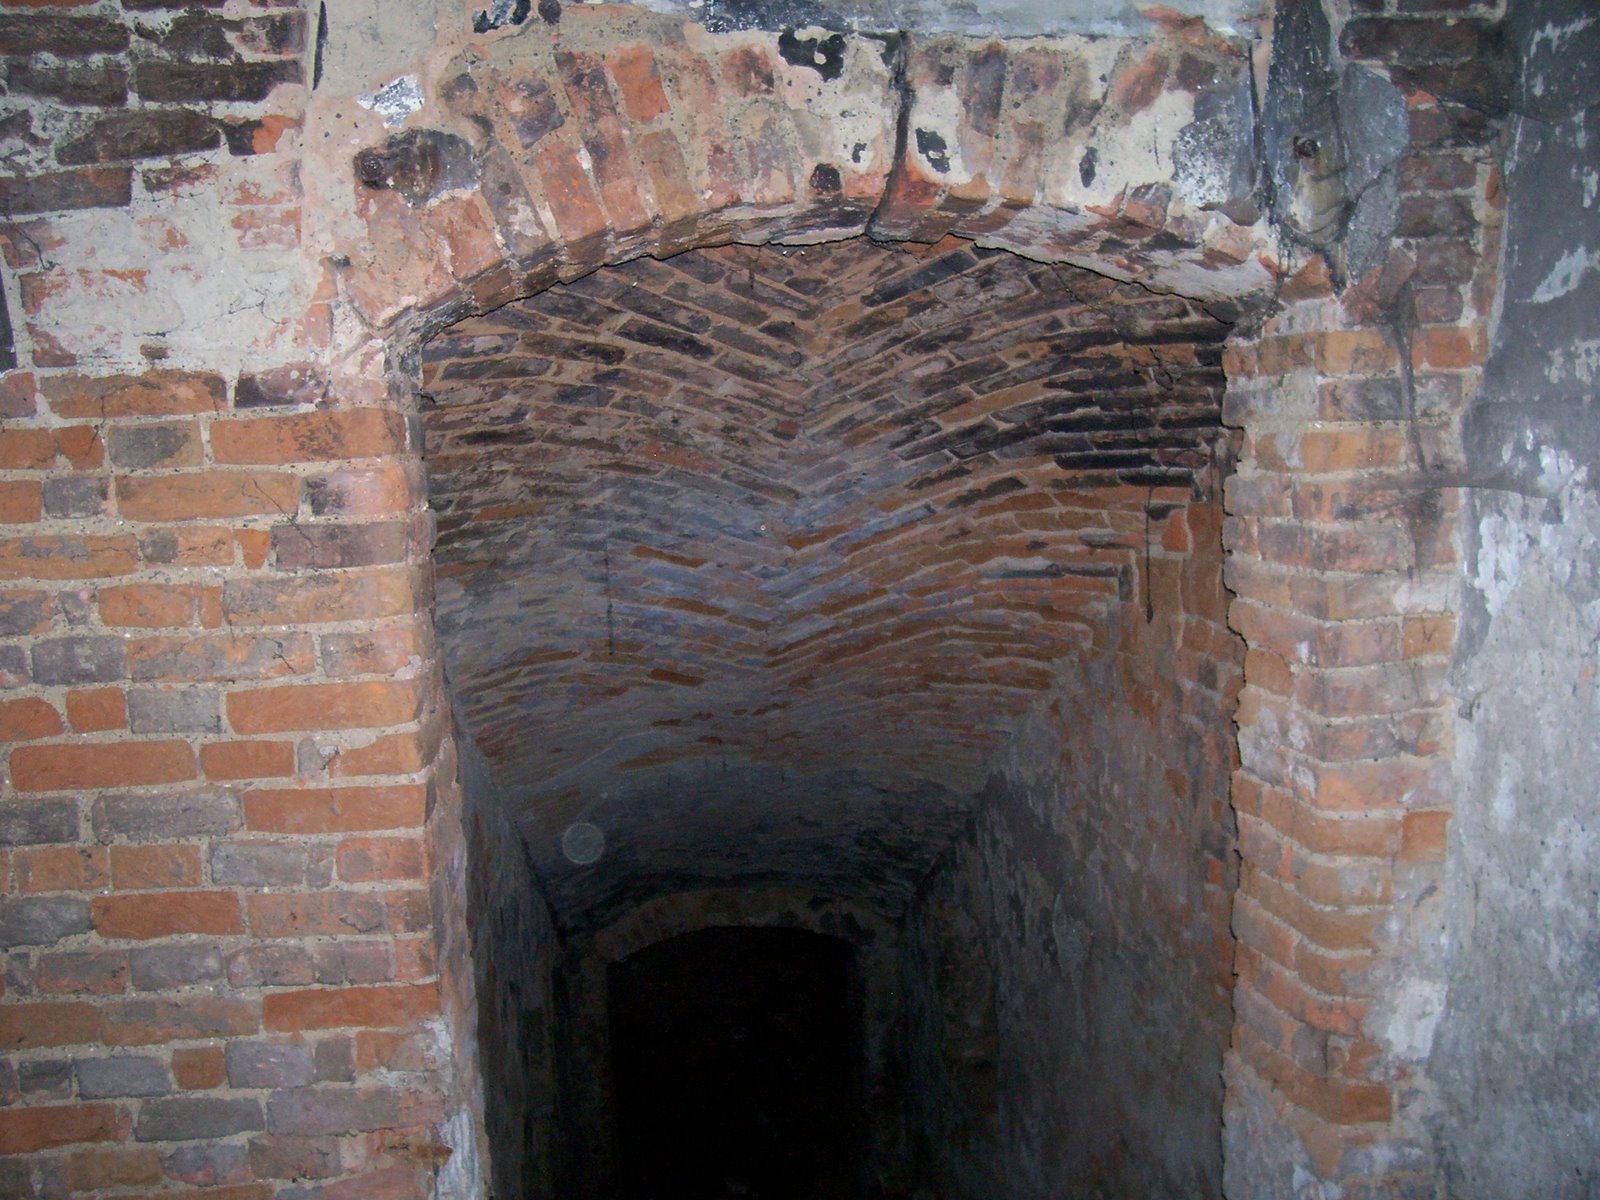
The through-hall has a groin vault, formed where two barrel vaults intersect. The three rooms opening from it have cloister vaults, which rise from the walls toward a central point, and lunettes, curved surfaces where a vault meets a wall or another vault. The small eastern hall also has a groin vault; the room connected to it has a barrel vault, a continuous arched ceiling, and lunettes. In the rear range, one room has a barrel vault, while a smaller room was originally covered by a ceiling. A staircase with winder steps, wedge-shaped treads that turn the stair, is also in the rear range.
Exterior and grounds
Facade and surviving features
The exterior has an irregular arrangement of bays, or vertical divisions. The ground-floor front is divided into eight vertical axes and retains traces of divisions marked by flat pilasters, shallow wall strips resembling columns. Two entrances have semicircular heads. Above the entrance to the larger hall, a stone frame bears the von Wrochem family coat of arms. Some old window grilles also survive.
Park and gardens
A park with old-growth trees surrounds the ruins. Gardens and parkland also extended around the palace.