Church of the Dormition of the Theotokos in Pechatniki: An Orthodox Parish Church in Moscow
Site at a Glance
- Popularity
- Medium
- Country
- Russia
- Primary era
- Early Modern
- Eras represented
- Early Modern, Modern
- Civilizations
- Russian
- Site type
- Religious
- Remains
- Church
On this page12 sections
History
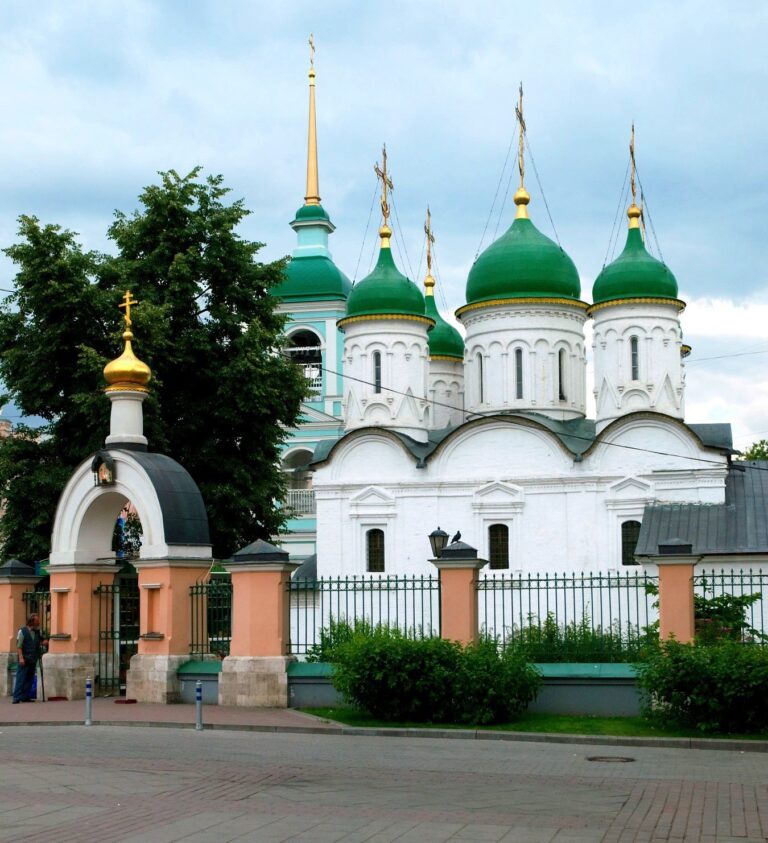
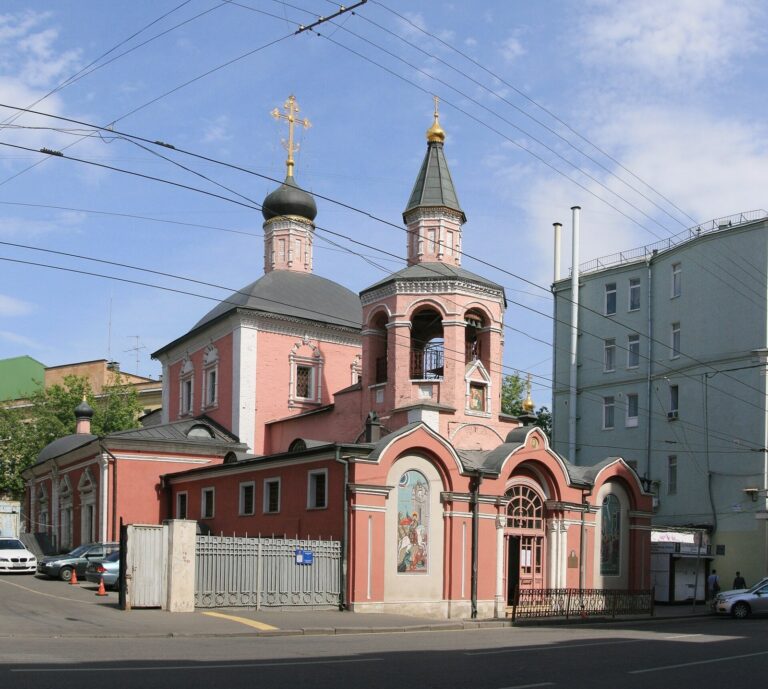
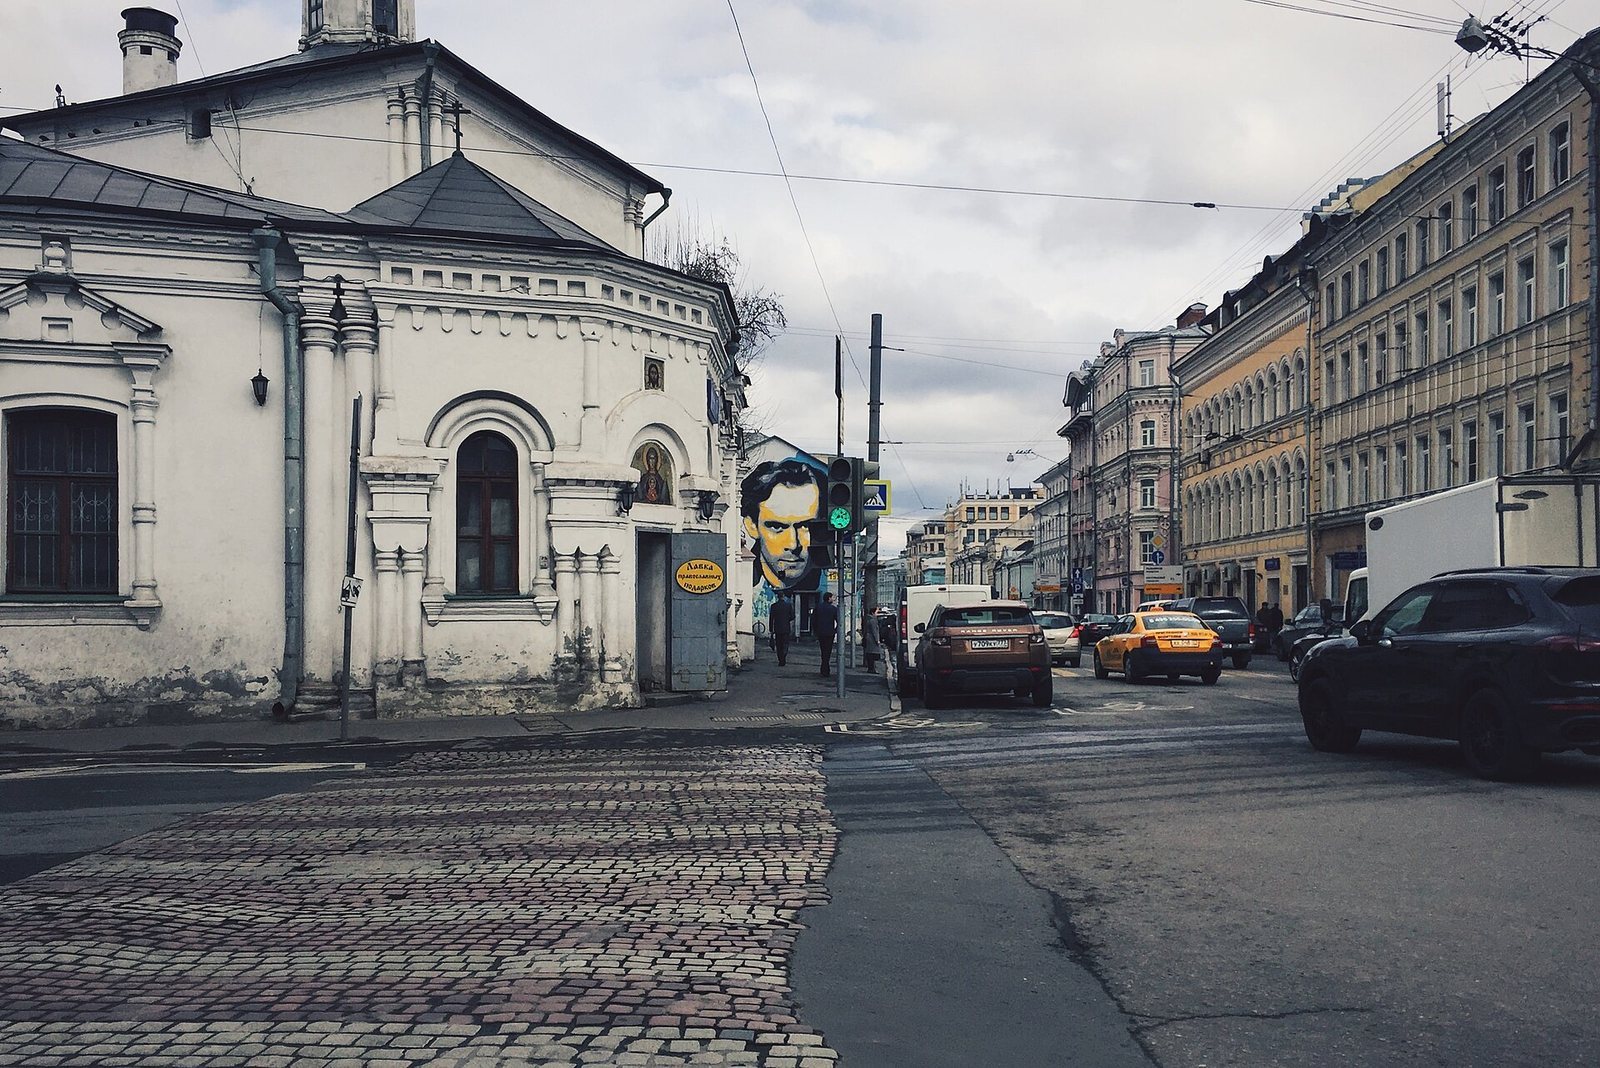
The Church of the Dormition of the Theotokos in Pechatniki is an Orthodox parish church in Moscow, Russia. Its stone building dates to 1695 and was constructed in the Moscow Baroque style, a Russian architectural style that developed in the late seventeenth and early eighteenth centuries. Theotokos is an Orthodox title for Mary, the mother of Jesus; the Dormition commemorates her death as her “falling asleep.”
Wooden church and stone rebuilding
The church began as a wooden building raised by residents of a palace printing settlement outside Sretensky Gate in the White City. It is first mentioned in 1625 or 1631, and the wooden church was in place by 1631. The building was reconstructed in wood in 1659, a year also regarded as its foundation. A stone church followed in 1695; an inscription on one of its icons supplied the date.
The settlement’s name, Pechatniki, refers to its printers, who worked at the Sovereign’s Printing Yard, Moscow’s state printing establishment. In the seventeenth century, printers lived along a stream between Sretenka and Trubnaya streets. Documents from the seventeenth and eighteenth centuries describe the church as being in the Earthen City, in the printing settlement by Sretensky Gate, or beyond the gate in Pechatniki.
Chapels and nineteenth-century changes
In December 1725, parishioners asked to add a heated chapel to the unheated church. The Synodal Treasury Office, an administrative office of the Holy Synod, approved the request. Work began in spring 1726 after Moscow’s Main Police Chancellery also gave permission. The chapel was completed in 1727 and consecrated on 18 October to the Beheading of John the Baptist, the Christian prophet who baptized Jesus. A second chapel, dedicated to St Nicholas of Myra, a Christian saint, was added in 1763, and a small chapel followed around 1775. The church was renovated and painted in 1795.
French troops looted the church in 1812, and fire destroyed its associated buildings, including staff homes and church shops. The St Nicholas chapel was renovated and consecrated again on 24 April 1814. The main, unheated church was consecrated on 2 July 1816. From 1897 to 1902, architect Mikhail Aladyin’s design guided the complete rebuilding of the refectory and chapel.
A local tradition tells of an elderly man marrying a young woman in the church. The story is said to have inspired the nineteenth-century Russian painter Vasily Pukirev’s The Unequal Marriage.
Closure and return to worship
The church remained in use until 1938. Its last rector before his arrest that year was Tikhon (Popov), a metropolitan, or senior bishop, associated with Renovationism, a reform movement within Russian Orthodoxy that arose during the Soviet period. After the church closed, the Arktikproekt trust used the building. A Soviet Arctic museum opened there in 1950, followed in 1960 by an exhibition on the USSR Maritime Fleet. In 1989, the exhibition became a museum devoted to Russian shipbuilding, from early boats to nuclear-powered icebreakers.
At the request of the Transfiguration Brotherhood, a Russian Orthodox religious community associated with priest Georgy Kochetkov, the church was transferred to the Russian Orthodox Church in 1991 and consecrated anew in 1994. Kochetkov served as rector until a conflict on 28 June 1997, after which he was barred from ministry and archpriest Oleg Klemeshev became rector. Patriarch Alexy II lifted the ecclesiastical censures against Kochetkov in 2000. In 2011, Patriarch Kirill performed the rite of great consecration, the formal Orthodox ceremony consecrating a church for worship. The church remains an active place of worship and is a federal-level cultural heritage monument in Russia.
Remains
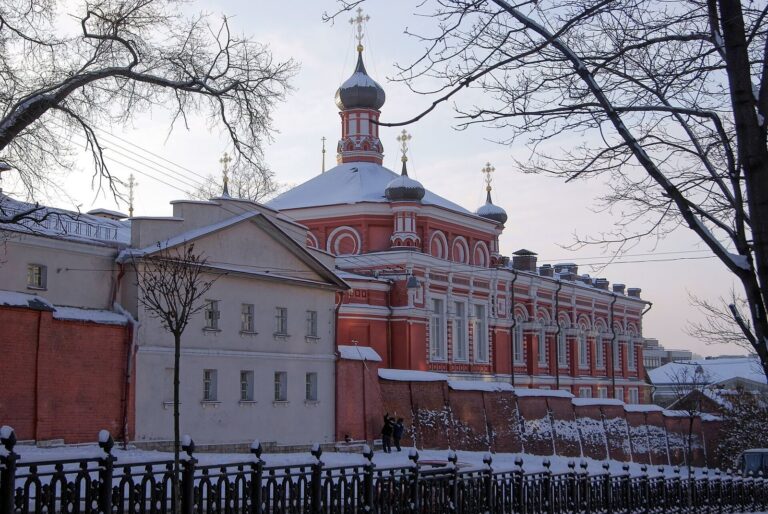
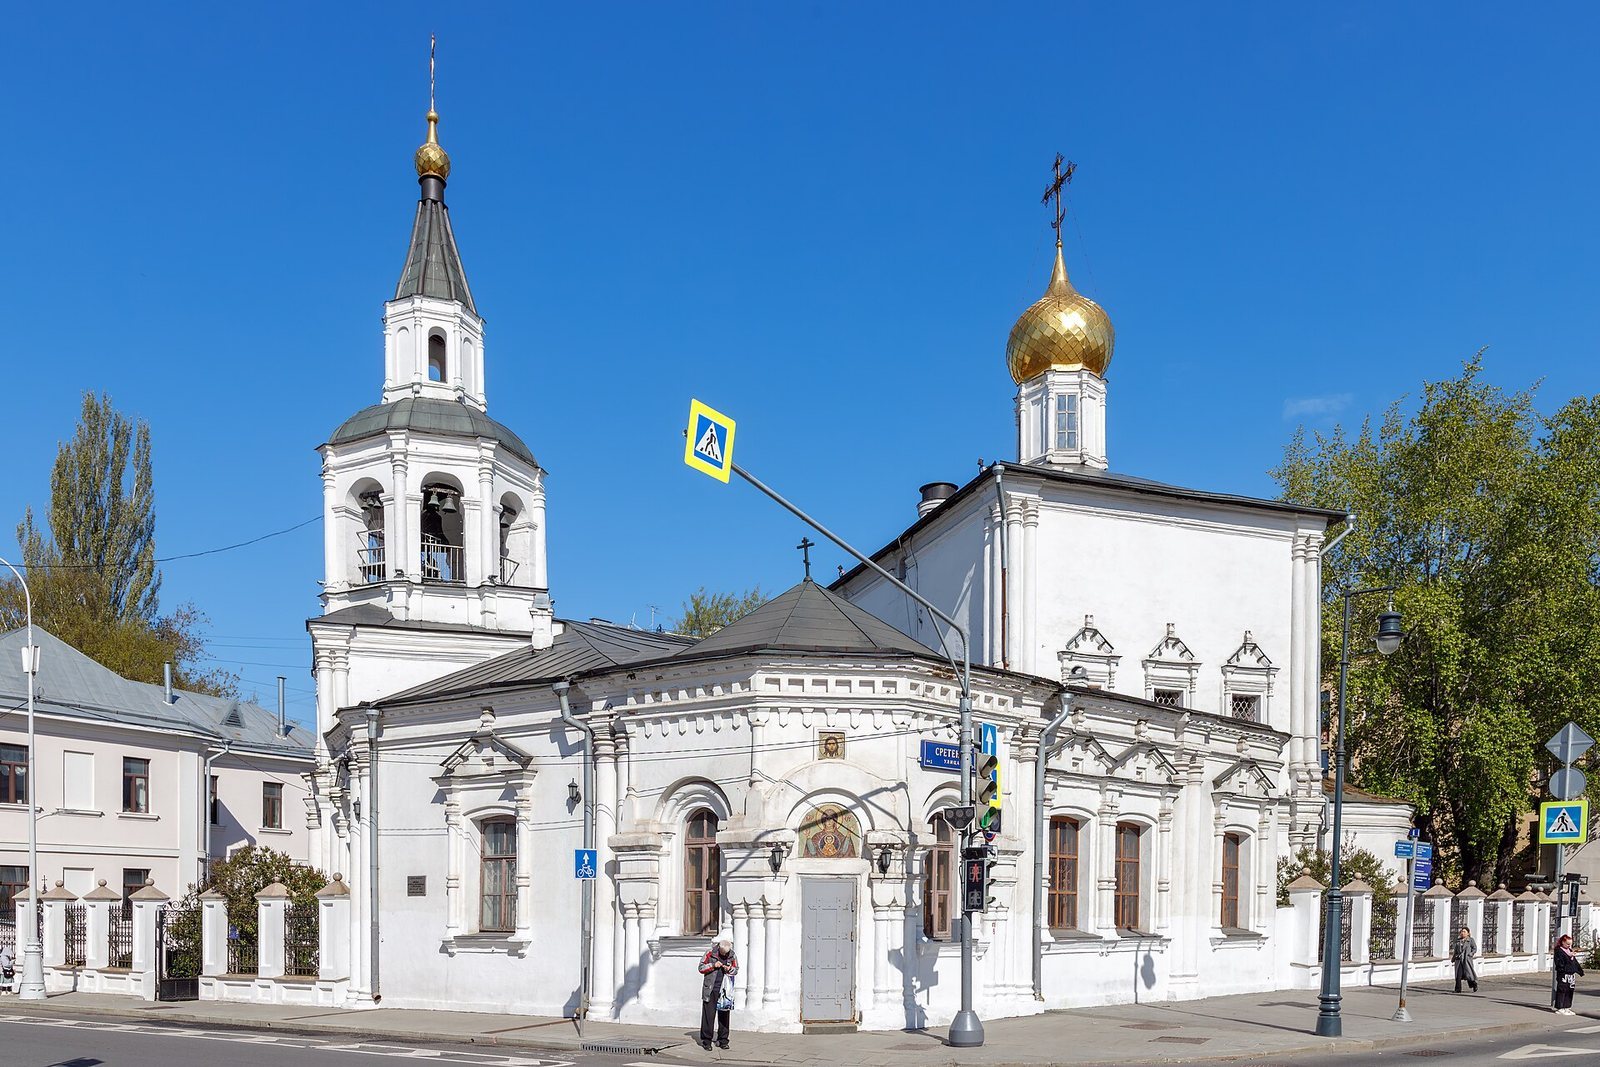
The stone church follows the Moscow Baroque style. Its original plan had a single dome and no side chapels, and included a refectory, the hall adjoining the church, and a tent-shaped bell tower. Chapels were added to this arrangement in later periods.
Church plan and additions
Main church and chapels
The John the Baptist chapel was built on the south side of the refectory as a heated worship space. The St Nicholas chapel was placed within the refectory on the opposite side. A smaller chapel was attached to the refectory’s south facade around 1775. These additions altered the original church plan, which had no side chapels.
Bell tower
The lower level of the bell tower forms part of the refectory. Above it, a two-tier square structure supports an octagonal bell chamber, which is topped by a small brick tent.
Interior and objects
Decoration and fittings
Architect V. V. Iordan directed the interior decoration. E. N. Chernyshev painted saints and biblical scenes on the walls. A. M. Korin painted the Evangelists on the ceiling and the Annunciation on the front panel above the arch; N. I. Strunnikov painted Christ before Pilate on the rear panel. I. P. Bogdanov made the image of St Nicholas on the north side. An iconostasis, an icon-bearing screen separating the sanctuary from the worship space, was installed in the John the Baptist chapel and consecrated on 30 March 1813.
Sacred objects
The church’s sacred objects include an icon of the Optina Elders, Russian Orthodox monastic spiritual teachers, containing relic particles, small portions of sacred relics, from twelve elders. Other icons depict Hieromartyr Nicholas of Tolga, a priest honored as a martyr and the last dean of the historic Sretensky church district, who was executed by shooting in 1937; Peter, Metropolitan of Moscow; and St Job and St Amphilochius of Pochaev. These latter icons contain relic particles. A Jewish silver coin is kept in the sacristy, the room for church vestments and liturgical objects, and tradition identifies it as one of the coins paid to Judas for betraying Jesus.
Changes after closure
After the church closed, its crosses were removed, its enclosure was dismantled, and the interior was completely rearranged.