Koumasa: A Minoan Settlement and Cemetery in Greece
Site at a Glance
- Popularity
- Medium
- Country
- Greece
- Primary era
- Bronze Age
- Eras represented
- Bronze Age
- Civilizations
- Minoan
- Site type
- Burial
- Remains
- Necropolis
On this page23 sections
History
Koumasa is a Minoan archaeological site in southern Crete, Greece, comprising a settlement and cemetery that developed during the Bronze Age. The cemetery was established in Early Minoan IIA, probably around the middle of the third millennium BCE, and served a settlement on Korakies hill. Early, Middle, and Late Minoan are chronological divisions used to describe the civilization that flourished on Crete during the Bronze Age.
Cemetery and settlement through the Minoan periods
The cemetery remained in use through at least Middle Minoan I. Tholos A and the rectangular tomb Gamma may have closed after Early Minoan IIA, after which Tholos B and Tholos E became the principal tombs. Tholos E may have been constructed later, or it may simply have gained importance at a later time. Burial customs included reburial of bones, ritual offerings, and the deliberate breaking and deposition of objects.
Burned deposits, human bone, and lime from Tholos B have been interpreted as possible evidence of cremation or purification by fire. The purpose of the lime is uncertain. The settlement appears to have continued beyond the cemetery’s earliest phase: finds point to habitation in the Middle and Late Minoan periods, while occupational layers extend through the Protopalatial and Neopalatial phases, broad periods associated with changes in Minoan society and its palaces.
Excavation and reassessment
Stephanos Xanthoudides excavated Koumasa between 1904 and 1906 and published his findings in The Vaulted Tombs of Mesara. The site was later looted and declined. Alexandra Karetsou and Athanasia Kanta led another excavation campaign in 1991 and 1992.
Excavations resumed in 2012 as part of a multi-year programme led by Diamantis Panagiotopoulos of Heidelberg University, continuing through 2019. Four trenches were opened on Korakies hill. A digital survey in 2014, considered alongside Xanthoudides’ excavation records, prompted a reassessment of the settlement’s extent.
Remains
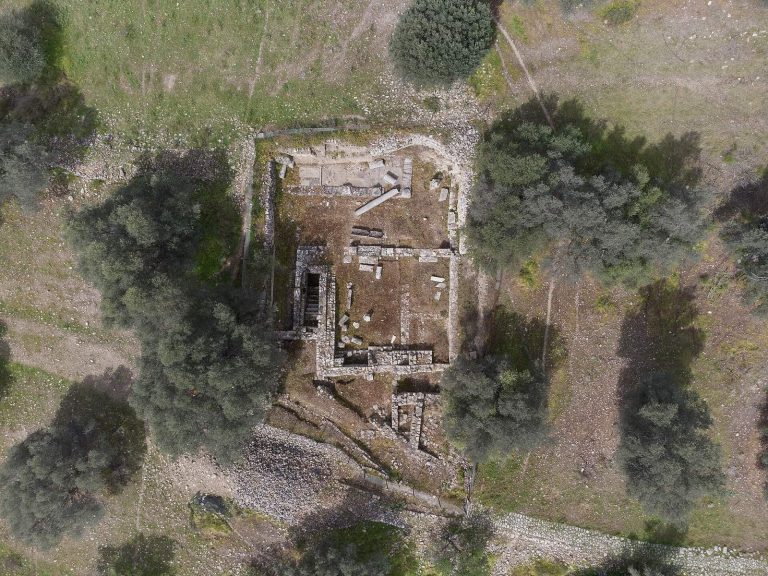
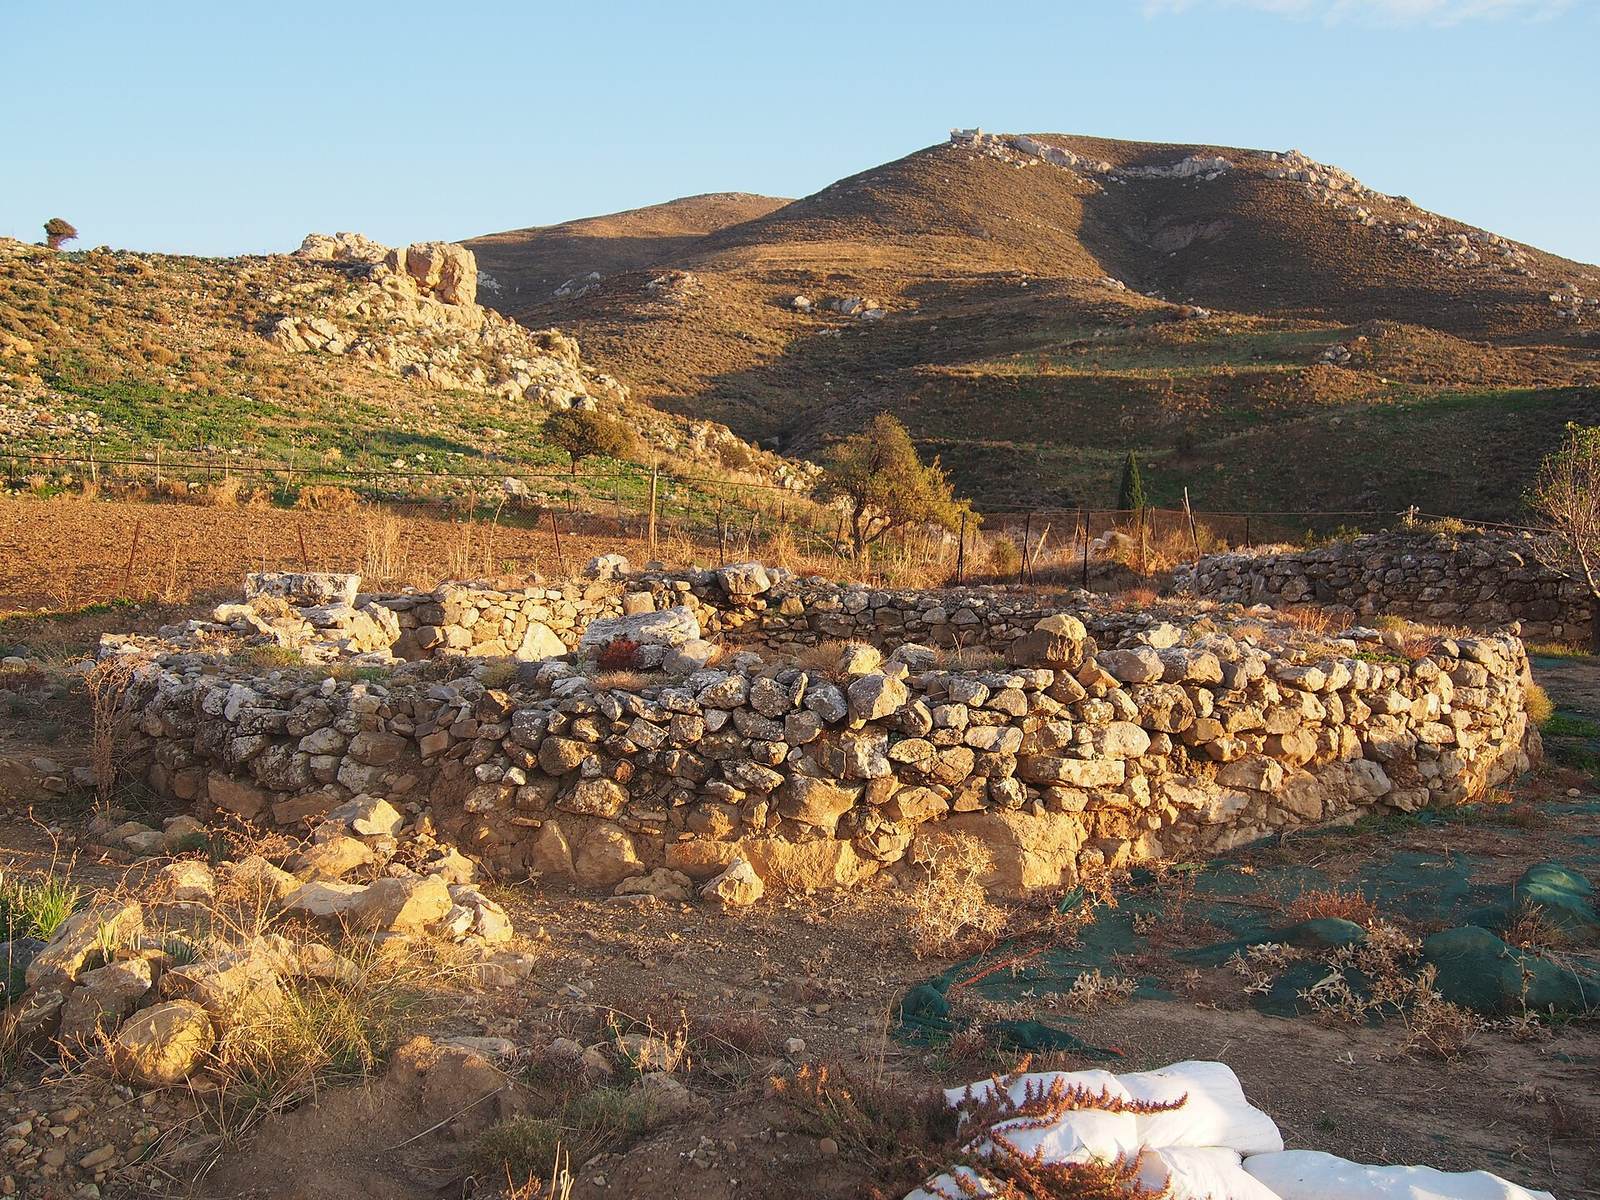
The site combines settlement remains across much of the Korakies hill saddle with a cemetery associated with the settlement. The cemetery includes three circular tombs, designated A, B, and E, and the rectangular tomb Gamma. The tombs were built of local limestone, in some cases with foundations cut into bedrock. A paved area east of Tholos E is called Area Zeta; other burial and find areas bear the designations AB, BE, and Delta.
Settlement on Korakies hill
Layout and landscape
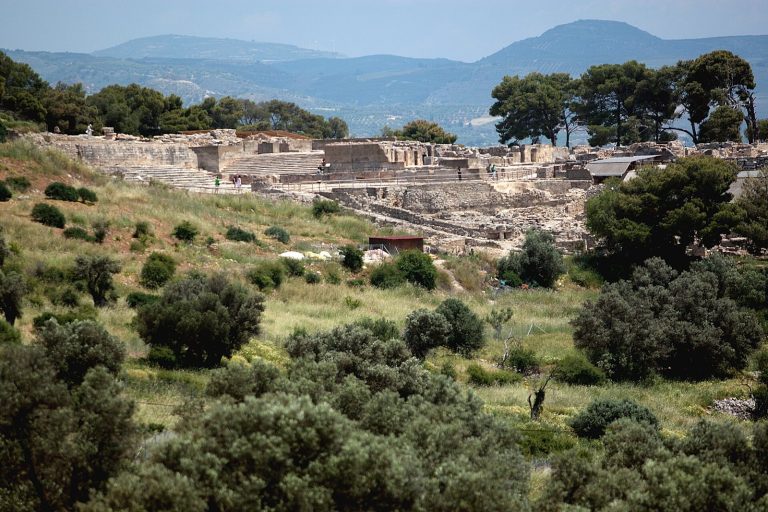
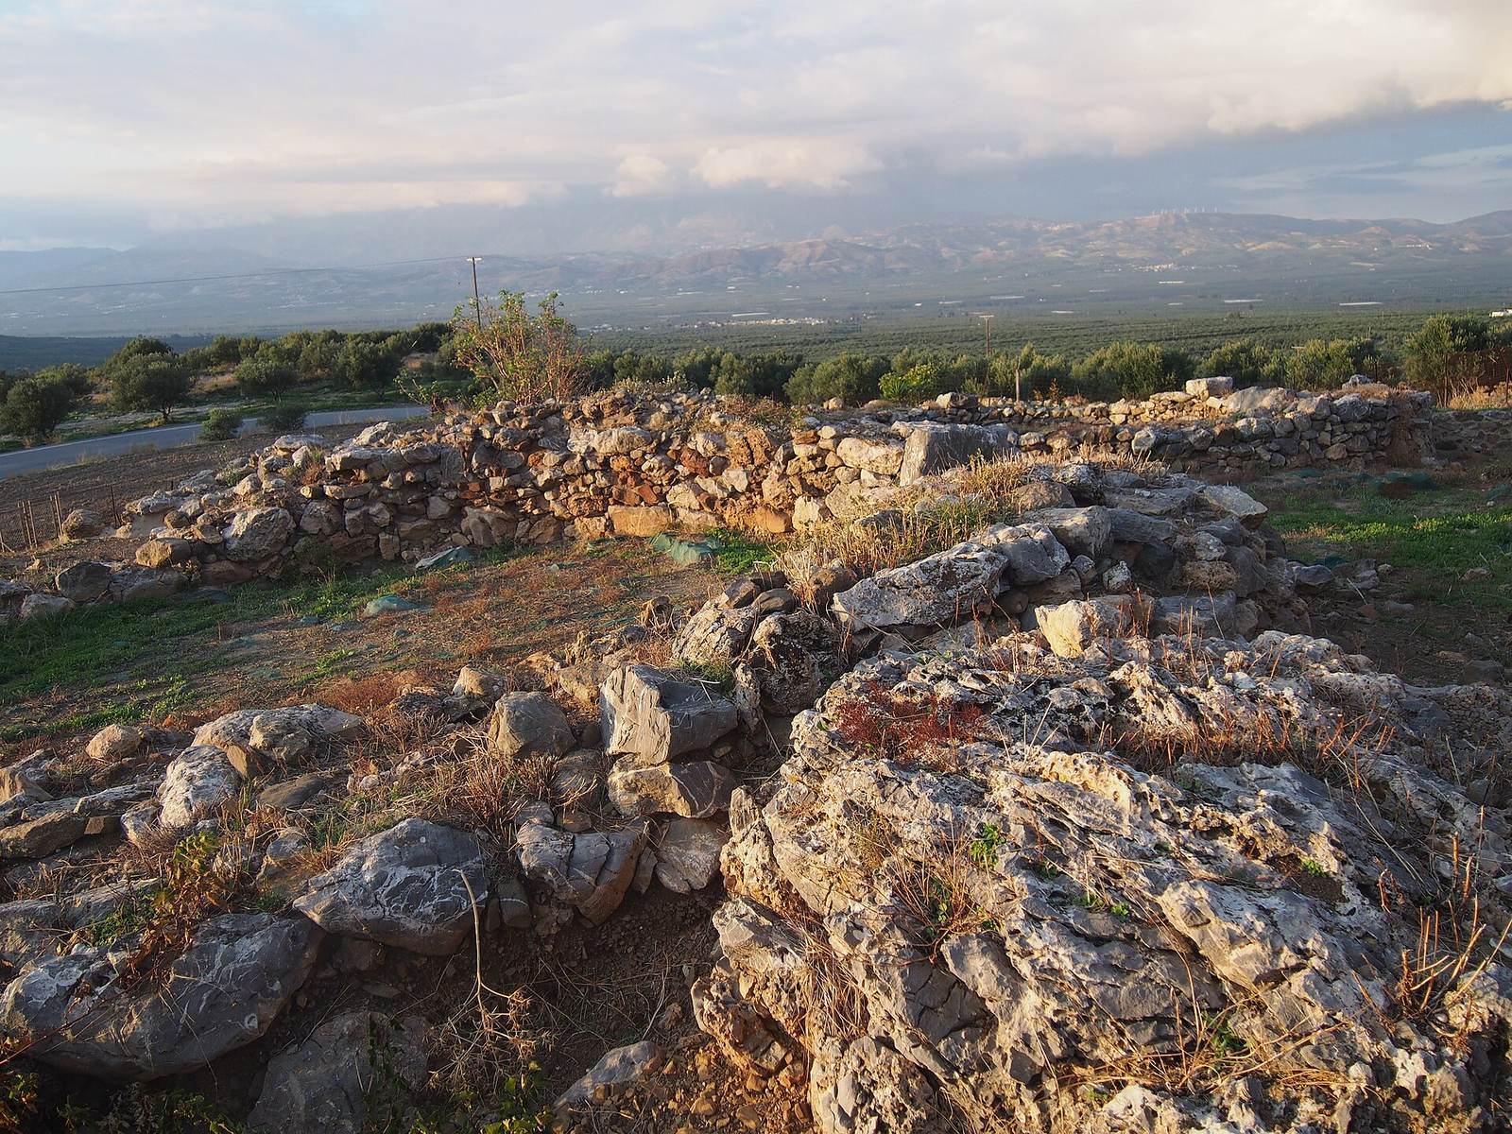
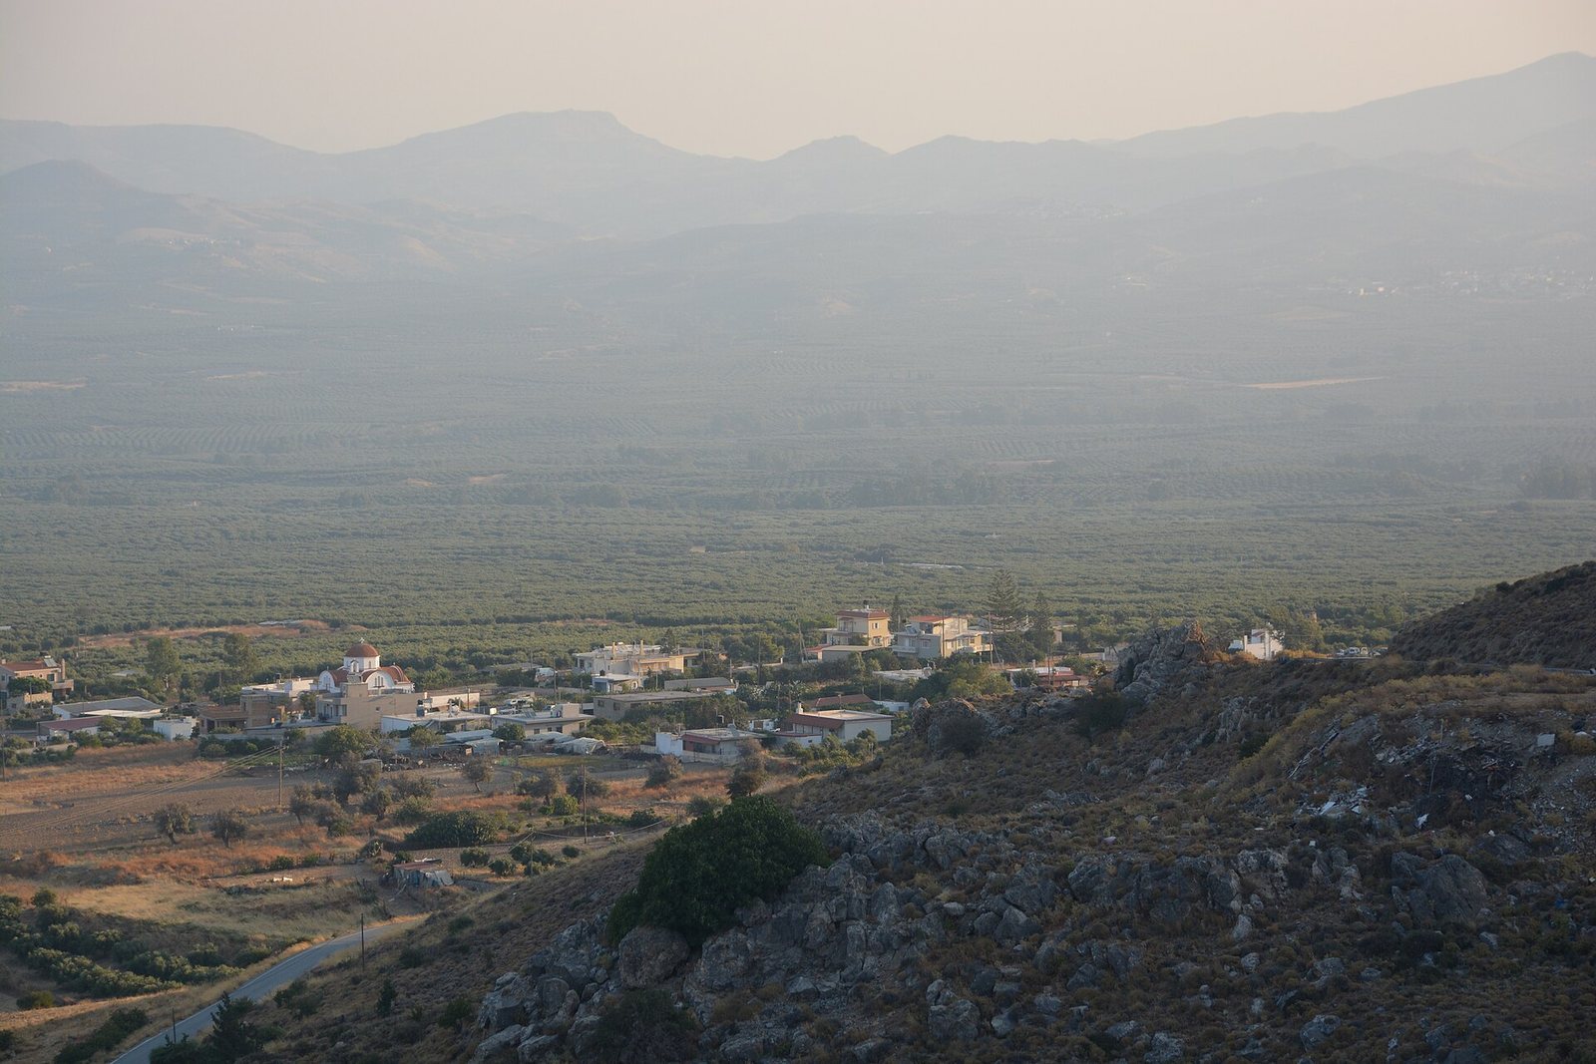
The settlement occupies raised ground overlooking the Mesara Plain, on the foothills of the Asterousia Mountains. Excavation trenches confirmed activity across at least 30 stremmata, or 30,000 square metres; a separate digital reassessment estimated an area of about 52,633 square metres. Buildings generally followed a southwest-to-northeast orientation. Earlier proposals placed settlement activity and a Bronze Age precinct on a steep slope farther east and on the summit of a mound.
Buildings and surfaces
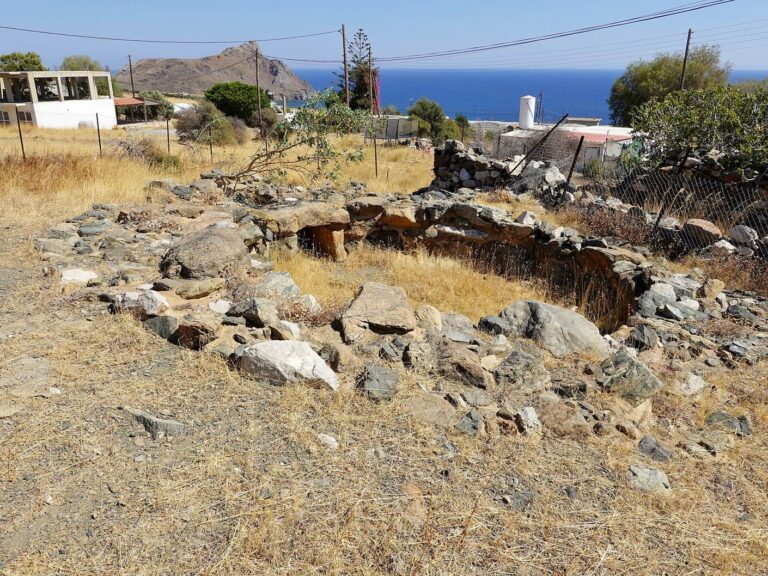
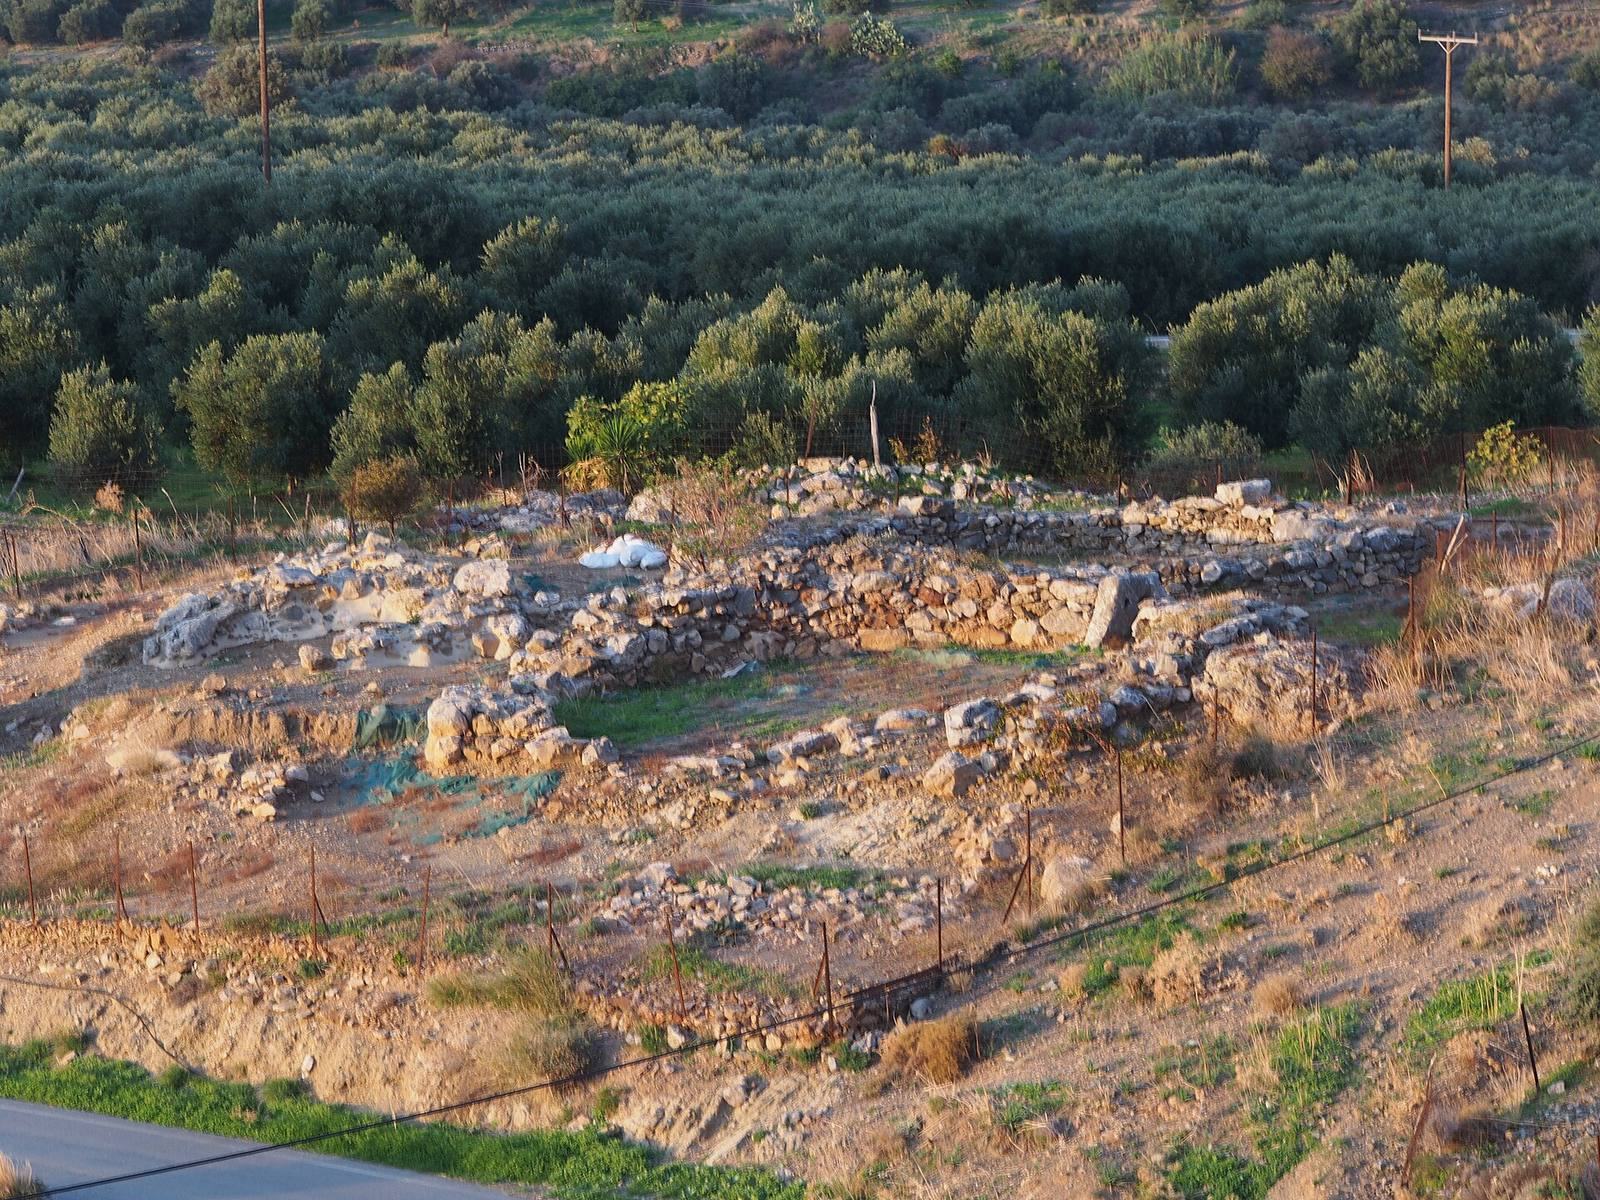
Remains include large rectangular and multi-room buildings, storage rooms, paved floors, thick stone walls, roads, and terraces. Some buildings preserve several occupational layers, and pottery, stone tools, and bone fragments came from domestic spaces. The thick walls may have served defensive or administrative purposes. Mapping also identified walls and terraces interpreted as retaining structures for housing on the slopes. Concentrations of pottery have been understood as possible ritual, domestic, and public-use areas; the hill’s natural terraces may also have offered defensive advantages and views across the surrounding landscape.
Cemetery construction and surfaces
Tomb group and paved area
The circular tombs stand alongside rectangular tomb Gamma. The paved area designated Area Zeta lies east of Tholos E, while AB, BE, and Delta refer to other areas of burial and finds. These features form part of the cemetery associated with the settlement on Korakies hill.
Painted plaster and interior changes
A 2017 microarchaeological study identified lime plaster and pigment on architectural surfaces. The plaster was produced by heating limestone to make lime, then mixing it with water. Microscopic traces show that painting took place on both wet and dry plaster, including in corridors and annexes. Its chemical composition has similarities to plaster from Knossos and Phaistos. Other excavated spaces beside the tombs had red-painted walls and blue-plastered floors. In Room 1 of the higher sanctuary complex, a red plaster floor was covered by a blue-painted floor at about the same level; this sequence has been interpreted as evidence for four building or decorative phases.
Tholos B
Structure and entrance
Tholos B has an interior diameter of 9.52 metres, walls 1.6 to 2 metres thick, and an exterior diameter of about 13.5 metres. Its circular wall survives all the way around, reaching 1.6 metres high on the east and only a few centimetres on the west and southwest. Builders cut down to bedrock and raised the stone wall with clay between the stones. Courses project inward, giving the chamber a beehive-like shape. The east-facing entrance has two upright stones supporting a large lintel, a construction called a trilithon. A buried boulder divides the entrance into two openings, each about a metre wide; two slabs once used to seal the tomb were removed in the past.
Five slabs project from the north exterior wall about a metre above ground, though their purpose is unclear. Xanthoudides proposed that a stone-lined ditch may have stood outside the entrance. The tomb’s entrances have also been reassessed. A 1924 plan showed a northeast and a northwest opening, but a 2012 study using three-dimensional scanning and photogrammetry suggested that the northwest opening could reflect recording error, collapsed masonry, or gaps associated with restoration in the 1970s. The reassessment found no threshold, door slabs, or lintel stones at that opening.
Courtyard, fires, and alterations
An irregular paved courtyard, about 6.5 metres across, lies east of Tholos B beyond a partly preserved wall and extends in front of Tholos E. Xanthoudides described traces of fire and a large central hearth beneath a hole in the roof. He proposed that the hole let smoke escape; if so, the roof may have been removable rather than fully vaulted. Blackened bones also point to fires inside the tomb.
Blocked passages, changes in floor level, and added annexes show that the tomb’s internal arrangement altered over time. The cemetery’s religious identity is tentatively understood as Minoan. Interpretations of burning as cremation or purification remain possible rather than certain.
Tholos A and tomb Gamma
Tholos A
Tholos A lies immediately north of Tholos B. Its inner diameter is 4.1 metres, and its wall is 1.3 metres thick. The entrance, about 1.2 metres high, has two upright slabs and a massive limestone lintel. An antechamber originally stood in front of the tomb.
Tomb Gamma
The rectangular tomb Gamma adjoins the north side of Tholos E. Its preserved structure measures 4.2 metres long by about 4.1 metres wide, although it was originally wider. Windows were identified in the building. Xanthoudides suggested that it may have had a wooden roof.
Tholos E
Structure and entrance
Tholos E, northeast of the settlement, measures about 9.3 metres in diameter. Its perimeter wall is complete, stands between 1 and 1.5 metres high, and averages about 2 metres in thickness. The slab that closed the entrance remains in position. Twelve slabs project from each side of the entrance about 30 centimetres above ground, and two massive lintel blocks remain in place. An antechamber lies outside the entrance. Xanthoudides proposed that it was reached by a ladder or steps and that further offering chambers might have stood beyond it.
Solar alignment
The entrance faces about 67 degrees from north. Korakies hill is roughly 220 metres to the northeast and rises about 31.6 metres above the entrance, creating a local horizon of around 8.1 degrees. Calculations indicate that at about 6:55 a.m. on the summer solstice, sunrise aligns with the entrance. Sunlight then reaches about 7 metres into the chamber, illuminating roughly two-thirds of its diameter for about 20 minutes. The alignment has been interpreted as deliberate, but its ritual meaning remains uncertain.
Objects and burial deposits
Pottery, stone vessels, and tools
A deposit outside Tholos B contained 140 multicoloured beads, seven stone seals, gold-foil bands, a small rock-crystal bowl, obsidian blades, and bronze tools. Deliberately broken and piled pottery in the entrance area included decorated vessels and handleless conical cups of Early Minoan IIA date. Other objects from the tomb included cylindrical containers, jars, lamps, and vessels shaped like people and animals. About 80 stone vessels were recovered, including pieces with two or four carved cup-like hollows, bird’s-nest-shaped forms, and bowls; they were thought likely to date to Middle Minoan I. Seven small stone objects resembling tables may have served as paint palettes or offering tables.
Figurines
Two of the six Cycladic-style figurines found at Koumasa came from Tholos B. All six represent nude women; three marble examples were thought likely to have been imported from the Cyclades, while three rough limestone examples may have been imported or made locally. Xanthoudides proposed that the limestone figures represented a mother goddess. Three of the six were deliberately broken before burial and may earlier have served as sacred figures or amulets. Most of the Cretan-style figurines show women in long dresses with their hands over their breasts and probably date to Early Minoan IIA.
Three folded-arm marble figurines associated with Koumasa combine Cycladic and Minoan features. One, found beneath the east wall of Tholos A’s vestibule, has long, thin forearms crossed above the waist, breasts in low relief, and a deeply incised pubic triangle; its front is polished and its back rough. A second, found east of Gamma, has a cross-shaped outline, an angular chest, divided legs, and arms marked by a diagonal incision. A perforation near its neck may have allowed a separately made head to be attached by a cord. The example from Tholos B has a narrow torso, short bent legs, and small projections on its back that may represent reduced arms. Its torso is about one-seventh of its total height, and its form has been compared with a recognized Cycladic figurine type.
Metalwork and seals
Tholos B yielded more than 20 copper daggers, including small triangular blades and longer forms, as well as cutters, hairpins, pins, and awls. About 20 ivory or stone seals were found there, including an ivory carving of a dove sheltering two chicks beneath its wings. Other finds included a gold earring shaped like a crouching frog, three gold necklace beads, and gold-foil bands that may belong to a later phase, possibly Middle Minoan I.
Elsewhere in the cemetery, 12 copper daggers were recovered inside and outside the tombs, along with three silver daggers from Gamma, a small quantity of gold, and 13 seals made of ivory or soapstone. The silver daggers are notable in the context of Bronze Age Crete, where silver was rare; their placement may point to the deceased person’s high status. Early Minoan IIA vessels from Area D gave their name to the Koumasa style.