Mostowski Palace in Tarchomin: A Historic Estate Outbuilding in Warsaw
Site at a Glance
- Popularity
- Medium
- Country
- Poland
- Primary era
- Early Modern
- Eras represented
- Early Modern, Modern
- Civilizations
- Polish–Lithuanian Commonwealth
- Site type
- Domestic
- Remains
- Manor House
On this page11 sections
History
The Mostowski Palace in Tarchomin is an early nineteenth-century palace outbuilding within a historic estate in Warsaw, Poland. Built between 1801 and 1825, it is attributed to Henryk Ittar, an architect associated with Neoclassical architecture, which drew on ancient Greek and Roman models. The estate’s history also includes an earlier wooden manor and its later use by the Warsaw-Praga Diocese.
Before the Mostowski residence
Earlier owners of the Tarchomin estate included members of the Wessel and Gołyński families. Józef Kanty Ossoliński acquired it in 1738. A wooden manor was probably built for him in the second half of the eighteenth century.
The Mostowski estate
Around 1790, Tadeusz Antoni Mostowski acquired the manor and park and commissioned a residence from architect Simon Gottlieb Zug. Zug’s design was not completed. The building constructed between 1801 and 1825 is attributed to Ittar and may represent only a smaller portion of the original plan, perhaps its northern side wing.
On 18 November 1829, Pelagia Mostowska, Tadeusz’s daughter, married Aleksander Komar, brother of Delfina Potocka, at the estate.
Ownership after the November Uprising
After the November Uprising, a Polish insurrection against Russian rule in 1830–31, the estate passed to Pawieł Aleksandrowicz Muchanow, a representative of the Russian authorities. He was married to Józefa Mostowska, daughter of the former owner Józef Mostowski. Józef was dispossessed and forced to leave the country because of his participation in the uprising; Józefa managed the Tarchomin property after his departure. The next owner was Siergiej Muchanow, whose wife was the pianist Maria Kalergis.
Later owners and church use
Engineer Władysław Kisiel-Kiślański acquired the estate in 1881. A papal chamberlain, an official in the pope’s household, he later left the property to a foundation established in the name of Pope Pius XI. The planned purpose was to create a home for Polish Army war invalids.
The estate passed to the Warsaw Metropolitan Curia in 1921 and now serves as the site of the Warsaw-Praga Diocese’s seminary. After the Second World War, Stefan Wyszyński, Primate of Poland, was a frequent guest at the palace. Construction of a new seminary building, designed by Leszek Klejnert, began in 1999, and the historic manor was restored in the 2000s. The palace, manor, park and farm buildings are protected as parts of the estate ensemble.
Remains
The estate buildings
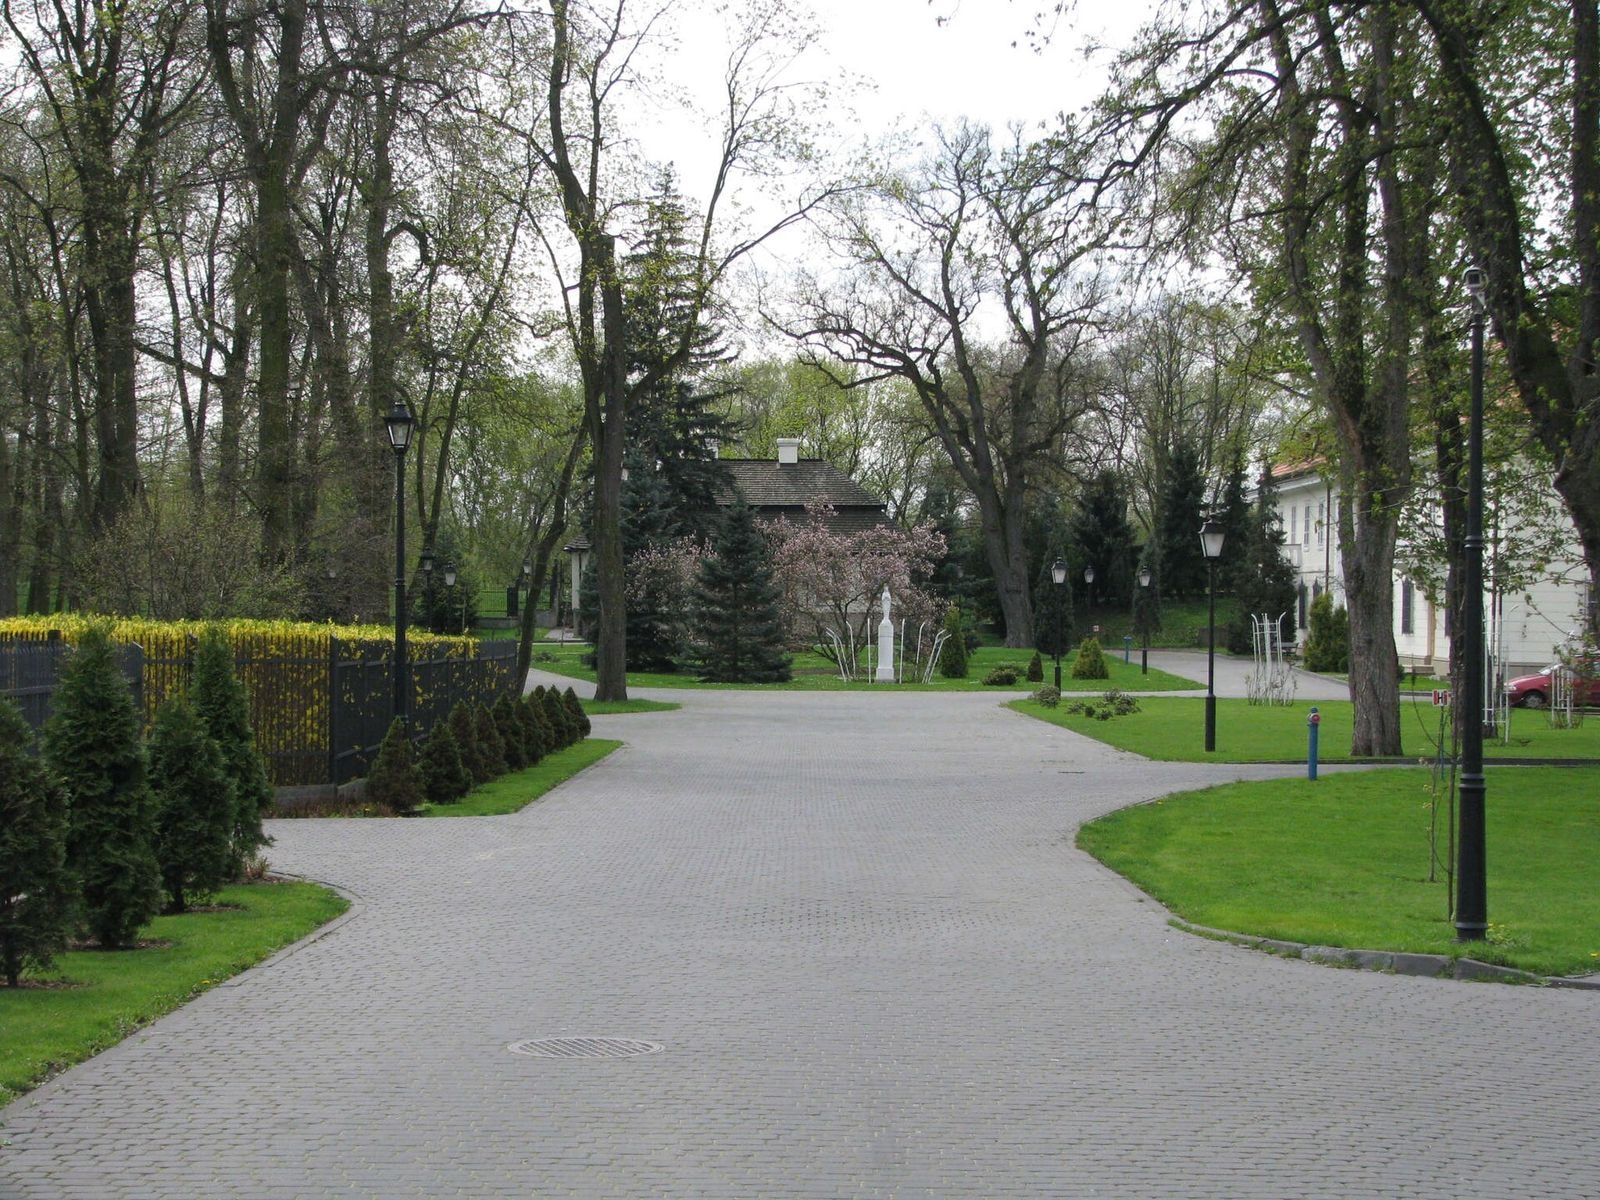
The estate occupies the remains of an early nineteenth-century landscape park in Tarchomin, in Warsaw’s Białołęka district. It lies on the east bank of the Vistula, about ten kilometres from the city centre. The historic buildings include a manor, the palace outbuilding, and farm structures.
Wooden manor
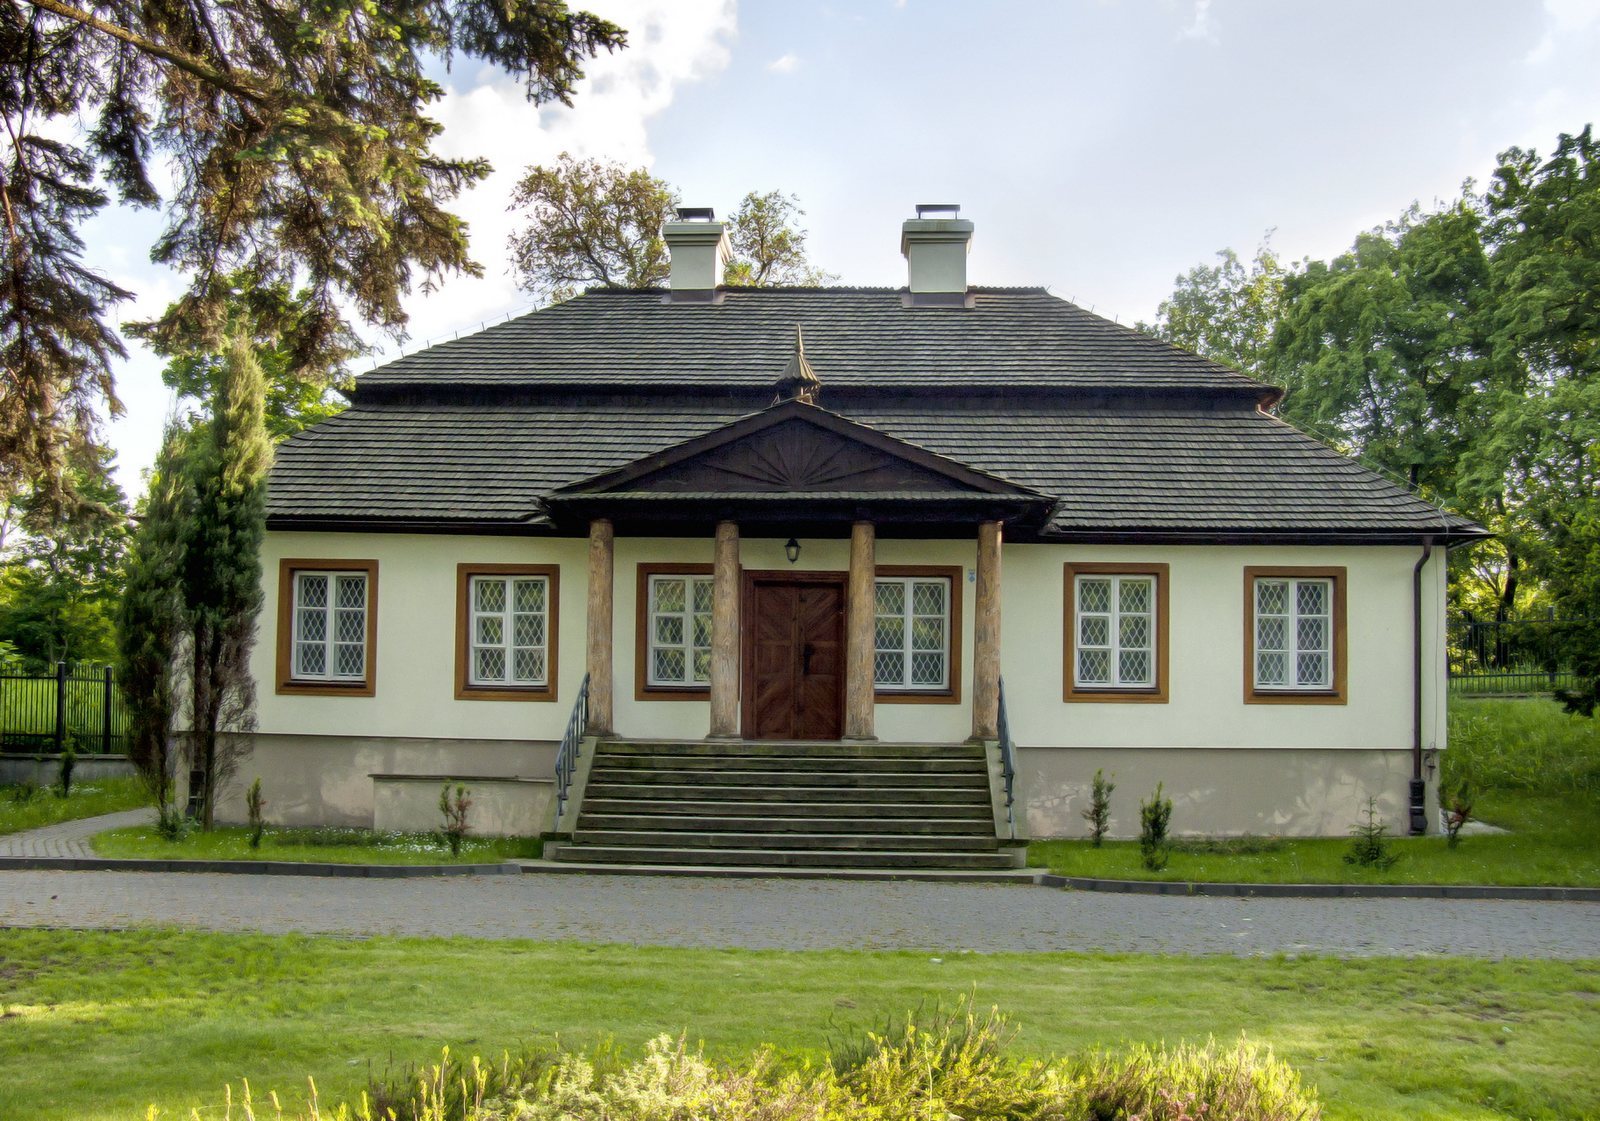
The single-storey wooden manor is a simple Polish country house in the Baroque style, a European architectural style known for elaborate forms. It has a shingled mansard roof, with two slopes on each side and a steeper lower slope. A veranda-like entrance porch has a pediment supported by four larch columns. The manor stands with its rear toward the Vistula, beside the flood embankment. It is now restored and plastered; before restoration in the 2000s, its roof was covered with tar paper.
Palace outbuilding
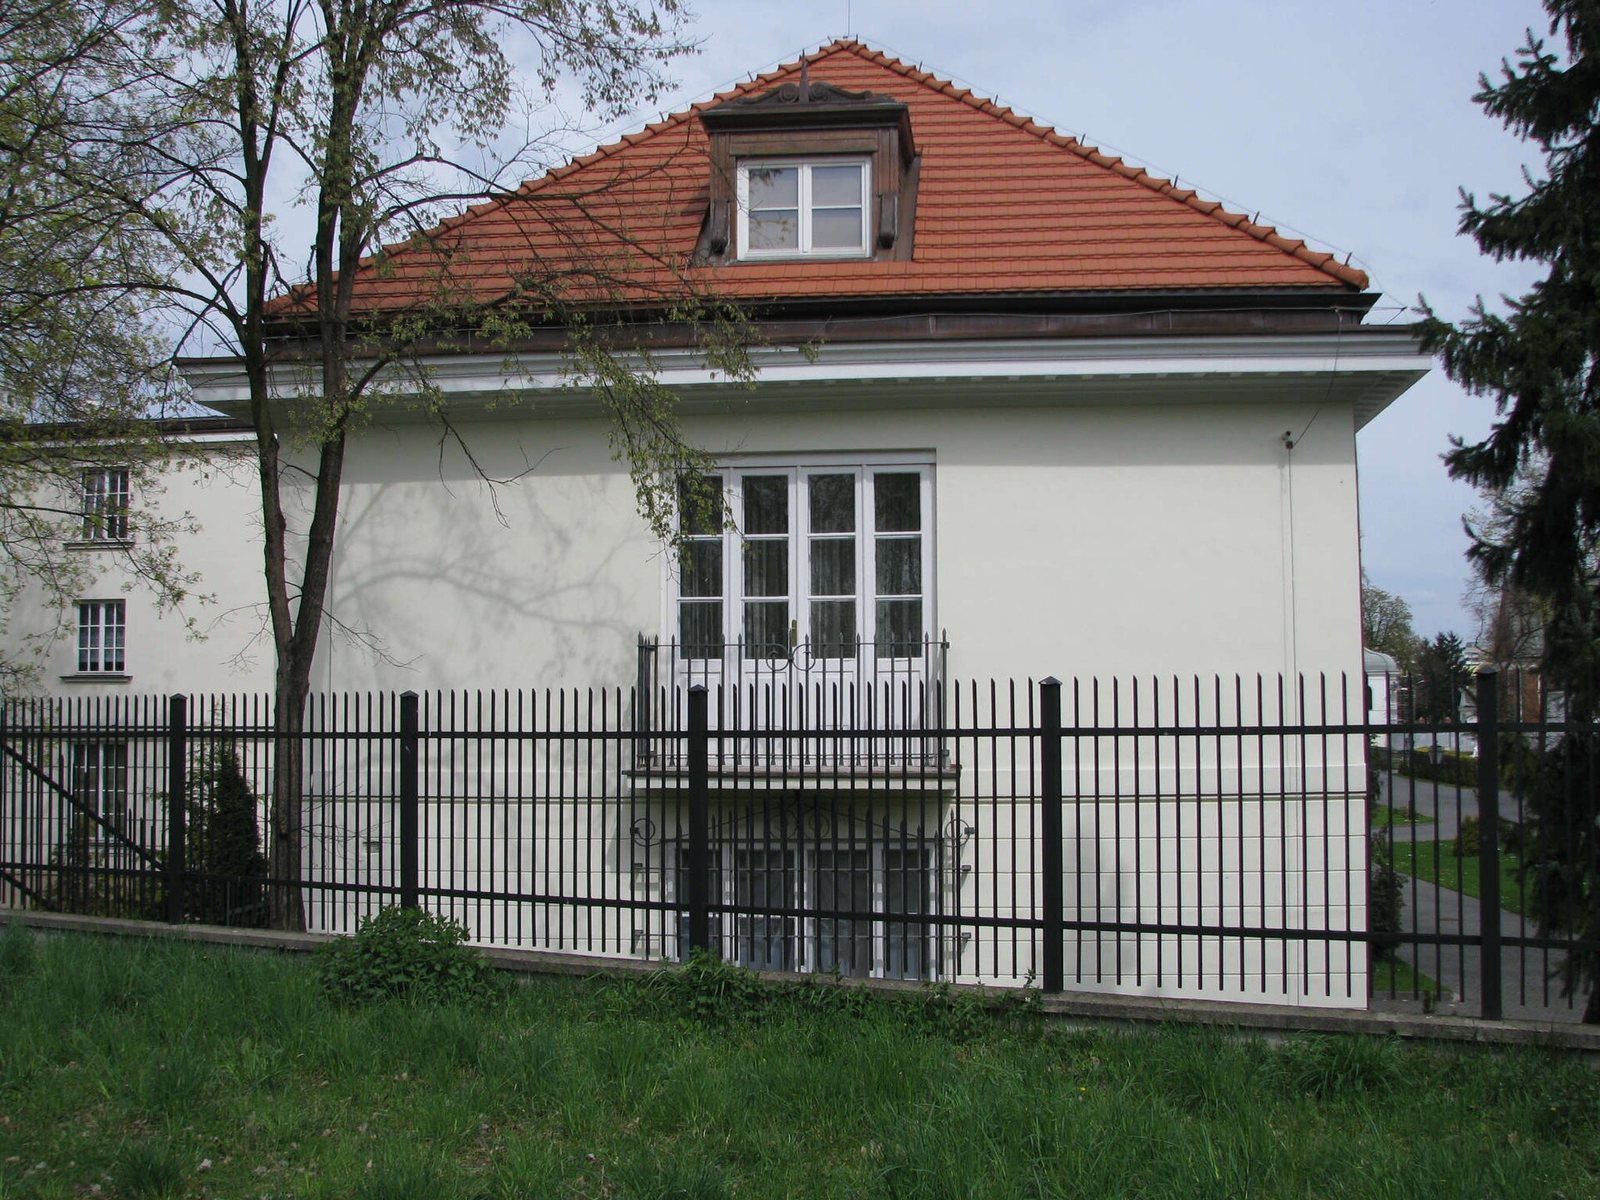
The narrow, two-storey building, with a basement, stands crosswise to the manor. Its rectangular plan is divided into 13 window bays. On the south-facing front, a deeply recessed portico, a roofed entrance supported by columns, spans both storeys and rests on four Doric columns. The central bay has a semicircular window. The ground floor is rusticated, with the joints or rough faces of the masonry emphasized, while the hipped roof has dormers, windowed projections from the slope.
Farm buildings
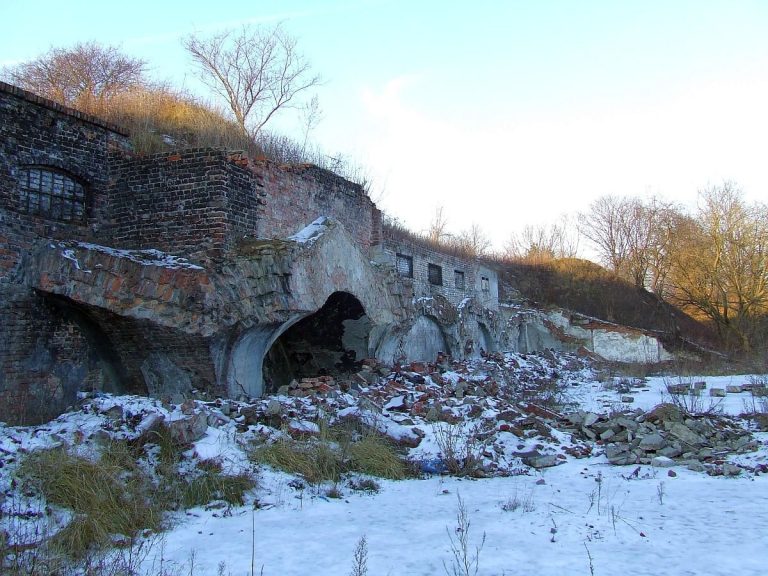
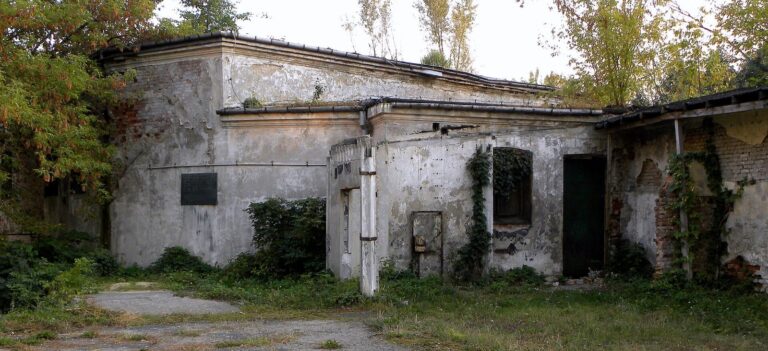
The farm buildings include a three-storey ruin dating to the eighteenth or nineteenth century, along with other farm structures.
Seminary building
The modern seminary building is larger than the palace and lies lengthwise behind it. A glass stairwell attached on its north side connects the two buildings. The seminary’s entrance incorporates a stylized portico with a triangular pediment, the triangular feature above the entrance.