Pyatnychanskyy Castle: A Defensive Residence and Estate Palace
Site at a Glance
- Popularity
- Medium
- Country
- Ukraine
- Primary era
- Modern
- Eras represented
- Early Modern, Modern
- Civilizations
- Polish–Lithuanian Commonwealth, Russian
- Site type
- Domestic
- Remains
- Castle
On this page14 sections
History
Founding and the Grocholski estate
Pyatnychanskyy Castle is a late-18th-century castle-palace in Ukraine, founded by the Grocholski family as a defensive residence. Franciszek Ksawery Grocholski, a Polish nobleman, acquired Piatnychany through the dowry of his wife, Anna. Their son Michał, a Bratslav land judge, and Michał’s eldest son Marcin (1727–1807) are credited with establishing the castle-palace estate.
After Michał’s death in 1765, Piatnychany passed to Marcin, who became the last Bratslav voivode, or provincial governor. Bratslav was a historical province in the Polish–Lithuanian Commonwealth, a state formed by the union of Poland and Lithuania. Marcin preferred his estate at Hrytsiv. The Polish–Lithuanian Commonwealth’s last king, Stanisław August Poniatowski, visited Piatnychany on 17 November 1781. A linden avenue was planted in his honor and remained until the 1940s.
Palace and park transformations
After Marcin’s death in 1807, the estate passed to his son Michał Grocholski (1765–1833). He lived at Piatnychany and began rebuilding the castle because its fortifications were no longer needed. His wife Maria oversaw changes to the exterior and interior decoration, while their son Henryk Cyprian completed the rebuilding and decorated the salon. The owners were dissatisfied with a painter’s work in the rooms; Henryk later devised new ornaments and designs using motifs from albums of frescoes.
The older park was redesigned around 1830 by landscape architect Dionizy Mikler. The estate park is also dated to the second half of the 19th century, when Ukrainian landscape architect D. Makler carried out reconstruction work.
Fire and later use
Zdzisław Grocholski, the estate’s last owner, was listed as its owner in 1914. The palace burned on 17 January 1918. Zdzisław returned during the Ukrainian State led by Pavlo Skoropadskyi in 1918; a hetman was a senior Cossack military and political leader. He had the palace walls roofed.
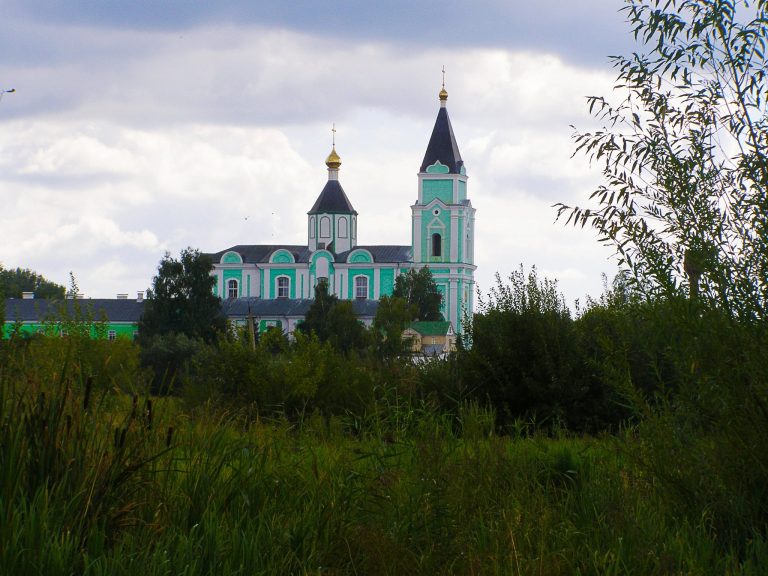
The partially restored estate now houses an endocrinology center and clinic, with the main building serving as the center’s administration. A former day hospital in the castle has been reused as a café.
Remains
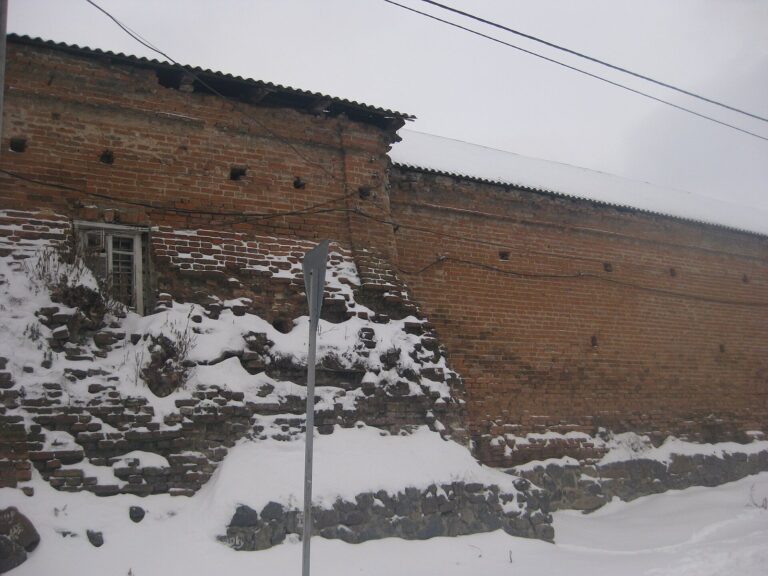
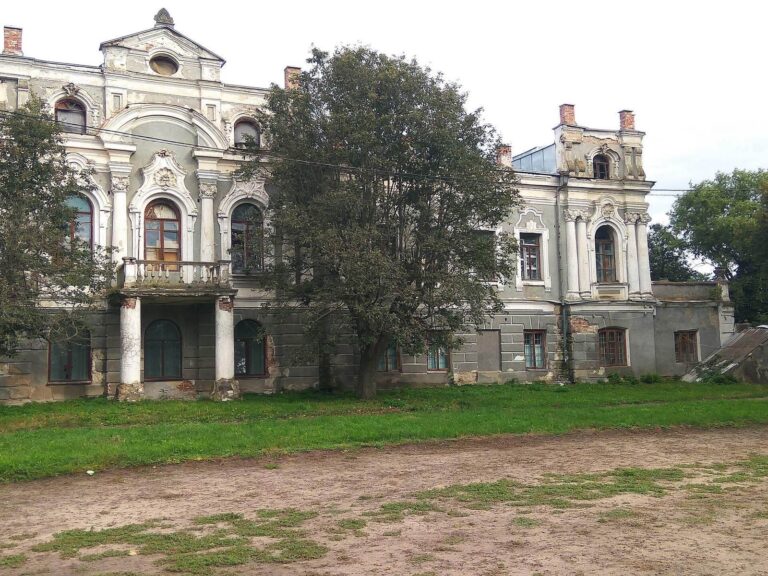
The estate occupies a raised plateau on the right bank of the Piatnychanka River, a tributary of the Southern Bug. Its grounds include a landscape park and are partly enclosed by an old brick wall. The site’s buildings range from the original defensive castle to the later brick palace and its associated structures.
Palace and residential buildings
The palace
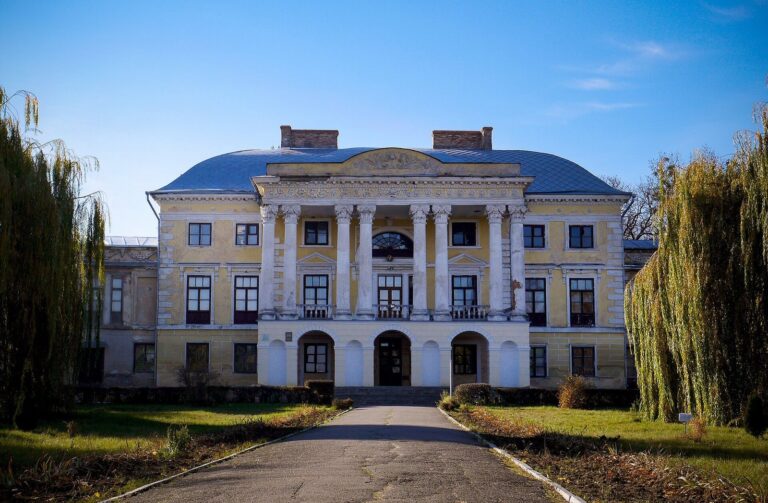
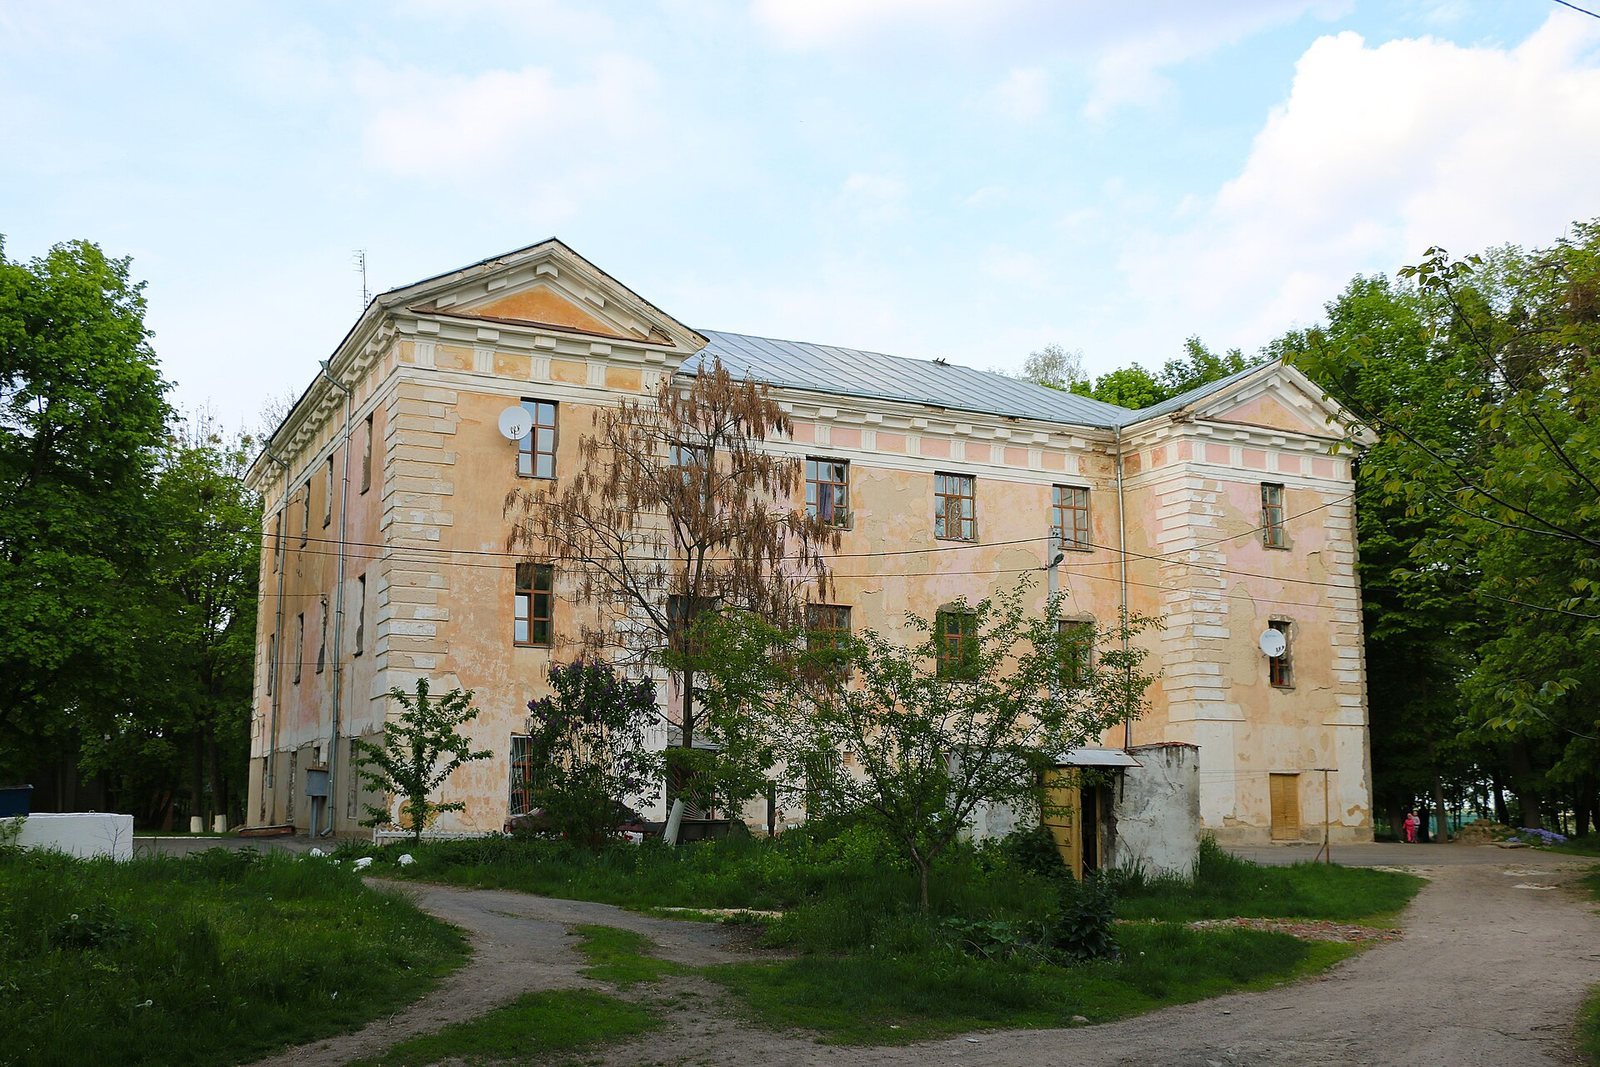
The later palace is a three-storey brick building with a rectangular, H-shaped plan. Projections extend from its principal and park-facing façades. Its corners have rusticated masonry, with deliberately rough-faced blocks, and a projecting cornice in the Doric order, a classical style with simple forms, runs along the top of the walls. A six-column porch with a terrace marks the ground floor of the principal façade; the windows above have triangular decorative caps. The palace originally had two square-plan, two-storey brick wings linked to it by one-storey, semicircular galleries lined with columns.
The building contained hunting, black, Arab, Turkish, heraldic, dining, and Pompeian halls, as well as a chapel. Its library held 10,000 volumes in French, Polish, and English. The estate also had family portraits and other paintings, weapons and knightly armor, and old carriages. The palace had a sewage system and several baths. Water came from a well 84 meters deep, with 40 meters cut into rock.
Palace outbuilding
A separate late-18th-century outbuilding is a two-storey rectangular brick structure with a central arched passage on the ground floor. Paired Tuscan pilasters, shallow wall projections in a plain classical style, frame the principal façade above a rusticated base.
Defensive and service structures
Original defensive plan
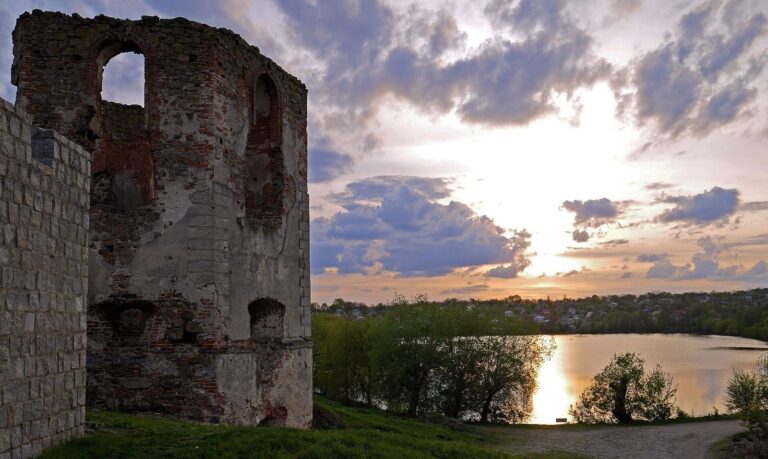
The original castle was a one-storey, square-plan building intended for both residence and defense. Its proposed design called for strong stone walls, towers, narrow defensive openings, and double gates. The plan included two-tier towers at the castle corners and two more distant, square, single-tier towers. Defensive banks and ditches were to enclose an area several hundred meters long, with a cylindrical tower at a turn in the defenses. Two buildings flanked the entrance gates.
Brick pavilion
An 18th-century brick pavilion is circular and shaped as a two-tier tower. Its exterior has coarse rustication. Small framed windows pierce the upper tier, while the lower level has decorative loopholes, narrow openings associated with defense.
Water-pumping building
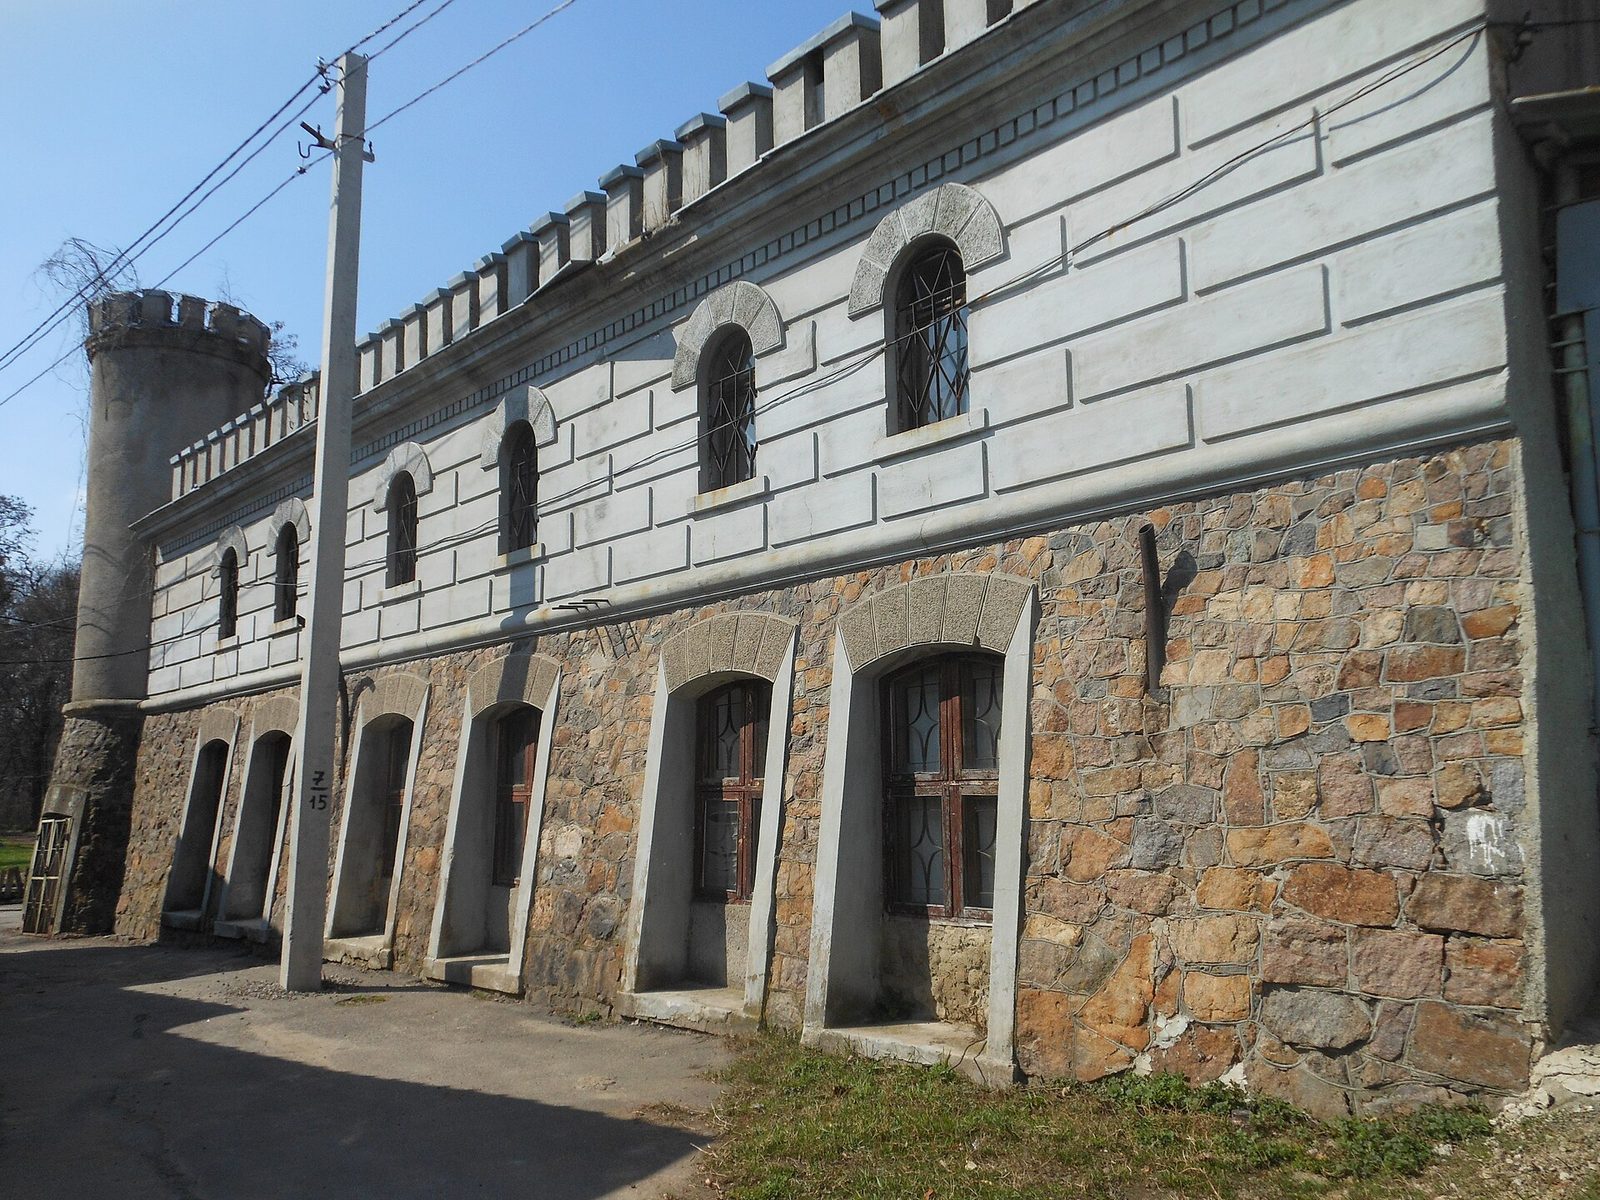
The pavilion forms a complex with a late-19th-century water-pumping building in Romantic Neo-Gothic, a revival style based on medieval Gothic architecture. The long rectangular structure has a rubble-stone lower storey and brickwork above. A round tower projects from one corner, and both the tower and main building have notched battlements.
Estate service buildings
The estate’s stables housed 36 Arabian horses whose lineage was traced to horses belonging to Wacław Rzewuski. A round tower stood beside the stables. Other service structures included a carriage house and a dovecote. Utility buildings were added to the palace’s west façade in the late 19th century and to its rear façade in the mid-20th century.
Park and surrounding grounds
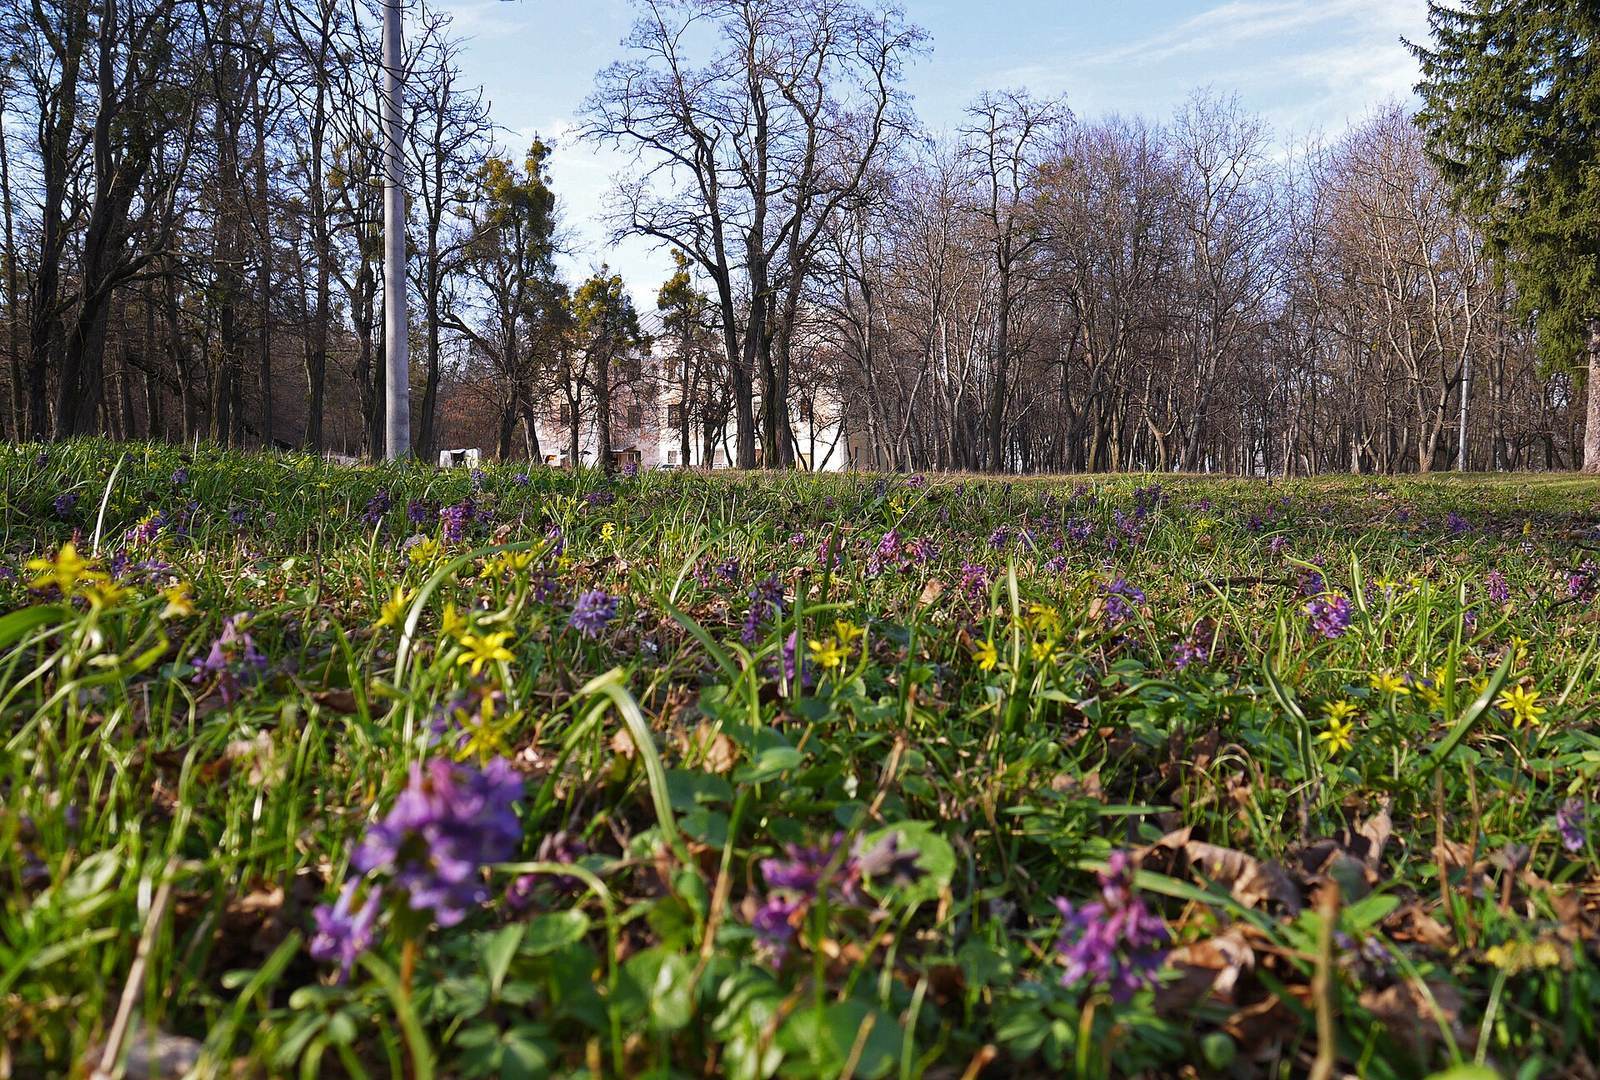
The park covered several hectares and included groups of deciduous and coniferous trees. Scots pine, spruce, and larch grew among other species; old oaks stood around the pond’s slopes, alongside birch groves, black locust, Canadian poplar, and rare trees. Two lawns lay in front of the castle, and a linden avenue led to it. About 1.5 kilometers away, the Black Forest contained a deer park with 150 deer. The castle kennels kept greyhounds and hunting hounds.