Madonna del Bosco Sanctuary: A Marian Shrine in Ozegna, Italy
Site at a Glance
- Popularity
- Very Low
- Country
- Italy
- Primary era
- Early Modern
- Eras represented
- Early Modern, Modern
- Civilizations
- Duchy of Savoy, Italian
- Site type
- Religious
- Remains
- Sanctuary
On this page13 sections
History
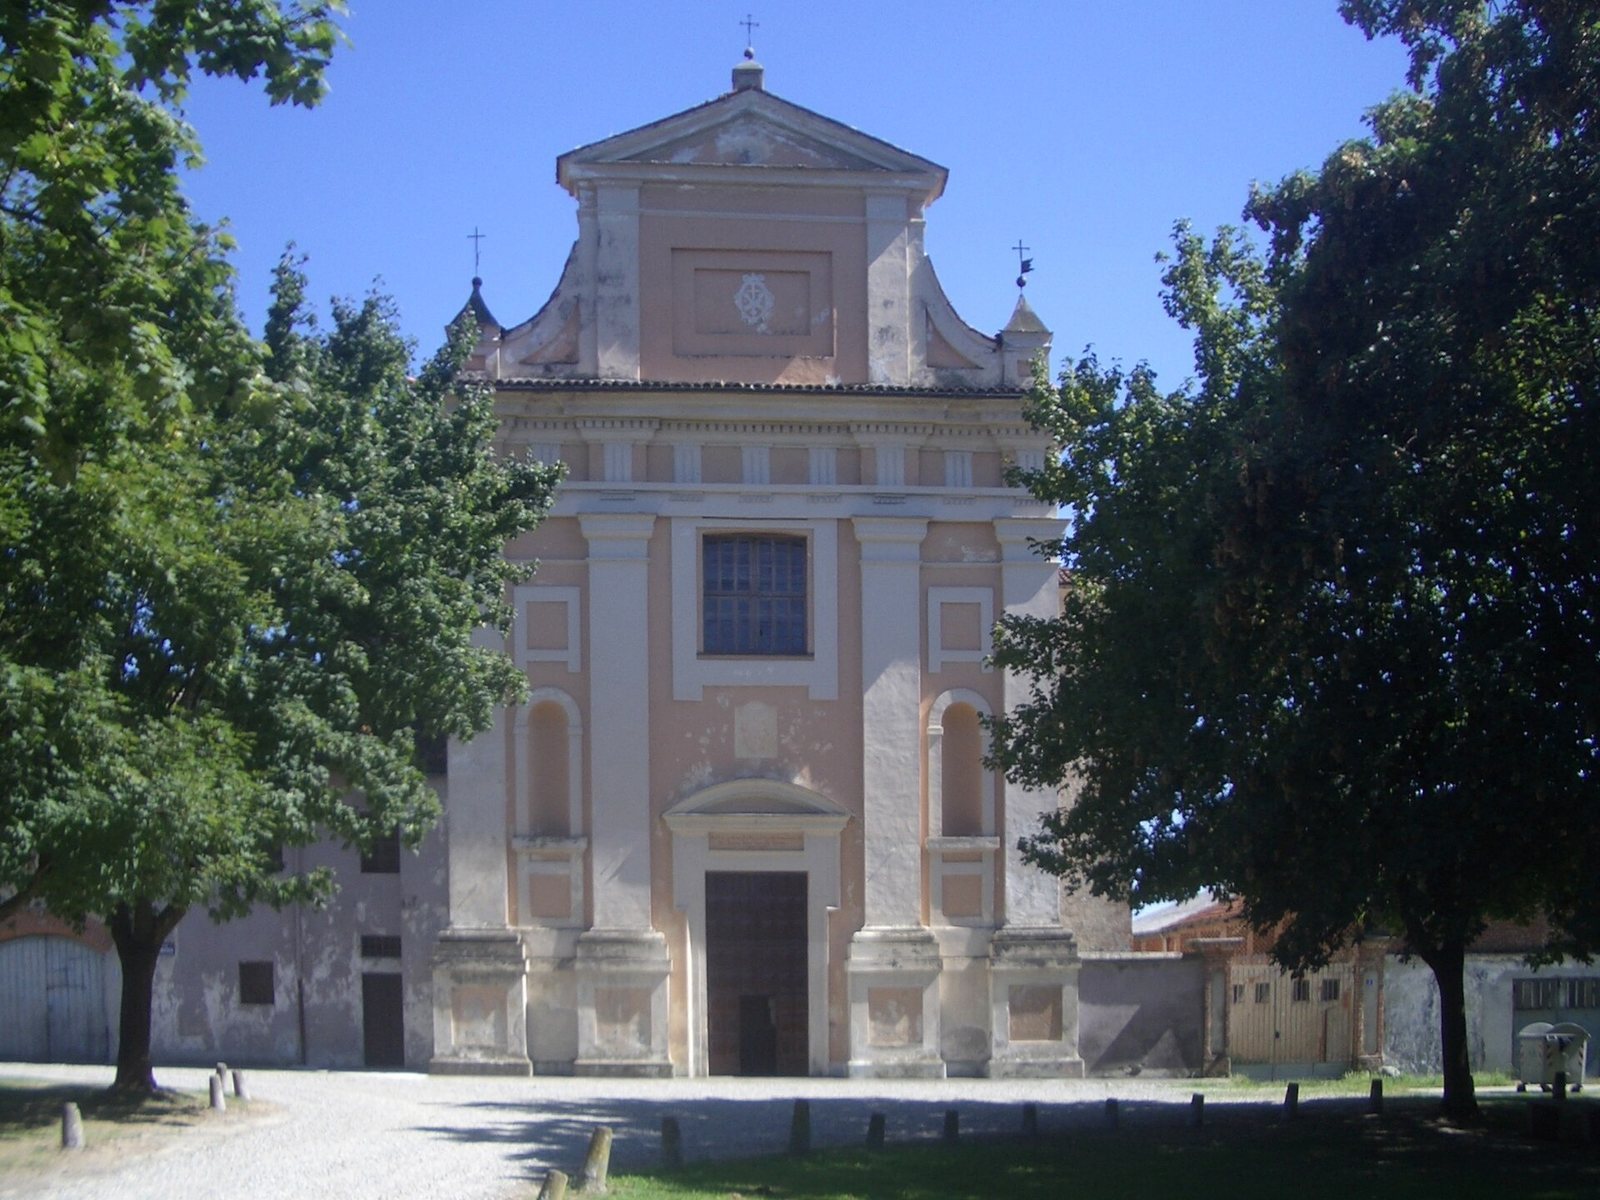
The Madonna del Bosco Sanctuary is a Catholic shrine to the Virgin Mary in Ozegna, Italy, within the Diocese of Ivrea. Its church and chapel were built between 1623 and 1625 with Renaissance-inspired forms and an interior influenced by the early Baroque period. The sanctuary became a center of religious life and community support for Ozegna and nearby villages.
Apparitions and foundation
According to local tradition, the Virgin Mary appeared to Giovanni Guglielmo Petro, a boy who had been unable to speak because of severe aphasia, on 21 June 1623. Petro was said to recover afterward. A second apparition reportedly took place later that day at the spot where the chapel was built.
Church authorities questioned Petro, his relatives, and officials from Ozegna to determine whether the story had been fabricated. The ecclesiastical hierarchy then approved a sanctuary. The Counts of San Martino, who held the local fief, donated the land, and construction of the church and chapel began that year.
Franciscan care and community life
A friary, or religious house for friars, was added to the complex. In 1625, a notarial deed transferred the sanctuary and friary to the Reformed Franciscans, a reform branch of the Catholic order founded by Francis of Assisi. The friars cared for the site and furnished the church with three wooden altars. Although worship had already begun, the church was consecrated in 1662 by Giovanni Battista di San Martino, Bishop of Lausanne.
The friars offered spiritual care to residents of Ozegna and surrounding villages and helped people facing hardship. Produce from the friary garden was used to relieve distress during difficulties caused by natural events, including famine, and by political upheaval. During the War of the Polish Succession, an eighteenth-century European conflict over the Polish throne, French troops passed through toward the State of Milan and were supplied by the population, adding to local hardship.
Suppression and later ownership
In 1802, a decree under Napoleonic rule suppressed religious orders and permitted their property to be sold to private owners. The complex closed, and the friars left. In 1873, Ozegna parish priest Lorenzo Coriasso used his own money to buy back the sanctuary and part of the friary, then transferred them to the parish. The closure, the friars’ departure, and the change to private ownership resulted in the loss of almost all the records once kept in the friary library.
The friary was later used partly as a farm and partly as a private residence. Among its owners from the late nineteenth century into the early decades of the twentieth was engineer Giacomo Matté Trucco, who became a citizen of Ozegna. He used the friary as a place of retreat and lived there with his wife.
Remains
Church and interior
The church has a Greek-cross plan, with four arms of roughly equal length. Its design draws on the work of Andrea Palladio, an Italian Renaissance architect, while the wooden furnishings supply much of the interior’s early Baroque character.
Main altar
The elaborate wooden main altar forms a screen between the worship area and the space behind it, formerly the choir. Large panels in the rear area carry verses from the Psalms set on musical staves. The altar’s carved details include twisted columns, figures serving as architectural supports, vines, pomegranates, and other biblical motifs. A statue of the Virgin occupies the central niche and was made according to instructions attributed to Petro. It once belonged to a wooden group with two angels and a figure of the boy; the angels and boy were stolen in separate incidents during the 1970s. Paintings of Saint Joseph, Mary’s husband in Christian tradition, and Saint Lawrence, an early Christian deacon and martyr, flank the niche. Above them, a human-like figure of God the Father leans toward Mary beneath a scroll bearing the words, "This is she whom I loved." The altar also incorporates two statues of musical angels and the Franciscan coat of arms.
Side altars and wooden saints
The smaller side altars may be more finely executed than the main altar. A friar with painting skills may have made their pictures. The right-hand altarpiece shows Saint Anthony of Padua, a thirteenth-century Franciscan friar and preacher, receiving a vision of the Christ Child. Its subject and composition recall a 1653 painting by the court painter Caravoglia at Santa Maria degli Angeli in Turin. The local painter may have seen that work or trained in Caravoglia’s school. The left altar is dedicated to the Passion, the suffering and death of Jesus; its picture is a Pietà, showing Mary mourning the dead Christ, and its column reliefs depict symbols of the Passion. Three niches partway up the perimeter walls contain life-size, painted wooden statues of Franciscan saints.
Crypt, paintings, and Nativity group
A small door in the passage between the left altar and the sacristy opens onto a steep staircase descending to the crypt beneath the church. The crypt was formerly used to bury friars, whose remains were removed in the early 1980s. Medallions on the walls and vault show some of the Joyful and Glorious Mysteries, episodes from the lives of Jesus and Mary used in the Rosary. Painter Boggio of San Giorgio Canavese and decorator Valponte made this work in the early twentieth century; previously, the walls had been painted white and blue. A monumental terracotta Nativity group, once kept in a passage room between church and friary, was restored and placed in the former sacristy in a setting inspired by Baroque painting.
Entrance gate
An iron gate was installed at the church entrance below the choir gallery in 1921, following an attempted theft.
Friary
Communal rooms and loggia
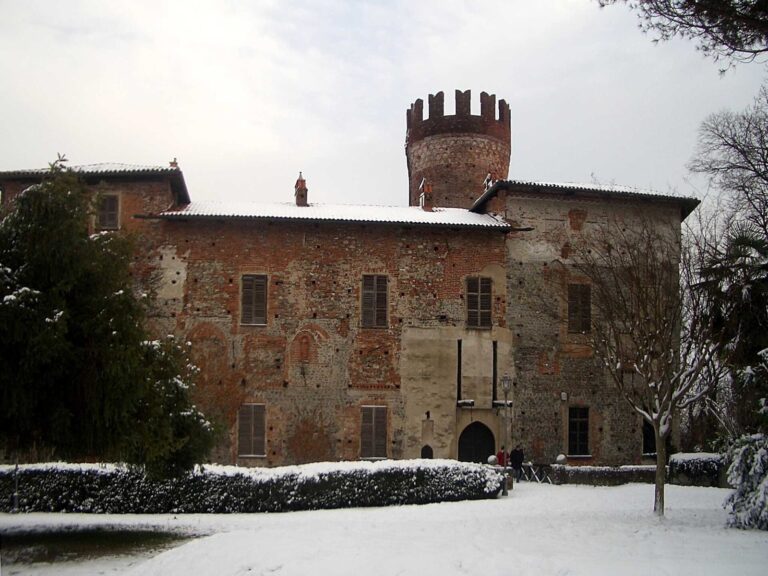
The friary’s interior arrangement has changed little. The friars’ cells, refectory, and a porticoed loggia remain visible. At the far end of the loggia is a fresco showing the dead Christ supported by two angels.
Agricultural section and engineering experiments
In altering the friary’s agricultural section, Matté Trucco experimented with reinforced concrete and a modular cubic design. He later used these techniques extensively in the Lingotto complex in Turin, which he designed and built. A staircase prototype with staggered steps was made to help farm workers carrying loads reach the upper floor of a barn. The design was repeated inside Lingotto’s management building.